







Skip To Content

92 Tremont Street

Peabody, MA 01960
  • $598,000
  • STATUS: Active
  • MLS #: 73595681
UPDATED: 55 min ago
$598,000
  • 3
    BEDS
  • 0.14
    ACRES
  • 2
    BATHS
  • 0
    1/2 BATHS
  • 1,261
    SQFT
  • $474
    $/SQFT
Type:
Single-Family Home
Built:
1900
County:

School Information

Elementary School:
Middle School:
High School:
Listing courtesy of Alvarenga & Son's Team of Keller Williams Realty Evolution.

Description

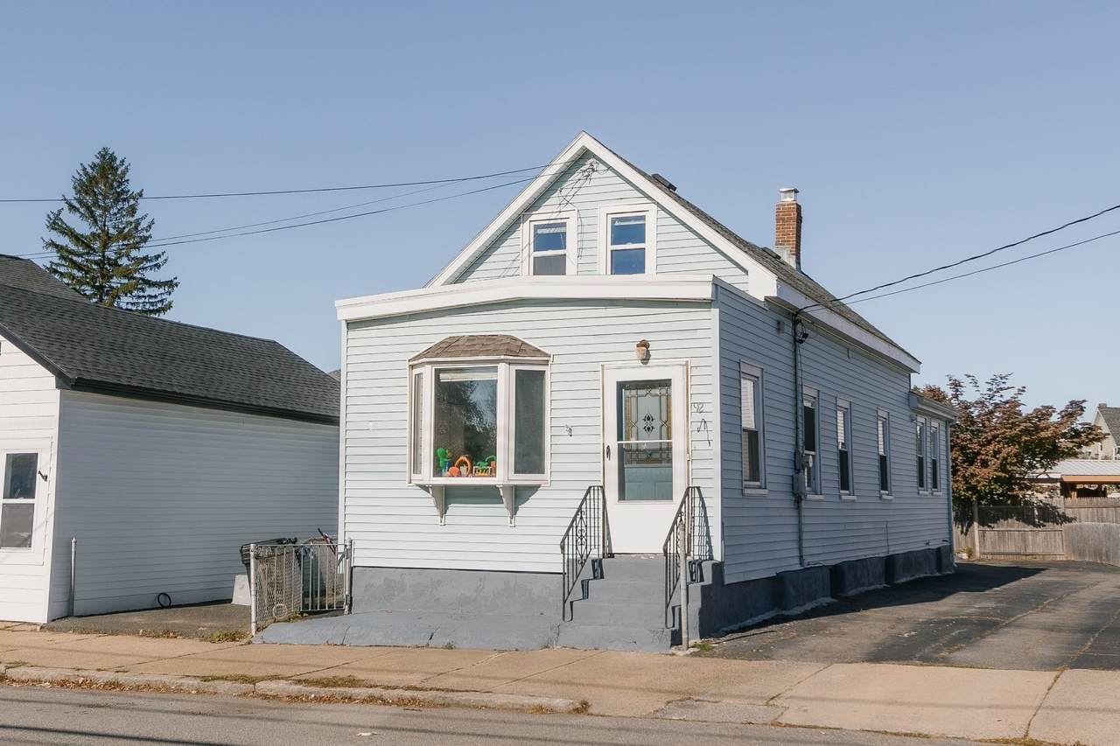
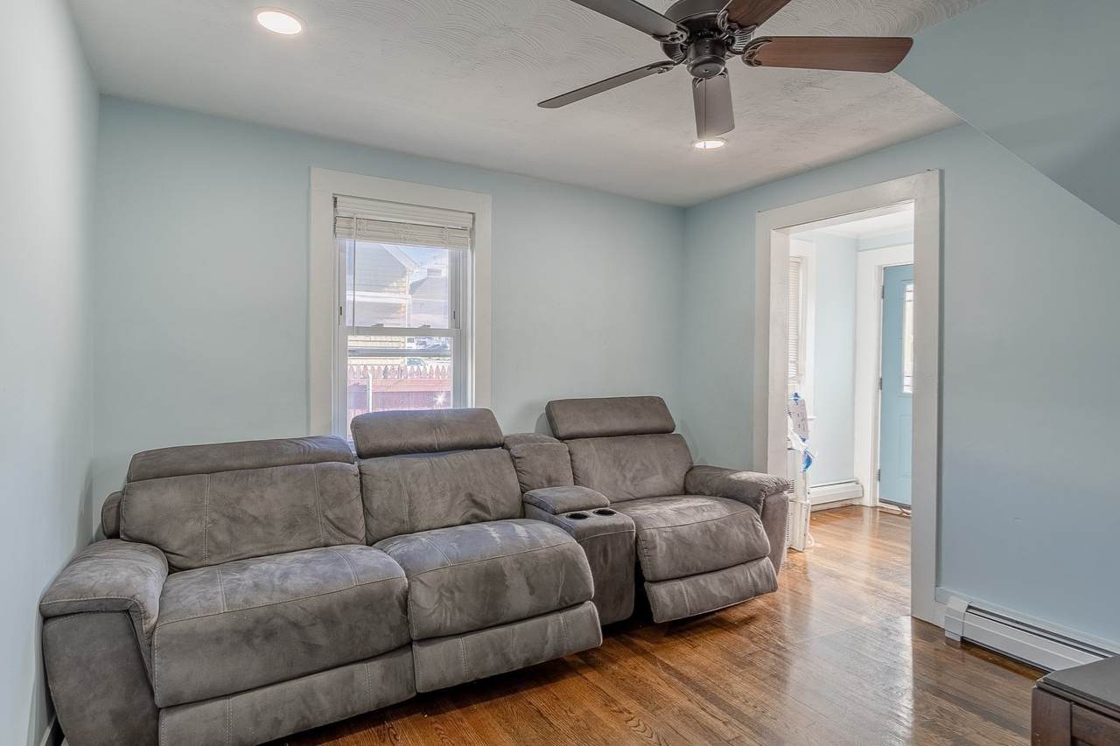
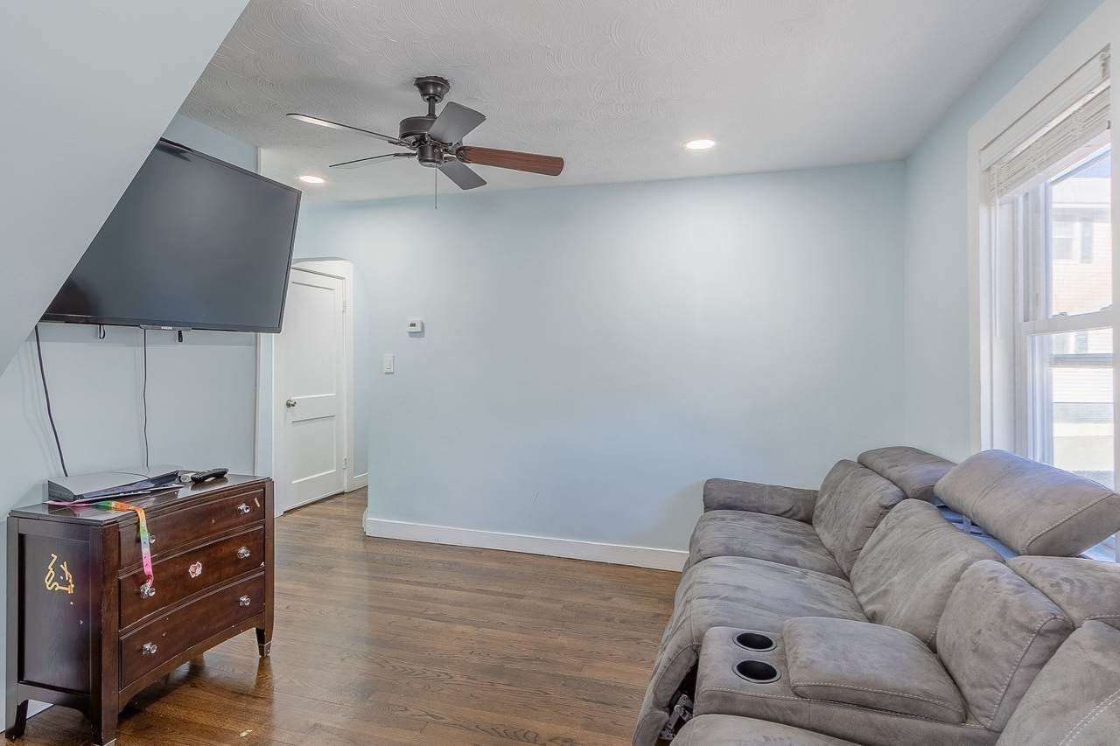
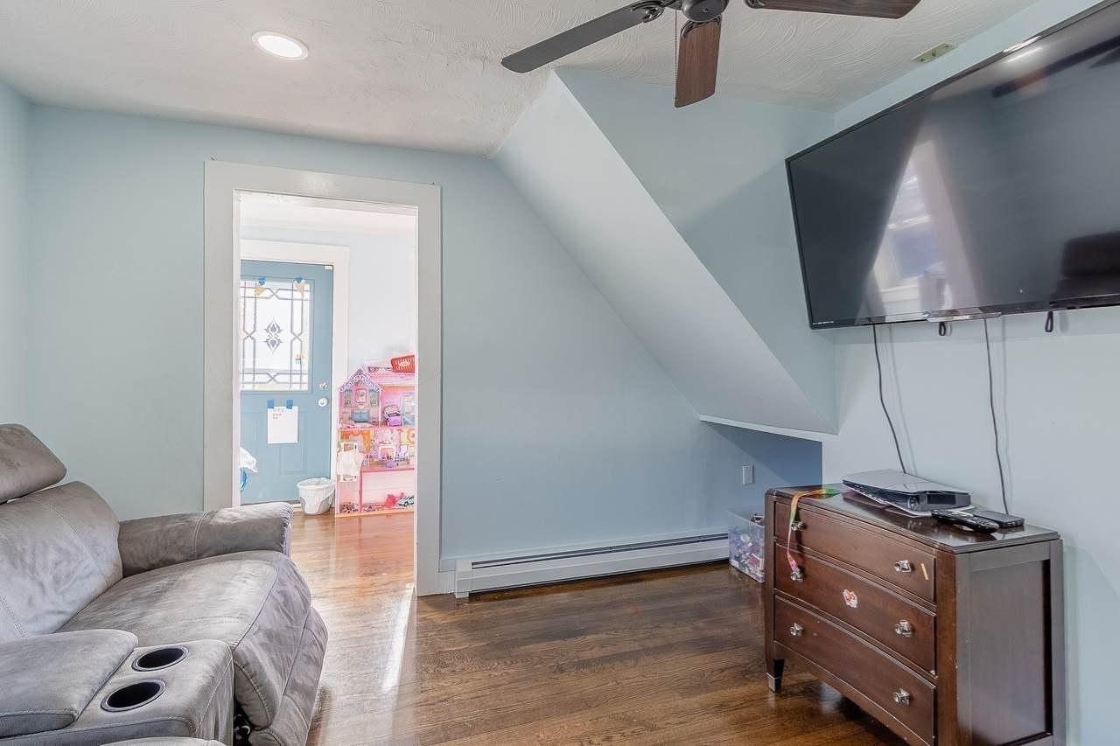
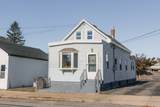
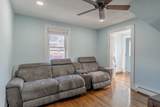
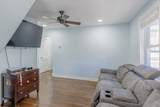
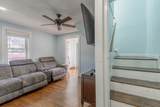
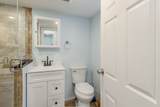
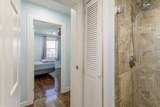
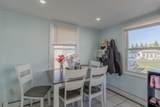
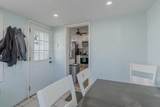
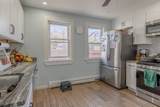
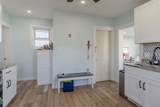
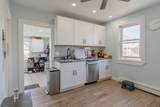
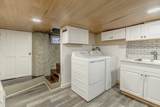
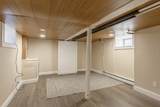
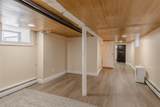
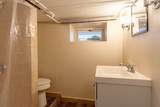
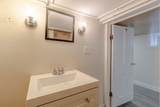
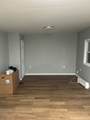
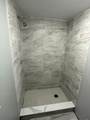
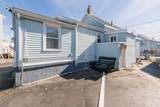
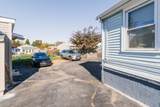
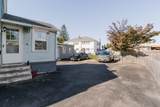
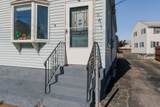
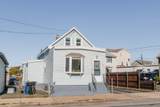
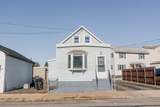
Welcome to this charming bungalow-style single-family home in Peabody! This inviting property offers a comfortable and versatile layout featuring a bright living room, dining area, and a functional kitchen. Enjoy beautiful hardwood, tile, and vinyl flooring, recessed lighting, and plenty of natural light throughout. The finished walk-out basement provides additional flexible space, while the convenient first-floor laundry adds everyday practicality. Additional highlights include insulated windows, vinyl siding, and a spacious paved driveway with ample off-street parking. Conveniently located near shopping, public transportation, schools, and local amenities. Don't miss the opportunity to make this home yours! Open House Saturday & Sunday, 11:00 AM–1:00 PM.

Monthly Payment Calculator


The property listing data and information set forth herein were provided to MLS Property Information Network, Inc. from third party sources, including sellers, lessors and public records, and were compiled by MLS Property Information Network, Inc. The property listing data and information are for the personal, non commercial use of consumers having a good faith interest in purchasing or leasing listed properties of the type displayed to them and may not be used for any purpose other than to identify prospective properties which such consumers may have a good faith interest in purchasing or leasing. MLS Property Information Network, Inc. and its subscribers disclaim any and all representations and warranties as to the accuracy of the property listing data and information set forth herein. Data last updated 2026-11-16T10:04:44.903.
www.southshorerealestateliving.com/homes/183134166
Print Image

92 Tremont Street Peabody, MA 01960

  • Price: $598,000
  • Status: Active
  • On Site: Days
  • Updated: 55 min ago
  • MLS #: 73595681
3
Beds
2
Baths
0
½ Baths
0.14
Acres
1,261
SQFT
$474
$/SQFT
1900
Built
County:
Essex
Elementary School:
Carol
Middle School:
Higgins
High School:
Pvmhs
Property Description
Welcome to this charming bungalow-style single-family home in Peabody! This inviting property offers a comfortable and versatile layout featuring a bright living room, dining area, and a functional kitchen. Enjoy beautiful hardwood, tile, and vinyl flooring, recessed lighting, and plenty of natural light throughout. The finished walk-out basement provides additional flexible space, while the convenient first-floor laundry adds everyday practicality. Additional highlights include insulated windows, vinyl siding, and a spacious paved driveway with ample off-street parking. Conveniently located near shopping, public transportation, schools, and local amenities. Don't miss the opportunity to make this home yours! Open House Saturday & Sunday, 11:00 AM–1:00 PM.
Exterior Features

Architectural Style Bungalow Color Blue Construction Materials Frame Covered Spaces 0 Garage YN No Open Parking YN Yes Parking Features Paved DriveOff StreetPaved Parking Total 6 Property Attached YN No Roof Shingle Spa YN No Waterfront YN No

Interior Features

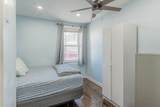
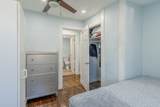
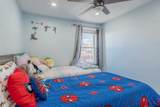
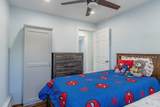
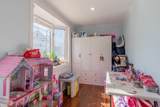
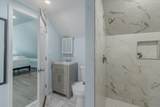
Appliances Gas Water HeaterRangeDishwasherDisposalRefrigeratorWasherDryer Basement FullFinishedWalk-Out AccessSump Pump Bedroom2 Features Ceiling Fan(s)ClosetFlooring - HardwoodWindow(s) - PictureRecessed Lighting Bedroom2 Level First Bedroom3 Features Ceiling Fan(s)Flooring - HardwoodWindow(s) - PictureRecessed Lighting Bedroom3 Level First Building Area Total 1261 Cooling Window Unit(s) Cooling YN Yes Cooling Zones 0 Dining Room Features Flooring - Stone/Ceramic TileWindow(s) - PictureRecessed Lighting Dining Room Level First Family Room Features Flooring - HardwoodWindow(s) - PictureExterior AccessRecessed Lighting Family Room Level First Fireplace YN No Fireplaces Total 0 Flooring TileVinylHardwood Foundation Details Block Heat Zones 1 Heating BaseboardNatural Gas Heating YN Yes Kitchen Features Ceiling Fan(s)Flooring - Stone/Ceramic TileWindow(s) - PictureRecessed Lighting Kitchen Level First Laundry Features Flooring - HardwoodWindow(s) - PictureFirst Floor Lead Paint Unknown Living Room Features Ceiling Fan(s)Flooring - HardwoodWindow(s) - PictureRecessed Lighting Living Room Level First Master Bedroom Features ClosetFlooring - VinylWindow(s) - PictureRecessed Lighting Master Bedroom Level Second Rooms Total 7 Window Features Insulated Windows

Property Features

Association YN No Community Features Public TransportationGolfMedical FacilityHouse of WorshipPrivate School Disclosures Buyer and Buyer agent to perform their own due diligence. All information provided could be subject to errors. Seller reserves the right to accept an offer at any time. The seller will not entertain escalation clause offers. Electric Circuit Breakers100 Amp Service Home Warranty YN No Property Sub Type Single Family Residence Senior Community YN No Sewer Public Sewer Tax Annual Amount 4696 Tax Year 2026 Utilities for Gas Range Water Source Public Year Built Details Actual Zoning BN

Listing information © 2026 MLS Property Information Network. All information is deemed reliable but should be independently verified.
Listing provided courtesy of Alvarenga & Son's Team of Keller Williams Realty Evolution: 978-927-8700.


The property listing data and information set forth herein were provided to MLS Property Information Network, Inc. from third party sources, including sellers, lessors and public records, and were compiled by MLS Property Information Network, Inc. The property listing data and information are for the personal, non commercial use of consumers having a good faith interest in purchasing or leasing listed properties of the type displayed to them and may not be used for any purpose other than to identify prospective properties which such consumers may have a good faith interest in purchasing or leasing. MLS Property Information Network, Inc. and its subscribers disclaim any and all representations and warranties as to the accuracy of the property listing data and information set forth herein. Data last updated 2026-11-16T10:04:44.903.
 
https://bt-photos.global.ssl.fastly.net/mlspin/1280_boomver_1_73595681_2.jpg https://bt-photos.global.ssl.fastly.net/mlspin/1280_boomver_1_73595681_2.jpg https://bt-photos.global.ssl.fastly.net/mlspin/1280_boomver_1_73595681_2.jpg
Logo
Julie Walsh | Jack Conway
80 Front Street
Scituate MA, 02066
Listing courtesy of Alvarenga & Son's Team of Keller Williams Realty Evolution.