












Skip To Content

9 Park Ave. , #707

Hull, MA 02045
  • $525,000
  • STATUS: Active
  • MLS #: 73575534
Open House
UPDATED: 27 min ago
$525,000
  • 2
    BEDS
  • N/A
    ACRES
  • 2
    BATHS
  • 1
    1/2 BATHS
  • 1,385
    SQFT
  • $379
    $/SQFT
Type:
Condo
Built:
1988
County:

School Information

Elementary School:
Listing courtesy of Sheilah Colpoys of Conway - Hingham.

Description

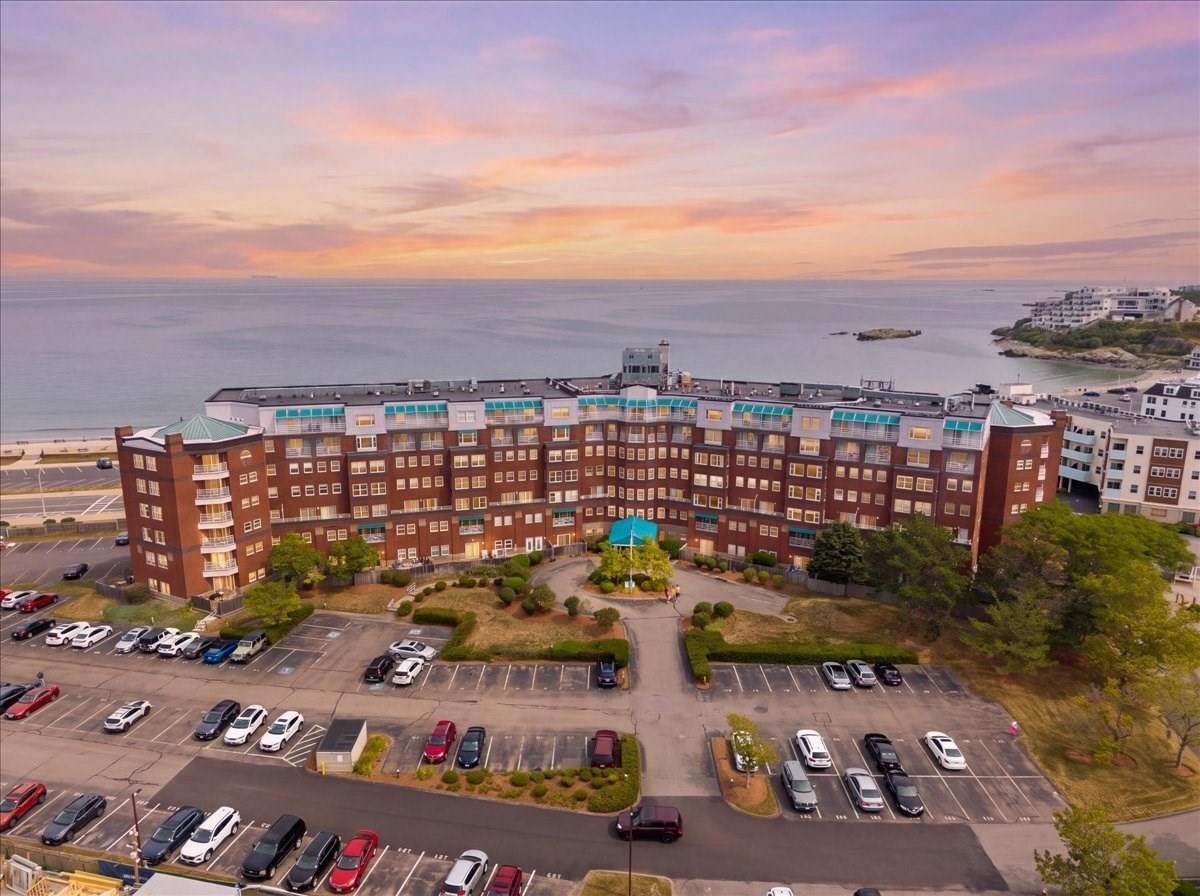
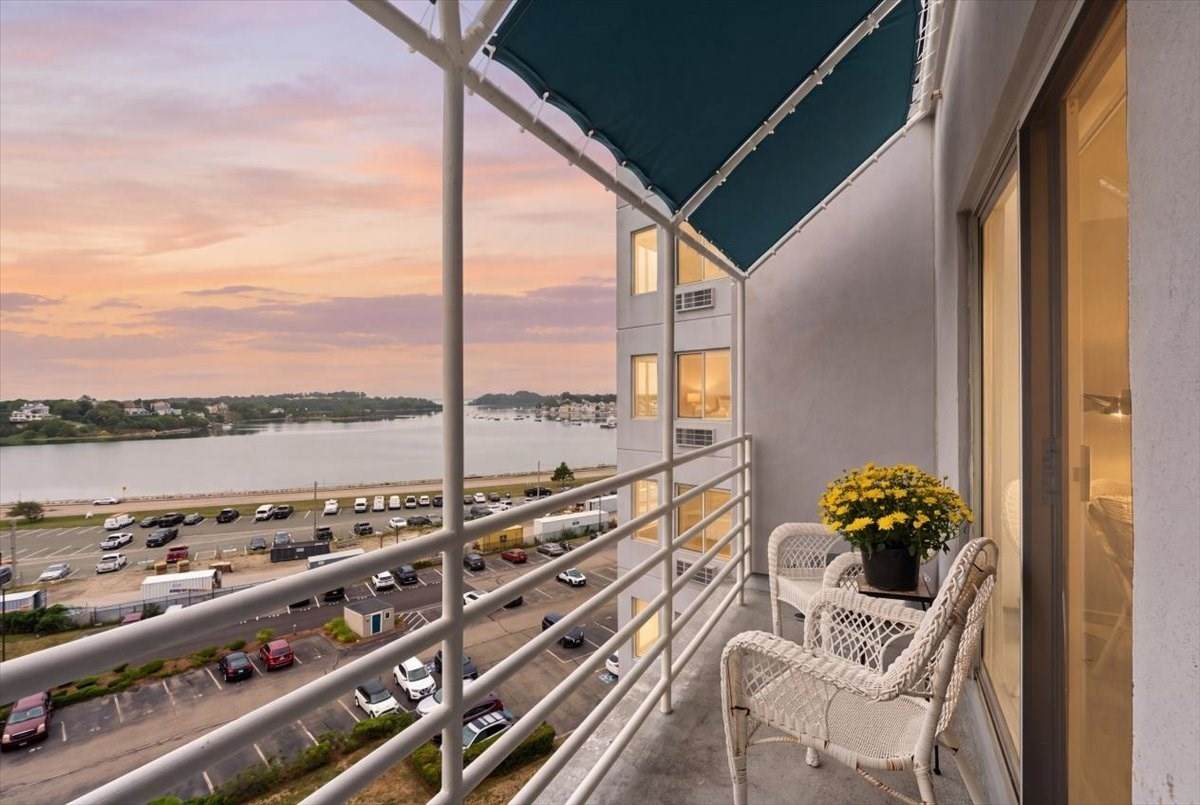
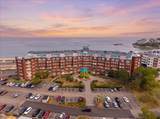
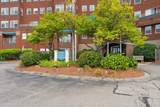
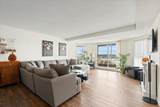
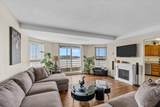
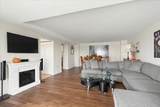
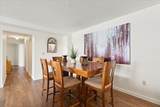
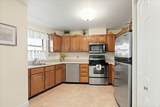
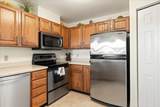
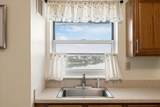
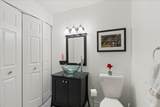
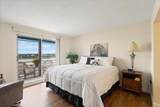
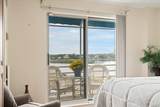
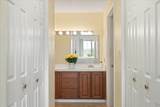
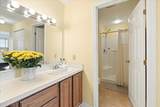
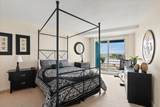
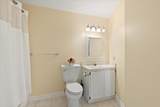
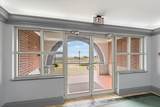
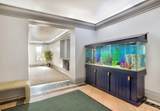
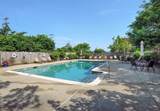
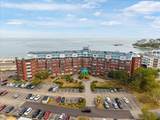
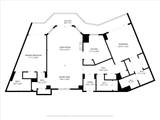
Price break! Watch stunning Bay Sunsets and swim at Historic Nantasket Beach when you live in this desirable Penthouse Unit at Horizons. Must see this beautiful, lovingly maintained 2-bedroom top floor unit across from the sandy beach. Each room features a balcony to enjoy the fresh ocean air and beautiful views. Spacious and sunny combined living and dining offers views of the nightly breathtaking sunsets over the Bay and Worlds End. Updated kitchen features stainless steel appliances and view of the Bay. Desirable split bedrooms with full baths and individual balconies make for easy living and privacy. Unit offers 2.5 baths, in unit full washer and dryer and generous closet space. Horizons offers 2 elevators, inviting private pool, clubroom, fitness center, additional assigned storage, deeded/assigned parking, ample guest parking and convenient on-site property manager. A weekend getaway, summer spot or year-round home. Walk to the many shops and restaurants Hull has to offer. Conveniently located at the beginning of Hull offering easy access to boat and train to Boston.

Monthly Payment Calculator


The property listing data and information set forth herein were provided to MLS Property Information Network, Inc. from third party sources, including sellers, lessors and public records, and were compiled by MLS Property Information Network, Inc. The property listing data and information are for the personal, non commercial use of consumers having a good faith interest in purchasing or leasing listed properties of the type displayed to them and may not be used for any purpose other than to identify prospective properties which such consumers may have a good faith interest in purchasing or leasing. MLS Property Information Network, Inc. and its subscribers disclaim any and all representations and warranties as to the accuracy of the property listing data and information set forth herein. Data last updated 2026-10-17T08:05:42.223.
www.southshorerealestateliving.com/homes/181070409
Print Image

9 Park Ave. , #707 Hull, MA 02045

  • Price: $525,000
  • Status: Active
  • On Site: Days
  • Updated: 27 min ago
  • MLS #: 73575534
2
Beds
2
Baths
1
½ Baths
N/A
Acres
1,385
SQFT
$379
$/SQFT
1988
Built
County:
Plymouth
Elementary School:
Lillian M. Jacobs
High School:
Hull Middle/High School
Property Description
Price break! Watch stunning Bay Sunsets and swim at Historic Nantasket Beach when you live in this desirable Penthouse Unit at Horizons. Must see this beautiful, lovingly maintained 2-bedroom top floor unit across from the sandy beach. Each room features a balcony to enjoy the fresh ocean air and beautiful views. Spacious and sunny combined living and dining offers views of the nightly breathtaking sunsets over the Bay and Worlds End. Updated kitchen features stainless steel appliances and view of the Bay. Desirable split bedrooms with full baths and individual balconies make for easy living and privacy. Unit offers 2.5 baths, in unit full washer and dryer and generous closet space. Horizons offers 2 elevators, inviting private pool, clubroom, fitness center, additional assigned storage, deeded/assigned parking, ample guest parking and convenient on-site property manager. A weekend getaway, summer spot or year-round home. Walk to the many shops and restaurants Hull has to offer. Conveniently located at the beginning of Hull offering easy access to boat and train to Boston.
Exterior Features

Construction Materials Brick Covered Spaces 0 Entry Level 7 Exterior Features BalconyProfessional Landscaping Fencing Security Garage YN No Parking Features Off StreetAssignedGuest Parking Total 1 Pool Features AssociationIn Ground Property Attached YN Yes Spa YN No Structure Type Mid-Rise Water View Features Bay Waterfront Features WaterfrontOceanBay0 to 1/10 Mile To Beach Waterfront YN Yes

Interior Features

Appliances RangeDishwasherDisposalMicrowaveRefrigeratorFreezerWasherDryer Basement Y Bedroom2 Features Bathroom - FullBathroom - Double Vanity/SinkCloset - LinenFlooring - Wall to Wall CarpetBalcony - ExteriorCable HookupExterior AccessSliderCloset - Double Bedroom2 Level First Building Area Total 1385 Common Walls No One Above Cooling Central AirHeat PumpUnit Control Cooling YN Yes Cooling Zones 2 Dining Room Features ClosetFlooring - Stone/Ceramic TileWindow(s) - PictureBalcony - ExteriorExterior AccessOpen Floorplan Dining Room Level First Fireplace Features Living Room Fireplace YN Yes Fireplaces Total 0 Flooring WoodCarpet Heat Zones 2 Heating CentralHeat PumpElectricUnit Control Heating YN Yes Kitchen Features Flooring - Stone/Ceramic TileCountertops - UpgradedCabinets - UpgradedStainless Steel AppliancesLighting - OverheadCloset - Double Kitchen Level First Laundry Features First FloorIn Unit Lead Paint None Living Room Features ClosetFlooring - Stone/Ceramic TileWindow(s) - PictureBalcony - ExteriorCable HookupExterior AccessHigh Speed Internet HookupOpen FloorplanSlider Living Room Level First Master Bathroom Features Yes Master Bedroom Features Bathroom - 3/4Bathroom - Double Vanity/SinkCloset - LinenFlooring - Stone/Ceramic TileBalcony - ExteriorCable HookupExterior AccessSliderLighting - OverheadCloset - Double Master Bedroom Level First Rooms Total 4

Property Features

Association Amenities PoolElevator(s)Fitness CenterClubroomStorage Association Fee 899 Association Fee Frequency Monthly Association Fee Includes WaterSewerInsuranceMaintenance StructureMaintenance GroundsSnow RemovalTrashReserve Funds Community Features Public TransportationShoppingPoolParkWalk/Jog TrailsGolfMedical FacilityLaundromatConservation AreaHouse of WorshipMarinaPublic SchoolT-Station Disclosures Pet Restrictions - comfort/emotional support pet requires a letter from Doctor for Board review. Guest parking is any spot with yellow lines that is not numbered. Electric 110 Volts Home Warranty YN No Management Professional - On Site Other Equipment Intercom Pets Allowed Yes w/ Restrictions Property Sub Type Condominium Security Features IntercomSecurity Gate Senior Community YN No Sewer Public Sewer Tax Annual Amount 4747 Tax Year 2026 Unit Building 707 Utilities for Electric Range Water Source Public Year Built Details Actual Year Round Yes Zoning CRB

Listing information © 2026 MLS Property Information Network. All information is deemed reliable but should be independently verified.
Listing provided courtesy of Sheilah Colpoys of Conway - Hingham: 781-749-1600.


The property listing data and information set forth herein were provided to MLS Property Information Network, Inc. from third party sources, including sellers, lessors and public records, and were compiled by MLS Property Information Network, Inc. The property listing data and information are for the personal, non commercial use of consumers having a good faith interest in purchasing or leasing listed properties of the type displayed to them and may not be used for any purpose other than to identify prospective properties which such consumers may have a good faith interest in purchasing or leasing. MLS Property Information Network, Inc. and its subscribers disclaim any and all representations and warranties as to the accuracy of the property listing data and information set forth herein. Data last updated 2026-10-17T08:05:42.223.
 
https://bt-photos.global.ssl.fastly.net/mlspin/orig_boomver_2_73575534_2.jpg https://bt-photos.global.ssl.fastly.net/mlspin/orig_boomver_2_73575534_2.jpg https://bt-photos.global.ssl.fastly.net/mlspin/orig_boomver_2_73575534_2.jpg
Logo
Julie Walsh | Jack Conway
80 Front Street
Scituate MA, 02066
Listing courtesy of Sheilah Colpoys of Conway - Hingham.