




Skip To Content

9 Northbriar Rd

Acton, MA 01720
  • $929,900
  • STATUS: Price Changed
  • MLS #: 73594655
Price Reduced
UPDATED: 45 min ago
$929,900
  • 4
    BEDS
  • 0.52
    ACRES
  • 2
    BATHS
  • 1
    1/2 BATHS
  • 2,858
    SQFT
  • $325
    $/SQFT
Type:
Single-Family Home
Built:
1986
County:

School Information

Elementary School:
Middle School:
High School:
Listing courtesy of Rosemary Comrie of Comrie Real Estate, Inc..

Description

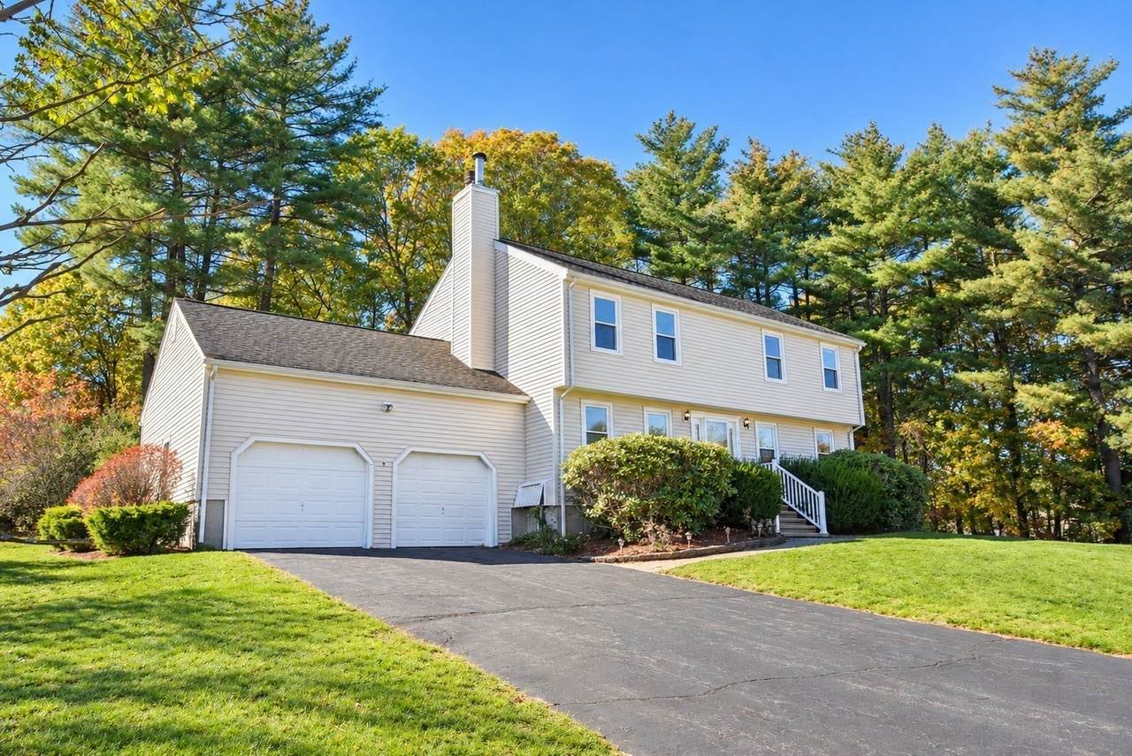
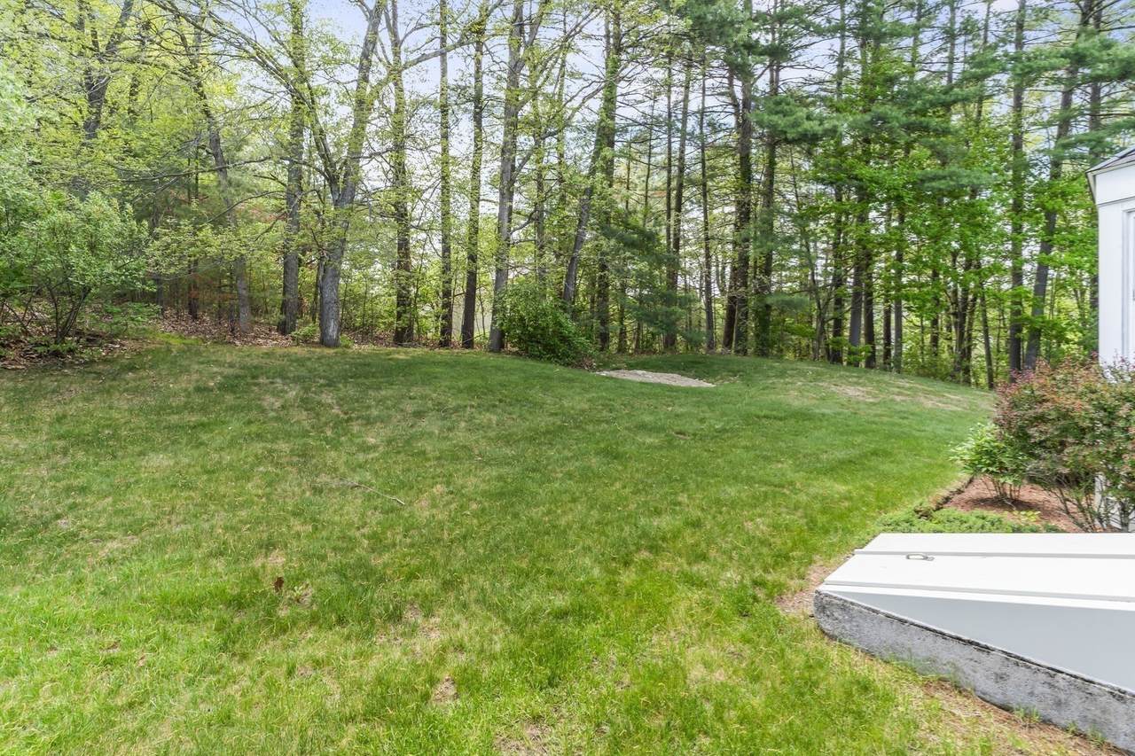
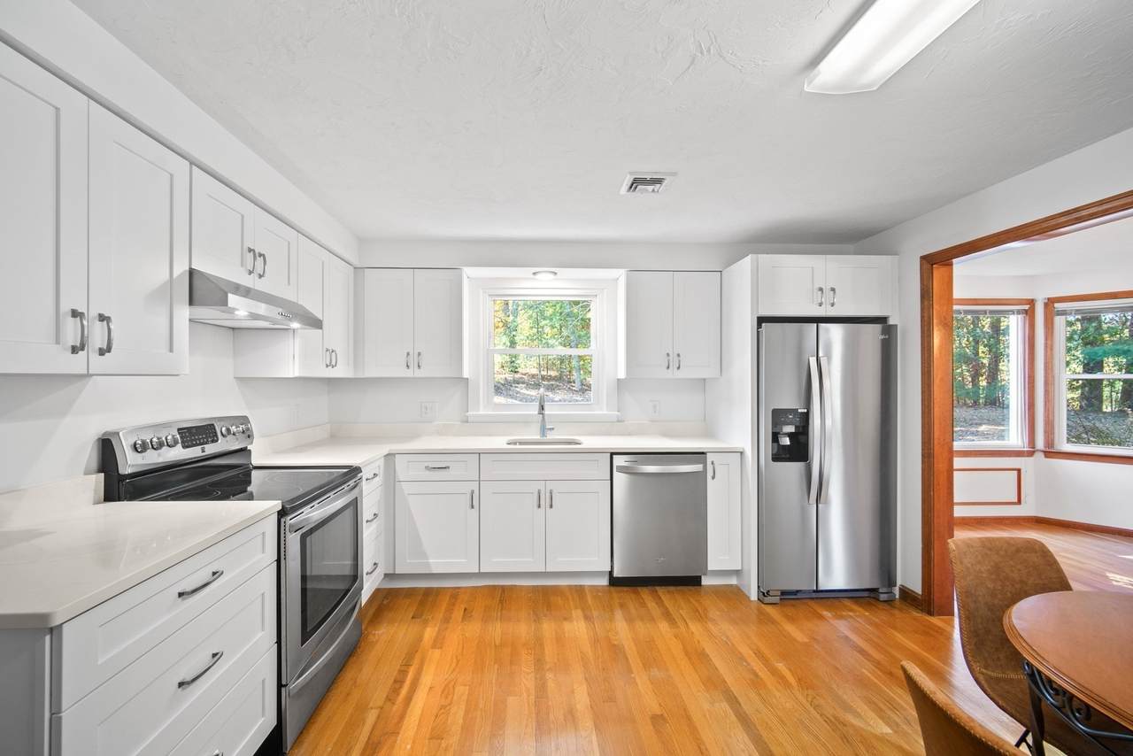
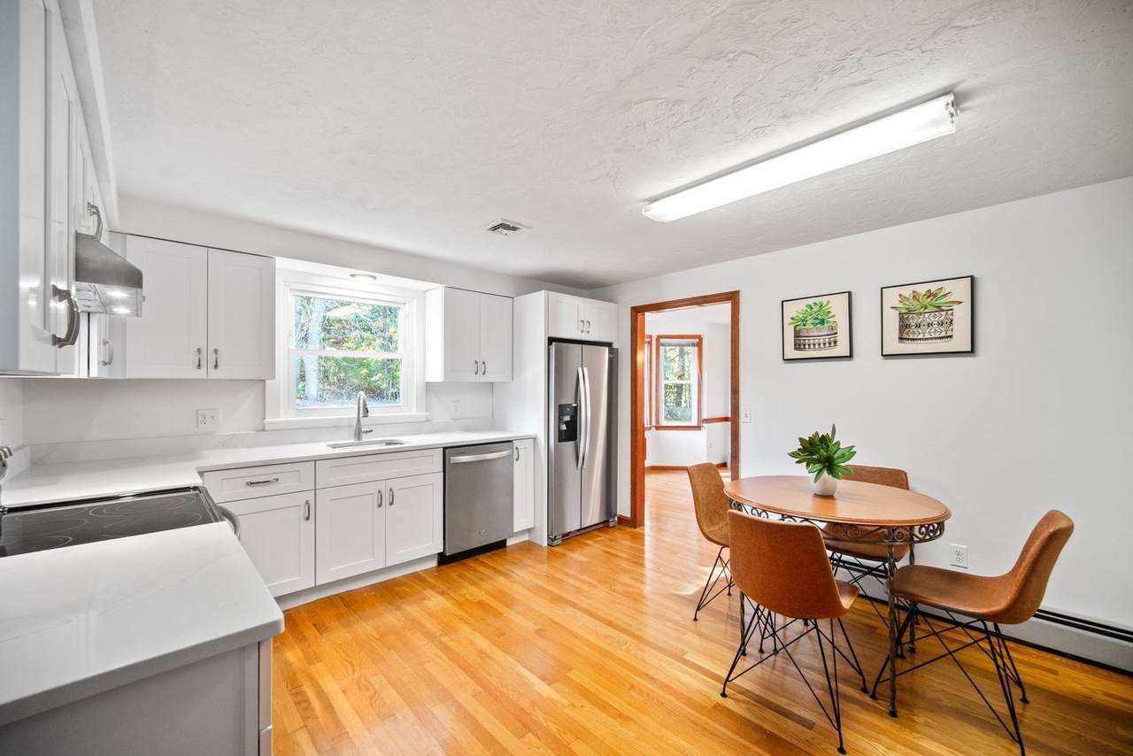
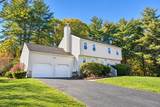
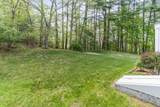
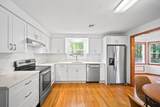
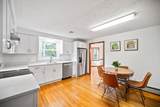
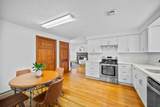
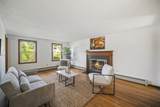
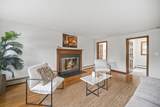
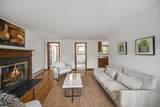
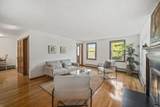
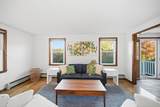
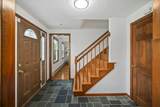
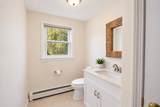
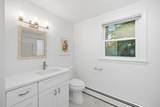
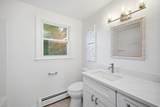
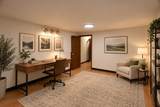
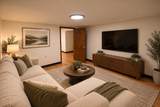
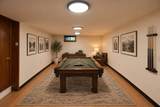
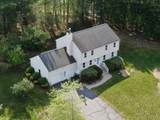
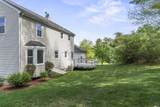
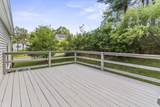
TURN KEY READY! Welcome home to one of Acton's finest neighborhoods! Enjoy easy rail trail access, proximity to N.A.R.A. Park and convenient neighborhood shopping right up the street. Sited beautifully on a sweeping, sun-drenched corner lot, this updated "MOVE IN" ready 11-room Colonial features 4 bedrooms ,2.5 beautifully updated bathrooms and a brand new kitchen! The open and flexible floor plan spans three levels of living space, making it perfect for entertaining family and friends. The gorgeous white cabineted kitchen with quartz counter is fabulous as are the terrific updated bathrooms too! The freshly painted walls are calm and neutral and the gleaming hardwood floors are timeless. Enjoy stainless steel appliances, all-new carpeting, new light fixtures and a 1st floor laundry room with a new tiled floor. The 19x13 family room offers a cozy wood burning fireplace & easy kitchen access. All of the bedrooms are very well sized & the primary has a terrific walk-in closet and a NEW full bathroom! The professionally finished basement is ideal for a home office, exercise equipment or a game room. Professionally landscaped grounds with an in-ground lawn sprinkler system make lawn maintenance a snap. Central air is an added comfort and perfect for long, hot summer days! A deck for summer BBQ's and a two car attached garage ensure this home has it all! Known for its top-ranked schools, vast open spaces, and extensive outdoor recreation, Acton and this home also offers easy access to the commuter train service to Boston. Don't wait on this exceptional opportunity!

Monthly Payment Calculator


The property listing data and information set forth herein were provided to MLS Property Information Network, Inc. from third party sources, including sellers, lessors and public records, and were compiled by MLS Property Information Network, Inc. The property listing data and information are for the personal, non commercial use of consumers having a good faith interest in purchasing or leasing listed properties of the type displayed to them and may not be used for any purpose other than to identify prospective properties which such consumers may have a good faith interest in purchasing or leasing. MLS Property Information Network, Inc. and its subscribers disclaim any and all representations and warranties as to the accuracy of the property listing data and information set forth herein. Data last updated 2026-11-16T10:04:44.903.
www.southshorerealestateliving.com/homes/182992643
Print Image

9 Northbriar Rd Acton, MA 01720

  • Price: $929,900
  • Status: Price Changed
  • On Site: Days
  • Updated: 45 min ago
  • MLS #: 73594655
4
Beds
2
Baths
1
½ Baths
0.52
Acres
2,858
SQFT
$325
$/SQFT
1986
Built
Neighborhood:
Best Neighborhood in Town! Minutes To Everything
County:
Middlesex
Elementary School:
Acton
Middle School:
Acton
High School:
Acton Boxborough
Property Description
TURN KEY READY! Welcome home to one of Acton's finest neighborhoods! Enjoy easy rail trail access, proximity to N.A.R.A. Park and convenient neighborhood shopping right up the street. Sited beautifully on a sweeping, sun-drenched corner lot, this updated "MOVE IN" ready 11-room Colonial features 4 bedrooms ,2.5 beautifully updated bathrooms and a brand new kitchen! The open and flexible floor plan spans three levels of living space, making it perfect for entertaining family and friends. The gorgeous white cabineted kitchen with quartz counter is fabulous as are the terrific updated bathrooms too! The freshly painted walls are calm and neutral and the gleaming hardwood floors are timeless. Enjoy stainless steel appliances, all-new carpeting, new light fixtures and a 1st floor laundry room with a new tiled floor. The 19x13 family room offers a cozy wood burning fireplace & easy kitchen access. All of the bedrooms are very well sized & the primary has a terrific walk-in closet and a NEW full bathroom! The professionally finished basement is ideal for a home office, exercise equipment or a game room. Professionally landscaped grounds with an in-ground lawn sprinkler system make lawn maintenance a snap. Central air is an added comfort and perfect for long, hot summer days! A deck for summer BBQ's and a two car attached garage ensure this home has it all! Known for its top-ranked schools, vast open spaces, and extensive outdoor recreation, Acton and this home also offers easy access to the commuter train service to Boston. Don't wait on this exceptional opportunity!
Exterior Features

Architectural Style Colonial Attached Garage YN Yes Carport YN No Construction Materials Frame Covered Spaces 2 Exterior Features Deck - WoodRain Gutters Garage YN Yes Lot Features EasementsGentle Sloping Open Parking YN Yes Parking Features AttachedGarage Door OpenerPaved DriveOff StreetPaved Parking Total 8 Patio And Porch Features Deck - Wood Property Attached YN No Road Frontage Type Public Road Surface Type Paved Roof Shingle Spa YN No Waterfront YN No

Interior Features

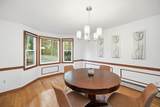
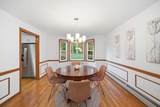
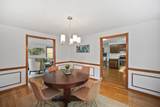
Appliances RangeDishwasherMicrowaveRefrigeratorWasherDryer Basement FullFinishedBulkhead Bedroom2 Dimensions Length 16 Bedroom2 Dimensions Width 14 Bedroom2 Features ClosetFlooring - Wall to Wall Carpet Bedroom2 Level Second Bedroom3 Dimensions Length 15 Bedroom3 Dimensions Width 11 Bedroom3 Features ClosetFlooring - Wall to Wall Carpet Bedroom3 Level Second Bedroom4 Dimensions Length 12 Bedroom4 Dimensions Width 9 Bedroom4 Features ClosetFlooring - Wall to Wall Carpet Bedroom4 Level Second Building Area Total 2858 Cooling Central Air Cooling YN Yes Cooling Zones 2 Dining Room Dimensions Length 16 Dining Room Dimensions Width 12 Dining Room Features Flooring - HardwoodWindow(s) - Bay/Bow/BoxChair RailWainscotingLighting - Pendant Dining Room Level First Door Features Insulated Doors Family Room Dimensions Length 19 Family Room Dimensions Width 13 Family Room Features Flooring - HardwoodOpen Floorplan Family Room Level First Fireplace Features Family Room Fireplace YN Yes Fireplaces Total 1 Flooring TileCarpetHardwoodFlooring - Wall to Wall CarpetFlooring - Stone/Ceramic Tile Foundation Details Concrete Perimeter Heat Zones 2 Heating BaseboardOil Heating YN Yes Interior Features Lighting - SconceLighting - OverheadClosetHome OfficePlay RoomMedia RoomFoyer Kitchen Dimensions Length 14 Kitchen Dimensions Width 13 Kitchen Features Flooring - HardwoodDining AreaOpen FloorplanStainless Steel AppliancesLighting - Overhead Kitchen Level First Laundry Dimensions 09X07 Laundry Features Flooring - Stone/Ceramic TileMain LevelExterior AccessLighting - OverheadFirst Floor Lead Paint Unknown Living Room Dimensions Length 16 Living Room Dimensions Width 14 Living Room Features Flooring - Hardwood Living Room Level First Master Bathroom Features Yes Master Bedroom Dimensions Length 18 Master Bedroom Dimensions Width 13 Master Bedroom Features Bathroom - FullClosetFlooring - Wall to Wall CarpetLighting - Overhead Master Bedroom Level Second Office Dimensions Length 12 Office Dimensions Width 11 Office Features Flooring - Wall to Wall CarpetLighting - SconceLighting - Overhead Office Level Basement Rooms Total 11 Window Features Insulated Windows

Property Features

Association YN No Community Features ShoppingPoolTennis Court(s)ParkWalk/Jog TrailsGolfMedical FacilityLaundromatBike PathConservation AreaHighway AccessHouse of WorshipPublic SchoolT-Station Disclosures A fast closing is possible! Bedrooms/basement virtually staged. Sprinkler system has been blown out for the season. Title V in hand. Electric Circuit Breakers Home Warranty YN No Property Sub Type Single Family Residence Senior Community YN No Sewer Private Sewer Tax Annual Amount 15294 Tax Year 2026 Utilities for Electric Range Water Source Public Year Built Details Actual Zoning RES

Listing information © 2026 MLS Property Information Network. All information is deemed reliable but should be independently verified.
Listing provided courtesy of Rosemary Comrie of Comrie Real Estate, Inc.: 978-443-6300.


The property listing data and information set forth herein were provided to MLS Property Information Network, Inc. from third party sources, including sellers, lessors and public records, and were compiled by MLS Property Information Network, Inc. The property listing data and information are for the personal, non commercial use of consumers having a good faith interest in purchasing or leasing listed properties of the type displayed to them and may not be used for any purpose other than to identify prospective properties which such consumers may have a good faith interest in purchasing or leasing. MLS Property Information Network, Inc. and its subscribers disclaim any and all representations and warranties as to the accuracy of the property listing data and information set forth herein. Data last updated 2026-11-16T10:04:44.903.
 
https://bt-photos.global.ssl.fastly.net/mlspin/1280_boomver_1_73594655_2.jpg https://bt-photos.global.ssl.fastly.net/mlspin/1280_boomver_1_73594655_2.jpg https://bt-photos.global.ssl.fastly.net/mlspin/1280_boomver_1_73594655_2.jpg
Logo
Julie Walsh | Jack Conway
80 Front Street
Scituate MA, 02066
Listing courtesy of Rosemary Comrie of Comrie Real Estate, Inc..