



Skip To Content

83 Old East Brookfield Rd

North Brookfield, MA 01535
  • $357,000
  • STATUS: Contingent
  • MLS #: 73594704
Under Contract
UPDATED: 20 min ago
$357,000
  • 3
    BEDS
  • 0.51
    ACRES
  • 1
    BATHS
  • 0
    1/2 BATHS
  • 1,680
    SQFT
  • $213
    $/SQFT
Type:
Single-Family Home
Built:
1972
County:

School Information

Elementary School:
Middle School:
High School:
Listing courtesy of Alicia Anderson of Century 21 North East.

Description

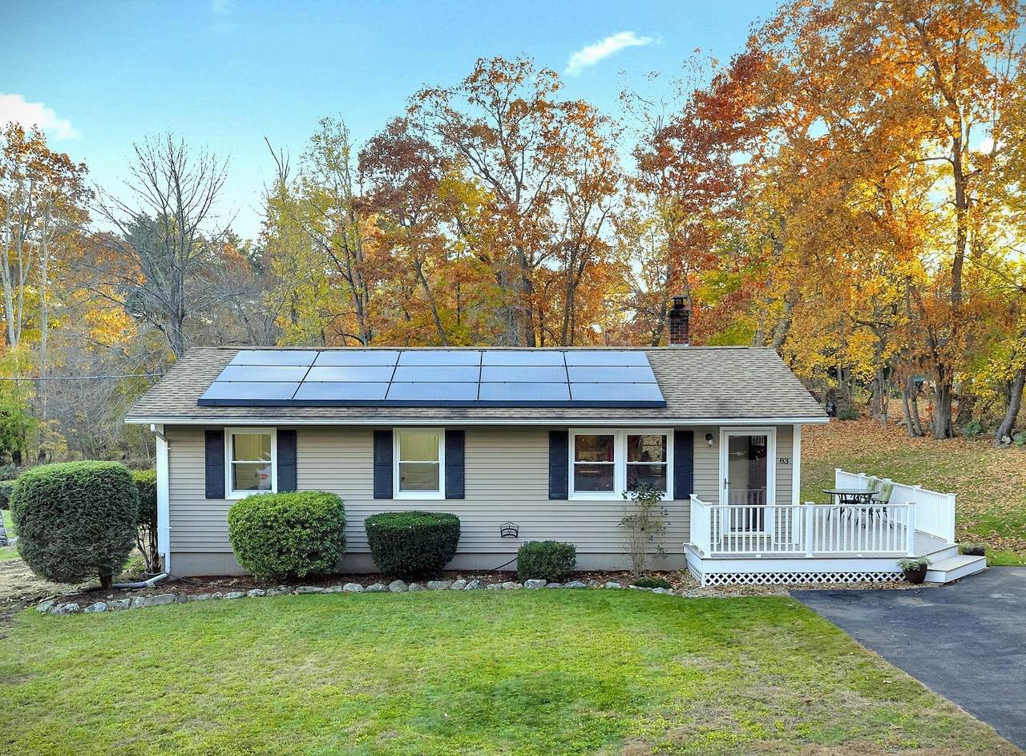
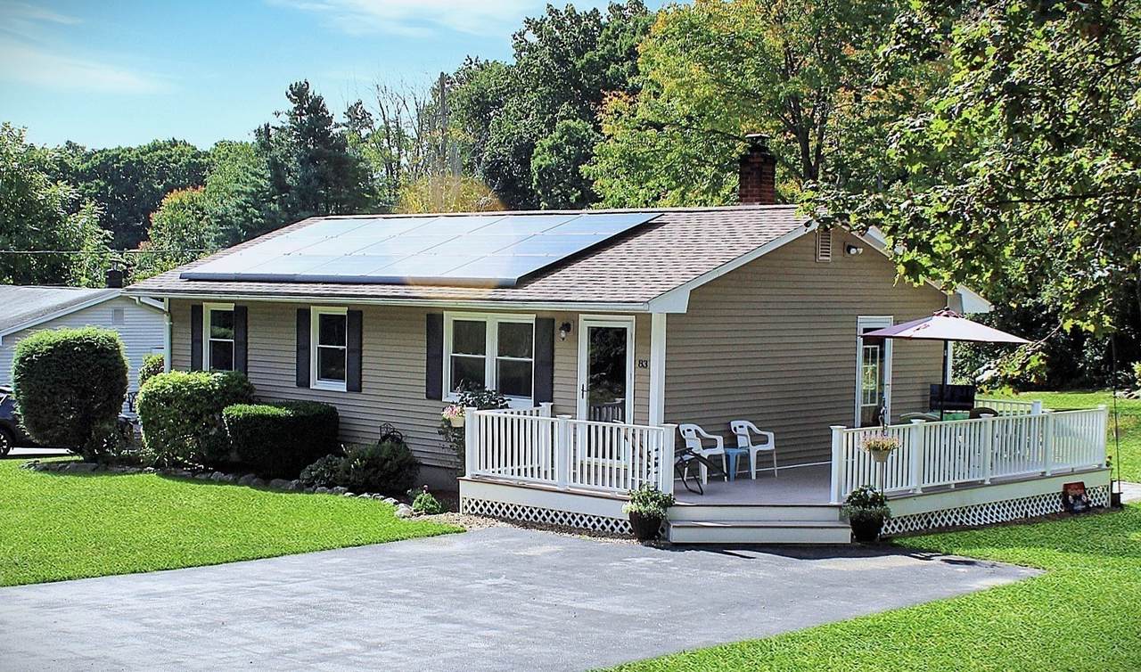
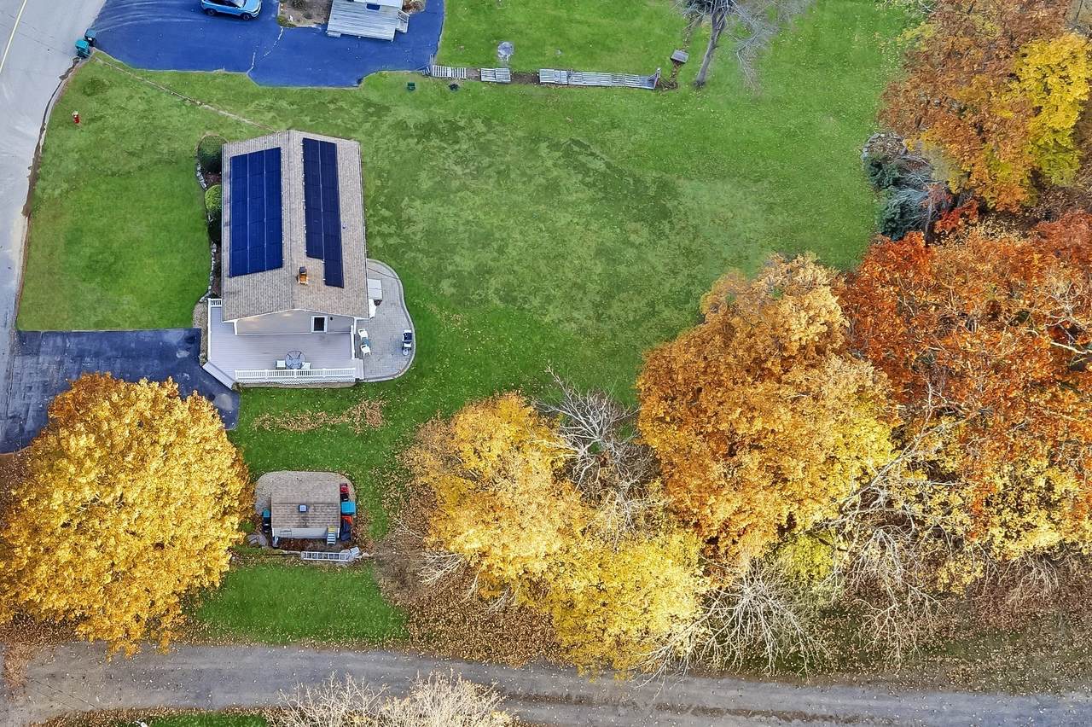
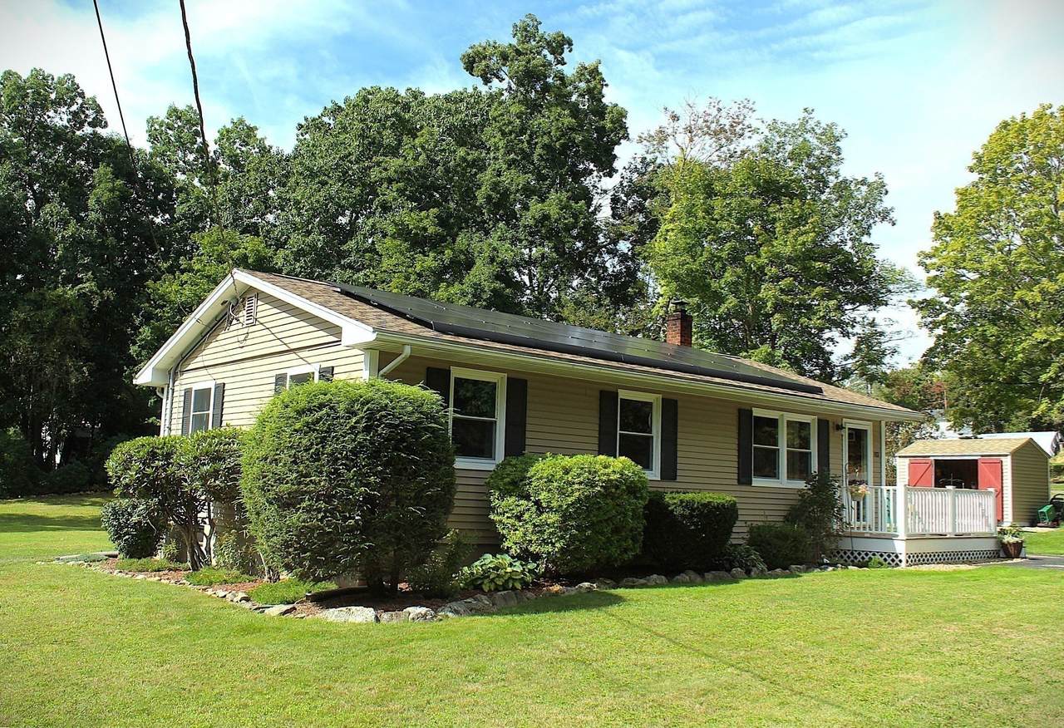
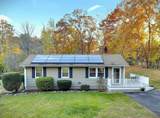
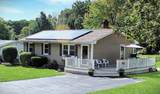
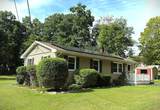
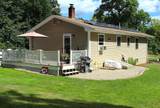
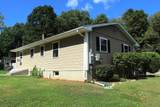
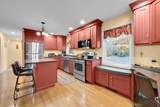
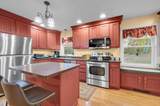
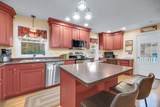
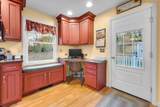
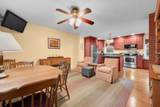
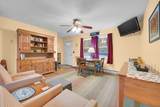
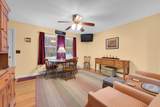
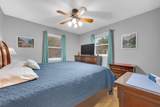
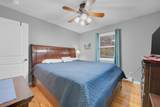
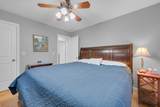
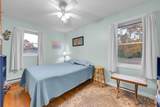
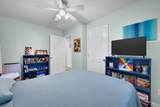
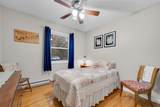
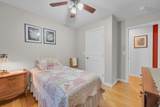
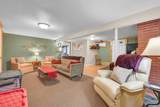
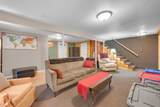
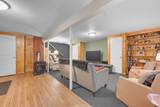
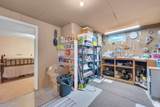
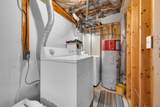
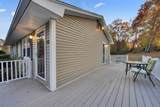
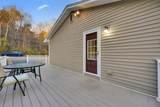
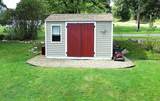
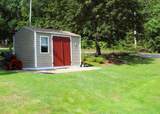
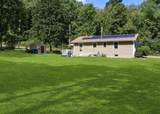
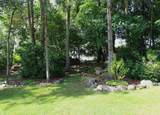
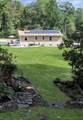
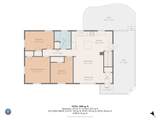
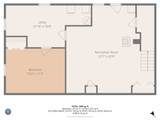
Impeccably maintained ranch, owned & conscientiously maintained by same family since 1976, is move-in ready! Easy commute to Rt. 9, 20 & MA Pike & less than a mile from both Brookfield Orchards & Lake Lashaway Beach. Entirely renovated with updated features, many upgrades and a brand new septic system. Outside, composite decking with forever rails wrap from the front door down the side is spacious that leads to a custom patio area. The combined outdoor space is great to entertain, bbq, or just relax. Yard has been seeded and being watered to repair the lawn from septic installation. Roam the generous yard towards the back to relax in the wooded campfire area. A shed to keep yard tools, toys, seasonal items, etc. is conveniently close to the home & driveway. Inside, open floor plan kitchen & living room/dining area are inviting & comfortable. Kitchen is updated from the cabinets, stainless steel appliances, counters, island, custom window seat, desk area, lighting & tile floor. Living room is bright with natural lighting & lustrous hardwood floor. Bedrooms all have superb natural hardwood floors and custom closet designs to increase the function & maximize storage. Downstairs, a custom family room has room for large screen TV, built in book shelves, closets, bonus refrigerator & access to the back yard. A pellet stove completes it to help heat on cold days. An additional, finished bonus room with a full closet, adds more finished space for your family's needs, such as a home office or hobby room. A utility room with workshop and laundry completes the basement with a washer & dryer, built-in workbench & room for storage. Whether you're downsizing or you're looking for your first home, you don't want to miss this move-in ready home!

Monthly Payment Calculator


The property listing data and information set forth herein were provided to MLS Property Information Network, Inc. from third party sources, including sellers, lessors and public records, and were compiled by MLS Property Information Network, Inc. The property listing data and information are for the personal, non commercial use of consumers having a good faith interest in purchasing or leasing listed properties of the type displayed to them and may not be used for any purpose other than to identify prospective properties which such consumers may have a good faith interest in purchasing or leasing. MLS Property Information Network, Inc. and its subscribers disclaim any and all representations and warranties as to the accuracy of the property listing data and information set forth herein. Data last updated 2026-11-16T11:04:16.31.
www.southshorerealestateliving.com/homes/183113177
Print Image

83 Old East Brookfield Rd North Brookfield, MA 01535

  • Price: $357,000
  • Status: Contingent
  • On Site: Days
  • Updated: 20 min ago
  • MLS #: 73594704
3
Beds
1
Baths
0
½ Baths
0.51
Acres
1,680
SQFT
$213
$/SQFT
1972
Built
County:
Worcester
Elementary School:
North Brookfield
Middle School:
North Brookfield
High School:
North Brookfield
Property Description
Impeccably maintained ranch, owned & conscientiously maintained by same family since 1976, is move-in ready! Easy commute to Rt. 9, 20 & MA Pike & less than a mile from both Brookfield Orchards & Lake Lashaway Beach. Entirely renovated with updated features, many upgrades and a brand new septic system. Outside, composite decking with forever rails wrap from the front door down the side is spacious that leads to a custom patio area. The combined outdoor space is great to entertain, bbq, or just relax. Yard has been seeded and being watered to repair the lawn from septic installation. Roam the generous yard towards the back to relax in the wooded campfire area. A shed to keep yard tools, toys, seasonal items, etc. is conveniently close to the home & driveway. Inside, open floor plan kitchen & living room/dining area are inviting & comfortable. Kitchen is updated from the cabinets, stainless steel appliances, counters, island, custom window seat, desk area, lighting & tile floor. Living room is bright with natural lighting & lustrous hardwood floor. Bedrooms all have superb natural hardwood floors and custom closet designs to increase the function & maximize storage. Downstairs, a custom family room has room for large screen TV, built in book shelves, closets, bonus refrigerator & access to the back yard. A pellet stove completes it to help heat on cold days. An additional, finished bonus room with a full closet, adds more finished space for your family's needs, such as a home office or hobby room. A utility room with workshop and laundry completes the basement with a washer & dryer, built-in workbench & room for storage. Whether you're downsizing or you're looking for your first home, you don't want to miss this move-in ready home!
Exterior Features

Architectural Style Ranch Color Tan Construction Materials Frame Covered Spaces 0 Exterior Features Deck - VinylDeck - CompositePatioRain GuttersStorage Frontage Length 110.00 Garage YN No Lot Features ClearedGentle Sloping Open Parking YN Yes Parking Features Paved DrivePaved Parking Total 4 Patio And Porch Features Deck - VinylDeck - CompositePatio Property Attached YN No Road Frontage Type Public Road Responsibility Public Maintained Road Road Surface Type Paved Roof Asphalt/Composition Shingles Spa YN No Waterfront Features Lake/Pond1/2 to 1 Mile To BeachBeach Ownership(Public) Waterfront YN No

Interior Features

Appliances Electric Water HeaterWater HeaterRangeMicrowaveRefrigeratorWasherDryerENERGY STAR Qualified Dishwasher Basement FullPartially FinishedInterior EntryBulkheadSump PumpConcrete Bedroom2 Features Ceiling Fan(s)ClosetFlooring - HardwoodLighting - Overhead Bedroom2 Level First Bedroom3 Features Ceiling Fan(s)ClosetLighting - Overhead Bedroom3 Level First Building Area Total 1680 Cooling Window Unit(s) Cooling YN Yes Cooling Zones 0 Door Features Insulated DoorsStorm Door(s) Family Room Features Wood / Coal / Pellet StoveCloset/Cabinets - Custom BuiltFlooring - Wall to Wall CarpetFlooring - LaminateCable HookupExterior AccessLighting - Overhead Family Room Level Basement Fireplace YN No Fireplaces Total 0 Flooring TileCarpetConcreteHardwoodFlooring - Wall to Wall Carpet Foundation Area 960 Foundation Details Concrete Perimeter Heat Zones 5 Heating Electric BaseboardPellet Stove Heating YN Yes Interior Features ClosetLighting - OverheadBonus RoomInternet Available - Unknown Kitchen Features Flooring - Stone/Ceramic TileDining AreaKitchen IslandCabinets - UpgradedDeck - ExteriorExterior AccessOpen FloorplanRemodeledStainless Steel AppliancesLighting - PendantLighting - Overhead Kitchen Level MainFirst Laundry Features Electric Dryer HookupWasher HookupLighting - OverheadIn Basement Lead Paint Unknown Living Room Features Ceiling Fan(s)Flooring - HardwoodDeck - ExteriorExterior AccessOpen Floorplan Living Room Level MainFirst Main Level Bedrooms 1 Master Bathroom Features No Master Bedroom Features Ceiling Fan(s)ClosetFlooring - HardwoodLighting - Overhead Master Bedroom Level MainFirst Rooms Total 7 Window Features Insulated Windows

Property Features

Association YN No Community Features ShoppingParkWalk/Jog TrailsLaundromatHighway AccessHouse of WorshipPublic School Contingency Inspection Disclosures Seller's Disclosure attached. Buyer/Buyer's agent to do due diligence. Solar panels are leasedhistorical electric bills avail. for review upon request. SunRun agreement is attached for review. Electric 200+ Amp Service Green Energy Efficient Thermostat Green Energy Generation Solar Home Warranty YN No Property Sub Type Single Family Residence Senior Community YN No Sewer Private Sewer Tax Annual Amount 3437 Tax Year 2026 Utilities for Electric Ovenfor Electric DryerWasher Hookup Water Source Public Year Built Details Actual Year Round Yes Zoning 30

Listing information © 2026 MLS Property Information Network. All information is deemed reliable but should be independently verified.
Listing provided courtesy of Alicia Anderson of Century 21 North East: 800-844-7653.


The property listing data and information set forth herein were provided to MLS Property Information Network, Inc. from third party sources, including sellers, lessors and public records, and were compiled by MLS Property Information Network, Inc. The property listing data and information are for the personal, non commercial use of consumers having a good faith interest in purchasing or leasing listed properties of the type displayed to them and may not be used for any purpose other than to identify prospective properties which such consumers may have a good faith interest in purchasing or leasing. MLS Property Information Network, Inc. and its subscribers disclaim any and all representations and warranties as to the accuracy of the property listing data and information set forth herein. Data last updated 2026-11-16T11:04:16.31.
 
https://bt-photos.global.ssl.fastly.net/mlspin/1280_boomver_2_73594704_2.jpg https://bt-photos.global.ssl.fastly.net/mlspin/1280_boomver_2_73594704_2.jpg https://bt-photos.global.ssl.fastly.net/mlspin/1280_boomver_2_73594704_2.jpg
Logo
Julie Walsh | Jack Conway
80 Front Street
Scituate MA, 02066
Listing courtesy of Alicia Anderson of Century 21 North East.