



Skip To Content

75A Wenham Rd

Carver, MA 02330
  • $749,000
  • STATUS: Active
  • MLS #: 73589279
Price Reduced
UPDATED: 5 min ago
$749,000
  • 4
    BEDS
  • 3.38
    ACRES
  • 2
    BATHS
  • 0
    1/2 BATHS
  • 2,806
    SQFT
  • $267
    $/SQFT
Type:
Single-Family Home
Built:
2002
County:

School Ratings & Info

Listing courtesy of Chelsea Mclaughlin of RE/MAX Legacy.

Description

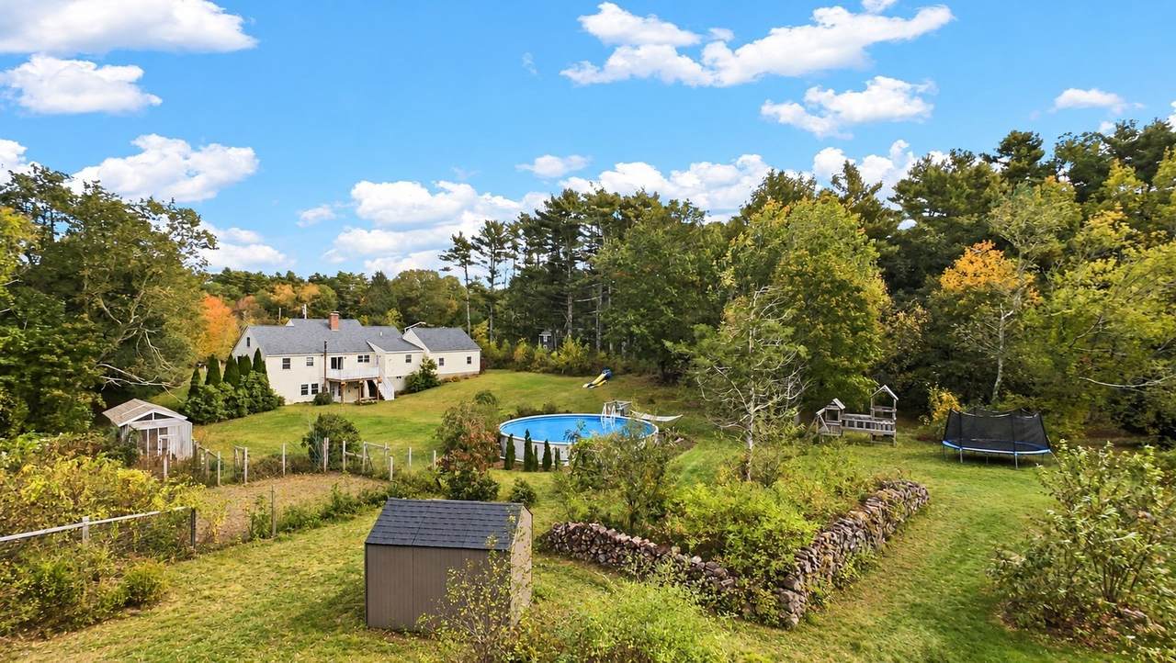
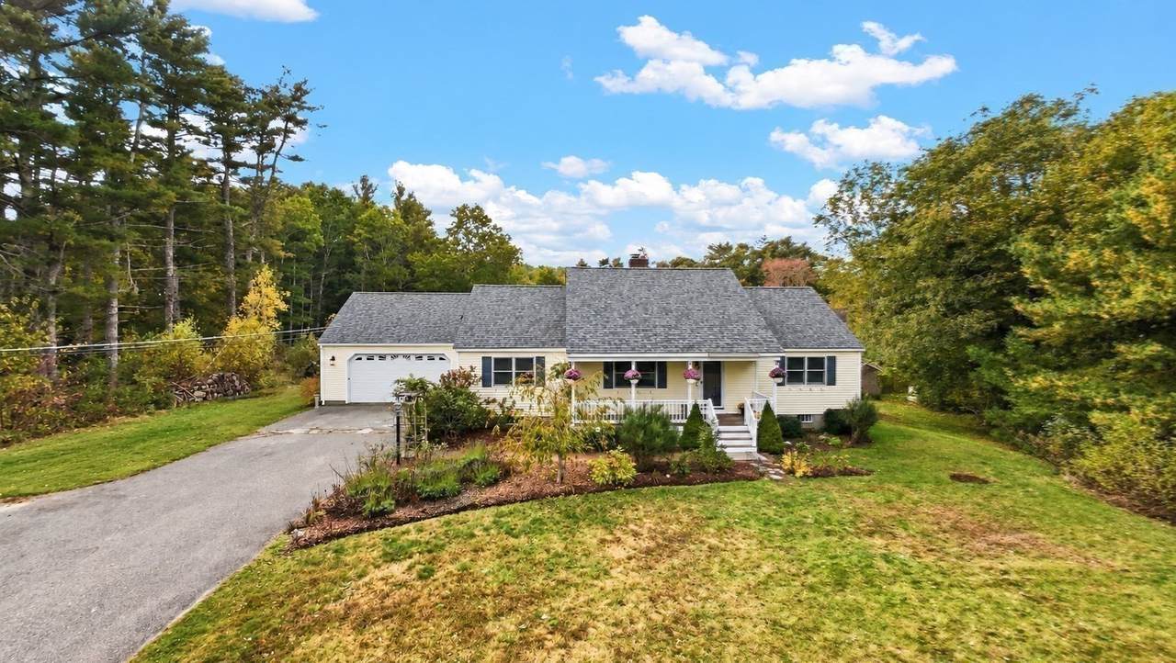
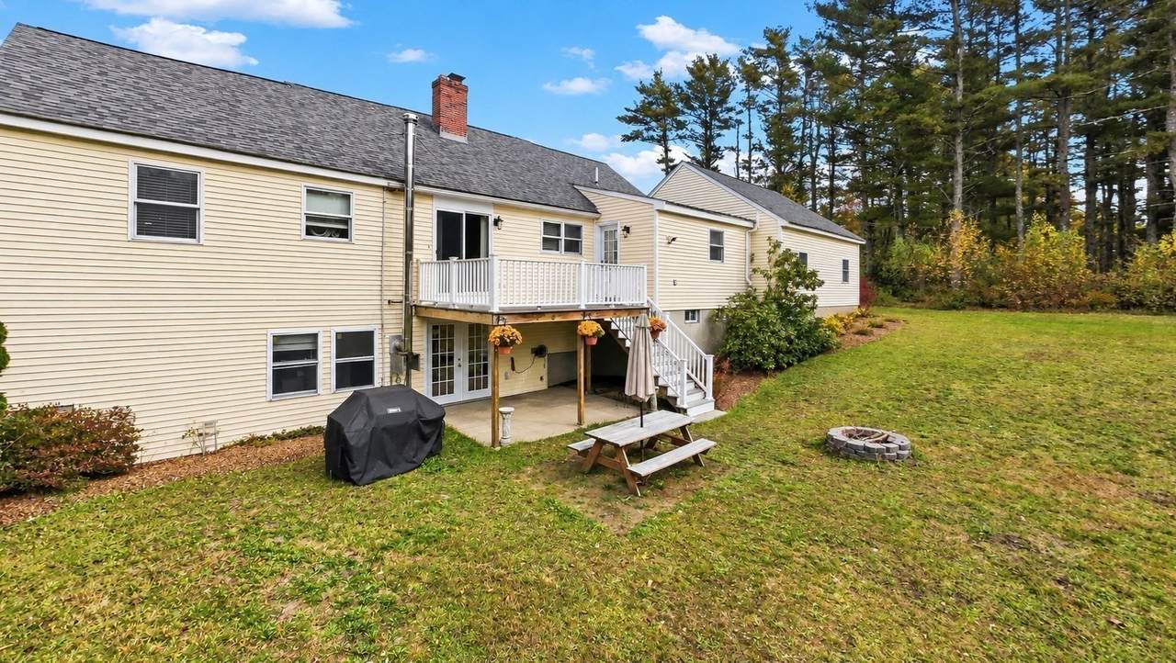
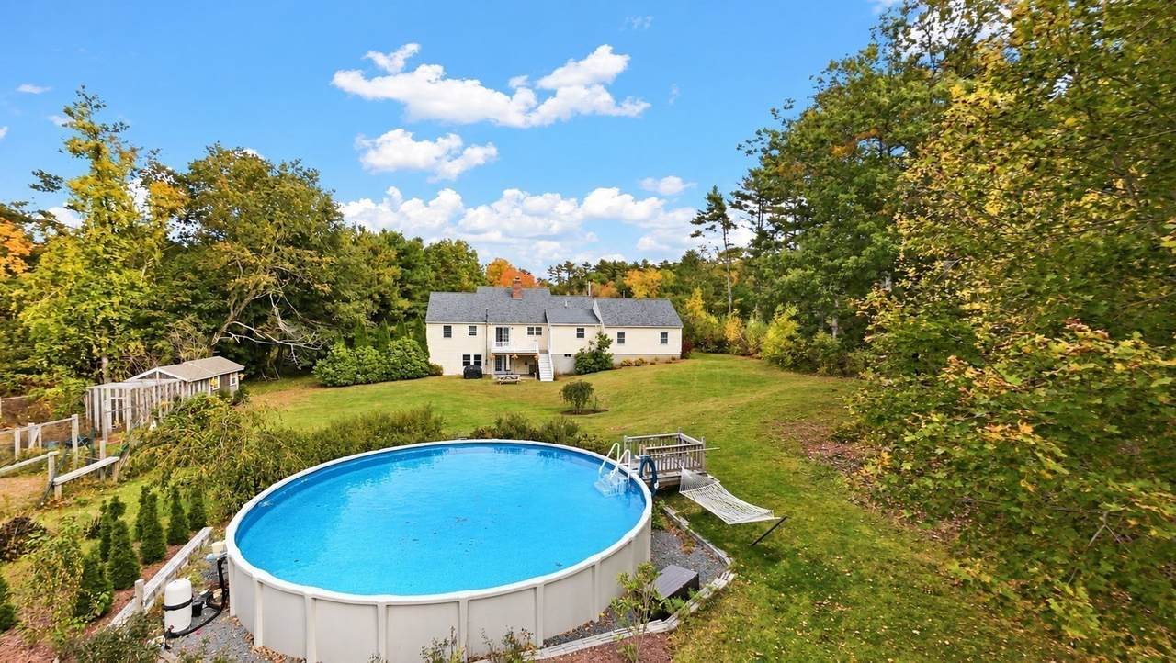
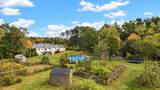
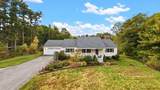
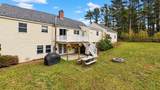
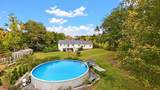
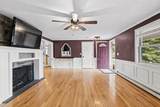
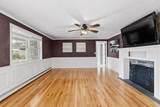
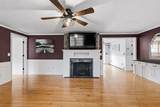
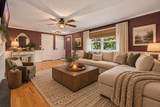
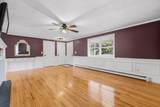
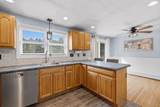
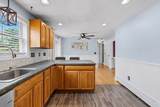
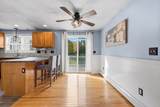
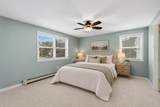
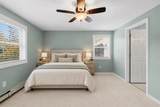
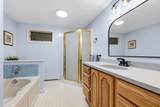
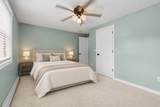
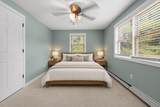
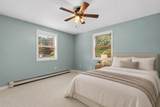
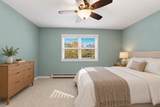
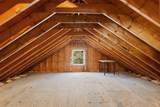
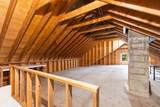
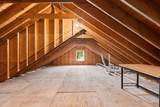
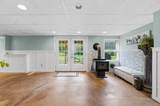
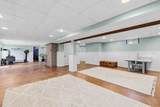
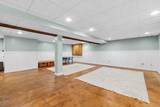
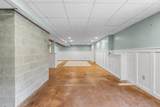
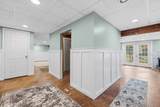
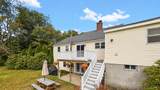
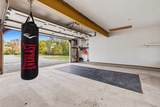
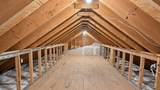
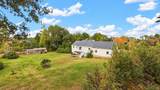
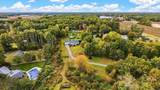
Tucked down a long private driveway in desirable North Carver, this property offers an incredible combination of space, privacy, and future potential. The home features hardwood flooring in the living room and dining room, tile flooring in the kitchen, and brand-new carpeting in the bedrooms, along with a brand-new roof.The partially finished basement offers approximately 1,235 sq. ft. of additional space, including two bonus rooms and a large open living/family room. Large full-size windows and a walk-out slider bring in an abundance of natural light, creating a bright, inviting space with plenty of flexibility for a home office, playroom, gym, guest space, or additional areas to relax and entertain.One of the standout features is the 1,474 sq. ft. walk-up unfinished attic, built with 2x10 construction and featuring two full-size windows, offering exciting potential to be finished into additional living space. Additional storage is also available above the garage.Outside, the property truly shines. Enjoy a 32-foot above-ground pool, mature fruit trees, a chicken coop with a large fenced area, separate fenced garden space, swing set, and plenty of room to spread out. Mature set resistant Green Giant Thujas line much of the property, providing an added layer of privacy.Additional features include a 4-bedroom septic system, well water, natural gas heat, and a wood stove in the basement. A unique North Carver property with room to grow, both inside and out.

Monthly Payment Calculator


The property listing data and information set forth herein were provided to MLS Property Information Network, Inc. from third party sources, including sellers, lessors and public records, and were compiled by MLS Property Information Network, Inc. The property listing data and information are for the personal, non commercial use of consumers having a good faith interest in purchasing or leasing listed properties of the type displayed to them and may not be used for any purpose other than to identify prospective properties which such consumers may have a good faith interest in purchasing or leasing. MLS Property Information Network, Inc. and its subscribers disclaim any and all representations and warranties as to the accuracy of the property listing data and information set forth herein. Data last updated 2026-11-16T11:04:16.31.
www.southshorerealestateliving.com/homes/183078193
Print Image

75A Wenham Rd Carver, MA 02330

  • Price: $749,000
  • Status: Active
  • On Site: Days
  • Updated: 5 min ago
  • MLS #: 73589279
4
Beds
2
Baths
0
½ Baths
3.38
Acres
2,806
SQFT
$267
$/SQFT
2002
Built
County:
Plymouth
Property Description
Tucked down a long private driveway in desirable North Carver, this property offers an incredible combination of space, privacy, and future potential. The home features hardwood flooring in the living room and dining room, tile flooring in the kitchen, and brand-new carpeting in the bedrooms, along with a brand-new roof.The partially finished basement offers approximately 1,235 sq. ft. of additional space, including two bonus rooms and a large open living/family room. Large full-size windows and a walk-out slider bring in an abundance of natural light, creating a bright, inviting space with plenty of flexibility for a home office, playroom, gym, guest space, or additional areas to relax and entertain.One of the standout features is the 1,474 sq. ft. walk-up unfinished attic, built with 2x10 construction and featuring two full-size windows, offering exciting potential to be finished into additional living space. Additional storage is also available above the garage.Outside, the property truly shines. Enjoy a 32-foot above-ground pool, mature fruit trees, a chicken coop with a large fenced area, separate fenced garden space, swing set, and plenty of room to spread out. Mature set resistant Green Giant Thujas line much of the property, providing an added layer of privacy.Additional features include a 4-bedroom septic system, well water, natural gas heat, and a wood stove in the basement. A unique North Carver property with room to grow, both inside and out.
Exterior Features

Architectural Style CapeRanch Attached Garage YN Yes Carport YN No Construction Materials Frame Covered Spaces 2 Exterior Features PorchDeckPool - Above GroundStorageProfessional LandscapingFruit TreesGarden Garage YN Yes Lot Features Cleared Open Parking YN Yes Parking Features AttachedGarage Door OpenerStoragePaved DriveOff StreetPaved Parking Total 17 Patio And Porch Features PorchDeck Pool Features Above Ground Pool Private YN Yes Property Attached YN No Road Frontage Type Public Road Surface Type Paved Roof Shingle Spa YN No Waterfront YN No

Interior Features

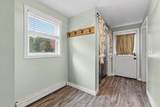
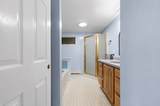
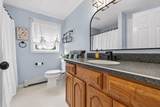
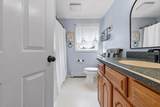
Appliances Gas Water HeaterRangeDishwasherRefrigerator Basement FullFinishedWalk-Out AccessInterior EntryRadon Remediation SystemConcrete Bedroom2 Dimensions Length 10.583333333 Bedroom2 Dimensions Width 12.5 Bedroom2 Features Flooring - Wall to Wall Carpet Bedroom2 Level First Bedroom3 Dimensions Length 14.166666666 Bedroom3 Dimensions Width 11.916666666 Bedroom3 Features Flooring - Wall to Wall Carpet Bedroom3 Level First Bedroom4 Dimensions Length 14.166666666 Bedroom4 Dimensions Width 11.916666666 Bedroom4 Level Basement Building Area Total 2806 Cooling None Cooling YN No Dining Room Dimensions Length 6.75 Dining Room Dimensions Width 12.5 Dining Room Features Flooring - Hardwood Dining Room Level First Family Room Dimensions Length 40.166666666 Family Room Dimensions Width 24.75 Family Room Features Exterior AccessSlider Family Room Level Basement Fireplace YN Yes Fireplaces Total 1 Flooring TileCarpetHardwood Foundation Details Concrete Perimeter Heat Zones 3 Heating BaseboardNatural GasWoodWood Stove Heating YN Yes Interior Features Bonus Room Kitchen Dimensions Length 18.5 Kitchen Dimensions Width 12.5 Kitchen Features Flooring - Stone/Ceramic TileDining AreaBalcony / DeckExterior AccessSlider Kitchen Level First Laundry Features First Floor Lead Paint Unknown Living Room Dimensions Length 19.916666666 Living Room Dimensions Width 13.5 Living Room Features Flooring - HardwoodAttic Access Living Room Level First Master Bedroom Dimensions Length 14.333333333 Master Bedroom Dimensions Width 11.916666666 Master Bedroom Features Flooring - Wall to Wall Carpet Master Bedroom Level First Rooms Total 7

Property Features

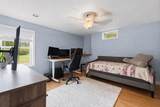
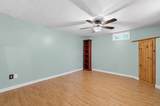
Association YN No Disclosures Pictures & video have been virtually staged and AI enhanced. 4th bedroom is in finished basement. Swing setCherry wood and trampoline to convey with sale. Electric 200+ Amp Service Home Warranty YN No Property Sub Type Single Family Residence Senior Community YN No Sewer Private Sewer Tax Annual Amount 9201 Tax Year 2025 Water Source Private Year Built Details Actual Zoning RA

Listing information © 2026 MLS Property Information Network. All information is deemed reliable but should be independently verified.
Listing provided courtesy of Chelsea Mclaughlin of RE/MAX Legacy: 508-946-1661.


The property listing data and information set forth herein were provided to MLS Property Information Network, Inc. from third party sources, including sellers, lessors and public records, and were compiled by MLS Property Information Network, Inc. The property listing data and information are for the personal, non commercial use of consumers having a good faith interest in purchasing or leasing listed properties of the type displayed to them and may not be used for any purpose other than to identify prospective properties which such consumers may have a good faith interest in purchasing or leasing. MLS Property Information Network, Inc. and its subscribers disclaim any and all representations and warranties as to the accuracy of the property listing data and information set forth herein. Data last updated 2026-11-16T11:04:16.31.
 
https://bt-photos.global.ssl.fastly.net/mlspin/1280_boomver_1_73589279_2.jpg https://bt-photos.global.ssl.fastly.net/mlspin/1280_boomver_1_73589279_2.jpg https://bt-photos.global.ssl.fastly.net/mlspin/1280_boomver_1_73589279_2.jpg
Logo
Julie Walsh | Jack Conway
80 Front Street
Scituate MA, 02066
Listing courtesy of Chelsea Mclaughlin of RE/MAX Legacy.