Skip To Content

72 S Brook Rd

East Longmeadow, MA 01028
  • $669,900
  • STATUS: Active
  • MLS #: 73595503
$669,900
  • 3
    BEDS
  • 2.04
    ACRES
  • 3
    BATHS
  • 2
    1/2 BATHS
  • 2,801
    SQFT
  • $239
    $/SQFT
Type:
Single-Family Home
Built:
1994
County:

School Information

Elementary School:
Middle School:
High School:
Listing courtesy of Brett Holman of Keller Williams Realty.

Description

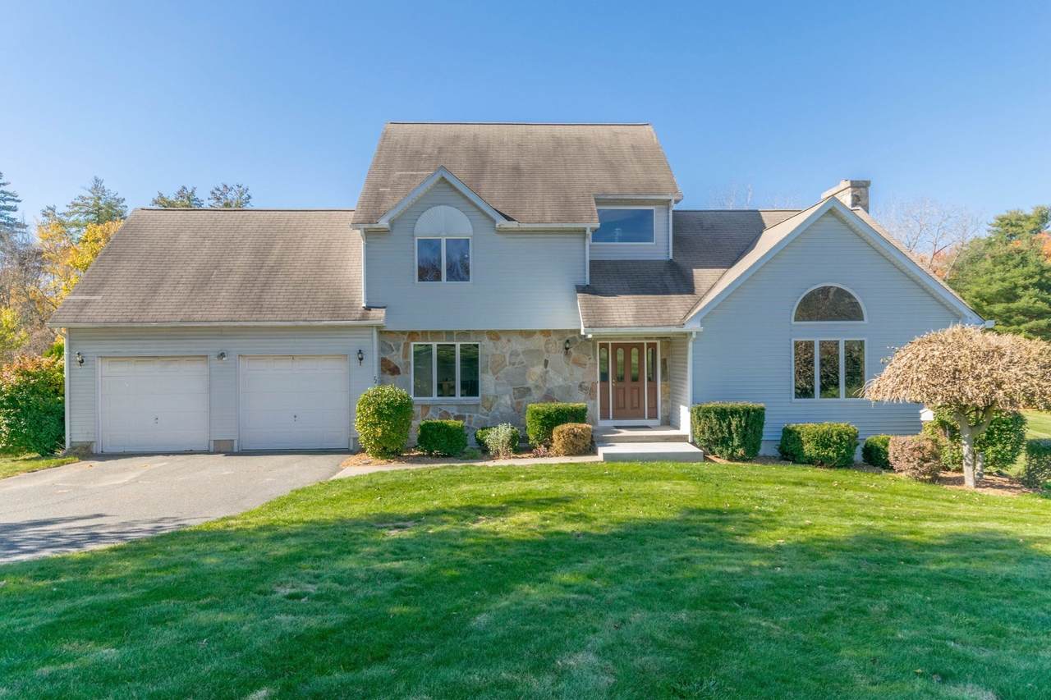
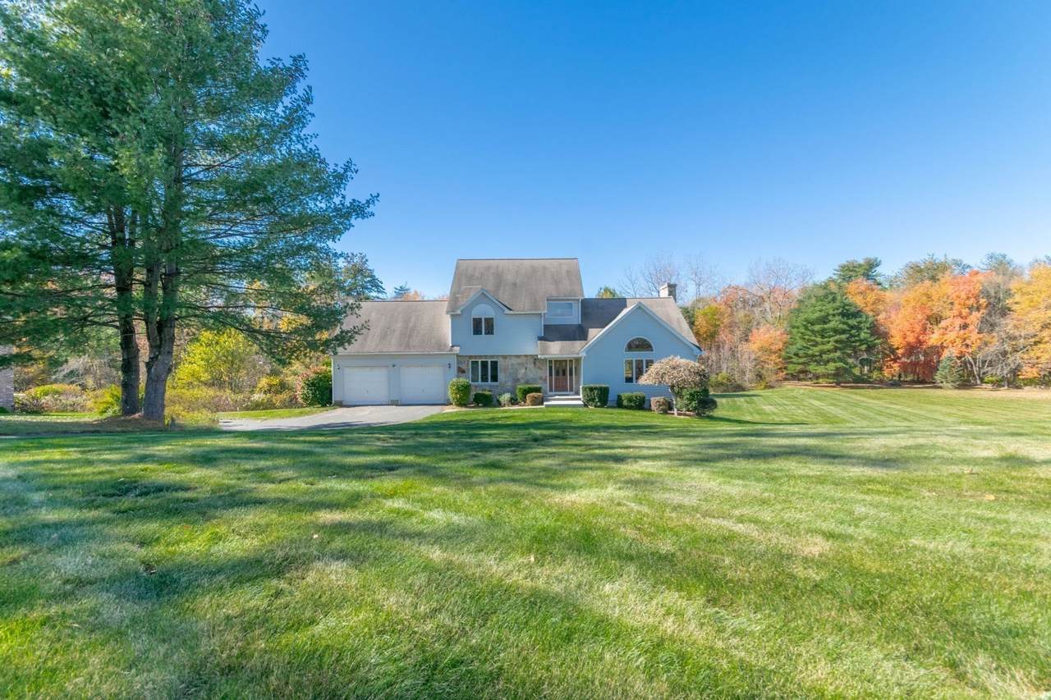
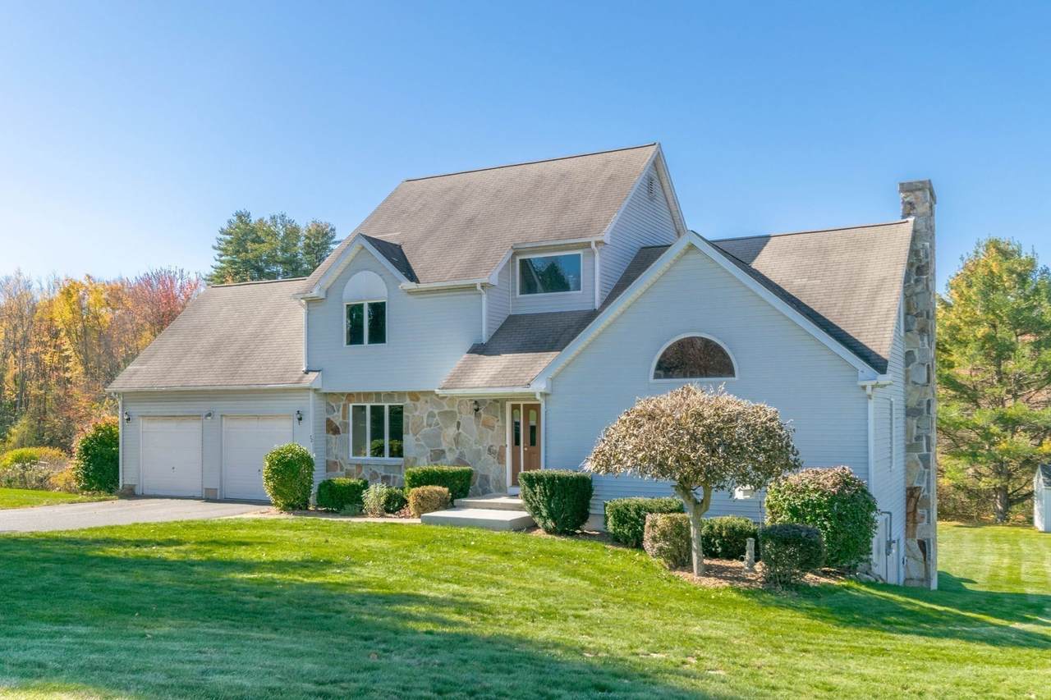
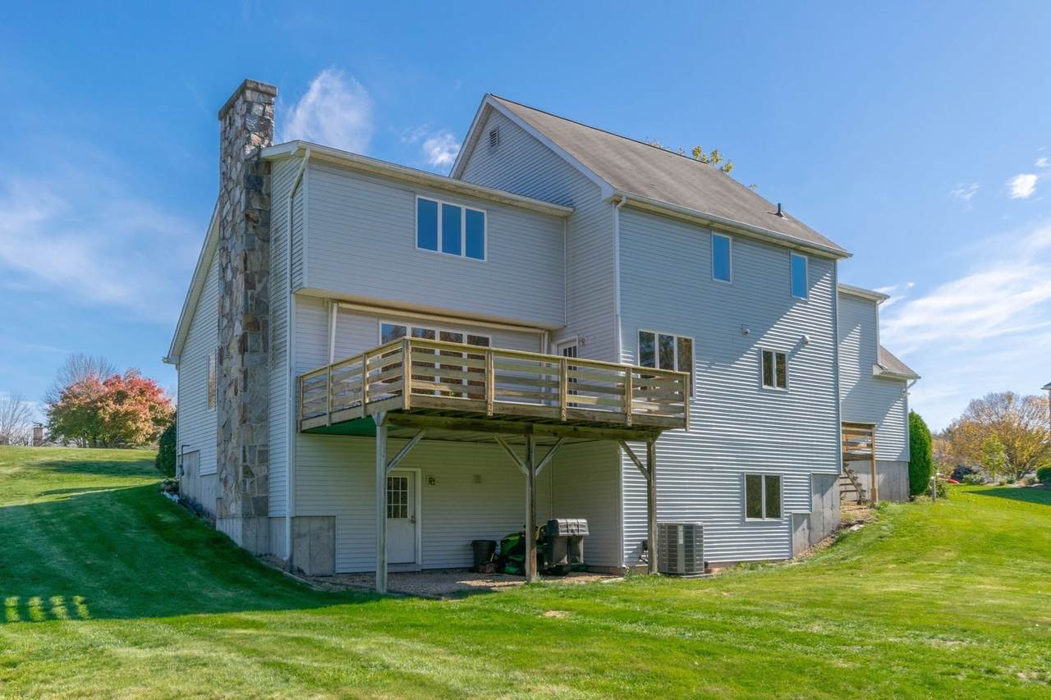
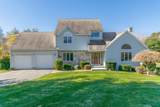
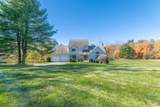
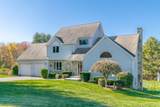
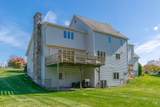
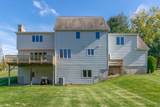
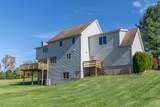
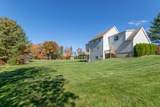
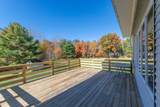
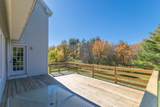
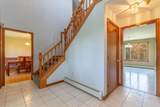
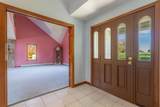
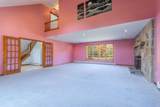
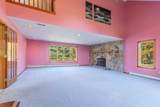
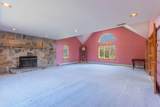
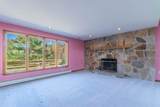
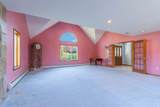
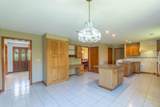
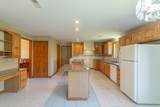
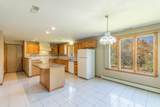
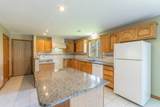
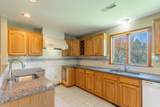
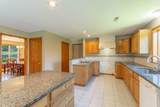
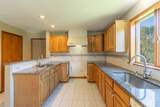
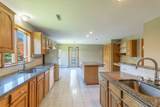
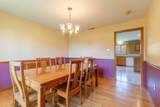
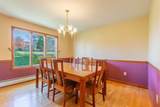
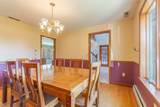
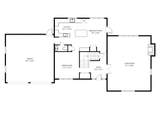
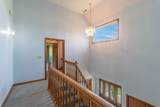
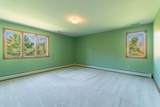
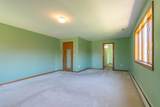
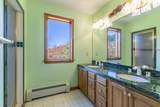
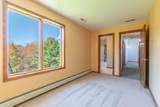
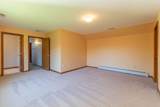
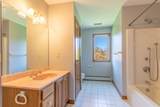
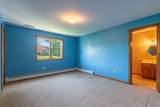
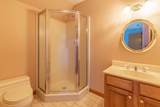
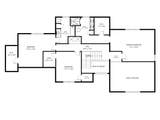
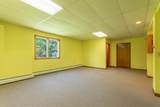
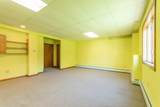
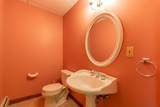
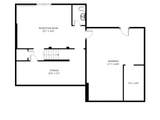
Impressive Contemporary w/ a wonderful layout, perfect for today’s modern / everyday life, located in the desirable South Brook Estates! Eat-in Kitchen w/ a thoughtful design, tile floors, large island, granite countertops & tons of storage. Formal Dining Room w/ hardwood floors. Grand Living Room w/ French Doors, cathedral ceiling & impressive stone fireplace. Open foyer w/ grand staircase & 2nd floor landing leads to the Large Primary Bedroom w/ walk-in Closet & Primary Bath w/ double vanity & walk-in shower. Two additional Bedrooms each w/ large closets & their own Bathroom Suites. Convenient & comprehensive floor plan, rounded out w/ 1st floor Half Bath, 2nd floor Laundry, large Deck overlooking the backyard & attached 2 Car Garage. Additional living space in Finished Basement w/ Half Bath provides privacy, flexibility & ample storage. The property is over 2 acres w/ a storage shed, sprawling backyard & bubbling brook at then back of the property. Updated Central A/C in 2026. Call and make your appointment today!

Monthly Payment Calculator


The property listing data and information set forth herein were provided to MLS Property Information Network, Inc. from third party sources, including sellers, lessors and public records, and were compiled by MLS Property Information Network, Inc. The property listing data and information are for the personal, non commercial use of consumers having a good faith interest in purchasing or leasing listed properties of the type displayed to them and may not be used for any purpose other than to identify prospective properties which such consumers may have a good faith interest in purchasing or leasing. MLS Property Information Network, Inc. and its subscribers disclaim any and all representations and warranties as to the accuracy of the property listing data and information set forth herein. Data last updated 2026-11-18T00:03:46.98.
www.southshorerealestateliving.com/homes/183119958
Print Image

72 S Brook Rd East Longmeadow, MA 01028

  • Price: $669,900
  • Status: Active
  • On Site: Days
  • MLS #: 73595503
3
Beds
3
Baths
2
½ Baths
2.04
Acres
2,801
SQFT
$239
$/SQFT
1994
Built
County:
Hampden
Elementary School:
Meadowbrook
Middle School:
Birchland Park
High School:
East Longmeadow
Property Description
Impressive Contemporary w/ a wonderful layout, perfect for today’s modern / everyday life, located in the desirable South Brook Estates! Eat-in Kitchen w/ a thoughtful design, tile floors, large island, granite countertops & tons of storage. Formal Dining Room w/ hardwood floors. Grand Living Room w/ French Doors, cathedral ceiling & impressive stone fireplace. Open foyer w/ grand staircase & 2nd floor landing leads to the Large Primary Bedroom w/ walk-in Closet & Primary Bath w/ double vanity & walk-in shower. Two additional Bedrooms each w/ large closets & their own Bathroom Suites. Convenient & comprehensive floor plan, rounded out w/ 1st floor Half Bath, 2nd floor Laundry, large Deck overlooking the backyard & attached 2 Car Garage. Additional living space in Finished Basement w/ Half Bath provides privacy, flexibility & ample storage. The property is over 2 acres w/ a storage shed, sprawling backyard & bubbling brook at then back of the property. Updated Central A/C in 2026. Call and make your appointment today!
Exterior Features

Architectural Style Contemporary Attached Garage YN Yes Carport YN No Color Blue Construction Materials Frame Covered Spaces 2 Exterior Features Deck - WoodRain GuttersScreens Garage YN Yes Open Parking YN Yes Parking Features AttachedPaved DriveOff Street Parking Total 4 Patio And Porch Features Deck - Wood Property Attached YN No Road Frontage Type Public Road Responsibility Public Maintained Road Road Surface Type Paved Roof Shingle Spa YN No Waterfront YN No

Interior Features

Appliances Gas Water HeaterDishwasherDisposalRefrigerator Basement FullPartially FinishedWalk-Out Access Bedroom2 Dimensions Length 18 Bedroom2 Dimensions Width 16 Bedroom2 Features Bathroom - FullFlooring - Wall to Wall Carpet Bedroom2 Level Second Bedroom3 Dimensions Length 14 Bedroom3 Dimensions Width 12 Bedroom3 Features Bathroom - 3/4Flooring - Wall to Wall Carpet Bedroom3 Level Second Building Area Total 2801 Cooling Central Air Cooling YN Yes Cooling Zones 1 Dining Room Dimensions Length 13 Dining Room Dimensions Width 12 Dining Room Features Flooring - HardwoodLighting - Overhead Dining Room Level MainFirst Door Features French Doors Fireplace Features Living Room Fireplace YN Yes Fireplaces Total 1 Flooring TileCarpetHardwoodFlooring - Stone/Ceramic TileFlooring - Hardwood Foundation Area 0 Foundation Details Concrete Perimeter Heat Zones 4 Heating BaseboardNatural Gas Heating YN Yes Interior Features Bathroom - 3/4Bathroom - HalfCathedral Ceiling(s)ClosetBathroomFoyerCentral VacuumInternet Available - Broadband Kitchen Dimensions Length 25 Kitchen Dimensions Width 16 Kitchen Features Flooring - HardwoodDining AreaKitchen IslandLighting - Overhead Kitchen Level MainFirst Laundry Features Gas Dryer HookupWasher HookupSecond Floor Lead Paint Unknown Living Room Dimensions Length 27 Living Room Dimensions Width 21 Living Room Features Cathedral Ceiling(s)Flooring - Wall to Wall CarpetFrench DoorsLighting - Overhead Living Room Level MainFirst Master Bathroom Features Yes Master Bedroom Dimensions Length 21 Master Bedroom Dimensions Width 15 Master Bedroom Features Bathroom - FullWalk-In Closet(s)Flooring - Wall to Wall Carpet Master Bedroom Level Second Rooms Total 7 Window Features Screens

Property Features

Association YN No Community Features ShoppingParkGolfMedical FacilityBike PathHouse of WorshipPublic School Disclosures Living Room plumbed for wet bar. Primary Bathroom plumbed for steam unit. Central AC - 2026. Dining room window has a broken seal. Measurements are approx. and should be verified by buyers. Electric 200+ Amp Service Home Warranty YN No Listing Terms Contract Property Sub Type Single Family Residence Security Features Security System Senior Community YN No Sewer Public Sewer Tax Annual Amount 12429 Tax Year 2026 Utilities for Gas Rangefor Gas Ovenfor Gas DryerWasher Hookup Water Source Public Year Built Details Actual Year Round Yes Zoning RAA

Listing information © 2026 MLS Property Information Network. All information is deemed reliable but should be independently verified.
Listing provided courtesy of Brett Holman of Keller Williams Realty: 413-565-5478.


The property listing data and information set forth herein were provided to MLS Property Information Network, Inc. from third party sources, including sellers, lessors and public records, and were compiled by MLS Property Information Network, Inc. The property listing data and information are for the personal, non commercial use of consumers having a good faith interest in purchasing or leasing listed properties of the type displayed to them and may not be used for any purpose other than to identify prospective properties which such consumers may have a good faith interest in purchasing or leasing. MLS Property Information Network, Inc. and its subscribers disclaim any and all representations and warranties as to the accuracy of the property listing data and information set forth herein. Data last updated 2026-11-18T00:03:46.98.
 
https://bt-photos.global.ssl.fastly.net/mlspin/1280_boomver_1_73595503_2.jpg https://bt-photos.global.ssl.fastly.net/mlspin/1280_boomver_1_73595503_2.jpg https://bt-photos.global.ssl.fastly.net/mlspin/1280_boomver_1_73595503_2.jpg
Logo
Julie Walsh | Jack Conway
80 Front Street
Scituate MA, 02066
Listing courtesy of Brett Holman of Keller Williams Realty.