


Description
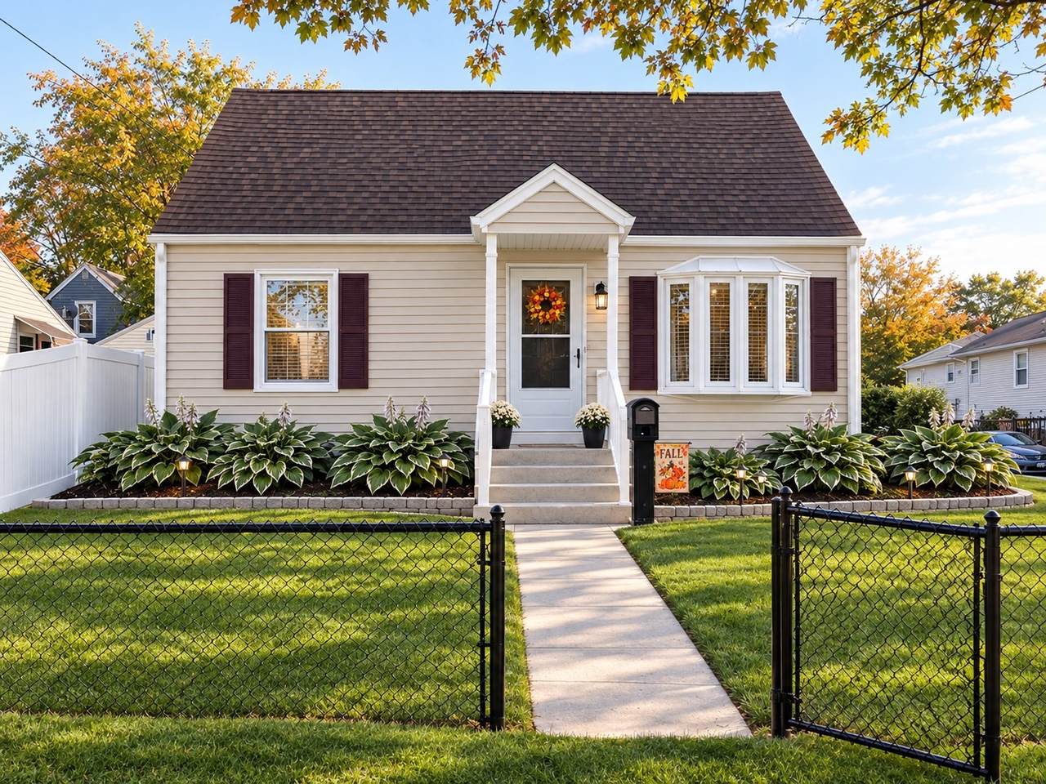
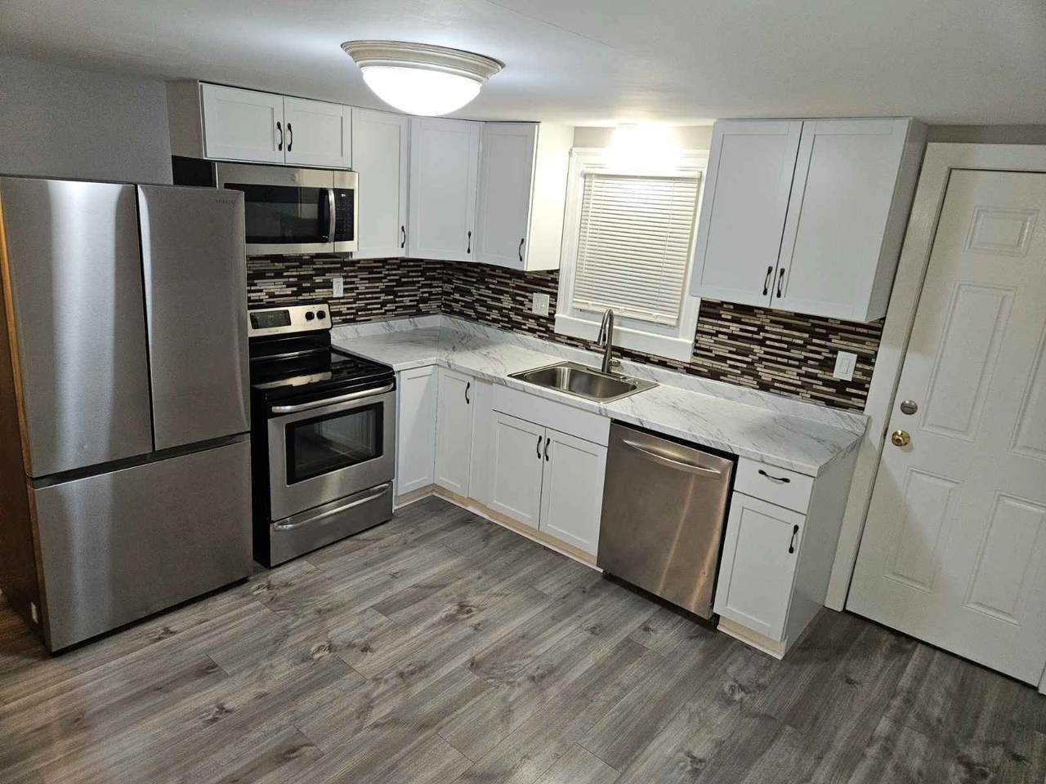
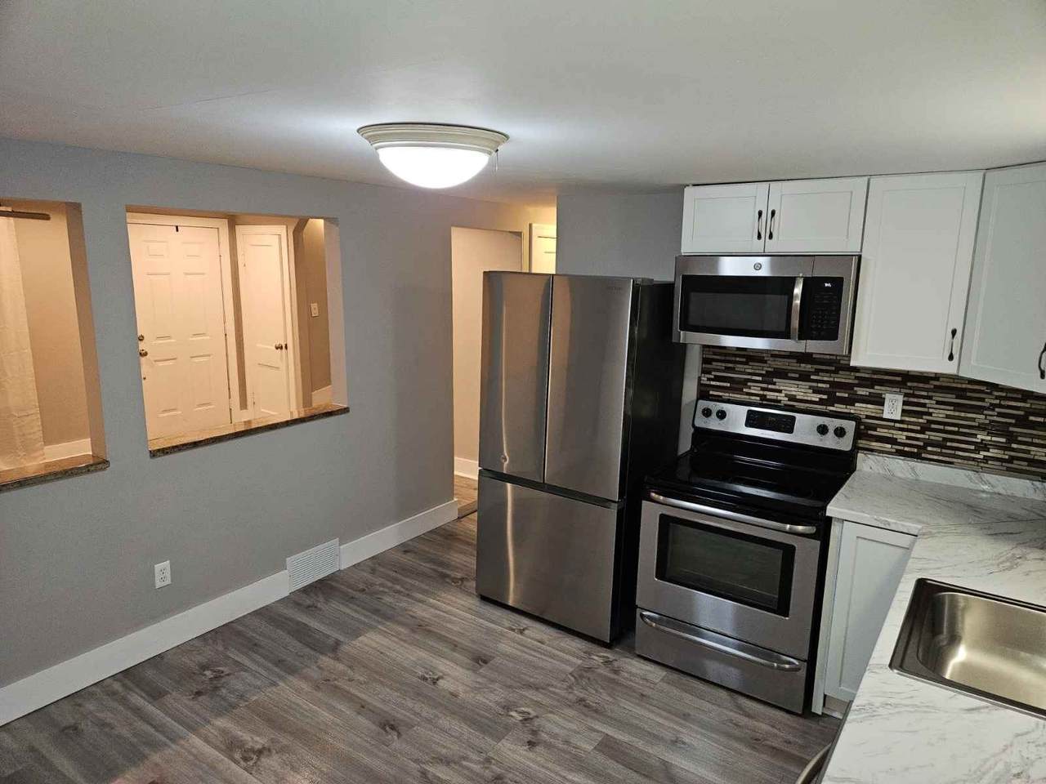
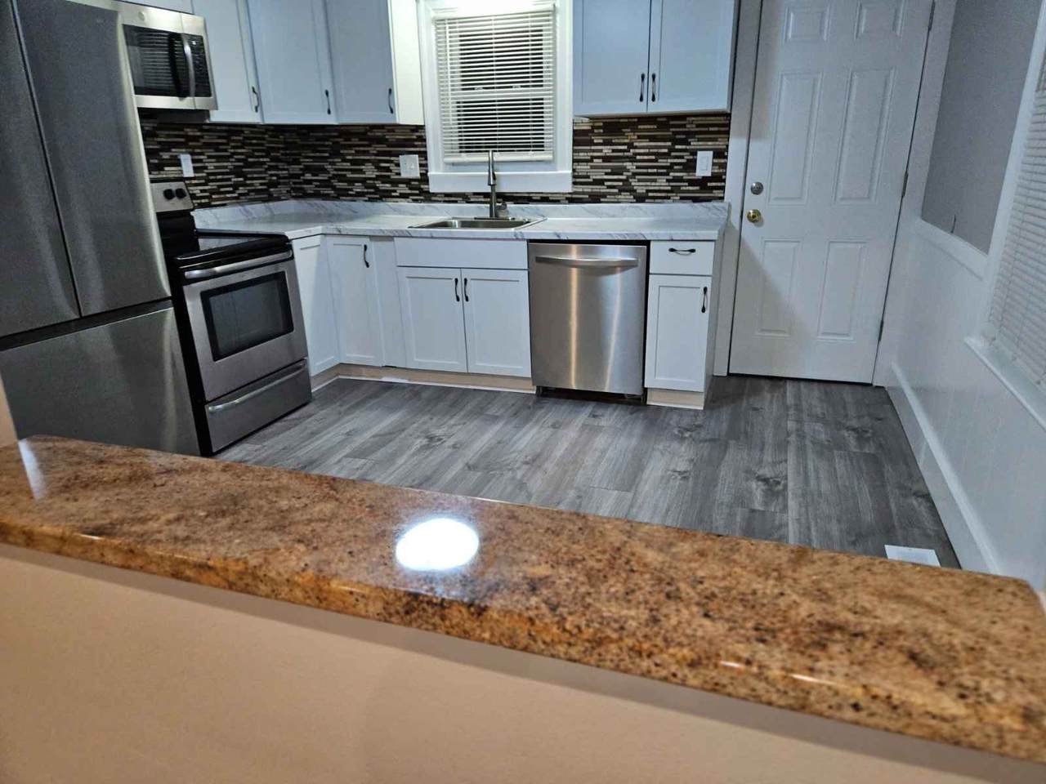
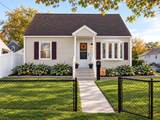
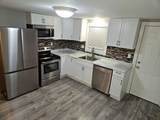
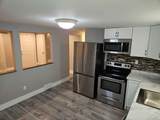
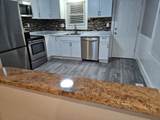
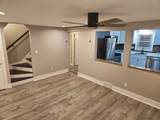
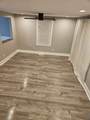
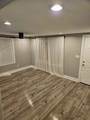
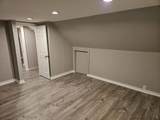
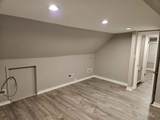
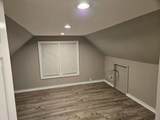
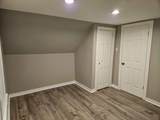
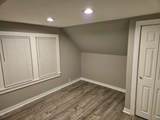
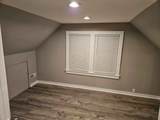
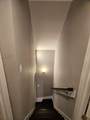
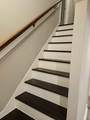
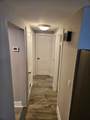
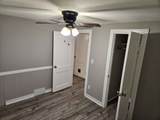
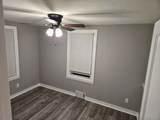
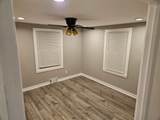
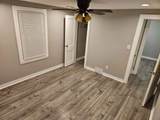
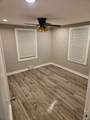
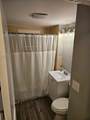
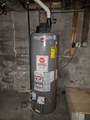
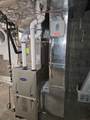
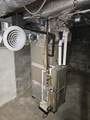
Welcome home to 7 Campechi Street, in the East Springfield neighborhood, MA. This is a move-in ready, beautifully and thoughtfully updated home, on a spacious, fully fenced-in corner lot! Home features 4 bedrooms, a full bath, freshly painted interior and brand-new vinyl laminate flooring throughout (2026). Eat-in kitchen features new crisp white cabinets, new countertop, and a stylish glass tile backsplash. Bathroom thoughtfully updated with new sink and vanity, modern lighting and exhaust fan. MAJOR improvements include: 50-year roof installed in 2013, dual-zoned HVAC system 2018, rebuilt chimney 2019. Enjoy the efficiency of natural gas heat and hot water for year-round comfort. Step outside and relax onto a covered rear porch with low-maintenance Trex decking and vinyl railings. Secured gated parking for 2 vehicles. A concrete patio is surrounded by vinyl privacy fencing, which provides additional space for outdoor dining and entertaining. Conveniently located near schools, parks, shopping, restaurants, and major highways.
-
4BEDS
-
0.11ACRES
-
1BATHS
-
01/2 BATHS
-
1,208SQFT
-
$247$/SQFT
School Ratings & Info
Description
Welcome home to 7 Campechi Street, in the East Springfield neighborhood, MA. This is a move-in ready, beautifully and thoughtfully updated home, on a spacious, fully fenced-in corner lot! Home features 4 bedrooms, a full bath, freshly painted interior and brand-new vinyl laminate flooring throughout (2026). Eat-in kitchen features new crisp white cabinets, new countertop, and a stylish glass tile backsplash. Bathroom thoughtfully updated with new sink and vanity, modern lighting and exhaust fan. MAJOR improvements include: 50-year roof installed in 2013, dual-zoned HVAC system 2018, rebuilt chimney 2019. Enjoy the efficiency of natural gas heat and hot water for year-round comfort. Step outside and relax onto a covered rear porch with low-maintenance Trex decking and vinyl railings. Secured gated parking for 2 vehicles. A concrete patio is surrounded by vinyl privacy fencing, which provides additional space for outdoor dining and entertaining. Conveniently located near schools, parks, shopping, restaurants, and major highways.
The property listing data and information set forth herein were provided to MLS Property Information Network, Inc. from third party sources, including sellers, lessors and public records, and were compiled by MLS Property Information Network, Inc. The property listing data and information are for the personal, non commercial use of consumers having a good faith interest in purchasing or leasing listed properties of the type displayed to them and may not be used for any purpose other than to identify prospective properties which such consumers may have a good faith interest in purchasing or leasing. MLS Property Information Network, Inc. and its subscribers disclaim any and all representations and warranties as to the accuracy of the property listing data and information set forth herein. Data last updated 2026-11-16T10:04:44.903.