Skip To Content

66 Damon Rd

Medford, MA 02155
  • $1,140,000
  • STATUS: Contingent
  • MLS #: 73565167
Under Contract
UPDATED: 5 min ago
$1,140,000
  • 3
    BEDS
  • 0.16
    ACRES
  • 1
    BATHS
  • 1
    1/2 BATHS
  • 2,117
    SQFT
  • $538
    $/SQFT
Neighborhood:
Type:
Single-Family Home
Built:
1935
County:

School Information

Elementary School:
Middle School:
High School:
Listing courtesy of Sara Couris of Lamacchia Realty, Inc..

Description

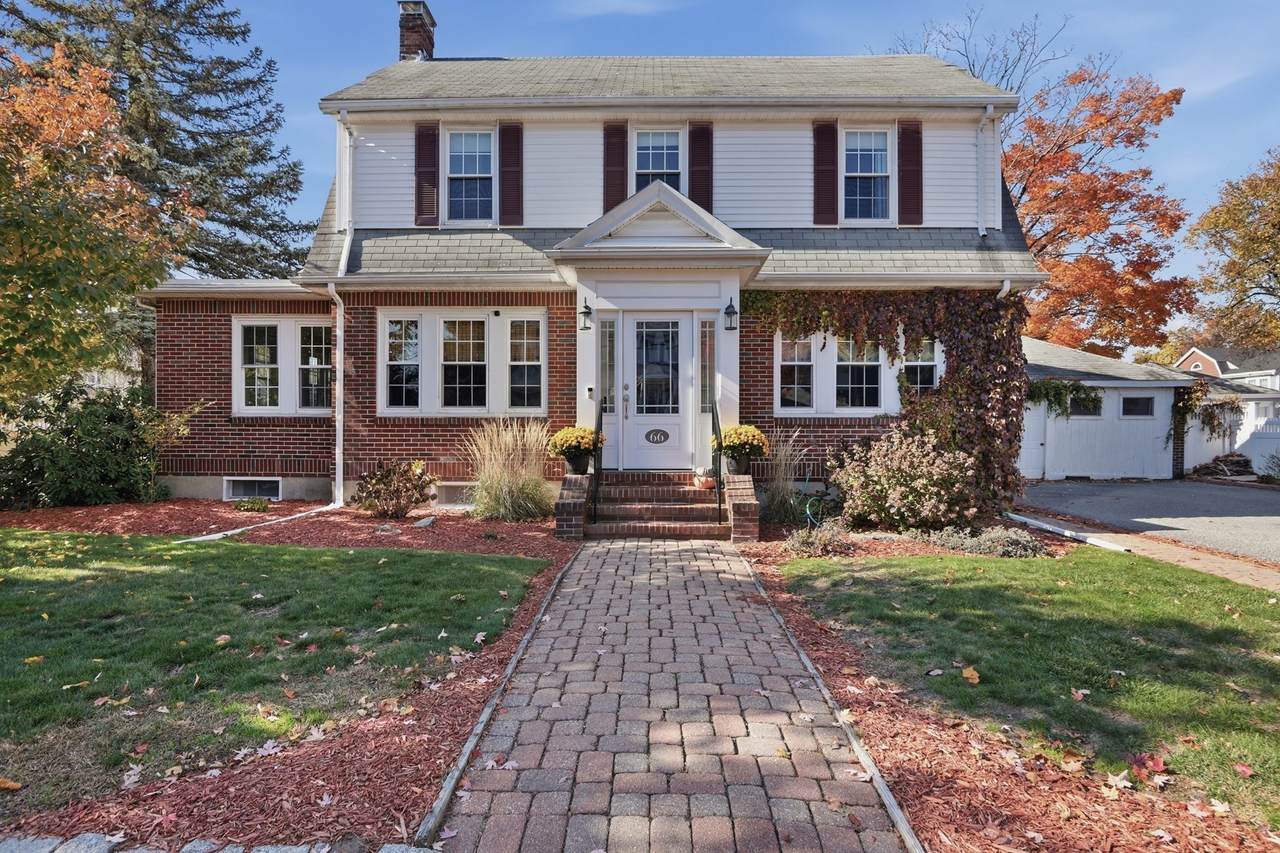
BACK ON MARKET - BUYER GOT COLD FEET! A second chance to own this charming Colonial in Medford’s highly desirable Lawrence Estates neighborhood! Situated on a corner lot, this 3 bed, 1.5-bath home blends timeless character, thoughtful updates, and flexible living space. A stunning foyer showcases original woodwork and architectural details, while French doors open to a fireplaced living room and sun-filled den, perfect for a home office, playroom, or sitting area. The updated kitchen features quartz countertops, stainless steel appliances, and abundant cabinetry, flowing into a formal dining room with beautiful wainscoting. An updated half bath and practical mudroom with built-in storage lead to the beautifully fenced backyard, complete with a patio and plenty of green space. A 17x15 detached outbuilding, currently used as a shed, offers exciting possibilities for a home office, studio, garage, or potential ADU, subject to applicable approvals. Upstairs, three generously sized bedrooms feature hardwood floors and ample closet space. The updated full bath offers double sinks, a walk-in shower, abundant storage, and the added comfort of radiant heated floors. A walk-up attic provides excellent storage and future finishing potential, while the finished lower level offers even more versatility for a recreation room, home gym, office, or additional living space. With move-in-ready updates, beautiful original details, and room to grow, this home offers exceptional flexibility. Enjoy easy access to the Middlesex Fells Reservation, major highways, and downtown Boston, all while coming home to a quiet, tree-lined neighborhood. Don't miss your second chance to make this special home yours!

Monthly Payment Calculator


The property listing data and information set forth herein were provided to MLS Property Information Network, Inc. from third party sources, including sellers, lessors and public records, and were compiled by MLS Property Information Network, Inc. The property listing data and information are for the personal, non commercial use of consumers having a good faith interest in purchasing or leasing listed properties of the type displayed to them and may not be used for any purpose other than to identify prospective properties which such consumers may have a good faith interest in purchasing or leasing. MLS Property Information Network, Inc. and its subscribers disclaim any and all representations and warranties as to the accuracy of the property listing data and information set forth herein. Data last updated 2026-11-16T11:04:16.31.
www.southshorerealestateliving.com/homes/180263312
Print Image

66 Damon Rd Medford, MA 02155

  • Price: $1,140,000
  • Status: Contingent
  • On Site: Days
  • Updated: 5 min ago
  • MLS #: 73565167
3
Beds
1
Baths
1
½ Baths
0.16
Acres
2,117
SQFT
$538
$/SQFT
1935
Built
Neighborhood:
Lawrence Estates
County:
Middlesex
Elementary School:
Brooks Elementary
Middle School:
Mcglynn & Andrews Ms
High School:
Mhs/Mvths
Property Description
BACK ON MARKET - BUYER GOT COLD FEET! A second chance to own this charming Colonial in Medford’s highly desirable Lawrence Estates neighborhood! Situated on a corner lot, this 3 bed, 1.5-bath home blends timeless character, thoughtful updates, and flexible living space. A stunning foyer showcases original woodwork and architectural details, while French doors open to a fireplaced living room and sun-filled den, perfect for a home office, playroom, or sitting area. The updated kitchen features quartz countertops, stainless steel appliances, and abundant cabinetry, flowing into a formal dining room with beautiful wainscoting. An updated half bath and practical mudroom with built-in storage lead to the beautifully fenced backyard, complete with a patio and plenty of green space. A 17x15 detached outbuilding, currently used as a shed, offers exciting possibilities for a home office, studio, garage, or potential ADU, subject to applicable approvals. Upstairs, three generously sized bedrooms feature hardwood floors and ample closet space. The updated full bath offers double sinks, a walk-in shower, abundant storage, and the added comfort of radiant heated floors. A walk-up attic provides excellent storage and future finishing potential, while the finished lower level offers even more versatility for a recreation room, home gym, office, or additional living space. With move-in-ready updates, beautiful original details, and room to grow, this home offers exceptional flexibility. Enjoy easy access to the Middlesex Fells Reservation, major highways, and downtown Boston, all while coming home to a quiet, tree-lined neighborhood. Don't miss your second chance to make this special home yours!
Exterior Features

Architectural Style Colonial Color White Covered Spaces 0 Exterior Features PatioFenced Yard Fencing Fenced/EnclosedFenced Garage YN No Lot Features Corner LotLevel Parking Total 4 Patio And Porch Features Patio Property Attached YN No Road Frontage Type Public Roof Shingle Spa YN No Waterfront YN No

Interior Features

Appliances Gas Water HeaterDishwasherWasherDryer Basement FullFinishedBulkheadSump Pump Bedroom2 Dimensions Length 18 Bedroom2 Dimensions Width 10 Bedroom2 Features ClosetFlooring - HardwoodAttic Access Bedroom2 Level Second Bedroom3 Dimensions Length 10 Bedroom3 Dimensions Width 10 Bedroom3 Features ClosetFlooring - Hardwood Bedroom3 Level Second Building Area Total 2117 Cooling None Cooling YN No Dining Room Dimensions Length 12 Dining Room Dimensions Width 11 Dining Room Features Flooring - HardwoodWainscoting Dining Room Level First Door Features French Doors Family Room Dimensions Length 10 Family Room Dimensions Width 18 Family Room Features Flooring - Wall to Wall CarpetFrench Doors Family Room Level First Fireplace Features Living Room Fireplace YN Yes Fireplaces Total 1 Flooring TileCarpetHardwoodFlooring - Wall to Wall Carpet Foundation Details Concrete Perimeter Heating SteamNatural Gas Heating YN Yes Interior Features Home OfficeBonus RoomWalk-up Attic Kitchen Dimensions Length 15 Kitchen Dimensions Width 11 Kitchen Features Flooring - HardwoodCountertops - Stone/Granite/SolidCabinets - UpgradedExterior AccessRecessed LightingRemodeledStainless Steel AppliancesGas Stove Kitchen Level First Laundry Dimensions 10X11 Laundry Features Flooring - Stone/Ceramic TileElectric Dryer HookupWasher HookupSinkIn Basement Lead Paint Unknown Living Room Dimensions Length 10 Living Room Dimensions Width 21 Living Room Features Beamed CeilingsFlooring - HardwoodFrench Doors Living Room Level First Master Bedroom Dimensions Length 12 Master Bedroom Dimensions Width 14 Master Bedroom Features Ceiling Fan(s)ClosetFlooring - HardwoodCloset - DoubleWindow Seat Master Bedroom Level Second Office Dimensions Length 9 Office Dimensions Width 17 Office Features Flooring - Wall to Wall Carpet Office Level Basement Rooms Total 7

Property Features

Association YN No Community Features Public TransportationShoppingWalk/Jog TrailsConservation AreaHighway AccessHouse of WorshipPublic School Contingency Financing Disclosures Some photos have been digitally enhanced. Audio & video recording/surveillance devices on premises. Buyer and Buyer agent to do all due diligence. Seller to credit Buyer for radon remediation systemask agent for further details. Electric 200+ Amp Service Home Warranty YN No Property Sub Type Single Family Residence Senior Community YN No Sewer Public Sewer Tax Annual Amount 8928 Tax Year 2026 Water Source Public Year Built Details Actual Zoning SF1

Listing information © 2026 MLS Property Information Network. All information is deemed reliable but should be independently verified.
Listing provided courtesy of Sara Couris of Lamacchia Realty, Inc.: 978-993-3600.


The property listing data and information set forth herein were provided to MLS Property Information Network, Inc. from third party sources, including sellers, lessors and public records, and were compiled by MLS Property Information Network, Inc. The property listing data and information are for the personal, non commercial use of consumers having a good faith interest in purchasing or leasing listed properties of the type displayed to them and may not be used for any purpose other than to identify prospective properties which such consumers may have a good faith interest in purchasing or leasing. MLS Property Information Network, Inc. and its subscribers disclaim any and all representations and warranties as to the accuracy of the property listing data and information set forth herein. Data last updated 2026-11-16T11:04:16.31.
 
https://bt-photos.global.ssl.fastly.net/mlspin/1280_boomver_2_73565167_2.jpg https://bt-photos.global.ssl.fastly.net/mlspin/1280_boomver_2_73565167_2.jpg https://bt-photos.global.ssl.fastly.net/mlspin/1280_boomver_2_73565167_2.jpg
Logo
Julie Walsh | Jack Conway
80 Front Street
Scituate MA, 02066
Listing courtesy of Sara Couris of Lamacchia Realty, Inc..