







Skip To Content

65 Washington St

Hanover, MA 02339
  • $2,395,000
  • STATUS: Active
  • MLS #: 73578857
UPDATED: 52 min ago
$2,395,000
  • 6
    BEDS
  • 1.16
    ACRES
  • 4
    BATHS
  • 1
    1/2 BATHS
  • 6,592
    SQFT
  • $363
    $/SQFT
Type:
Single-Family Home
Built:
1850
County:

School Ratings & Info

Listing courtesy of Cara Williams of Compass.

Description

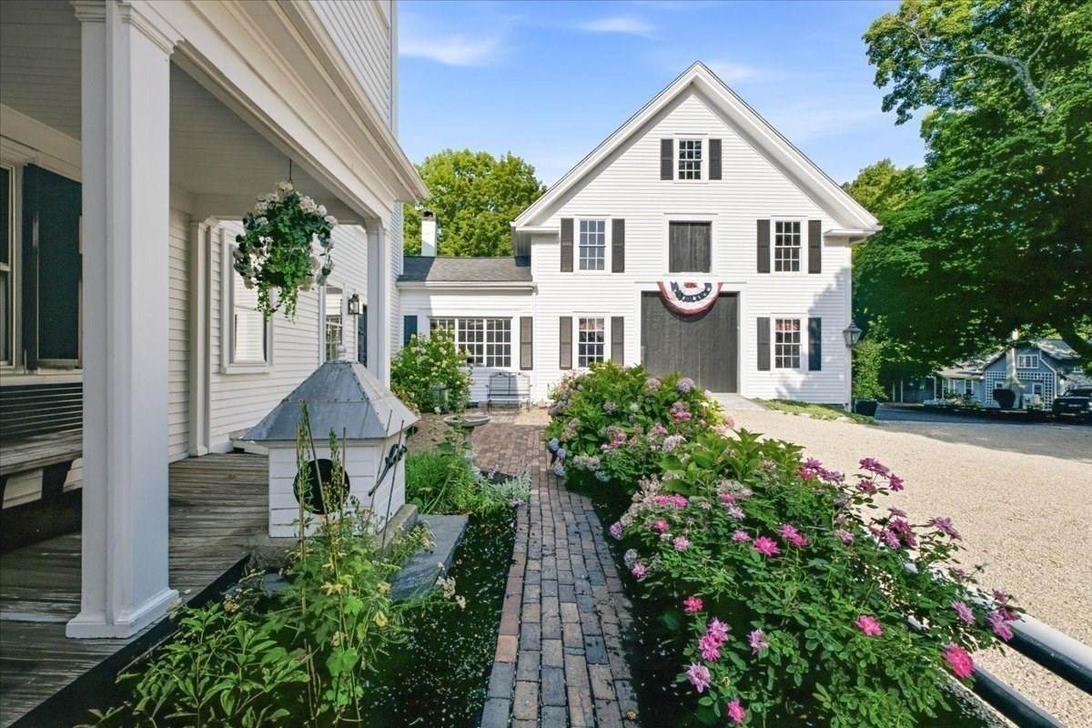
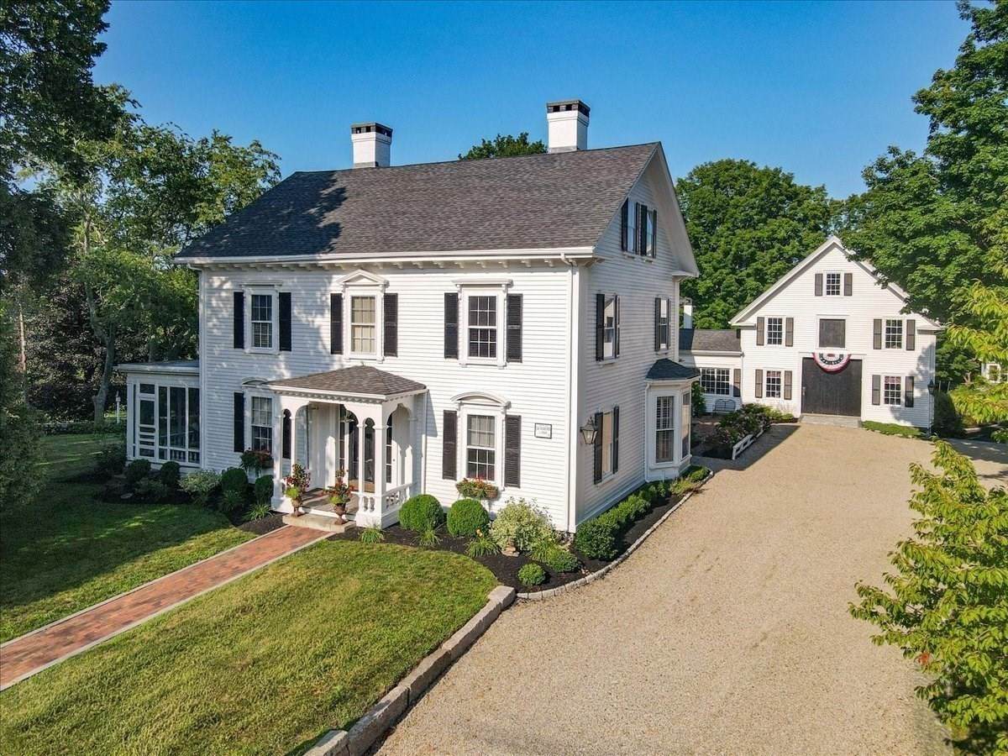
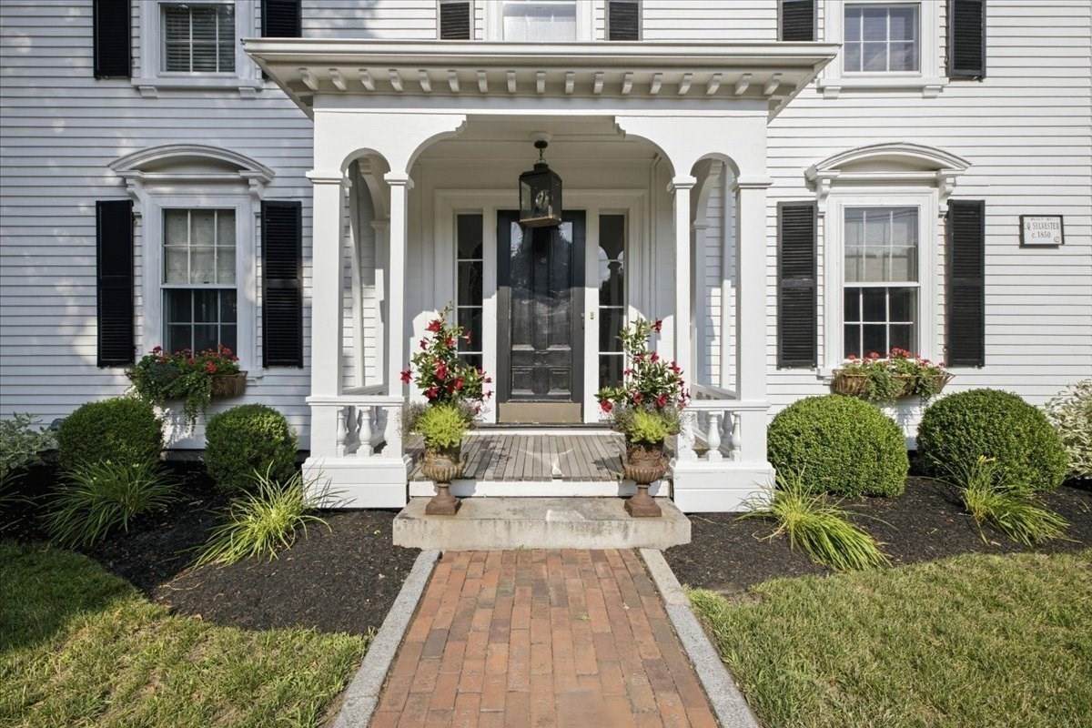
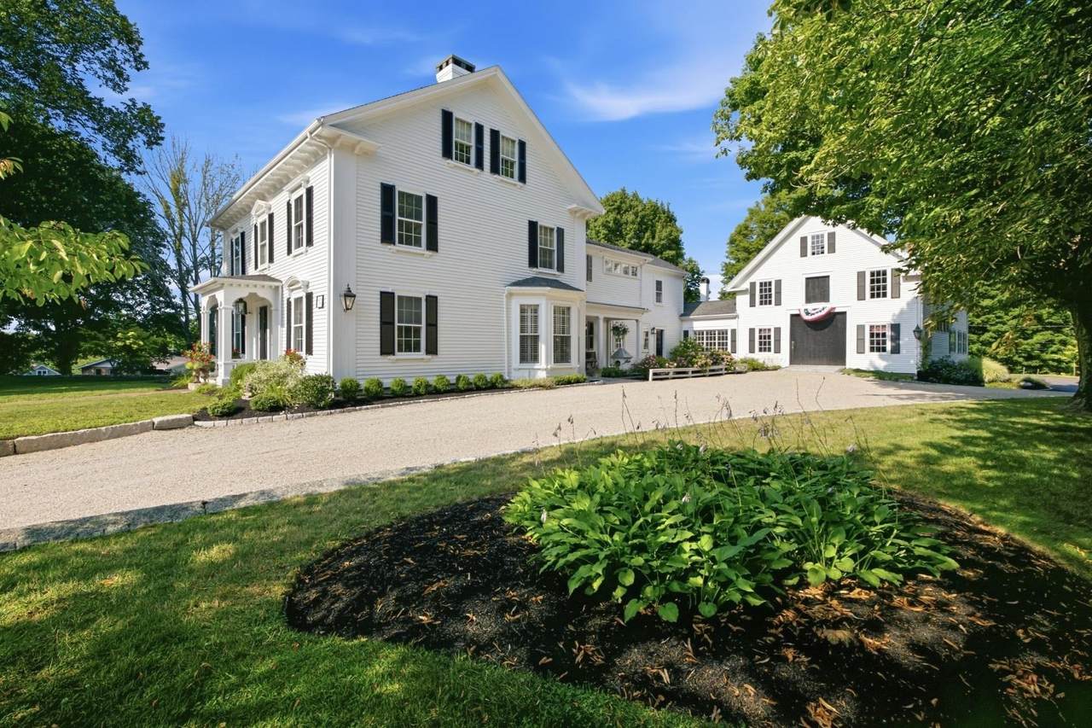
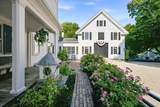
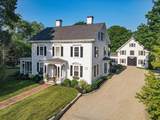
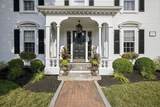
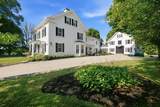
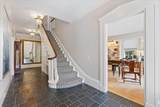
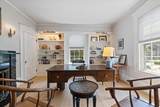
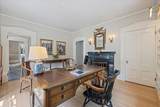
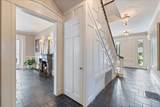
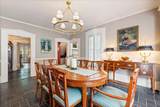
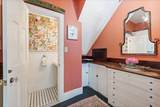
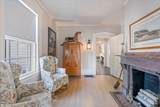
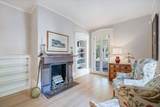
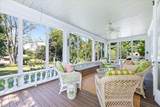
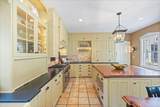
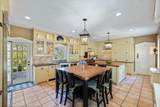
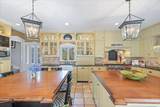
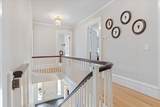
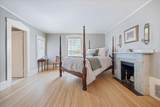
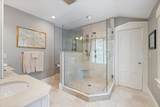
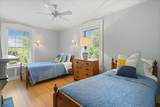
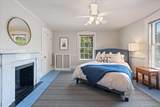
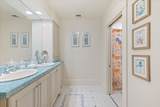
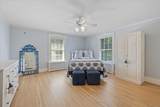
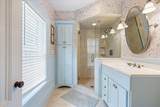
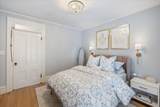
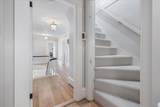
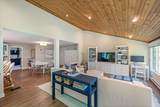
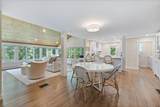
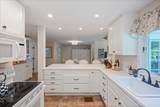
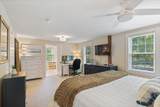
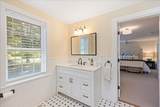
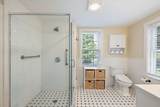
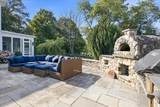
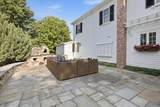
A rare offering in Hanover’s highly sought-after Four Corners Historic District, this beautifully updated Greek Revival estate blends timeless architectural character with exceptional versatility. Offering more than 6,000 square feet of living space, deeded rights to the North River and over an acre of thoughtfully curated grounds, this is a property that must be experienced in person. Soaring ceilings, intricate millwork, hardwood floors and eight marble fireplaces reflect the home’s rich history, while beautifully updated spaces provide the comfort and functionality desired for modern living. A legal one-bedroom in-law apartment with a private entrance feels straight out of a Serena & Lily magazine and offers an ideal solution for multigenerational living, extended guests, an au pair or potential rental income. The impressive three-story barn provides even more possibilities for a studio, home office, gym, workshop or creative pursuits. Winding paths lead through established perennial, herb, rock and shade gardens, creating a private, estate-like setting just minutes from Route 53, local shops, cafés and convenient access to Hingham, Scituate, Boston and Cape Cod. Rich in history, thoughtfully updated and nearly impossible to replicate, 65 Washington Street is an extraordinary Hanover property offering space, flexibility and enduring beauty. Homes of this caliber rarely come to market

Monthly Payment Calculator


The property listing data and information set forth herein were provided to MLS Property Information Network, Inc. from third party sources, including sellers, lessors and public records, and were compiled by MLS Property Information Network, Inc. The property listing data and information are for the personal, non commercial use of consumers having a good faith interest in purchasing or leasing listed properties of the type displayed to them and may not be used for any purpose other than to identify prospective properties which such consumers may have a good faith interest in purchasing or leasing. MLS Property Information Network, Inc. and its subscribers disclaim any and all representations and warranties as to the accuracy of the property listing data and information set forth herein. Data last updated 2026-10-17T07:07:51.03.
www.southshorerealestateliving.com/homes/181289774
Print Image

65 Washington St Hanover, MA 02339

  • Price: $2,395,000
  • Status: Active
  • On Site: Days
  • Updated: 52 min ago
  • MLS #: 73578857
6
Beds
4
Baths
1
½ Baths
1.16
Acres
6,592
SQFT
$363
$/SQFT
1850
Built
Neighborhood:
Four Corners Historic District
County:
Plymouth
Area:
South Hanover
Property Description
A rare offering in Hanover’s highly sought-after Four Corners Historic District, this beautifully updated Greek Revival estate blends timeless architectural character with exceptional versatility. Offering more than 6,000 square feet of living space, deeded rights to the North River and over an acre of thoughtfully curated grounds, this is a property that must be experienced in person. Soaring ceilings, intricate millwork, hardwood floors and eight marble fireplaces reflect the home’s rich history, while beautifully updated spaces provide the comfort and functionality desired for modern living. A legal one-bedroom in-law apartment with a private entrance feels straight out of a Serena & Lily magazine and offers an ideal solution for multigenerational living, extended guests, an au pair or potential rental income. The impressive three-story barn provides even more possibilities for a studio, home office, gym, workshop or creative pursuits. Winding paths lead through established perennial, herb, rock and shade gardens, creating a private, estate-like setting just minutes from Route 53, local shops, cafés and convenient access to Hingham, Scituate, Boston and Cape Cod. Rich in history, thoughtfully updated and nearly impossible to replicate, 65 Washington Street is an extraordinary Hanover property offering space, flexibility and enduring beauty. Homes of this caliber rarely come to market
Exterior Features

Architectural Style ColonialAntiqueGreek Revival Attached Garage YN No Carport YN No Color White Construction Materials FramePost & Beam Covered Spaces 2 Exterior Features Porch - ScreenedPatioRain GuttersStorageBarn/StableProfessional LandscapingSprinkler SystemDecorative LightingScreensFruit TreesInvisible FenceStone WallET Irrigation ControllerOutdoor Gas Grill Hookup Fencing Invisible Garage YN Yes Lot Features Easements Open Parking YN Yes Other Structures Barn/Stable Parking Features DetachedBarnPaved DriveOff StreetDrivewayPaved Parking Total 14 Patio And Porch Features ScreenedPatio Property Attached YN No Road Frontage Type Public Roof ShingleRubber Spa YN No Waterfront YN No

Interior Features

Appliances Water HeaterRangeDishwasherMicrowaveRefrigeratorWasherDryerWine RefrigeratorRange Hood Basement FullBulkheadConcreteUnfinished Bedroom2 Dimensions Length 15.75 Bedroom2 Dimensions Width 15.75 Bedroom2 Features ClosetFlooring - Hardwood Bedroom2 Level Second Bedroom3 Dimensions Length 15.25 Bedroom3 Dimensions Width 18.5 Bedroom3 Features FireplaceClosetFlooring - Hardwood Bedroom3 Level Second Bedroom4 Dimensions Length 15.25 Bedroom4 Dimensions Width 10 Bedroom4 Features FireplaceClosetFlooring - Hardwood Bedroom4 Level Second Bedroom5 Dimensions Length 11.666666666 Bedroom5 Dimensions Width 11.5 Bedroom5 Features FireplaceClosetFlooring - Hardwood Bedroom5 Level Second Building Area Total 6592 Cooling Central AirWindow Unit(s) Cooling YN Yes Cooling Zones 2 Dining Room Dimensions Length 18.333333333 Dining Room Dimensions Width 15.416666666 Dining Room Features Flooring - Stone/Ceramic TileLighting - SconceLighting - Pendant Dining Room Level First Door Features Storm Door(s) Fireplace Features Dining RoomLiving RoomMaster BedroomBedroom Fireplace YN Yes Fireplaces Total 8 Flooring TileCarpetPineParquetFlooring - HardwoodFlooring - Wall to Wall CarpetFlooring - Stone/Ceramic Tile Foundation Details Granite Heat Zones 6 Heating Forced AirHot WaterOilFireplace(s)Fireplace Heating YN Yes Interior Features ClosetRecessed LightingBathroom - FullBathroom - Tiled With Shower StallSitting RoomOfficeMud RoomBonus RoomBathroomFoyerWalk-up AtticInternet Available - Unknown Kitchen Dimensions Length 15.75 Kitchen Dimensions Width 23.666666666 Kitchen Features Flooring - Stone/Ceramic TileCountertops - Stone/Granite/SolidKitchen IslandRecessed LightingRemodeledStainless Steel AppliancesWine ChillerGas StoveLighting - Pendant Kitchen Level First Laundry Dimensions 11'8"X14'6" Laundry Features Flooring - HardwoodElectric Dryer HookupWasher HookupSecond FloorGas Dryer Hookup Lead Paint Unknown Living Room Dimensions Length 15.583333333 Living Room Dimensions Width 20.75 Living Room Features Flooring - HardwoodLighting - Pendant Living Room Level First Master Bathroom Features Yes Master Bedroom Dimensions Length 15.75 Master Bedroom Dimensions Width 13.833333333 Master Bedroom Features Bathroom - FullWalk-In Closet(s)Flooring - Hardwood Master Bedroom Level Second Office Dimensions Length 15.75 Office Dimensions Width 15.416666666 Office Features FireplaceClosetFlooring - Hardwood Office Level First Rooms Total 25 Window Features Storm Window(s)Screens

Property Features

Association YN No Community Features ShoppingWalk/Jog TrailsBike PathConservation AreaHighway AccessHouse of WorshipPublic School Disclosures See attached floor plans for each. Apartment has all separate utilities. 3 electrical panels. (2) 200 amp and (1) 100 amp. Buyers and buyers agent to verify all information and perform their own due diligence Electric 100 Amp Service200+ Amp Service Green Water Conservation ET Irrigation Controller Home Warranty YN No Listing Terms Contract Property Sub Type Single Family Residence Security Features Security System Senior Community YN No Sewer Private Sewer Tax Annual Amount 15697 Tax Year 2025 Utilities for Gas Rangefor Gas DryerWasher HookupOutdoor Gas Grill Hookup Water Source Public Year Built Details ActualRenovated Since Zoning RES

Listing information © 2026 MLS Property Information Network. All information is deemed reliable but should be independently verified.
Listing provided courtesy of Cara Williams of Compass: 781-285-8028.


The property listing data and information set forth herein were provided to MLS Property Information Network, Inc. from third party sources, including sellers, lessors and public records, and were compiled by MLS Property Information Network, Inc. The property listing data and information are for the personal, non commercial use of consumers having a good faith interest in purchasing or leasing listed properties of the type displayed to them and may not be used for any purpose other than to identify prospective properties which such consumers may have a good faith interest in purchasing or leasing. MLS Property Information Network, Inc. and its subscribers disclaim any and all representations and warranties as to the accuracy of the property listing data and information set forth herein. Data last updated 2026-10-17T07:07:51.03.
 
https://bt-photos.global.ssl.fastly.net/mlspin/orig_boomver_1_73578857_2.jpg https://bt-photos.global.ssl.fastly.net/mlspin/orig_boomver_1_73578857_2.jpg https://bt-photos.global.ssl.fastly.net/mlspin/orig_boomver_1_73578857_2.jpg
Logo
Julie Walsh | Jack Conway
80 Front Street
Scituate MA, 02066
Listing courtesy of Cara Williams of Compass.