

















Skip To Content

6 Jones River Dr

Kingston, MA 02364
  • $1,550,000
  • STATUS: Active
  • MLS #: 73584740
Open House
$1,550,000
  • 4
    BEDS
  • 1.21
    ACRES
  • 2
    BATHS
  • 1
    1/2 BATHS
  • 3,087
    SQFT
  • $502
    $/SQFT
Type:
Single-Family Home
Built:
1950
County:

School Ratings & Info

Listing courtesy of Marcy Richardson of William Raveis R.E. & Home Services.

Description

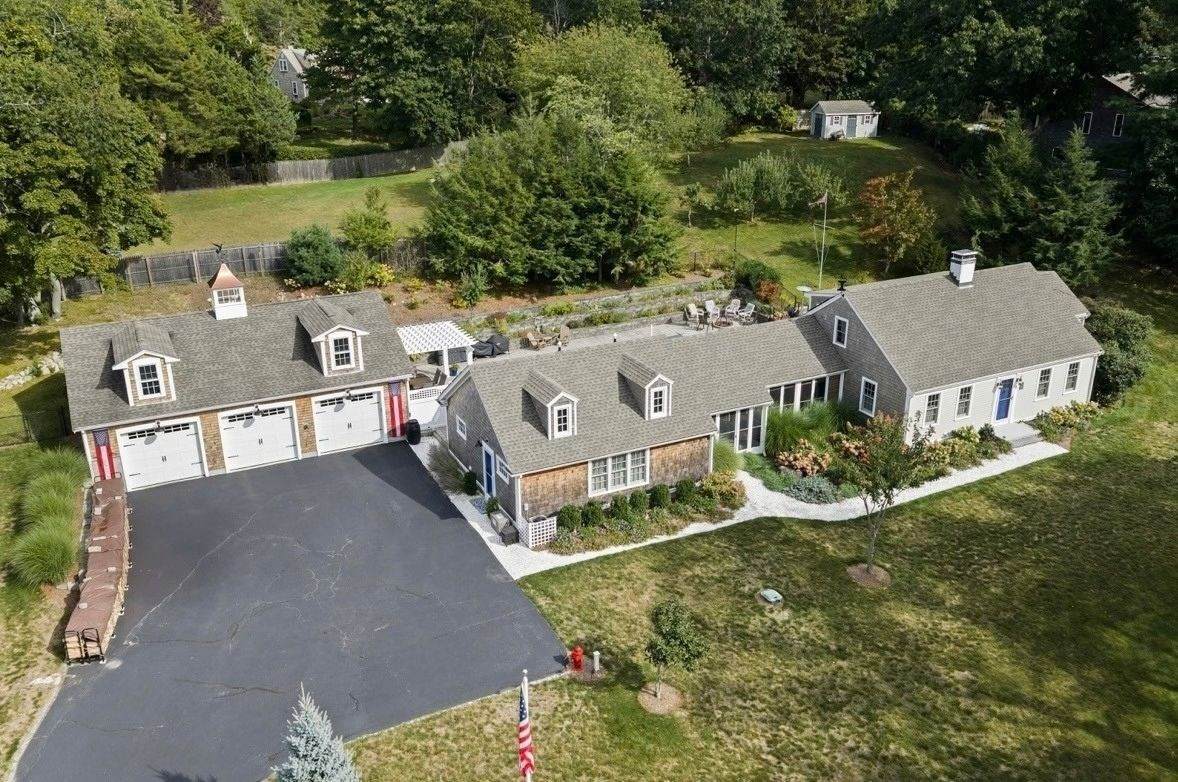
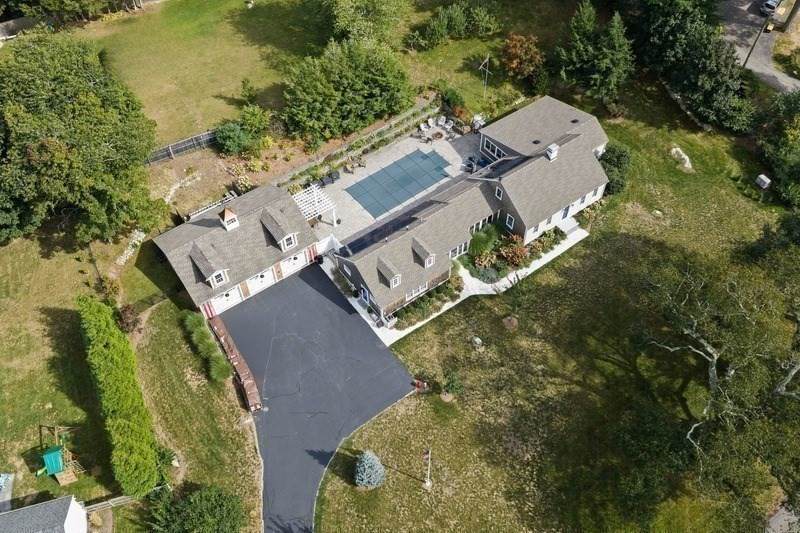
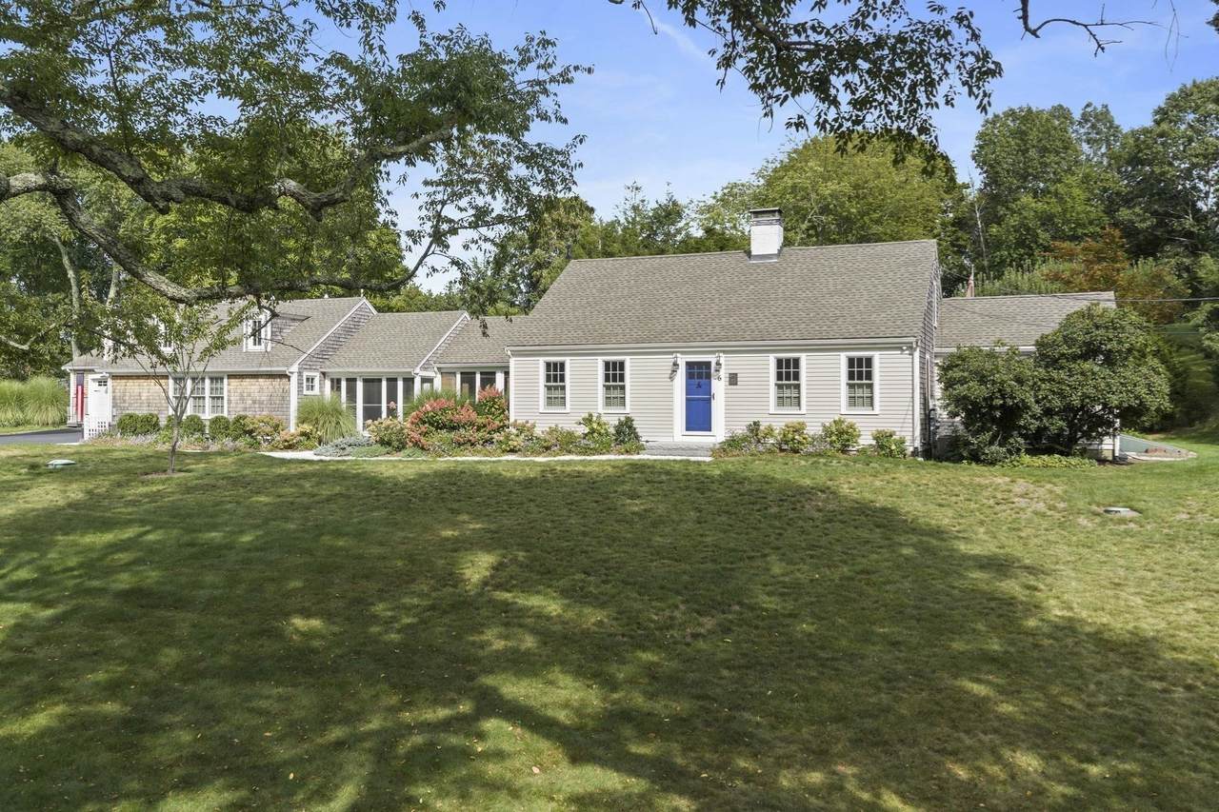
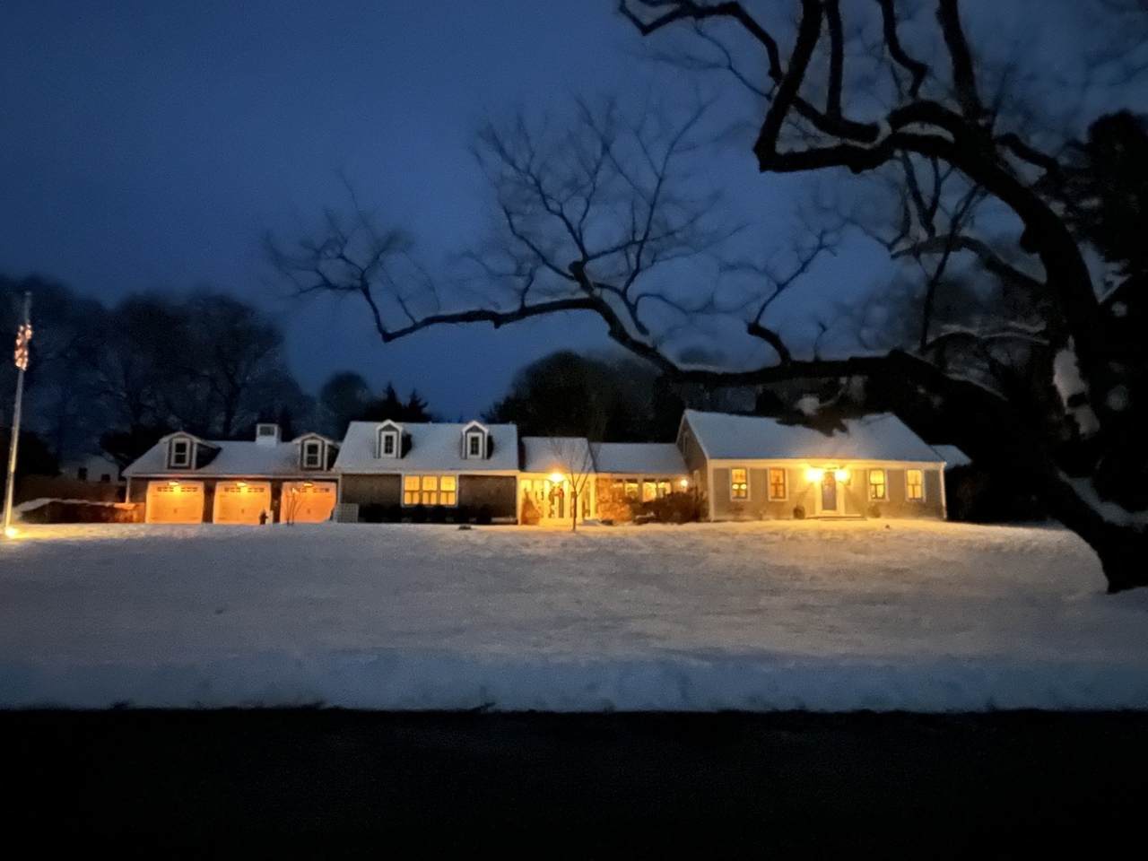
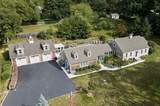
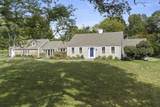
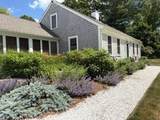
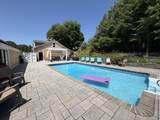
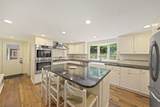
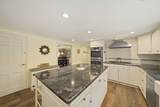
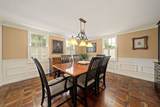
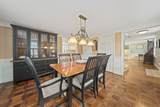
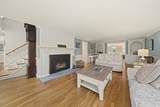
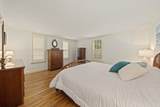
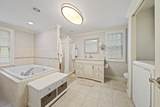
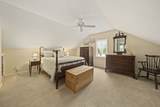
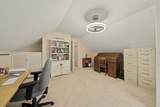
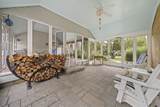
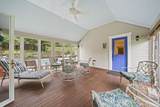
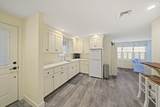
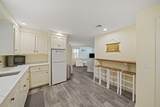
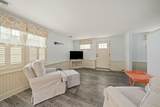
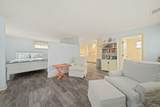
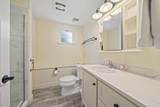
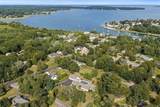
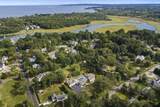
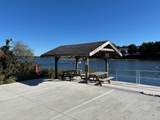
There is no substitute for LOCATION!! Welcome to 6 Jones River Drive, a rare offering in the AH-DE-NAH. This classic, well-appointed Cape on 1.2 private acres is a home for all seasons and offers a first floor Primary Bedroom Suite with Full Bath and walk-in closet, spacious Living Room with fireplace and custom wood mantel/surround and built-ins, formal Dining Room with distinctive cherry and walnut floor, newer island Kitchen with granite countertops, farmhouse sink, and custom cabinetry. Family Room with built-ins and picture windows overlooks the landscaped backyard with pergola, impressive stonework, fire pit, and pool. Three Season Sun Room with cathedral beadboard ceiling and Breezeway lead to the GUEST HOUSE (IN-LAW/ADU) with Kitchen, Living Room, Full Bath, and Bedroom. Three car garage. Solar Panels on Main House. Whole house generator. The list goes on. Thoughtfully arranged plantings with seasonal flowerbeds bordering the front lawn and a tiered perennial presentation in the backyard. Located at the gateway to Kingston Bay along the Jones River, the Ah-De-Nah features the town wharf, boat launch ramp, Harbormaster, covered seating and picnic area, and benches to take in the everchanging coastal beauty of the river. This updated and renovated showcase home is located in Kingston's highly regarded waterfront community, the AH-DE-NAH, steeped in history dating back to the Pilgrims. This is what you have been waiting for....

Monthly Payment Calculator


The property listing data and information set forth herein were provided to MLS Property Information Network, Inc. from third party sources, including sellers, lessors and public records, and were compiled by MLS Property Information Network, Inc. The property listing data and information are for the personal, non commercial use of consumers having a good faith interest in purchasing or leasing listed properties of the type displayed to them and may not be used for any purpose other than to identify prospective properties which such consumers may have a good faith interest in purchasing or leasing. MLS Property Information Network, Inc. and its subscribers disclaim any and all representations and warranties as to the accuracy of the property listing data and information set forth herein. Data last updated 2026-10-17T00:04:49.627.
www.southshorerealestateliving.com/homes/181678068
Print Image

6 Jones River Dr Kingston, MA 02364

  • Price: $1,550,000
  • Status: Active
  • On Site: Days
  • MLS #: 73584740
4
Beds
2
Baths
1
½ Baths
1.21
Acres
3,087
SQFT
$502
$/SQFT
1950
Built
County:
Plymouth
Property Description
There is no substitute for LOCATION!! Welcome to 6 Jones River Drive, a rare offering in the AH-DE-NAH. This classic, well-appointed Cape on 1.2 private acres is a home for all seasons and offers a first floor Primary Bedroom Suite with Full Bath and walk-in closet, spacious Living Room with fireplace and custom wood mantel/surround and built-ins, formal Dining Room with distinctive cherry and walnut floor, newer island Kitchen with granite countertops, farmhouse sink, and custom cabinetry. Family Room with built-ins and picture windows overlooks the landscaped backyard with pergola, impressive stonework, fire pit, and pool. Three Season Sun Room with cathedral beadboard ceiling and Breezeway lead to the GUEST HOUSE (IN-LAW/ADU) with Kitchen, Living Room, Full Bath, and Bedroom. Three car garage. Solar Panels on Main House. Whole house generator. The list goes on. Thoughtfully arranged plantings with seasonal flowerbeds bordering the front lawn and a tiered perennial presentation in the backyard. Located at the gateway to Kingston Bay along the Jones River, the Ah-De-Nah features the town wharf, boat launch ramp, Harbormaster, covered seating and picnic area, and benches to take in the everchanging coastal beauty of the river. This updated and renovated showcase home is located in Kingston's highly regarded waterfront community, the AH-DE-NAH, steeped in history dating back to the Pilgrims. This is what you have been waiting for....
Exterior Features

Architectural Style Cape Attached Garage YN No Carport YN No Color white Construction Materials Frame Covered Spaces 3 Exterior Features Porch - ScreenedPatioPool - IngroundStorageProfessional LandscapingFenced YardGuest House Fencing Fenced Garage YN Yes Lot Features Underground Storage Tank Open Parking YN Yes Other Structures Guest House Parking Features DetachedStoragePaved DriveOff Street Parking Total 11 Patio And Porch Features ScreenedPatio Pool Features In Ground Pool Private YN Yes Property Attached YN No Road Frontage Type Public Roof Shingle Spa YN No Waterfront Features BayBeach Ownership(Public) Waterfront YN No

Interior Features

Appliances RangeOvenDishwasherRefrigeratorWasherDryer Basement FullInterior EntryBulkheadUnfinished Bedroom2 Dimensions Length 15 Bedroom2 Dimensions Width 16 Bedroom2 Features Ceiling Fan(s)Flooring - Wall to Wall Carpet Bedroom2 Level Second Bedroom3 Dimensions Length 14 Bedroom3 Dimensions Width 15 Bedroom3 Features Ceiling Fan(s)Flooring - Wall to Wall Carpet Bedroom3 Level Second Building Area Total 3087 Cooling Central Air Cooling YN Yes Dining Room Dimensions Length 13 Dining Room Dimensions Width 16 Dining Room Features Flooring - WoodChair RailWainscotingLighting - OverheadDecorative Molding Dining Room Level MainFirst Family Room Dimensions Length 15 Family Room Dimensions Width 17 Family Room Features Closet/Cabinets - Custom BuiltFlooring - WoodWindow(s) - PictureDecorative Molding Family Room Level MainFirst Fireplace Features Living Room Fireplace YN Yes Fireplaces Total 1 Flooring WoodTileCarpetFlooring - Wood Foundation Details Block Heating Forced AirPropane Heating YN Yes Interior Features Bathroom - FullOpen FloorplanCathedral Ceiling(s)Ceiling Fan(s)Kitchen IslandBeadboardBreezewayIn-Law FloorplanSun Room Kitchen Dimensions Length 13 Kitchen Dimensions Width 22 Kitchen Features Flooring - WoodCountertops - Stone/Granite/SolidKitchen IslandRecessed LightingGas Stove Kitchen Level MainFirst Laundry Features Bathroom - HalfFirst Floor Lead Paint Unknown Living Room Dimensions Length 20 Living Room Dimensions Width 27 Living Room Features Closet/Cabinets - Custom BuiltFlooring - WoodDecorative Molding Living Room Level MainFirst Main Level Bedrooms 1 Master Bathroom Features Yes Master Bedroom Dimensions Length 15 Master Bedroom Dimensions Width 19 Master Bedroom Features Flooring - Wood Master Bedroom Level MainFirst Rooms Total 10

Property Features

Association YN No Community Features Public TransportationShoppingTennis Court(s)ParkWalk/Jog TrailsMedical FacilityConservation AreaHighway AccessHouse of WorshipMarinaPublic SchoolT-Station Disclosures Central Air on first floor only. 3 Bedrooms and 1.5 baths in Main House. 1 Bedroom and 1 Full Bath in Guest House/In-law. A few aerial photos have been digitally enhanced. Electric Generator Home Warranty YN No Property Sub Type Single Family Residence Senior Community YN No Sewer Public Sewer Tax Annual Amount 10791 Tax Year 2026 Utilities for Gas Range Water Source Public Year Built Details Actual Zoning Res

Listing information © 2026 MLS Property Information Network. All information is deemed reliable but should be independently verified.
Listing provided courtesy of Marcy Richardson of William Raveis R.E. & Home Services: 781-934-2104.


The property listing data and information set forth herein were provided to MLS Property Information Network, Inc. from third party sources, including sellers, lessors and public records, and were compiled by MLS Property Information Network, Inc. The property listing data and information are for the personal, non commercial use of consumers having a good faith interest in purchasing or leasing listed properties of the type displayed to them and may not be used for any purpose other than to identify prospective properties which such consumers may have a good faith interest in purchasing or leasing. MLS Property Information Network, Inc. and its subscribers disclaim any and all representations and warranties as to the accuracy of the property listing data and information set forth herein. Data last updated 2026-10-17T00:04:49.627.
 
https://bt-photos.global.ssl.fastly.net/mlspin/orig_boomver_1_73584740_2.jpg https://bt-photos.global.ssl.fastly.net/mlspin/orig_boomver_1_73584740_2.jpg https://bt-photos.global.ssl.fastly.net/mlspin/orig_boomver_1_73584740_2.jpg
Logo
Julie Walsh | Jack Conway
80 Front Street
Scituate MA, 02066
Listing courtesy of Marcy Richardson of William Raveis R.E. & Home Services.