
Skip To Content

6 Firetower Rd

Rehoboth, MA 02769
  • $1,098,000
  • STATUS: Active
  • MLS #: 73595724
UPDATED: 14 min ago
$1,098,000
  • 5
    BEDS
  • 1.38
    ACRES
  • 3
    BATHS
  • 0
    1/2 BATHS
  • 4,100
    SQFT
  • $268
    $/SQFT
Type:
Single-Family Home
Built:
2016
County:

School Information

Listing courtesy of Kimberly Allard of Century 21 Professionals.

Description

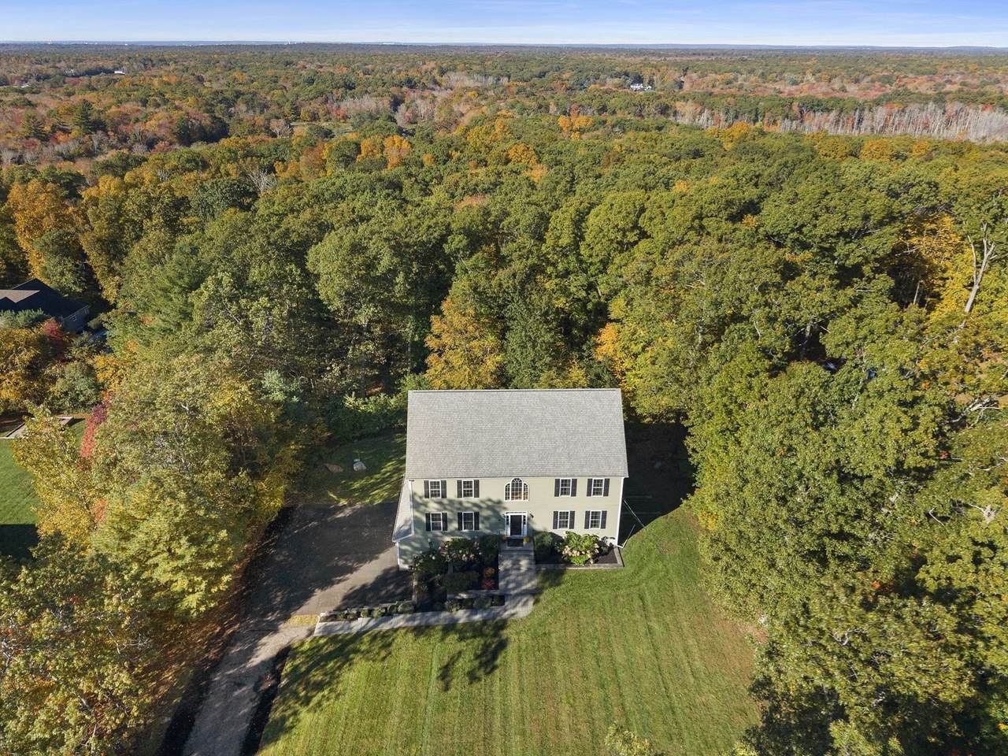
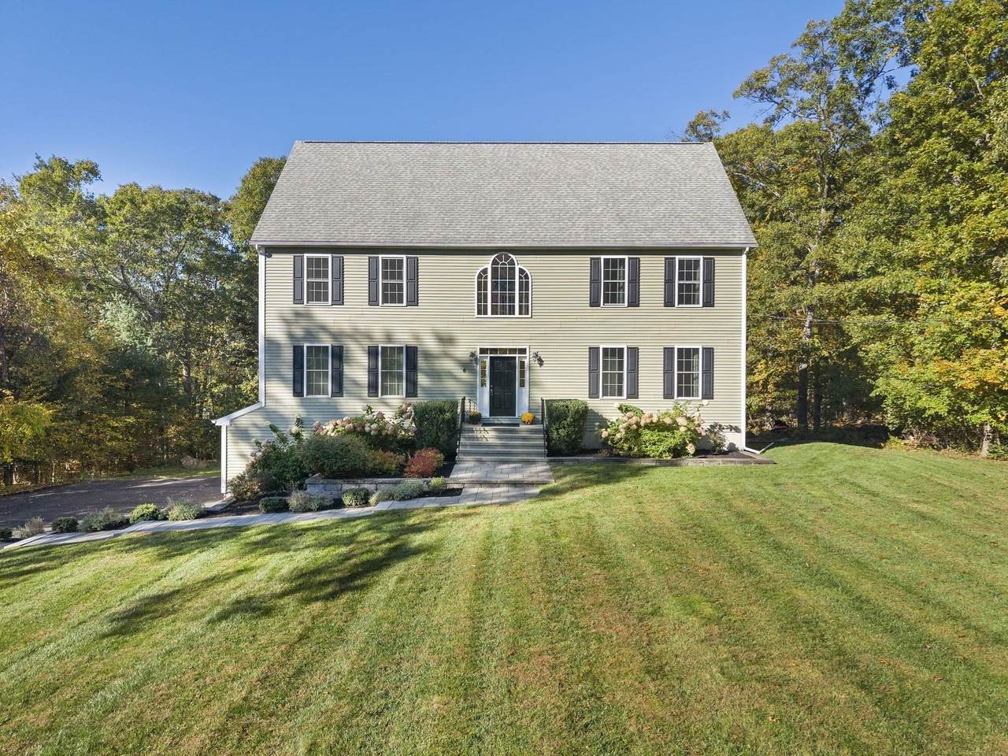
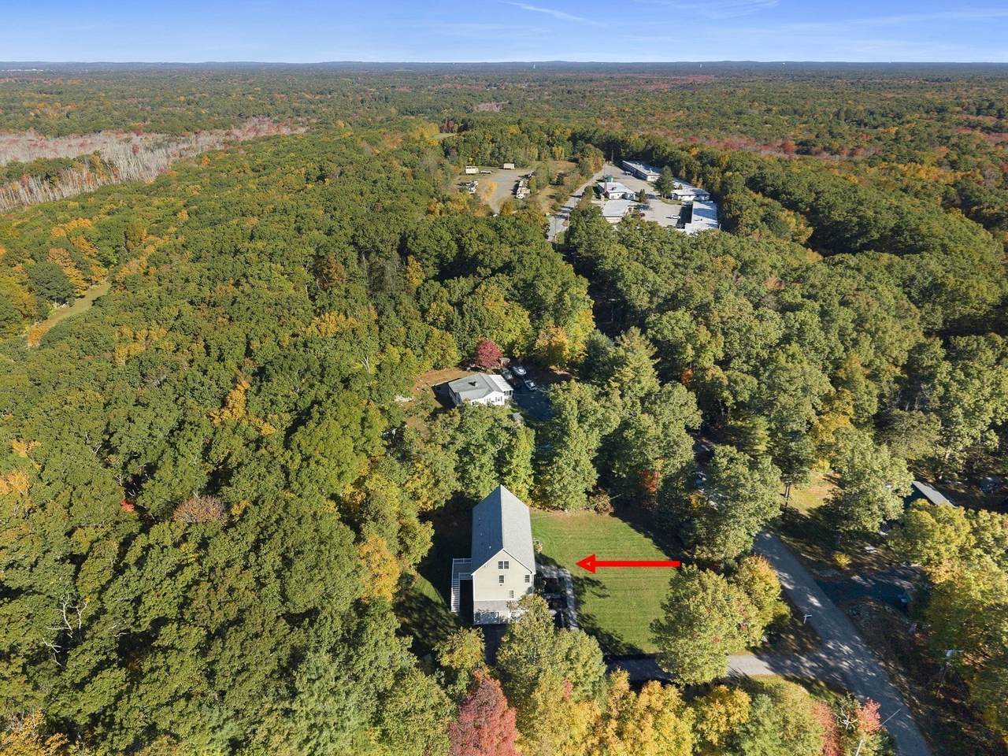
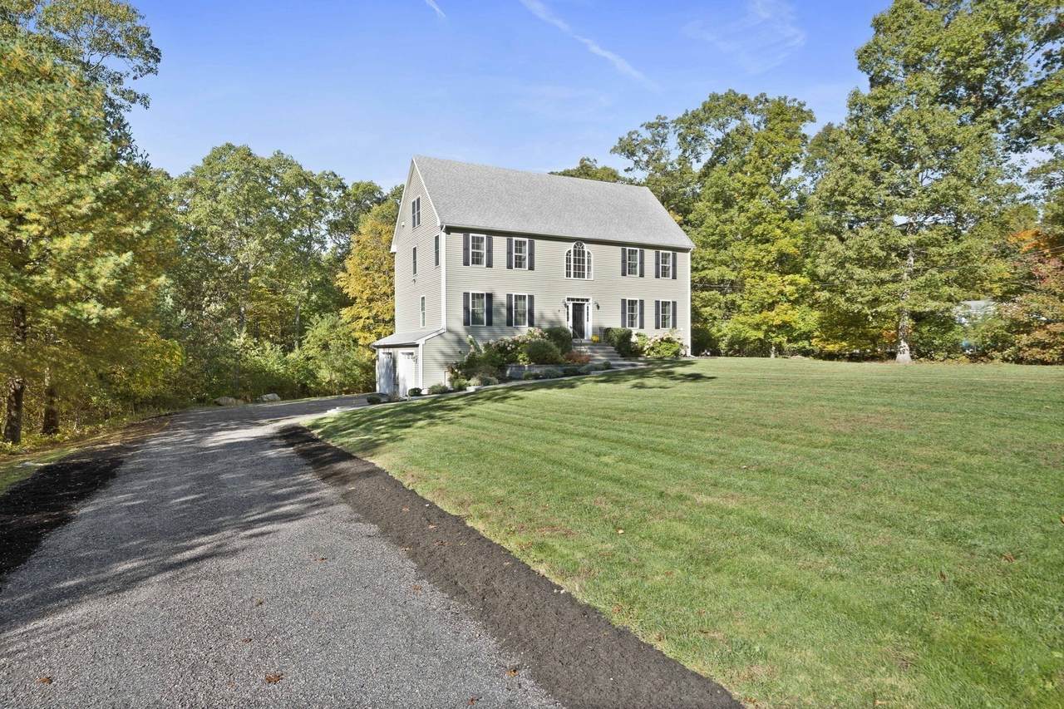
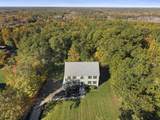
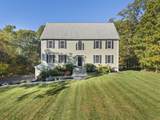
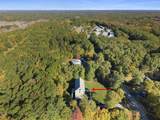
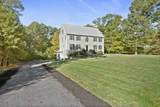
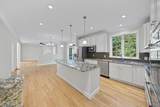
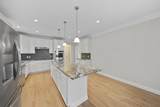
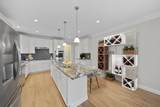
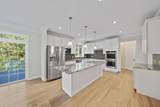
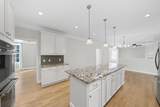
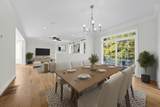
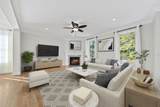
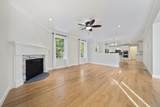
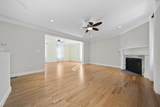
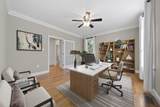
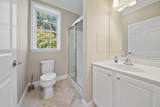
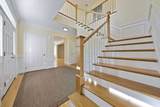
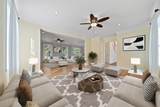
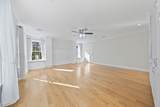
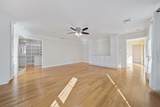
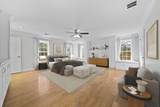
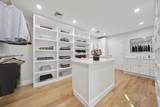
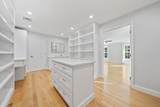
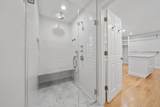
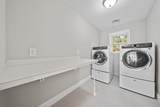
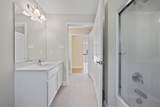
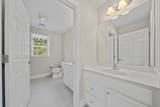
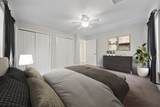
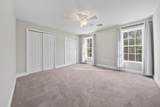
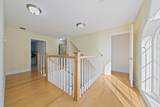
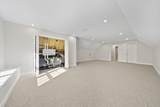
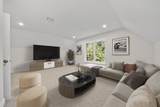
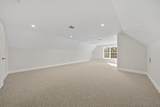
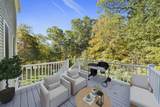
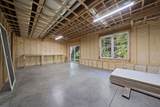
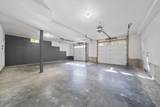
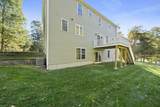
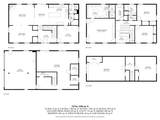
Welcome to 6 Firetower Road! Nestled on 1.38 wooded acres, this beautiful 12-room, 3-level, 5-bedroom, 3-full-bath Colonial offers exceptional space, privacy, and comfort. Built in 2016, it feels like new construction, with an open, flowing layout, hardwood floors, a 2-story foyer, recessed lighting, and multiple-use living spaces. (think ...Home office, ADU Space, Playrooms, Media Rooms, Craft Rooms, Study, and more) The stunning kitchen is the heart of the home, with stone countertops, stainless steel appliances, a double wall oven, a spacious center dining island, pantry, and direct access to the composite deck. Enjoy gatherings in the generous family room, living room, and dining area, while overlooking the fireplace while a versatile bonus room offers endless possibilities. Upstairs, the impressive 540 sq ft primary suite features a private bath, custom cabinetry, a window seat, and an extraordinary 12' x 10 walk-in dressing room. Four additional bedrooms provide plenty of space, including two expansive upper-level rooms with charming half-vaulted ceilings. Highlights include convenient second-floor gas laundry, multi-zone central air, a 900 sq ft unfinished walk-out basement with future potential, and an oversized 810 sq ft two-car garage (30 x 27) with storage and direct access to the lower level. An extended driveway accommodates 8+ cars off-street, and the grounds are professionally landscaped with an irrigation system. Surrounded by natural beauty yet close to shopping, schools, and major routes, this exceptional property offers the perfect blend of peaceful living and everyday convenience! Energy Audit Report has been completed, and it shows this is a highly efficient home. Title 5 Inspection is attached to this listing. You could be the envy of Thanksgiving (and every other holiday you celebrate) when you host the Holidays here!

Monthly Payment Calculator


The property listing data and information set forth herein were provided to MLS Property Information Network, Inc. from third party sources, including sellers, lessors and public records, and were compiled by MLS Property Information Network, Inc. The property listing data and information are for the personal, non commercial use of consumers having a good faith interest in purchasing or leasing listed properties of the type displayed to them and may not be used for any purpose other than to identify prospective properties which such consumers may have a good faith interest in purchasing or leasing. MLS Property Information Network, Inc. and its subscribers disclaim any and all representations and warranties as to the accuracy of the property listing data and information set forth herein. Data last updated 2026-11-16T11:04:16.31.
www.southshorerealestateliving.com/homes/183137126
Print Image

6 Firetower Rd Rehoboth, MA 02769

  • Price: $1,098,000
  • Status: Active
  • On Site: Days
  • Updated: 14 min ago
  • MLS #: 73595724
5
Beds
3
Baths
0
½ Baths
1.38
Acres
4,100
SQFT
$268
$/SQFT
2016
Built
County:
Bristol
Elementary School:
Palmer River Elementary School
Middle School:
Dorothy L Beckwith Middle
High School:
Dighton-Rehoboth Regional Hs
Property Description
Welcome to 6 Firetower Road! Nestled on 1.38 wooded acres, this beautiful 12-room, 3-level, 5-bedroom, 3-full-bath Colonial offers exceptional space, privacy, and comfort. Built in 2016, it feels like new construction, with an open, flowing layout, hardwood floors, a 2-story foyer, recessed lighting, and multiple-use living spaces. (think ...Home office, ADU Space, Playrooms, Media Rooms, Craft Rooms, Study, and more) The stunning kitchen is the heart of the home, with stone countertops, stainless steel appliances, a double wall oven, a spacious center dining island, pantry, and direct access to the composite deck. Enjoy gatherings in the generous family room, living room, and dining area, while overlooking the fireplace while a versatile bonus room offers endless possibilities. Upstairs, the impressive 540 sq ft primary suite features a private bath, custom cabinetry, a window seat, and an extraordinary 12' x 10 walk-in dressing room. Four additional bedrooms provide plenty of space, including two expansive upper-level rooms with charming half-vaulted ceilings. Highlights include convenient second-floor gas laundry, multi-zone central air, a 900 sq ft unfinished walk-out basement with future potential, and an oversized 810 sq ft two-car garage (30 x 27) with storage and direct access to the lower level. An extended driveway accommodates 8+ cars off-street, and the grounds are professionally landscaped with an irrigation system. Surrounded by natural beauty yet close to shopping, schools, and major routes, this exceptional property offers the perfect blend of peaceful living and everyday convenience! Energy Audit Report has been completed, and it shows this is a highly efficient home. Title 5 Inspection is attached to this listing. You could be the envy of Thanksgiving (and every other holiday you celebrate) when you host the Holidays here!
Exterior Features

Architectural Style Colonial Attached Garage YN Yes Carport YN No Color Sage Green Construction Materials Frame Covered Spaces 2 Exterior Features Deck - CompositeRain GuttersSprinkler System Frontage Length 200.00 Garage YN Yes Lot Features WoodedEasements Open Parking YN Yes Parking Features UnderGarage Door OpenerStorageGarage Faces SidePaved DriveOff StreetDriveway Parking Total 10 Patio And Porch Features Deck - Composite Property Attached YN No Road Frontage Type Public Road Responsibility Public Maintained Road Road Surface Type Paved Roof Shingle Spa YN No Waterfront YN No

Interior Features

Appliances Gas Water HeaterWater HeaterOvenDishwasherMicrowaveRangeRefrigeratorWasherDryerWater Treatment Basement FullWalk-Out AccessInterior EntryGarage AccessUnfinished Bedroom2 Dimensions Length 13.5 Bedroom2 Dimensions Width 11.583333333 Bedroom2 Features Ceiling Fan(s)Flooring - Wall to Wall CarpetLighting - OverheadCloset - Double Bedroom2 Level Second Bedroom3 Dimensions Length 12.75 Bedroom3 Dimensions Width 12 Bedroom3 Features Ceiling Fan(s)Flooring - Wall to Wall CarpetLighting - OverheadCloset - Double Bedroom3 Level Second Bedroom4 Dimensions Length 27 Bedroom4 Dimensions Width 17 Bedroom4 Features ClosetFlooring - Wall to Wall CarpetRecessed LightingLighting - OverheadHalf Vaulted Ceiling(s)Window Seat Bedroom4 Level Third Bedroom5 Dimensions Length 14.916666666 Bedroom5 Dimensions Width 17 Bedroom5 Features ClosetFlooring - Wall to Wall CarpetRecessed LightingLighting - OverheadHalf Vaulted Ceiling(s) Bedroom5 Level Third Building Area Total 4100 Cooling Central Air Cooling YN Yes Cooling Zones 4 Dining Room Dimensions Length 9.75 Dining Room Dimensions Width 14.583333333 Dining Room Features Ceiling Fan(s)Flooring - HardwoodOpen FloorplanRecessed LightingLighting - Overhead Dining Room Level MainFirst Door Features Insulated Doors Family Room Dimensions Length 17.916666666 Family Room Dimensions Width 14.583333333 Family Room Features Ceiling Fan(s)Flooring - HardwoodOpen FloorplanRecessed LightingLighting - Overhead Family Room Level MainFirst Fireplace Features Family Room Fireplace YN Yes Fireplaces Total 1 Flooring TileCarpetHardwoodFlooring - Hardwood Foundation Area 1710 Foundation Details Concrete Perimeter Heat Zones 4 Heating Forced Air Heating YN Yes Interior Features Chair RailLighting - OverheadCrown MoldingDecorative MoldingCountertops - Stone/Granite/SolidDouble VanityDressing RoomRecessed LightingOfficeEntry HallBonus RoomInternet Available - Broadband Kitchen Dimensions Length 14 Kitchen Dimensions Width 14.583333333 Kitchen Features Flooring - HardwoodPantryCountertops - Stone/Granite/SolidKitchen IslandDeck - ExteriorExterior AccessOpen FloorplanRecessed LightingSliderStainless Steel AppliancesLighting - PendantCrown Molding Kitchen Level MainFirst Laundry Dimensions 5'8X11'1 Laundry Features Flooring - Stone/Ceramic TileGas Dryer HookupWasher HookupLighting - OverheadSecond Floor Lead Paint None Living Room Dimensions Length 19.916666666 Living Room Dimensions Width 12 Living Room Features Ceiling Fan(s)Flooring - HardwoodOpen FloorplanRecessed Lighting Living Room Level MainFirst Master Bathroom Features Yes Master Bedroom Dimensions Length 19.916666666 Master Bedroom Dimensions Width 17 Master Bedroom Features Bathroom - FullCeiling Fan(s)Walk-In Closet(s)Closet/Cabinets - Custom BuiltFlooring - HardwoodRecessed LightingWindow Seat Master Bedroom Level Second Office Dimensions Length 14.916666666 Office Dimensions Width 12 Office Features Flooring - Hardwood Office Level Main Rooms Total 12 Window Features Insulated Windows

Property Features

Accessibility Features No Association YN No Community Features Public TransportationShoppingParkMedical FacilityConservation AreaHighway AccessHouse of WorshipPrivate SchoolPublic School Disclosures Septic Design is for 4 Bedrooms. Some Images have been virtually stagedEnergy Audit and Title 5 Report are attached to this listingExample of Added Insulation is visible in basement. Electric Circuit Breakers200+ Amp Service Green Energy Efficient Thermostat Home Warranty YN No Property Sub Type Single Family Residence Senior Community YN No Sewer Private Sewer Tax Annual Amount 8503 Tax Year 2026 Utilities for Electric Rangefor Gas DryerWasher Hookup Water Source Private Year Built Details Actual Year Round Yes Zoning R

Listing information © 2026 MLS Property Information Network. All information is deemed reliable but should be independently verified.
Listing provided courtesy of Kimberly Allard of Century 21 Professionals: 781-848-6062.


The property listing data and information set forth herein were provided to MLS Property Information Network, Inc. from third party sources, including sellers, lessors and public records, and were compiled by MLS Property Information Network, Inc. The property listing data and information are for the personal, non commercial use of consumers having a good faith interest in purchasing or leasing listed properties of the type displayed to them and may not be used for any purpose other than to identify prospective properties which such consumers may have a good faith interest in purchasing or leasing. MLS Property Information Network, Inc. and its subscribers disclaim any and all representations and warranties as to the accuracy of the property listing data and information set forth herein. Data last updated 2026-11-16T11:04:16.31.
 
https://bt-photos.global.ssl.fastly.net/mlspin/1280_boomver_1_73595724_2.jpg https://bt-photos.global.ssl.fastly.net/mlspin/1280_boomver_1_73595724_2.jpg https://bt-photos.global.ssl.fastly.net/mlspin/1280_boomver_1_73595724_2.jpg
Logo
Julie Walsh | Jack Conway
80 Front Street
Scituate MA, 02066
Listing courtesy of Kimberly Allard of Century 21 Professionals.