


Skip To Content

566 Commonwealth Ave , #304

Boston, MA 02215
  • $439,999
  • STATUS: Active
  • MLS #: 73595323
UPDATED: 29 min ago
$439,999
  • 1
    BEDS
  • N/A
    ACRES
  • 1
    BATHS
  • 0
    1/2 BATHS
  • 600
    SQFT
  • $733
    $/SQFT
Neighborhood:
Type:
Single-Family Home
Built:
1968
County:

School Ratings & Info

Listing courtesy of Louis Gordon of CENTURY 21 Revolution.

Description

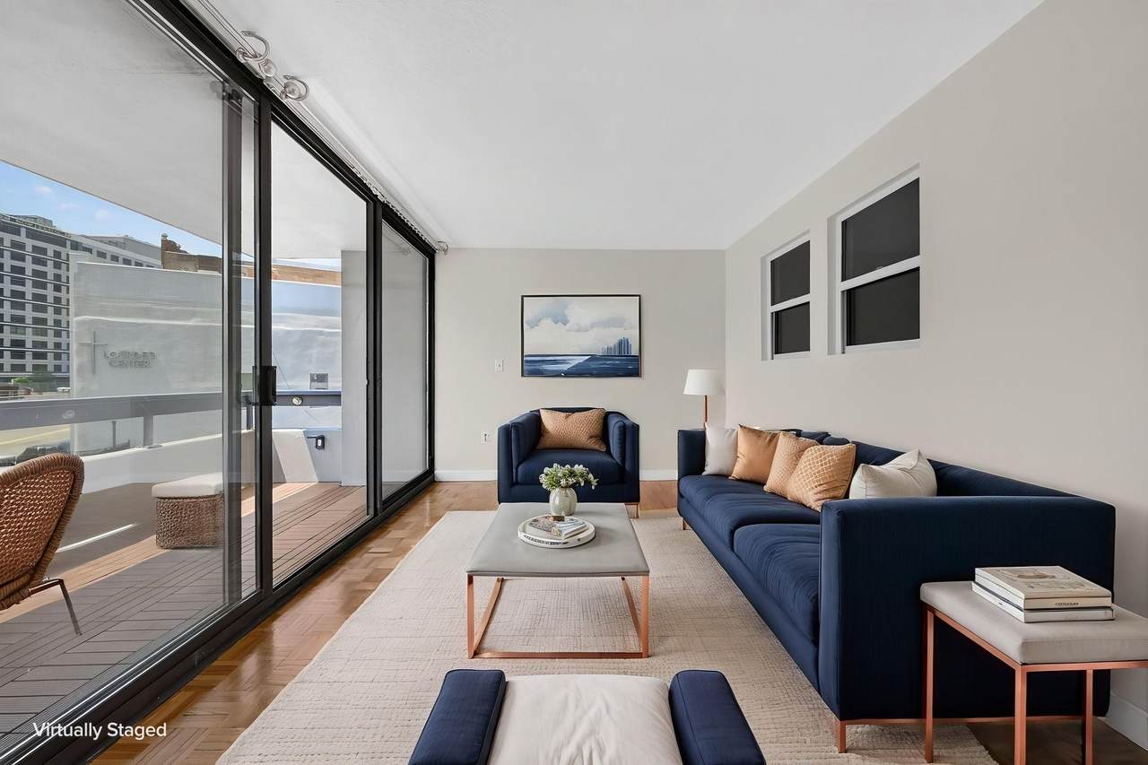
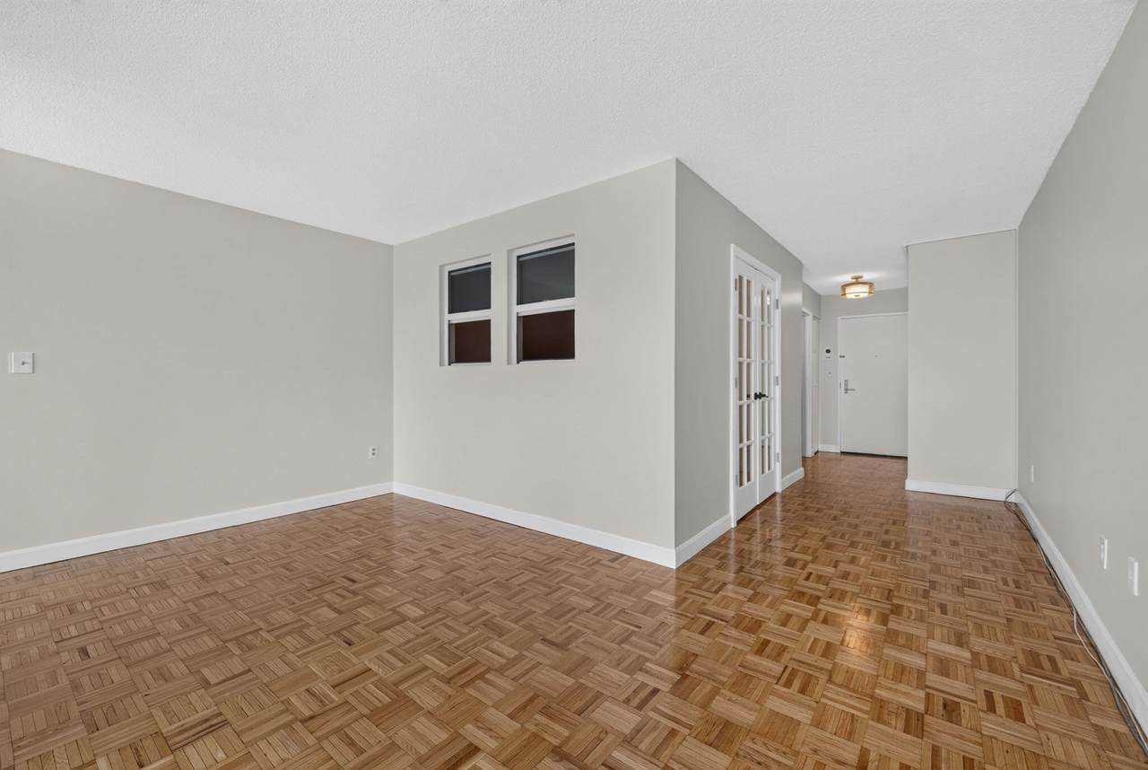
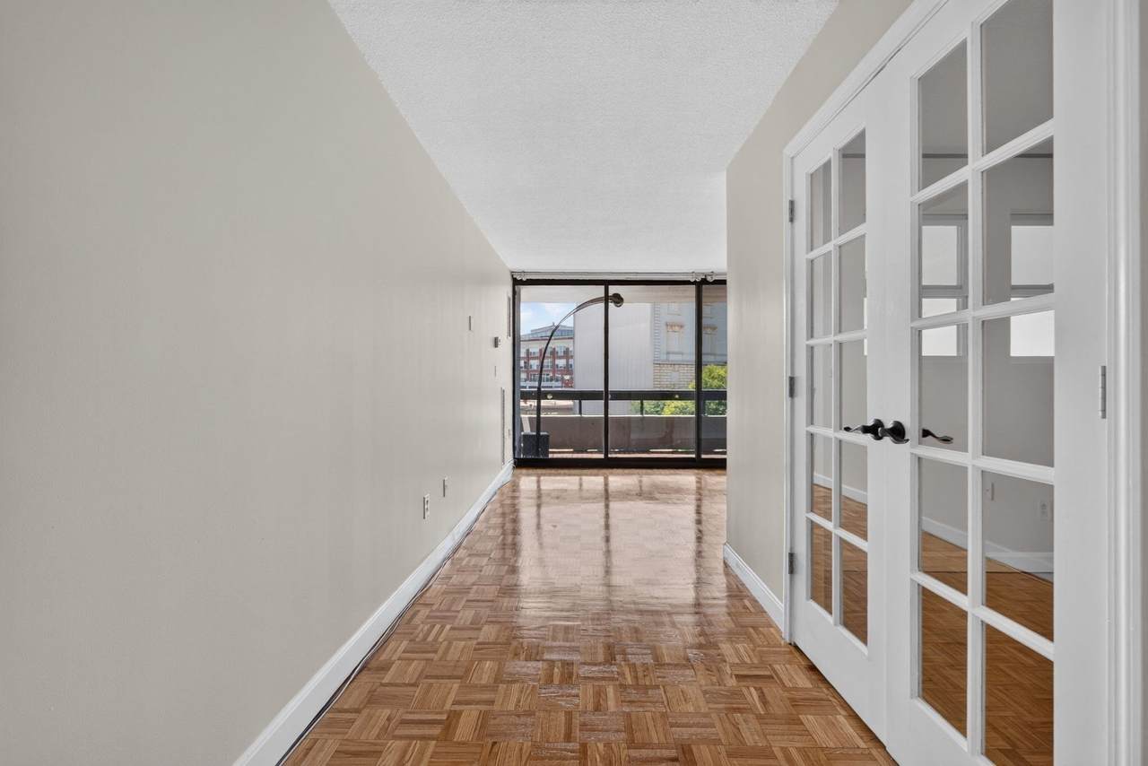
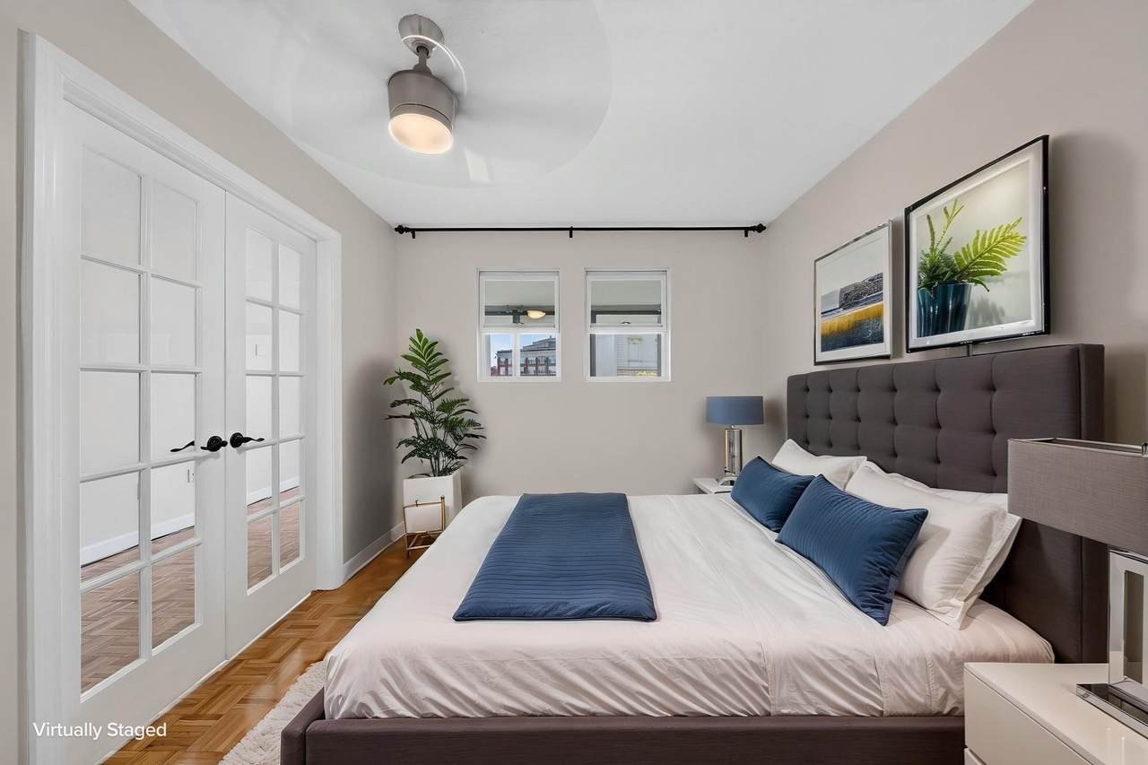
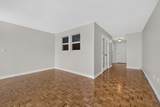
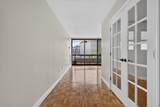
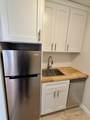
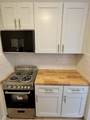
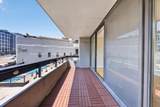
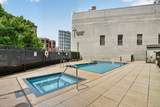
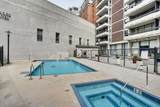
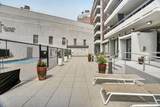
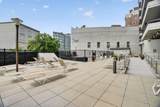
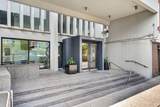
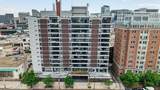
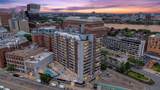
Located steps from the Kenmore T stop and Fenway park, this thoughtfully configured co-op apartment offers flexible living space and unparalleled amenities. Floor to ceiling windows fill the space with natural light, while the huge private balcony offers outdoor space and city views. Recent improvements include BRAND NEW KITCHEN (2026), newly refinished parquet floors, fresh paint, and new flooring in kitchen and bath. The building features a 24 hour concierge, outdoor hot tub, pool, and an indoor community lounge, offering a variety of spaces to enjoy without having to leave home. Outside your front door is all the dining and nightlife Kenmore has to offer, with Back Bay and Fenway right around the corner. Down the block from Boston University.

Monthly Payment Calculator


The property listing data and information set forth herein were provided to MLS Property Information Network, Inc. from third party sources, including sellers, lessors and public records, and were compiled by MLS Property Information Network, Inc. The property listing data and information are for the personal, non commercial use of consumers having a good faith interest in purchasing or leasing listed properties of the type displayed to them and may not be used for any purpose other than to identify prospective properties which such consumers may have a good faith interest in purchasing or leasing. MLS Property Information Network, Inc. and its subscribers disclaim any and all representations and warranties as to the accuracy of the property listing data and information set forth herein. Data last updated 2026-11-16T11:04:16.31.
www.southshorerealestateliving.com/homes/183110916
Print Image

566 Commonwealth Ave , #304 Boston, MA 02215

  • Price: $439,999
  • Status: Active
  • On Site: Days
  • Updated: 29 min ago
  • MLS #: 73595323
1
Beds
1
Baths
0
½ Baths
N/A
Acres
600
SQFT
$733
$/SQFT
1968
Built
Neighborhood:
Kenmore Square
County:
Suffolk
Area:
Kenmore Square
Property Description
Located steps from the Kenmore T stop and Fenway park, this thoughtfully configured co-op apartment offers flexible living space and unparalleled amenities. Floor to ceiling windows fill the space with natural light, while the huge private balcony offers outdoor space and city views. Recent improvements include BRAND NEW KITCHEN (2026), newly refinished parquet floors, fresh paint, and new flooring in kitchen and bath. The building features a 24 hour concierge, outdoor hot tub, pool, and an indoor community lounge, offering a variety of spaces to enjoy without having to leave home. Outside your front door is all the dining and nightlife Kenmore has to offer, with Back Bay and Fenway right around the corner. Down the block from Boston University.
Exterior Features

Covered Spaces 0 Entry Level 3 Exterior Features Hot Tub/SpaCity View(s) Garage YN No Parking Total 0 Pool Features AssociationIn Ground Property Attached YN Yes Spa Features Hot Tub/Spa Spa YN Yes Structure Type Mid-Rise View City View YN Yes Waterfront YN No

Interior Features

Basement N Building Area Total 600 Cooling Central Air Cooling YN Yes Cooling Zones 1 Fireplace YN No Fireplaces Total 0 Heat Zones 1 Heating Central Heating YN Yes Lead Paint Unknown Rooms Total 3

Property Features

Association Amenities Hot WaterPoolLaundryElevator(s) Association Fee 370 Association Fee Frequency Monthly Association Fee Includes HeatWaterSewerInsuranceMaintenance StructureMaintenance GroundsSnow RemovalTrashAir ConditioningReserve Funds Disclosures Total monthly HOA fee is $733 & includes property taxes. Building policy states no undergrad students. Co-op buildingCorporate Transfer fees apply ($750). There is a one time admin fee of $500. Some pictures virtually staged. Unit is a legal studio Home Warranty YN No Property Sub Type Stock Cooperative Security Features Concierge Senior Community YN No Sewer Public Sewer Tax Annual Amount 0 Tax Year 2026 Unit Building 304 Water Source Public Year Built Details Actual Zoning RES

Listing information © 2026 MLS Property Information Network. All information is deemed reliable but should be independently verified.
Listing provided courtesy of Louis Gordon of CENTURY 21 Revolution: 617-982-7175.


The property listing data and information set forth herein were provided to MLS Property Information Network, Inc. from third party sources, including sellers, lessors and public records, and were compiled by MLS Property Information Network, Inc. The property listing data and information are for the personal, non commercial use of consumers having a good faith interest in purchasing or leasing listed properties of the type displayed to them and may not be used for any purpose other than to identify prospective properties which such consumers may have a good faith interest in purchasing or leasing. MLS Property Information Network, Inc. and its subscribers disclaim any and all representations and warranties as to the accuracy of the property listing data and information set forth herein. Data last updated 2026-11-16T11:04:16.31.
 
https://bt-photos.global.ssl.fastly.net/mlspin/1280_boomver_1_73595323_2.jpg https://bt-photos.global.ssl.fastly.net/mlspin/1280_boomver_1_73595323_2.jpg https://bt-photos.global.ssl.fastly.net/mlspin/1280_boomver_1_73595323_2.jpg
Logo
Julie Walsh | Jack Conway
80 Front Street
Scituate MA, 02066
Listing courtesy of Louis Gordon of CENTURY 21 Revolution.