



Skip To Content

55 Plymouth St , H31

Whitman, MA 02382
  • $469,000
  • STATUS: Active
  • MLS #: 73562335
Open House
UPDATED: 58 min ago
$469,000
  • 2
    BEDS
  • N/A
    ACRES
  • 1
    BATHS
  • 1
    1/2 BATHS
  • 1,198
    SQFT
  • $391
    $/SQFT
Type:
Condo
Built:
2021
County:

School Ratings & Info

Listing courtesy of Colin Garvey of William Raveis R.E. & Home Services.

Description

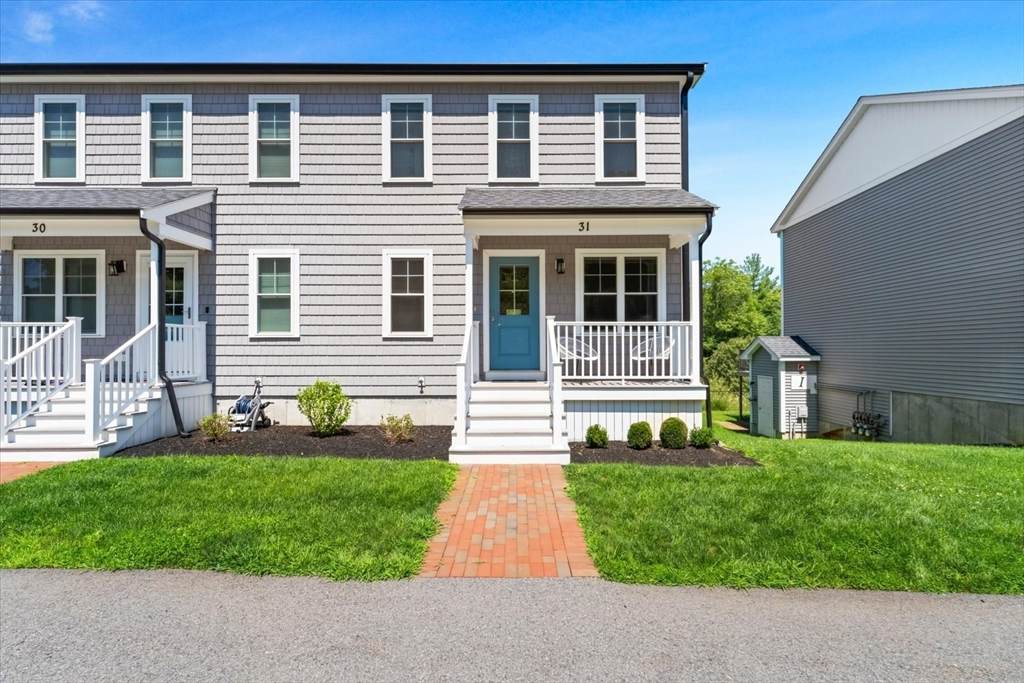
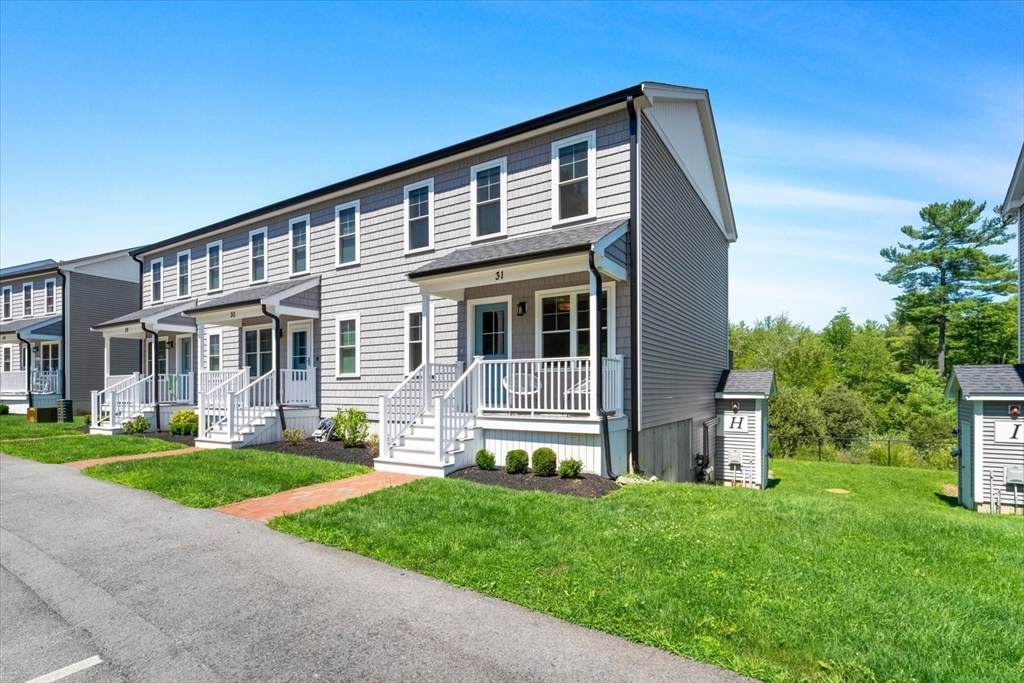
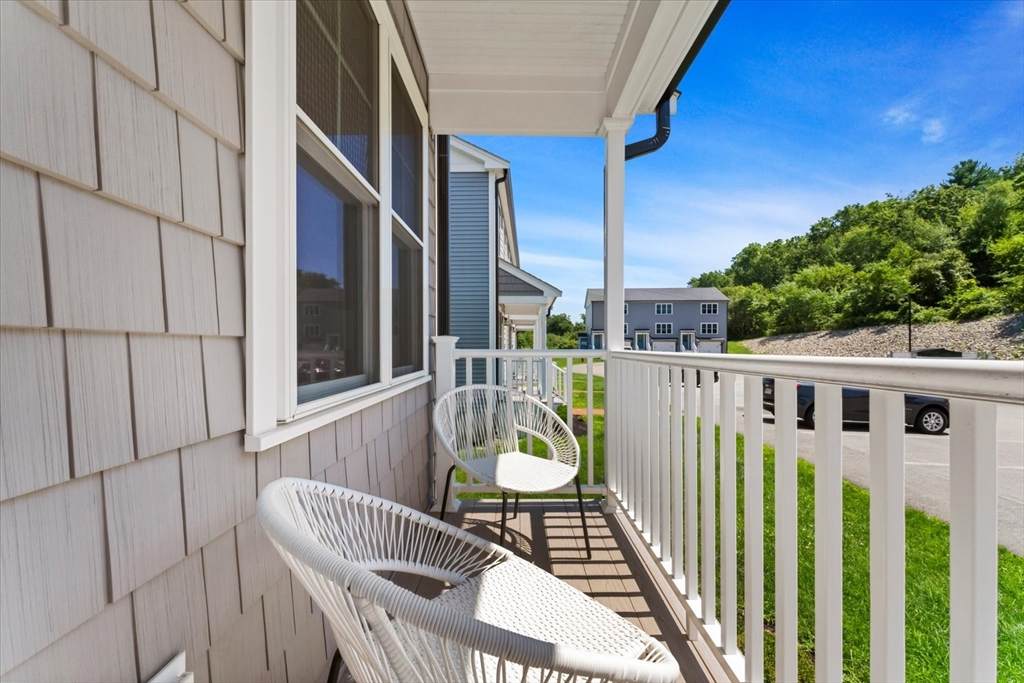
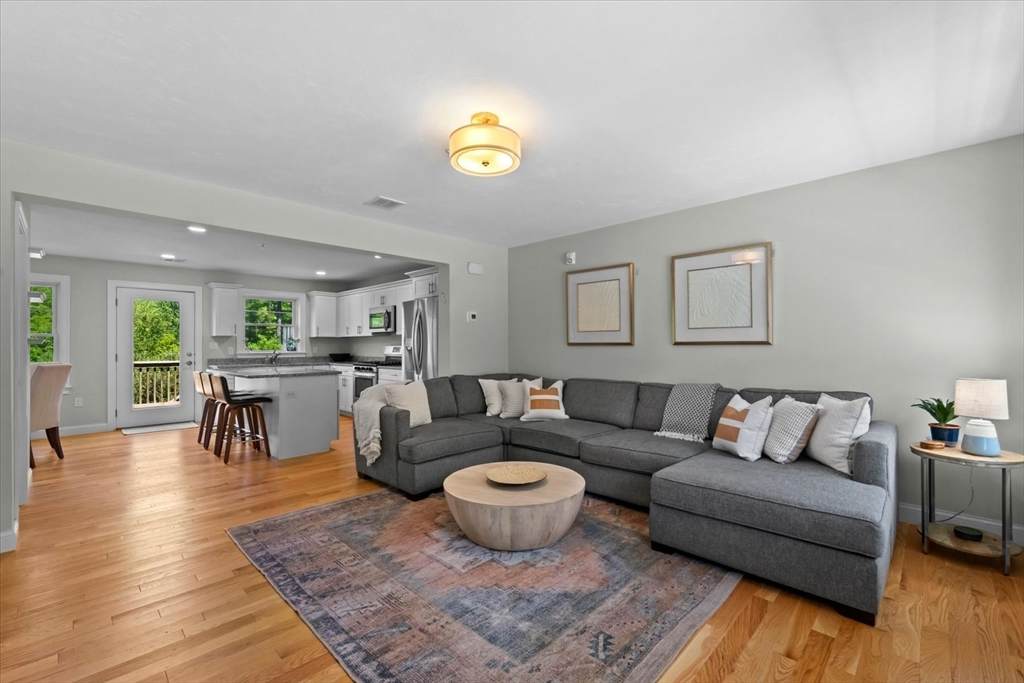
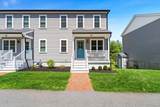
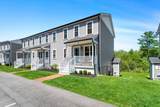
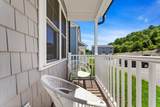
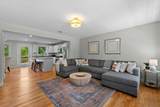
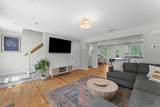
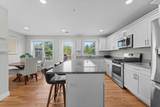
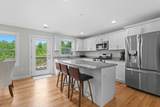
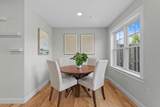
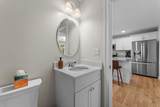
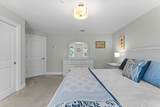
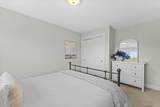
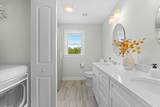
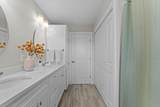
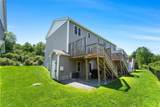
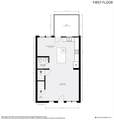
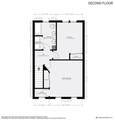
Welcome to 55 Plymouth Street. This bright and inviting end-unit townhome offers a spacious layout, great natural light, and a convenient Whitman location. The main level features hardwood floors and an open floor plan with comfortable living and dining spaces and an updated kitchen with granite countertops, stainless steel appliances, and plenty of storage. Extra windows throughout take advantage of the end-unit location and give the home a light and airy feel. Upstairs are two spacious bedrooms with ample closet space and a full bathroom. Outside, enjoy your spacious deck with tranquil views of conservation land - perfect entertaining and relaxing. Set in a quiet community while still close to Whitman Center, commuter rail, shopping, restaurants, and area amenities. Well maintained, move-in ready, and a great opportunity to enjoy the ease of condo living with added space and privacy.

Monthly Payment Calculator


The property listing data and information set forth herein were provided to MLS Property Information Network, Inc. from third party sources, including sellers, lessors and public records, and were compiled by MLS Property Information Network, Inc. The property listing data and information are for the personal, non commercial use of consumers having a good faith interest in purchasing or leasing listed properties of the type displayed to them and may not be used for any purpose other than to identify prospective properties which such consumers may have a good faith interest in purchasing or leasing. MLS Property Information Network, Inc. and its subscribers disclaim any and all representations and warranties as to the accuracy of the property listing data and information set forth herein. Data last updated 2026-10-17T07:07:51.03.
www.southshorerealestateliving.com/homes/180063108
Print Image

55 Plymouth St , H31 Whitman, MA 02382

  • Price: $469,000
  • Status: Active
  • On Site: Days
  • Updated: 58 min ago
  • MLS #: 73562335
2
Beds
1
Baths
1
½ Baths
N/A
Acres
1,198
SQFT
$391
$/SQFT
2021
Built
County:
Plymouth
Property Description
Welcome to 55 Plymouth Street. This bright and inviting end-unit townhome offers a spacious layout, great natural light, and a convenient Whitman location. The main level features hardwood floors and an open floor plan with comfortable living and dining spaces and an updated kitchen with granite countertops, stainless steel appliances, and plenty of storage. Extra windows throughout take advantage of the end-unit location and give the home a light and airy feel. Upstairs are two spacious bedrooms with ample closet space and a full bathroom. Outside, enjoy your spacious deck with tranquil views of conservation land - perfect entertaining and relaxing. Set in a quiet community while still close to Whitman Center, commuter rail, shopping, restaurants, and area amenities. Well maintained, move-in ready, and a great opportunity to enjoy the ease of condo living with added space and privacy.
Exterior Features

Construction Materials Frame Covered Spaces 0 Entry Level 1 Garage YN No Parking Features Off Street Parking Total 2 Roof Shingle Spa YN No Structure Type Townhouse Waterfront YN No

Interior Features

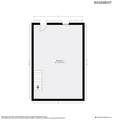
Appliances RangeDishwasherMicrowave Basement Y Bedroom2 Features Flooring - Wall to Wall Carpet Bedroom2 Level Second Building Area Total 1198 Cooling Central Air Cooling YN Yes Fireplace YN No Fireplaces Total 0 Heating Forced AirNatural Gas Heating YN Yes Kitchen Features Flooring - WoodDining AreaCountertops - Stone/Granite/SolidKitchen IslandRecessed Lighting Kitchen Level First Laundry Features In Unit Lead Paint Unknown Living Room Features Flooring - Wood Living Room Level First Master Bedroom Features Flooring - Wall to Wall Carpet Master Bedroom Level Second Rooms Total 5

Property Features

Association Fee 300 Association Fee Frequency Monthly Association Fee Includes InsuranceMaintenance StructureMaintenance GroundsSnow Removal Building Name Old Cart Path Community Features Public TransportationShoppingWalk/Jog TrailsT-Station Home Warranty YN No Pets Allowed Yes w/ Restrictions Property Sub Type Condominium Senior Community YN No Sewer Public Sewer Tax Annual Amount 6197.9 Tax Year 2026 Unit Building H31 Water Source Public Year Built Details Approximate Year Round Yes Zoning A!

Listing information © 2026 MLS Property Information Network. All information is deemed reliable but should be independently verified.
Listing provided courtesy of Colin Garvey of William Raveis R.E. & Home Services: 781-545-1533.


The property listing data and information set forth herein were provided to MLS Property Information Network, Inc. from third party sources, including sellers, lessors and public records, and were compiled by MLS Property Information Network, Inc. The property listing data and information are for the personal, non commercial use of consumers having a good faith interest in purchasing or leasing listed properties of the type displayed to them and may not be used for any purpose other than to identify prospective properties which such consumers may have a good faith interest in purchasing or leasing. MLS Property Information Network, Inc. and its subscribers disclaim any and all representations and warranties as to the accuracy of the property listing data and information set forth herein. Data last updated 2026-10-17T07:07:51.03.
 
https://bt-photos.global.ssl.fastly.net/mlspin/orig_boomver_1_73562335_2.jpg https://bt-photos.global.ssl.fastly.net/mlspin/orig_boomver_1_73562335_2.jpg https://bt-photos.global.ssl.fastly.net/mlspin/orig_boomver_1_73562335_2.jpg
Logo
Julie Walsh | Jack Conway
80 Front Street
Scituate MA, 02066
Listing courtesy of Colin Garvey of William Raveis R.E. & Home Services.