Skip To Content

5 Winslow Ave , #5

Scituate, MA 02066
  • $689,000
  • STATUS: Active
  • MLS #: 73595869
UPDATED: 36 min ago
$689,000
  • 2
    BEDS
  • 0.25
    ACRES
  • 2
    BATHS
  • 0
    1/2 BATHS
  • 2,050
    SQFT
  • $336
    $/SQFT
Type:
Single-Family Home
Built:
1985
County:

School Information

Elementary School:
Middle School:
High School:
Listing courtesy of Kristen Jervey of William Raveis R.E. & Home Services.

Description

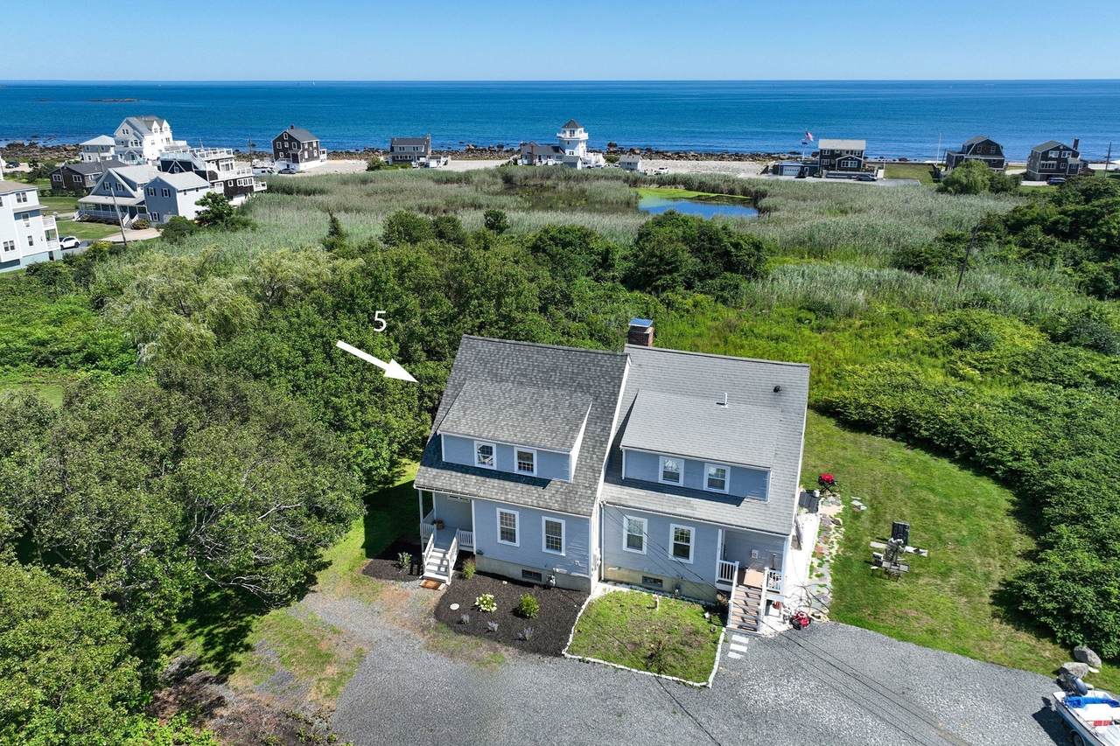
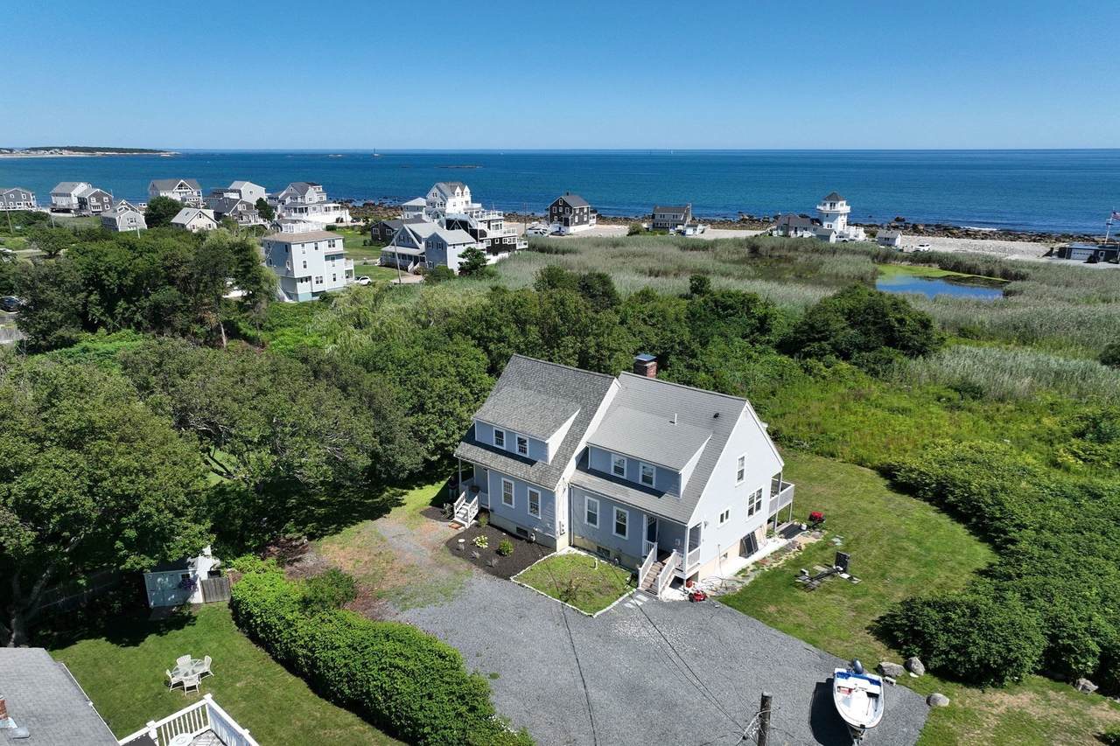
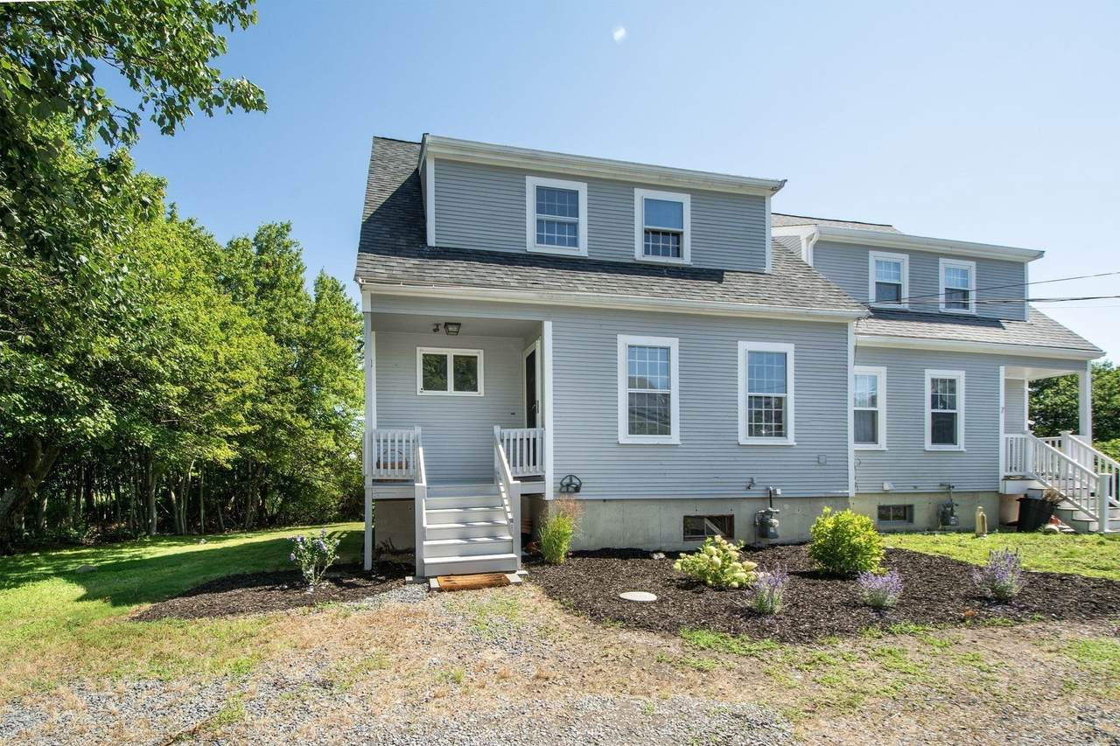
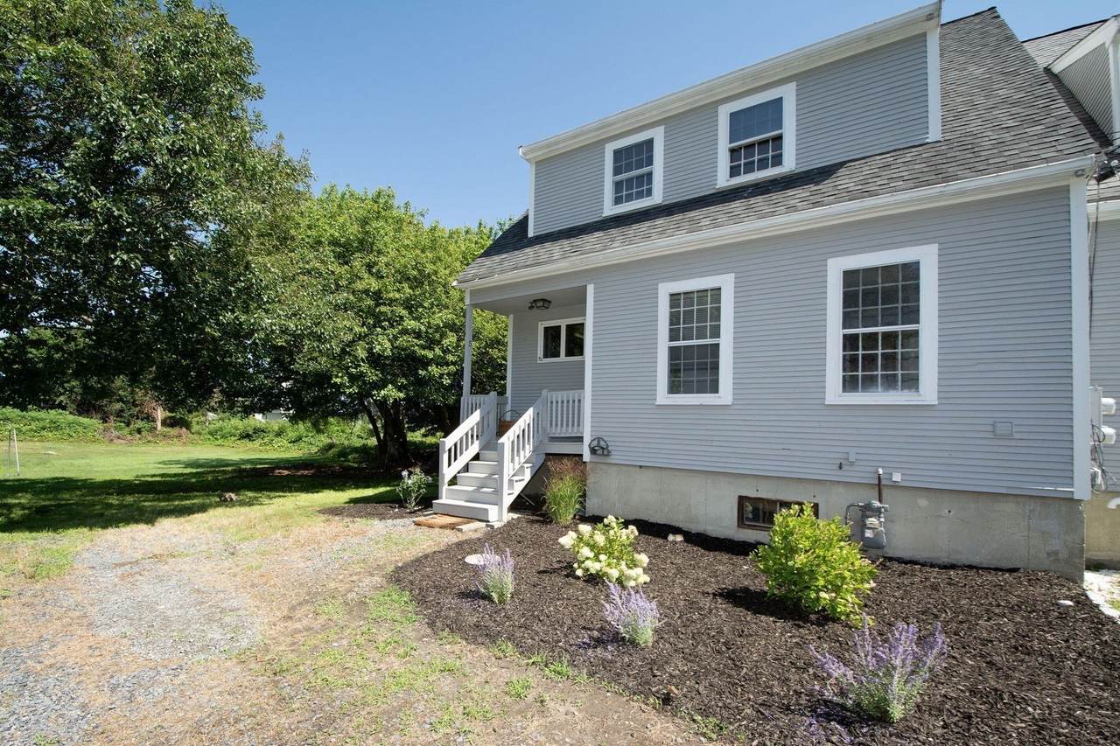
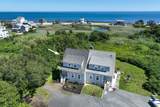
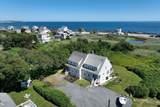
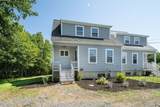
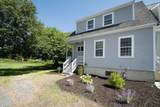
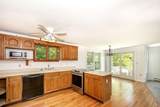
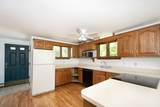
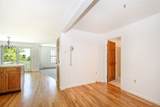
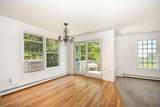
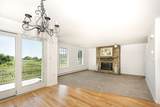
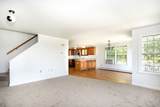
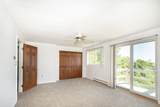
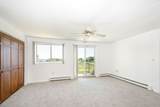
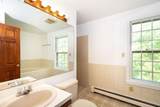
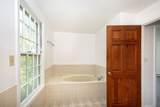
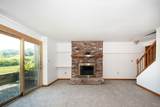
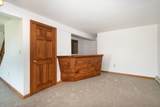
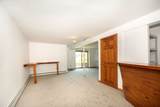
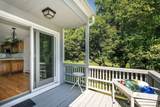
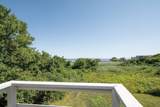
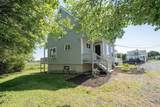
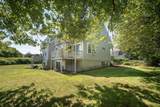
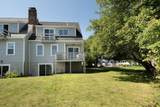
You don't want to miss this rare opportunity for quintessential coastal living in Scituate -walk to the beach, enjoy the quiet and privacy of a small dead-end neighborhood and year-round ocean views. This is a single family attached home with no HOA has an open floor plan allows for ocean views from the kitchen, dining area and family room. The floor to ceiling stone fireplace in the family room is perfect for cozy winter nights. The primary bedroom has a private balcony to enjoy ocean breezes, sunrises and sunsets. Host a backyard barbeque and have guests enjoy the built-in bar area and brick fireplace of your walk out lower level all while overlooking the marsh and ocean. Freshly painted interior, new wall to wall carpeting and newly refinished hardwood floors complete this seaside home.

Monthly Payment Calculator


The property listing data and information set forth herein were provided to MLS Property Information Network, Inc. from third party sources, including sellers, lessors and public records, and were compiled by MLS Property Information Network, Inc. The property listing data and information are for the personal, non commercial use of consumers having a good faith interest in purchasing or leasing listed properties of the type displayed to them and may not be used for any purpose other than to identify prospective properties which such consumers may have a good faith interest in purchasing or leasing. MLS Property Information Network, Inc. and its subscribers disclaim any and all representations and warranties as to the accuracy of the property listing data and information set forth herein. Data last updated 2026-11-16T11:04:16.31.
www.southshorerealestateliving.com/homes/183143994
Print Image

5 Winslow Ave , #5 Scituate, MA 02066

  • Price: $689,000
  • Status: Active
  • On Site: Days
  • Updated: 36 min ago
  • MLS #: 73595869
2
Beds
2
Baths
0
½ Baths
0.25
Acres
2,050
SQFT
$336
$/SQFT
1985
Built
County:
Plymouth
Elementary School:
Cushing Elementary
Middle School:
Gates Middle School
High School:
Scituate High School
Property Description
You don't want to miss this rare opportunity for quintessential coastal living in Scituate -walk to the beach, enjoy the quiet and privacy of a small dead-end neighborhood and year-round ocean views. This is a single family attached home with no HOA has an open floor plan allows for ocean views from the kitchen, dining area and family room. The floor to ceiling stone fireplace in the family room is perfect for cozy winter nights. The primary bedroom has a private balcony to enjoy ocean breezes, sunrises and sunsets. Host a backyard barbeque and have guests enjoy the built-in bar area and brick fireplace of your walk out lower level all while overlooking the marsh and ocean. Freshly painted interior, new wall to wall carpeting and newly refinished hardwood floors complete this seaside home.
Exterior Features

Construction Materials Frame Covered Spaces 0 Entry Level 1 Entry Location Unit Placement(Street) Exterior Features PorchDeck - WoodRain Gutters Garage YN No Parking Features Off StreetDeeded Parking Total 4 Patio And Porch Features PorchDeck - Wood Property Attached YN Yes Roof Shingle Spa YN No Structure Type Half-Duplex Water View Features OceanPublicWalk to Waterfront Features OceanWalk to0 to 1/10 Mile To BeachBeach Ownership(Public) Waterfront YN No

Interior Features

Appliances RangeDishwasherMicrowaveRefrigeratorWasherWater Treatment Basement Y Bedroom2 Features ClosetFlooring - Wall to Wall Carpet Bedroom2 Level Second Building Area Total 2050 Cooling None Cooling YN No Cooling Zones 0 Dining Room Features Flooring - HardwoodDeck - ExteriorOpen FloorplanSlider Dining Room Level MainFirst Family Room Features Flooring - Wall to Wall CarpetWet BarSlider Family Room Level Basement Fireplace Features Family RoomLiving Room Fireplace YN Yes Fireplaces Total 2 Flooring WoodCarpetLaminateHardwood Heat Zones 2 Heating Baseboard Heating YN Yes Interior Features Wet BarHigh Speed Internet Kitchen Features Ceiling Fan(s)Flooring - HardwoodDining AreaOpen FloorplanLighting - Overhead Kitchen Level MainFirst Laundry Features Bathroom - FullMain LevelFirst FloorIn Unit Lead Paint Unknown Living Room Features Flooring - Wall to Wall CarpetCable HookupDeck - ExteriorExterior AccessOpen FloorplanSlider Living Room Level MainFirst Main Level Bathrooms 1 Master Bedroom Features ClosetFlooring - Wall to Wall CarpetBalcony - ExteriorSliderCloset - Double Master Bedroom Level Second Rooms Total 6

Property Features

Building Name Tradewinds Community Features Public TransportationWalk/Jog TrailsGolfBike PathConservation AreaMarina Disclosures Buyer/Buyer's agent is responsible for verifying all mls data and conducting zoning/flood insurance. Unit 7 has the first right of refusal to match any offers. Electric 110 Volts220 Volts Home Warranty YN No Management Owner Association Property Sub Type Condex Senior Community YN No Sewer Public Sewer Tax Annual Amount 5942 Tax Year 2026 Unit Building 5 Water Source Public Year Built Details Actual Year Round Yes Zoning R

Listing information © 2026 MLS Property Information Network. All information is deemed reliable but should be independently verified.
Listing provided courtesy of Kristen Jervey of William Raveis R.E. & Home Services: 781-659-6650.


The property listing data and information set forth herein were provided to MLS Property Information Network, Inc. from third party sources, including sellers, lessors and public records, and were compiled by MLS Property Information Network, Inc. The property listing data and information are for the personal, non commercial use of consumers having a good faith interest in purchasing or leasing listed properties of the type displayed to them and may not be used for any purpose other than to identify prospective properties which such consumers may have a good faith interest in purchasing or leasing. MLS Property Information Network, Inc. and its subscribers disclaim any and all representations and warranties as to the accuracy of the property listing data and information set forth herein. Data last updated 2026-11-16T11:04:16.31.
 
https://bt-photos.global.ssl.fastly.net/mlspin/1280_boomver_1_73595869_2.jpg https://bt-photos.global.ssl.fastly.net/mlspin/1280_boomver_1_73595869_2.jpg https://bt-photos.global.ssl.fastly.net/mlspin/1280_boomver_1_73595869_2.jpg
Logo
Julie Walsh | Jack Conway
80 Front Street
Scituate MA, 02066
Listing courtesy of Kristen Jervey of William Raveis R.E. & Home Services.