





















Skip To Content

46 Prospect Ave

Hull, MA 02045
  • $1,599,900
  • STATUS: Active
  • MLS #: 73580299
Open House
UPDATED: 48 min ago
$1,599,900
  • 3
    BEDS
  • 0.28
    ACRES
  • 2
    BATHS
  • 1
    1/2 BATHS
  • 3,536
    SQFT
  • $452
    $/SQFT
Type:
Single-Family Home
Built:
2000
County:

School Ratings & Info

Listing courtesy of Tina Zaronias of Keller Williams Realty.

Description

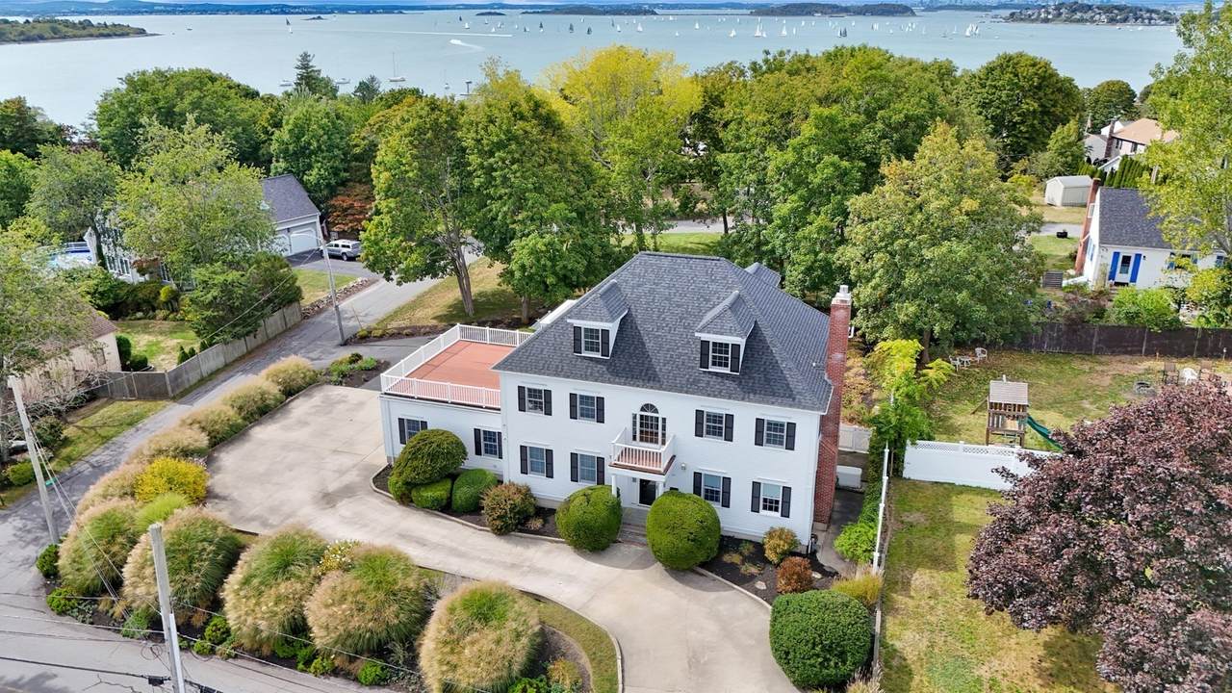
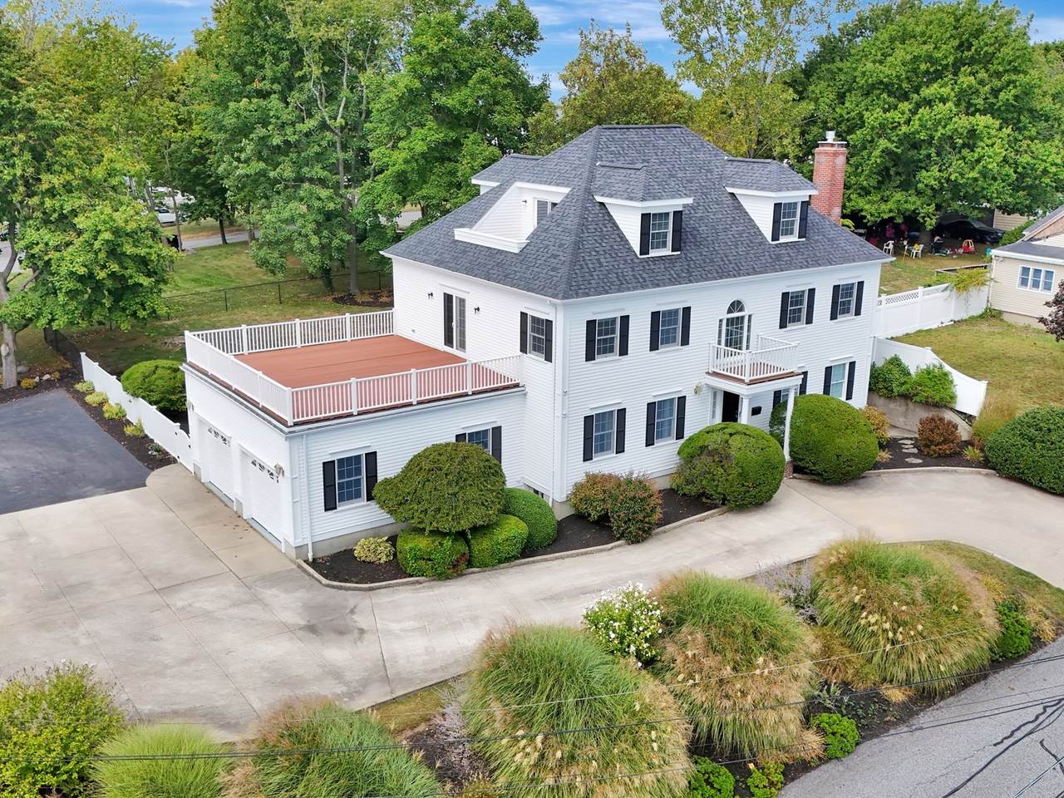
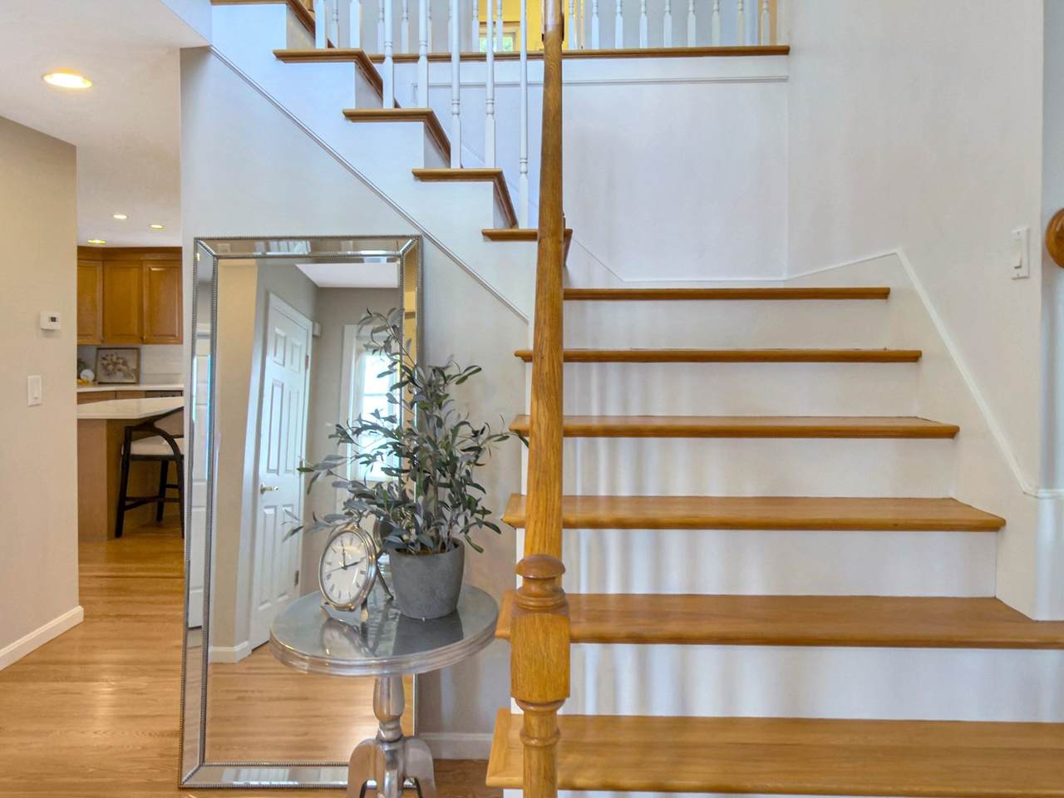
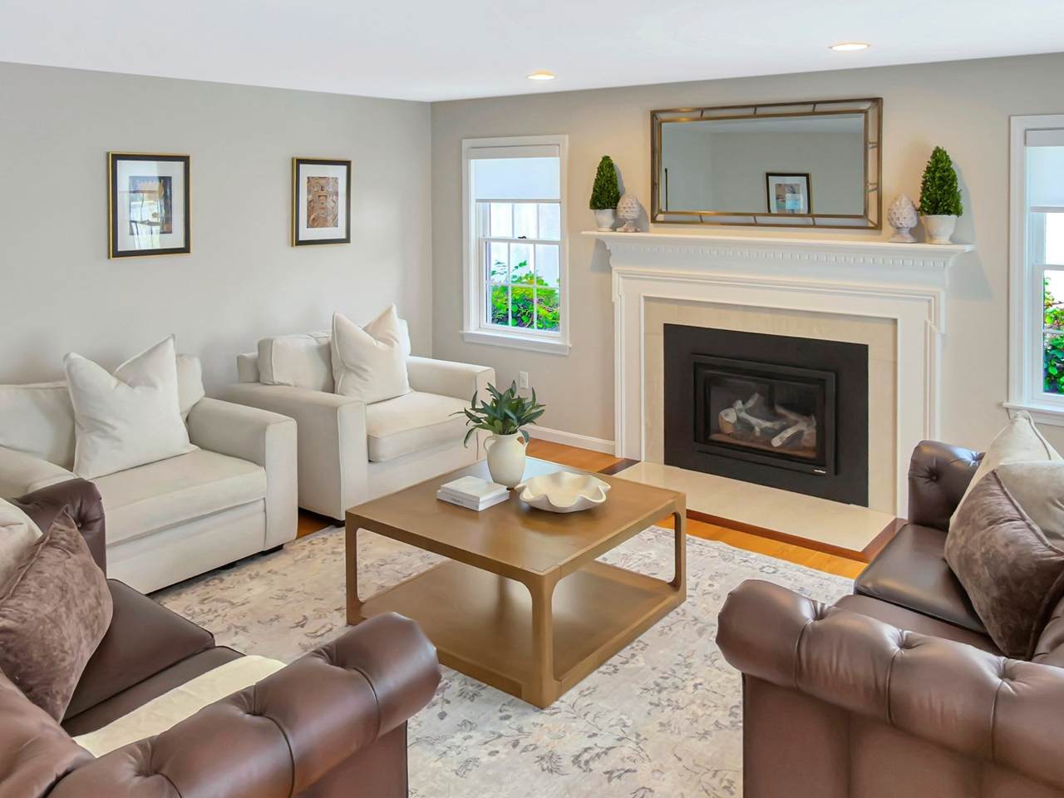
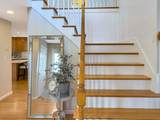
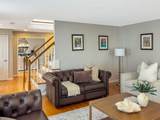
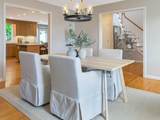
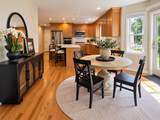
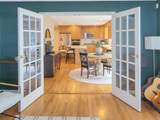
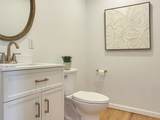
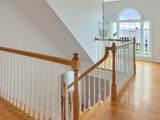
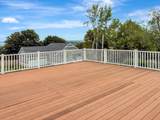
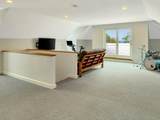
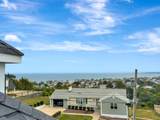
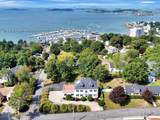
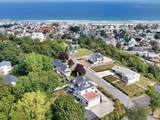
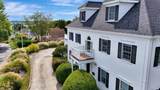
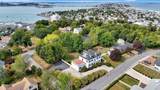
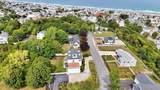
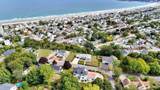
Welcome to 46 Prospect Ave, where year-round water views, exceptional outdoor spaces, and an expansive property come together in one of Hull's most spectacular settings. Perched on top of Strawberry Hill, this home was built in 2000—a rarity among Hull’s coastal homes. Thoughtfully updated and beautifully presented, this 3-bedroom (possibility to add 4th), 2.5-bath home offers more than 3,200 square feet of living space designed to take full advantage of its surroundings—with water views enjoyed from nearly every room.Bright, open layout feels both polished and comfortable. Recent updates include new hardwood flooring in the kitchen, fresh quartz countertops, and an updated first-floor powder room, creating a clean, timeless backdrop while preserving the warmth of the home. Generously sized rooms and flexible living spaces make entertaining effortless, whether you're hosting a crowd or enjoying a quiet evening by the coast. And then there are the views. Two rooftop decks offer incredible vantage points for morning coffee, sunset cocktails, or simply watching the ever-changing landscape of Hull unfold around you. Outside, professionally refreshed landscaping, irrigation system, a fenced yard, and an additional adjacent parcel included with the sale provide a rare sense of space and privacy in a coastal community. A two-car garage adds everyday convenience, while the property's location puts Hull's beaches, boating, restaurants, and seaside lifestyle within easy reach. Perhaps best of all, you can enjoy the beauty of coastal living without flood insurance. 46 Prospect Ave isn't simply a home near the water—it's a place designed to experience it.

Monthly Payment Calculator


The property listing data and information set forth herein were provided to MLS Property Information Network, Inc. from third party sources, including sellers, lessors and public records, and were compiled by MLS Property Information Network, Inc. The property listing data and information are for the personal, non commercial use of consumers having a good faith interest in purchasing or leasing listed properties of the type displayed to them and may not be used for any purpose other than to identify prospective properties which such consumers may have a good faith interest in purchasing or leasing. MLS Property Information Network, Inc. and its subscribers disclaim any and all representations and warranties as to the accuracy of the property listing data and information set forth herein. Data last updated 2026-10-17T07:07:51.03.
www.southshorerealestateliving.com/homes/181408070
Print Image

46 Prospect Ave Hull, MA 02045

  • Price: $1,599,900
  • Status: Active
  • On Site: Days
  • Updated: 48 min ago
  • MLS #: 73580299
3
Beds
2
Baths
1
½ Baths
0.28
Acres
3,536
SQFT
$452
$/SQFT
2000
Built
County:
Plymouth
Property Description
Welcome to 46 Prospect Ave, where year-round water views, exceptional outdoor spaces, and an expansive property come together in one of Hull's most spectacular settings. Perched on top of Strawberry Hill, this home was built in 2000—a rarity among Hull’s coastal homes. Thoughtfully updated and beautifully presented, this 3-bedroom (possibility to add 4th), 2.5-bath home offers more than 3,200 square feet of living space designed to take full advantage of its surroundings—with water views enjoyed from nearly every room.Bright, open layout feels both polished and comfortable. Recent updates include new hardwood flooring in the kitchen, fresh quartz countertops, and an updated first-floor powder room, creating a clean, timeless backdrop while preserving the warmth of the home. Generously sized rooms and flexible living spaces make entertaining effortless, whether you're hosting a crowd or enjoying a quiet evening by the coast. And then there are the views. Two rooftop decks offer incredible vantage points for morning coffee, sunset cocktails, or simply watching the ever-changing landscape of Hull unfold around you. Outside, professionally refreshed landscaping, irrigation system, a fenced yard, and an additional adjacent parcel included with the sale provide a rare sense of space and privacy in a coastal community. A two-car garage adds everyday convenience, while the property's location puts Hull's beaches, boating, restaurants, and seaside lifestyle within easy reach. Perhaps best of all, you can enjoy the beauty of coastal living without flood insurance. 46 Prospect Ave isn't simply a home near the water—it's a place designed to experience it.
Exterior Features

Architectural Style Colonial Attached Garage YN Yes Carport YN No Color white Construction Materials Frame Covered Spaces 2 Exterior Features Deck - RoofPatioRain GuttersProfessional LandscapingFenced YardGarden Fencing Fenced Garage YN Yes Lot Features Corner Lot Parking Features AttachedOff Street Parking Total 10 Patio And Porch Features Deck - RoofPatio Property Attached YN No Road Frontage Type Public Roof Shingle Spa YN No Water View Features BayHarborOcean Waterfront Features Beach AccessBayOceanWalk to0 to 1/10 Mile To BeachBeach Ownership(Public) Waterfront YN No

Interior Features

Appliances OvenDishwasherDisposalTrash CompactorMicrowaveRangeRefrigeratorWasherDryer Basement FullInterior EntryGarage AccessConcreteUnfinished Bedroom2 Features ClosetWindow(s) - Picture Bedroom2 Level Second Bedroom3 Features ClosetWindow(s) - Picture Bedroom3 Level Second Building Area Total 3536 Cooling Window Unit(s) Cooling YN Yes Cooling Zones 0 Dining Room Features Flooring - HardwoodWindow(s) - PictureLighting - Pendant Dining Room Level MainFirst Door Features French Doors Family Room Features Window(s) - PictureBalcony - ExteriorAttic AccessExterior AccessRecessed Lighting Family Room Level Third Fireplace Features Living Room Fireplace YN Yes Fireplaces Total 1 Flooring TileCarpetHardwood Foundation Details Concrete Perimeter Heat Zones 4 Heating BaseboardNatural Gas Heating YN Yes Interior Features Central Vacuum Kitchen Features Bathroom - HalfFlooring - HardwoodWindow(s) - PictureDining AreaPantryCountertops - Stone/Granite/SolidFrench DoorsKitchen IslandCabinets - UpgradedOpen FloorplanRecessed LightingRemodeledSliderStainless Steel Appliances Kitchen Level MainFirst Laundry Features Second FloorElectric Dryer HookupWasher Hookup Lead Paint None Living Room Features Flooring - HardwoodWindow(s) - Picture Living Room Level First Master Bedroom Features Bathroom - FullWalk-In Closet(s)Flooring - Wall to Wall CarpetWindow(s) - PictureFrench DoorsDeck - Exterior Master Bedroom Level Second Rooms Total 9 Window Features Insulated Windows

Property Features

Association YN No Community Features Public TransportationWalk/Jog TrailsHouse of WorshipMarinaPublic School Disclosures Roof deck image has been virtually staged Electric 200+ Amp Service Home Warranty YN No Property Sub Type Single Family Residence Senior Community YN No Sewer Public Sewer Tax Annual Amount 14429 Tax Year 2026 Utilities for Gas Rangefor Electric Ovenfor Electric DryerWasher Hookup Water Source Public Year Built Details Actual Zoning resi

Listing information © 2026 MLS Property Information Network. All information is deemed reliable but should be independently verified.
Listing provided courtesy of Tina Zaronias of Keller Williams Realty: 781-843-3200.


The property listing data and information set forth herein were provided to MLS Property Information Network, Inc. from third party sources, including sellers, lessors and public records, and were compiled by MLS Property Information Network, Inc. The property listing data and information are for the personal, non commercial use of consumers having a good faith interest in purchasing or leasing listed properties of the type displayed to them and may not be used for any purpose other than to identify prospective properties which such consumers may have a good faith interest in purchasing or leasing. MLS Property Information Network, Inc. and its subscribers disclaim any and all representations and warranties as to the accuracy of the property listing data and information set forth herein. Data last updated 2026-10-17T07:07:51.03.
 
https://bt-photos.global.ssl.fastly.net/mlspin/1280_boomver_1_73580299_2.jpg https://bt-photos.global.ssl.fastly.net/mlspin/1280_boomver_1_73580299_2.jpg https://bt-photos.global.ssl.fastly.net/mlspin/1280_boomver_1_73580299_2.jpg
Logo
Julie Walsh | Jack Conway
80 Front Street
Scituate MA, 02066
Listing courtesy of Tina Zaronias of Keller Williams Realty.