





Skip To Content

45 Keith Place

Bridgewater, MA 02324
  • $714,900
  • STATUS: Active
  • MLS #: 73595850
UPDATED: 14 min ago
$714,900
  • 3
    BEDS
  • 0.54
    ACRES
  • 2
    BATHS
  • 1
    1/2 BATHS
  • 1,890
    SQFT
  • $378
    $/SQFT
Type:
Single-Family Home
Built:
1977
County:

School Ratings & Info

Listing courtesy of Tom Dixon of Keller Williams Realty.

Description

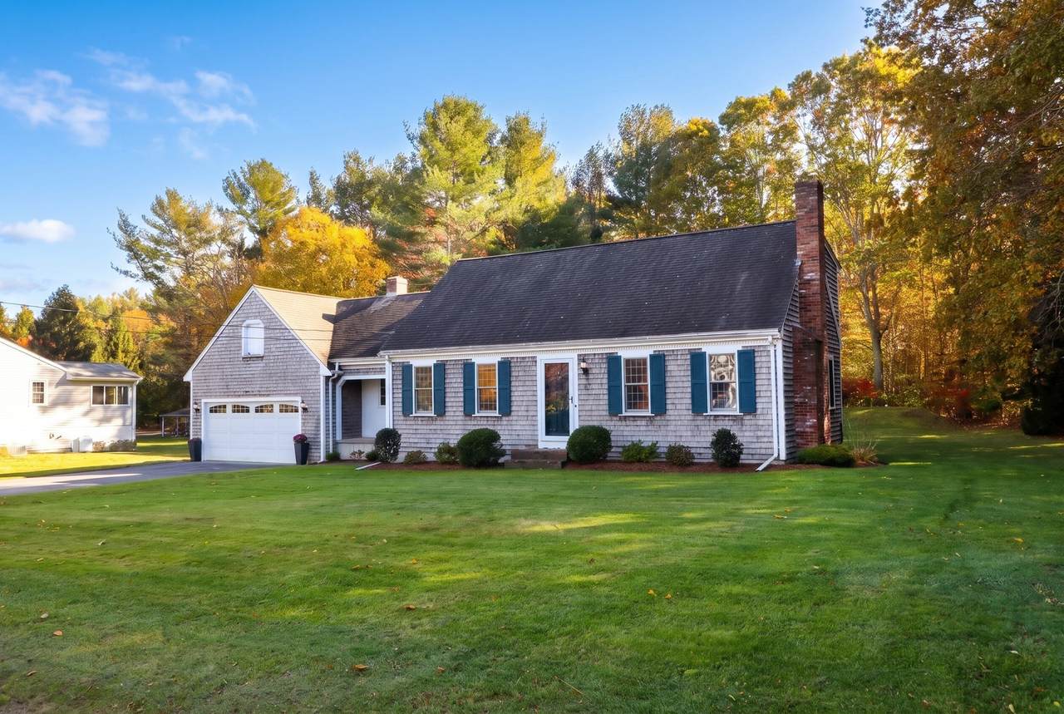
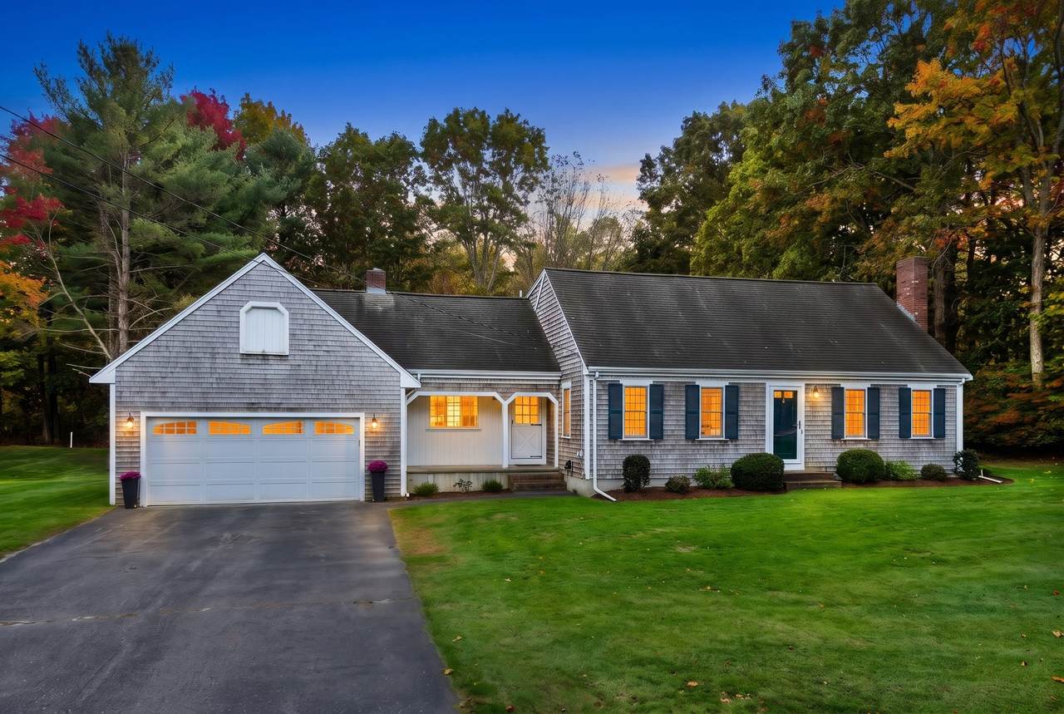
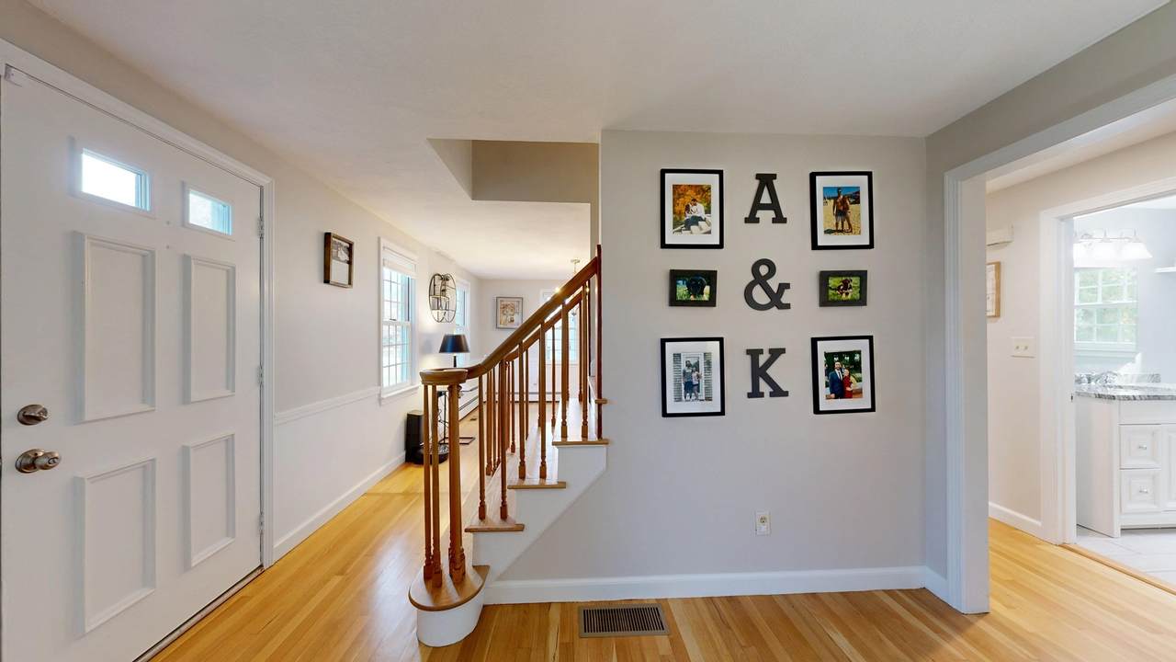
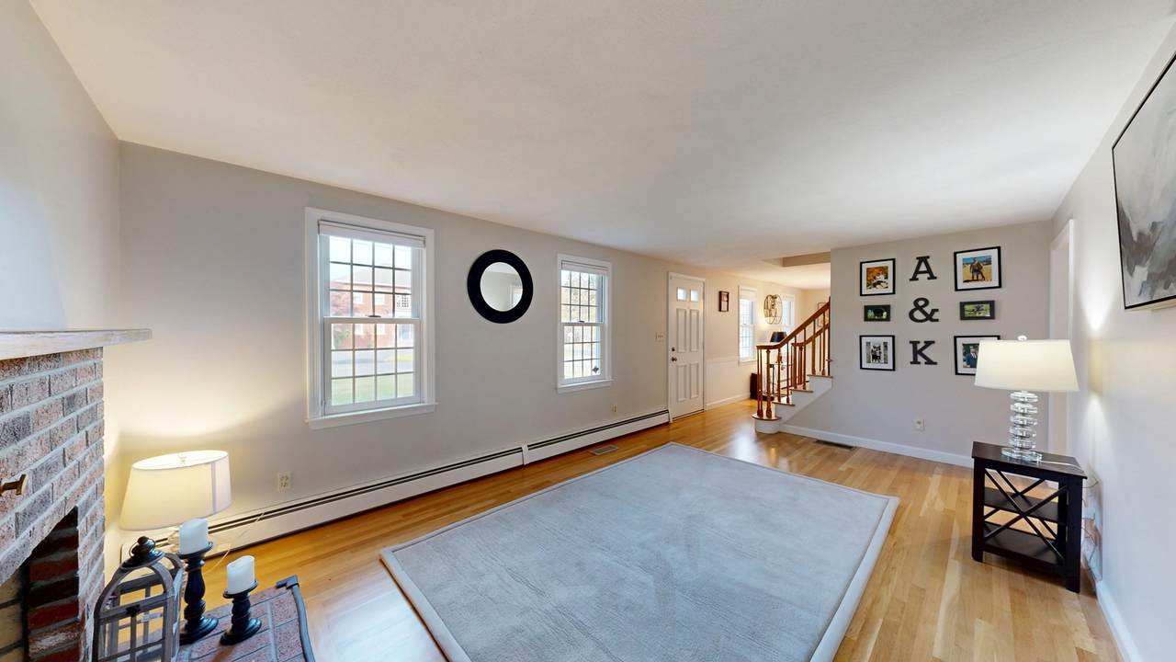
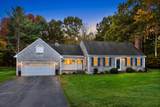
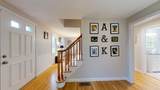
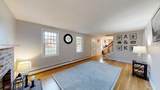
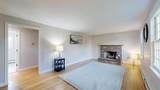
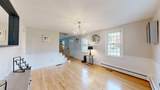
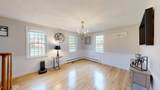
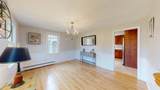
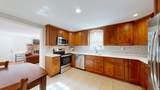
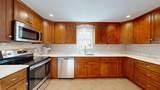
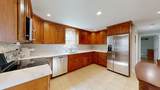
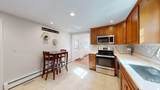
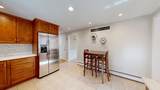
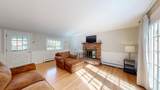
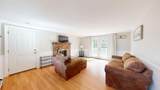
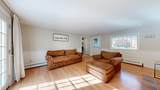
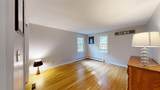
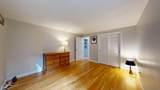
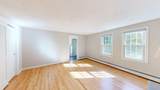
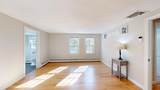
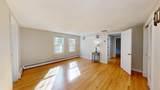
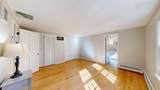
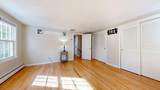
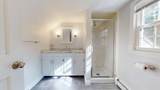
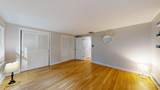
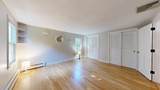
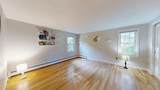
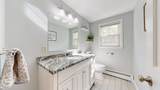
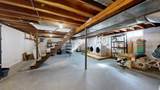
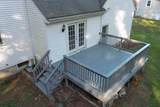
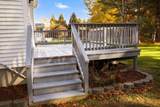
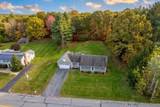
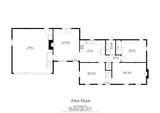
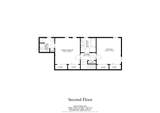
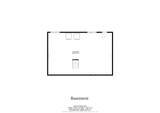
Welcome to this stunning and expansive Cape-style home, perfectly designed for comfortable living and entertaining! A welcoming foyer opens to a spacious living room on one side and an elegant formal dining room on the other, both featuring gleaming hardwood floors. The inviting living room boasts a beautiful brick fireplace, while the kitchen offers maple cabinetry and a stylish glass tile backsplash. Gather in the spacious family room, complete with a second brick fireplace and glass doors leading to an expansive deck. Three generously sized bedrooms include a primary suite with a private bath, offering a peaceful retreat. The unfinished basement provides additional space and endless possibilities to make it your own. Step outside to enjoy the oversized deck overlooking a picturesque, tree-lined lot, perfect for outdoor entertaining, relaxing, or bringing your landscaping visions to life. Conveniently located just minutes from Route 28, parks, restaurants, shopping, and more. A wonderful place to call home!

Monthly Payment Calculator


The property listing data and information set forth herein were provided to MLS Property Information Network, Inc. from third party sources, including sellers, lessors and public records, and were compiled by MLS Property Information Network, Inc. The property listing data and information are for the personal, non commercial use of consumers having a good faith interest in purchasing or leasing listed properties of the type displayed to them and may not be used for any purpose other than to identify prospective properties which such consumers may have a good faith interest in purchasing or leasing. MLS Property Information Network, Inc. and its subscribers disclaim any and all representations and warranties as to the accuracy of the property listing data and information set forth herein. Data last updated 2026-11-16T11:04:16.31.
www.southshorerealestateliving.com/homes/183143975
Print Image

45 Keith Place Bridgewater, MA 02324

  • Price: $714,900
  • Status: Active
  • On Site: Days
  • Updated: 14 min ago
  • MLS #: 73595850
3
Beds
2
Baths
1
½ Baths
0.54
Acres
1,890
SQFT
$378
$/SQFT
1977
Built
County:
Plymouth
Property Description
Welcome to this stunning and expansive Cape-style home, perfectly designed for comfortable living and entertaining! A welcoming foyer opens to a spacious living room on one side and an elegant formal dining room on the other, both featuring gleaming hardwood floors. The inviting living room boasts a beautiful brick fireplace, while the kitchen offers maple cabinetry and a stylish glass tile backsplash. Gather in the spacious family room, complete with a second brick fireplace and glass doors leading to an expansive deck. Three generously sized bedrooms include a primary suite with a private bath, offering a peaceful retreat. The unfinished basement provides additional space and endless possibilities to make it your own. Step outside to enjoy the oversized deck overlooking a picturesque, tree-lined lot, perfect for outdoor entertaining, relaxing, or bringing your landscaping visions to life. Conveniently located just minutes from Route 28, parks, restaurants, shopping, and more. A wonderful place to call home!
Exterior Features

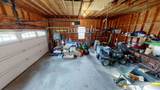
Architectural Style Cape Attached Garage YN Yes Carport YN No Construction Materials Frame Covered Spaces 2 Exterior Features PorchDeck Garage YN Yes Open Parking YN Yes Parking Features AttachedPaved DriveOff Street Parking Total 8 Patio And Porch Features PorchDeck Property Attached YN No Road Frontage Type Public Roof Shingle Spa YN No Waterfront YN No

Interior Features

Appliances Tankless Water HeaterRangeDishwasherMicrowaveRefrigerator Basement FullUnfinished Bedroom2 Dimensions Length 12 Bedroom2 Dimensions Width 13 Bedroom2 Features Flooring - Hardwood Bedroom2 Level Second Building Area Total 1890 Cooling Central Air Cooling YN Yes Cooling Zones 1 Dining Room Dimensions Length 11 Dining Room Dimensions Width 13 Dining Room Features Flooring - Hardwood Dining Room Level First Door Features Insulated Doors Fireplace YN Yes Fireplaces Total 1 Flooring WoodTileLaminate Foundation Details Concrete Perimeter Heat Zones 2 Heating BaseboardOil Heating YN Yes Interior Features Sun Room Kitchen Dimensions Length 12 Kitchen Dimensions Width 11 Kitchen Features Flooring - Stone/Ceramic Tile Kitchen Level First Lead Paint Unknown Living Room Dimensions Length 17 Living Room Dimensions Width 13 Living Room Features Flooring - Hardwood Living Room Level First Master Bathroom Features Yes Master Bedroom Dimensions Length 13 Master Bedroom Dimensions Width 14 Master Bedroom Features Flooring - Hardwood Master Bedroom Level Second Rooms Total 7 Window Features Insulated Windows

Property Features

Accessibility Features No Association YN No Community Features Public TransportationHighway AccessPublic SchoolT-StationUniversity Electric Circuit Breakers100 Amp Service Home Warranty YN No Property Sub Type Single Family Residence Security Features Security System Senior Community YN No Sewer Inspection Required for SalePrivate Sewer Tax Annual Amount 6419 Tax Year 2026 Utilities for Electric Range Water Source Public Year Built Details Actual Zoning RES

Listing information © 2026 MLS Property Information Network. All information is deemed reliable but should be independently verified.
Listing provided courtesy of Tom Dixon of Keller Williams Realty: 508-238-5000.


The property listing data and information set forth herein were provided to MLS Property Information Network, Inc. from third party sources, including sellers, lessors and public records, and were compiled by MLS Property Information Network, Inc. The property listing data and information are for the personal, non commercial use of consumers having a good faith interest in purchasing or leasing listed properties of the type displayed to them and may not be used for any purpose other than to identify prospective properties which such consumers may have a good faith interest in purchasing or leasing. MLS Property Information Network, Inc. and its subscribers disclaim any and all representations and warranties as to the accuracy of the property listing data and information set forth herein. Data last updated 2026-11-16T11:04:16.31.
 
https://bt-photos.global.ssl.fastly.net/mlspin/1280_boomver_1_73595850_2.jpg https://bt-photos.global.ssl.fastly.net/mlspin/1280_boomver_1_73595850_2.jpg https://bt-photos.global.ssl.fastly.net/mlspin/1280_boomver_1_73595850_2.jpg
Logo
Julie Walsh | Jack Conway
80 Front Street
Scituate MA, 02066
Listing courtesy of Tom Dixon of Keller Williams Realty.