




























Description
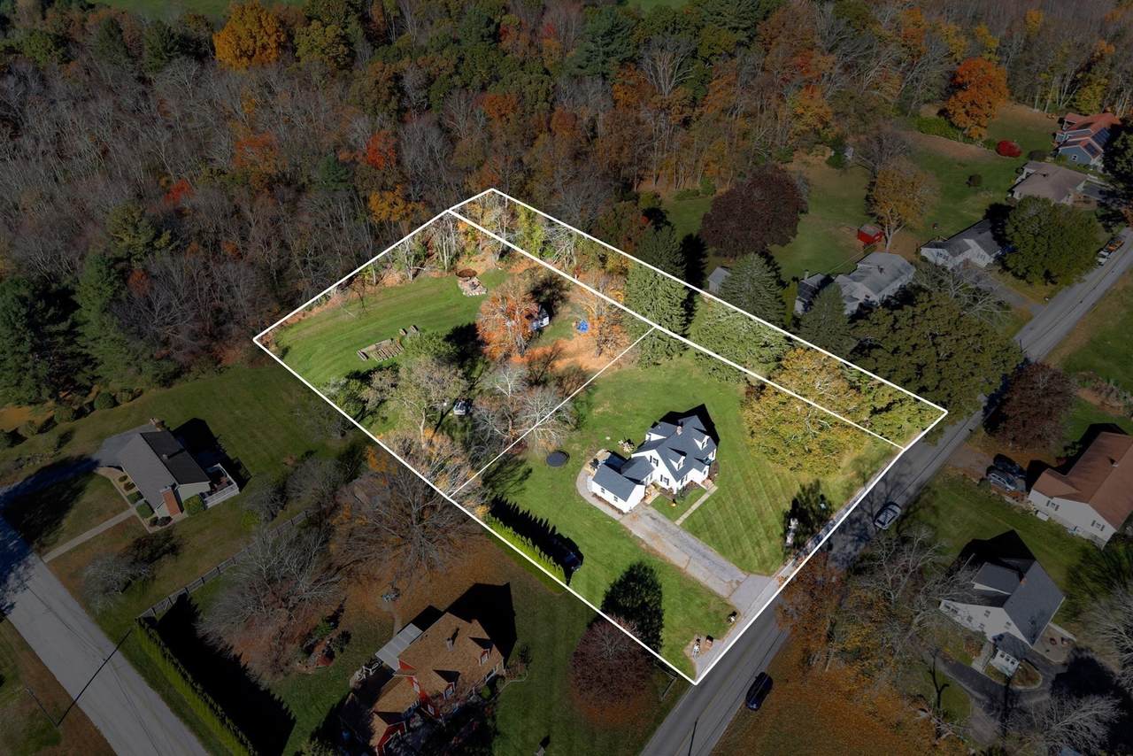
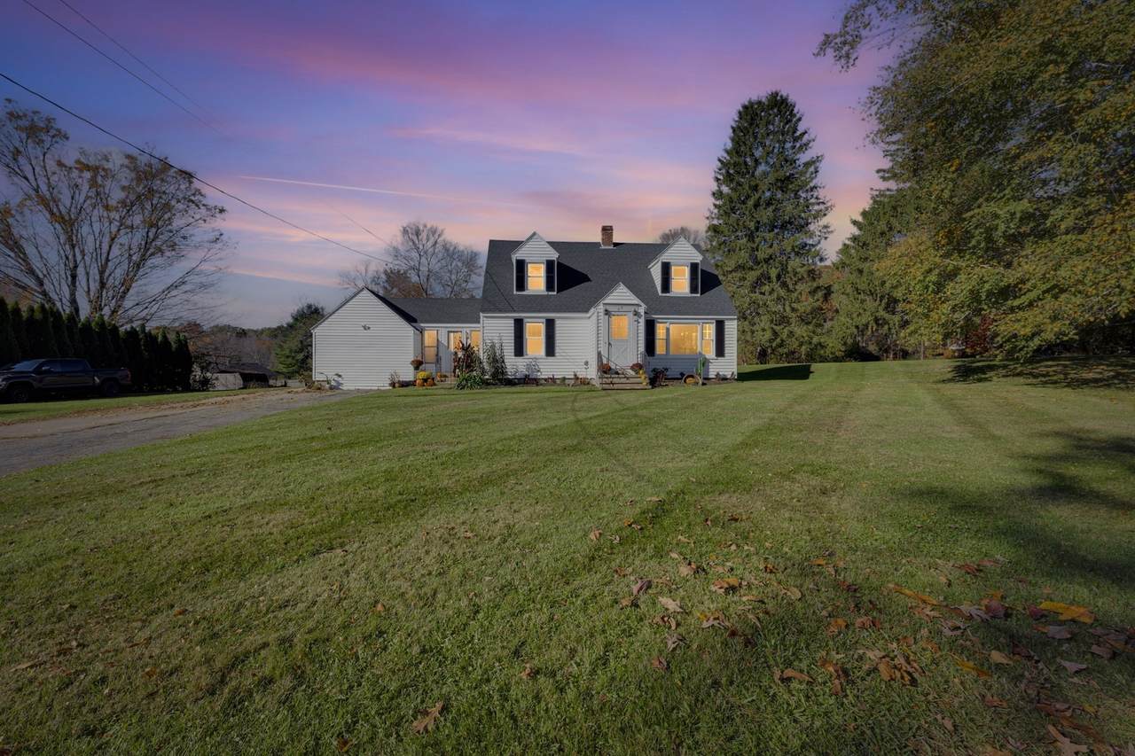
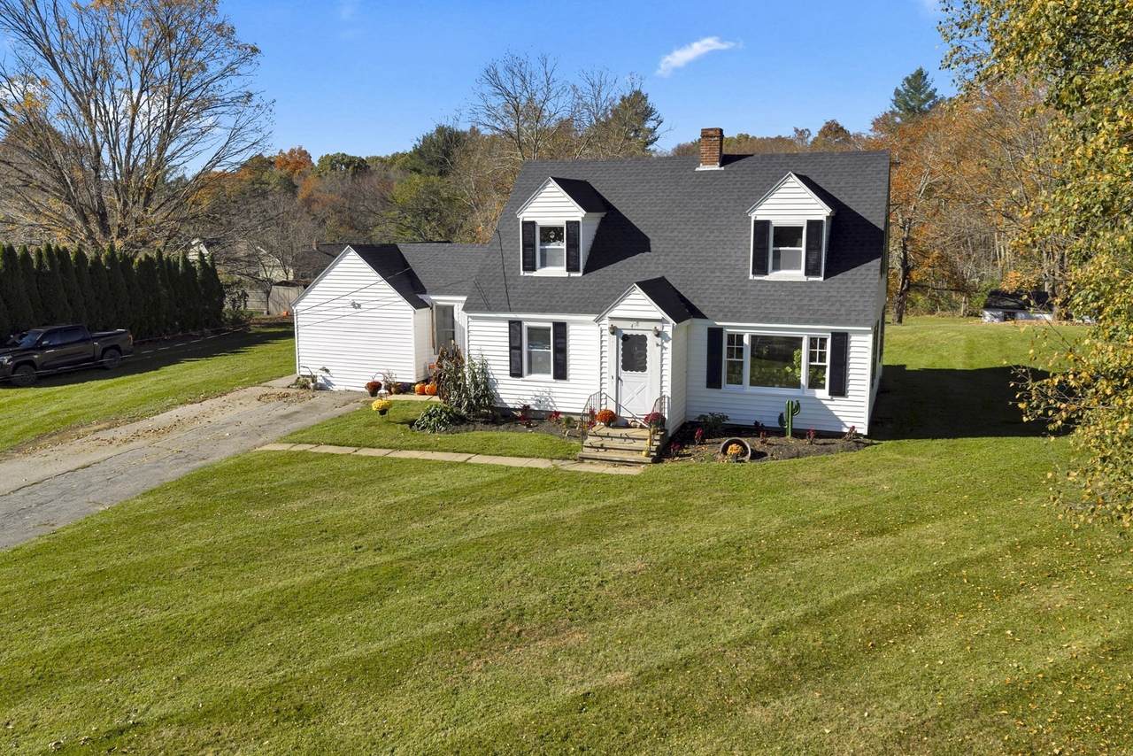
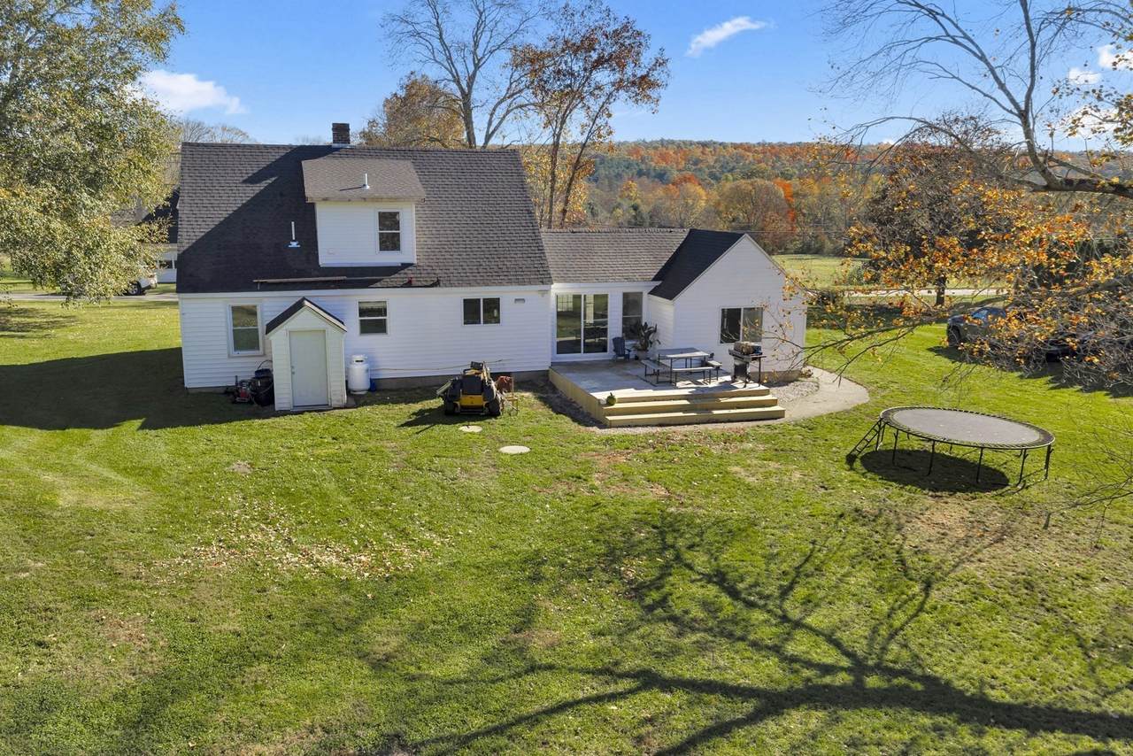
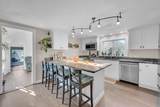
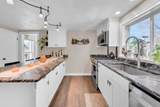
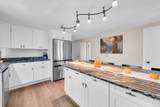
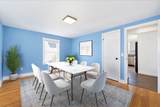
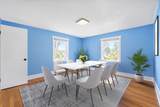
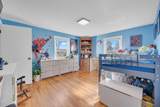
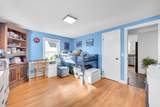
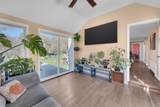
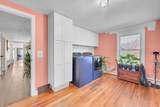
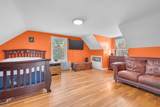
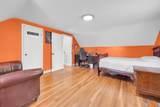
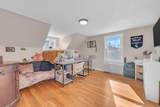
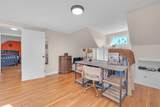
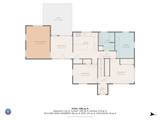
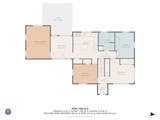
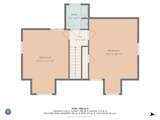
Open house, Sunday 11/22 from 11:00 am to 12:30 pm! A tastefully updated classic Cape on nearly 2 acres with sweeping views of open farmland! Bonus land alert! Two additional adjacent parcels come with this home, giving you room to expand your gardens, add chickens, build a play area, or create the outdoor oasis you’ve always imagined. This is space you just can’t find in today’s market! With this much room to grow, the possibilities are wide open! Inside, the renovated kitchen features stunning leathered granite countertops, white solid-wood Shaker cabinetry, stainless steel appliances (only 3 years old), a gas range, and a 4-seat breakfast bar. An oversized window frames the sprawling backyard, ready for gardening, play, or simply spreading out. The wonderfully flexible floor plan gives buyers plenty of options. Just off the kitchen, a generous dining room is ready for memorable holiday dinners (currently used as a bedroom). Down the hall, a charming bay window floods the living room with sunlight, making it ideal for cozying up with a good book or cheering on the big game with friends and family. The bright sunroom has a soaring vaulted ceiling and offers endless possibilities as a dining area, media room, playroom, or home office. From the sunroom, access the spacious deck, a natural spot for morning coffee and backyard BBQs. The first-floor primary bedroom is an absolute showstopper! It has a vaulted ceiling, an oversized closet, and two ceiling fans, with a refreshed full bath and a large laundry room with abundant storage just down the hall. You’ll love the comfort and convenience of true single-level living, plus a private retreat to unwind in at the end of every day. Upstairs are two well-proportioned bedrooms with built-in storage and ample closet space, along with a freshly renovated bath featuring a shower and new vanity. The big-ticket items are done: newer windows and roof, modernized kitchen and baths, and luxury vinyl plank flooring alongside classic hardwood. The immaculate basement is ready to finish for even more living space, and a large detached garage/shed holds all your tools and toys. Ideally located just minutes from the Connecticut line, with easy access to I-395, the Mass Pike, and I-84, this home makes commuting anywhere in Massachusetts, Rhode Island, or Connecticut a breeze! Whether you’re downsizing, trading up, or buying your first home, you won’t want to miss this one!
-
3BEDS
-
1.89ACRES
-
2BATHS
-
01/2 BATHS
-
1,983SQFT
-
$265$/SQFT
School Ratings & Info
Description
Open house, Sunday 11/22 from 11:00 am to 12:30 pm! A tastefully updated classic Cape on nearly 2 acres with sweeping views of open farmland! Bonus land alert! Two additional adjacent parcels come with this home, giving you room to expand your gardens, add chickens, build a play area, or create the outdoor oasis you’ve always imagined. This is space you just can’t find in today’s market! With this much room to grow, the possibilities are wide open! Inside, the renovated kitchen features stunning leathered granite countertops, white solid-wood Shaker cabinetry, stainless steel appliances (only 3 years old), a gas range, and a 4-seat breakfast bar. An oversized window frames the sprawling backyard, ready for gardening, play, or simply spreading out. The wonderfully flexible floor plan gives buyers plenty of options. Just off the kitchen, a generous dining room is ready for memorable holiday dinners (currently used as a bedroom). Down the hall, a charming bay window floods the living room with sunlight, making it ideal for cozying up with a good book or cheering on the big game with friends and family. The bright sunroom has a soaring vaulted ceiling and offers endless possibilities as a dining area, media room, playroom, or home office. From the sunroom, access the spacious deck, a natural spot for morning coffee and backyard BBQs. The first-floor primary bedroom is an absolute showstopper! It has a vaulted ceiling, an oversized closet, and two ceiling fans, with a refreshed full bath and a large laundry room with abundant storage just down the hall. You’ll love the comfort and convenience of true single-level living, plus a private retreat to unwind in at the end of every day. Upstairs are two well-proportioned bedrooms with built-in storage and ample closet space, along with a freshly renovated bath featuring a shower and new vanity. The big-ticket items are done: newer windows and roof, modernized kitchen and baths, and luxury vinyl plank flooring alongside classic hardwood. The immaculate basement is ready to finish for even more living space, and a large detached garage/shed holds all your tools and toys. Ideally located just minutes from the Connecticut line, with easy access to I-395, the Mass Pike, and I-84, this home makes commuting anywhere in Massachusetts, Rhode Island, or Connecticut a breeze! Whether you’re downsizing, trading up, or buying your first home, you won’t want to miss this one!
The property listing data and information set forth herein were provided to MLS Property Information Network, Inc. from third party sources, including sellers, lessors and public records, and were compiled by MLS Property Information Network, Inc. The property listing data and information are for the personal, non commercial use of consumers having a good faith interest in purchasing or leasing listed properties of the type displayed to them and may not be used for any purpose other than to identify prospective properties which such consumers may have a good faith interest in purchasing or leasing. MLS Property Information Network, Inc. and its subscribers disclaim any and all representations and warranties as to the accuracy of the property listing data and information set forth herein. Data last updated 2026-11-18T00:03:46.98.