


Skip To Content

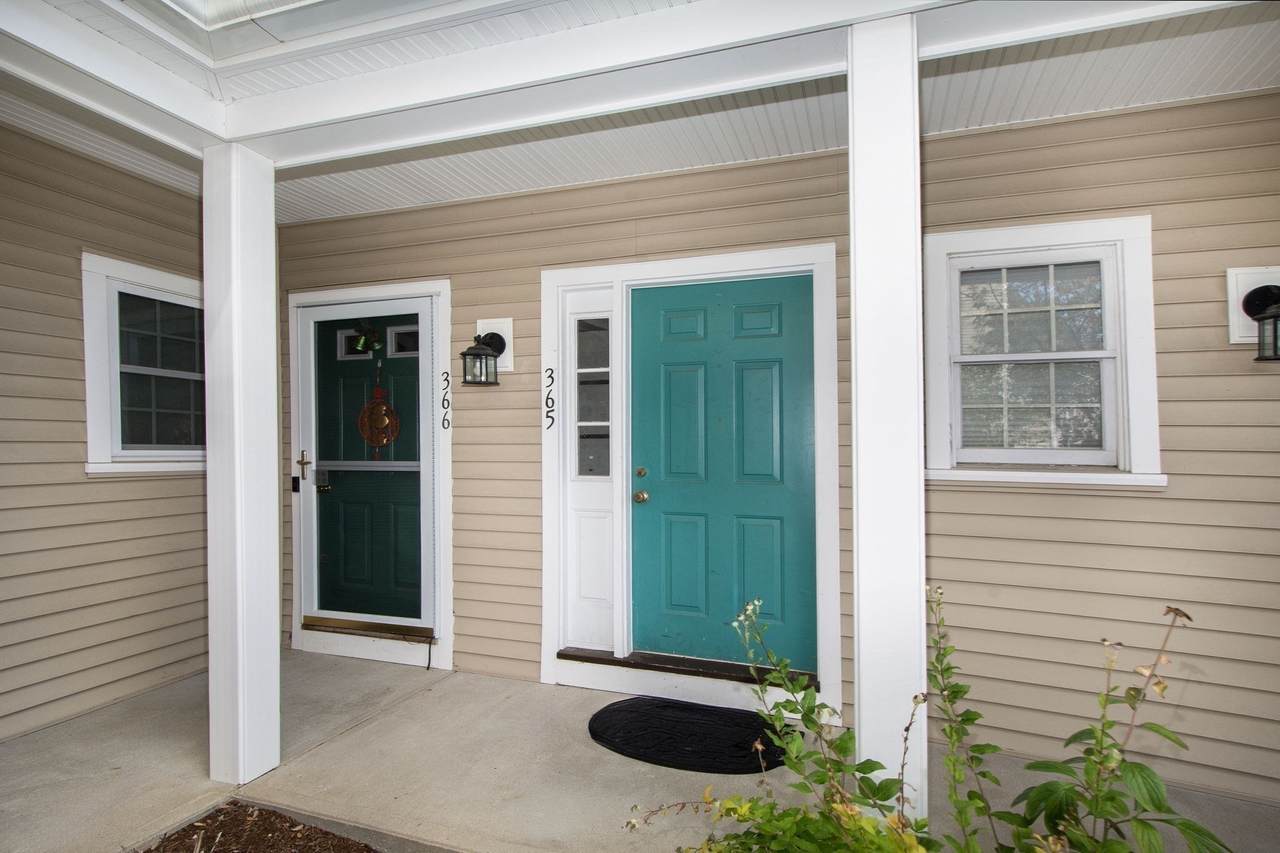
365 Tilden Commons Ln , #365

Braintree, MA 02184
  • $499,900
  • STATUS: Active
  • MLS #: 73582347
Price Reduced
UPDATED: 19 min ago
$499,900
  • 3
    BEDS
  • N/A
    ACRES
  • 2
    BATHS
  • 0
    1/2 BATHS
  • 1,353
    SQFT
  • $369
    $/SQFT
Type:
Condo
Built:
1996
County:

School Information

Elementary School:
Middle School:
High School:
Listing courtesy of The Jill Caffrey Group of William Raveis R.E. & Home Services.

Description

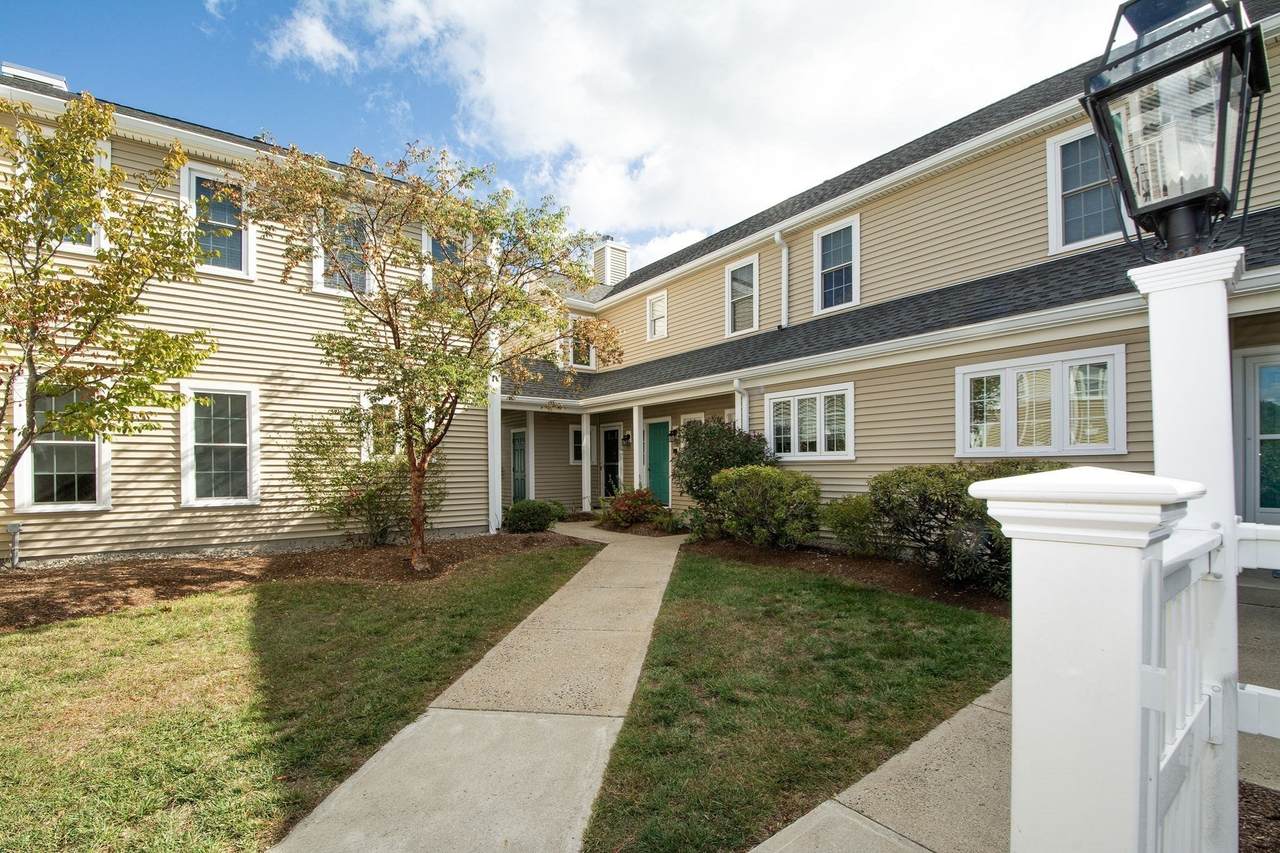
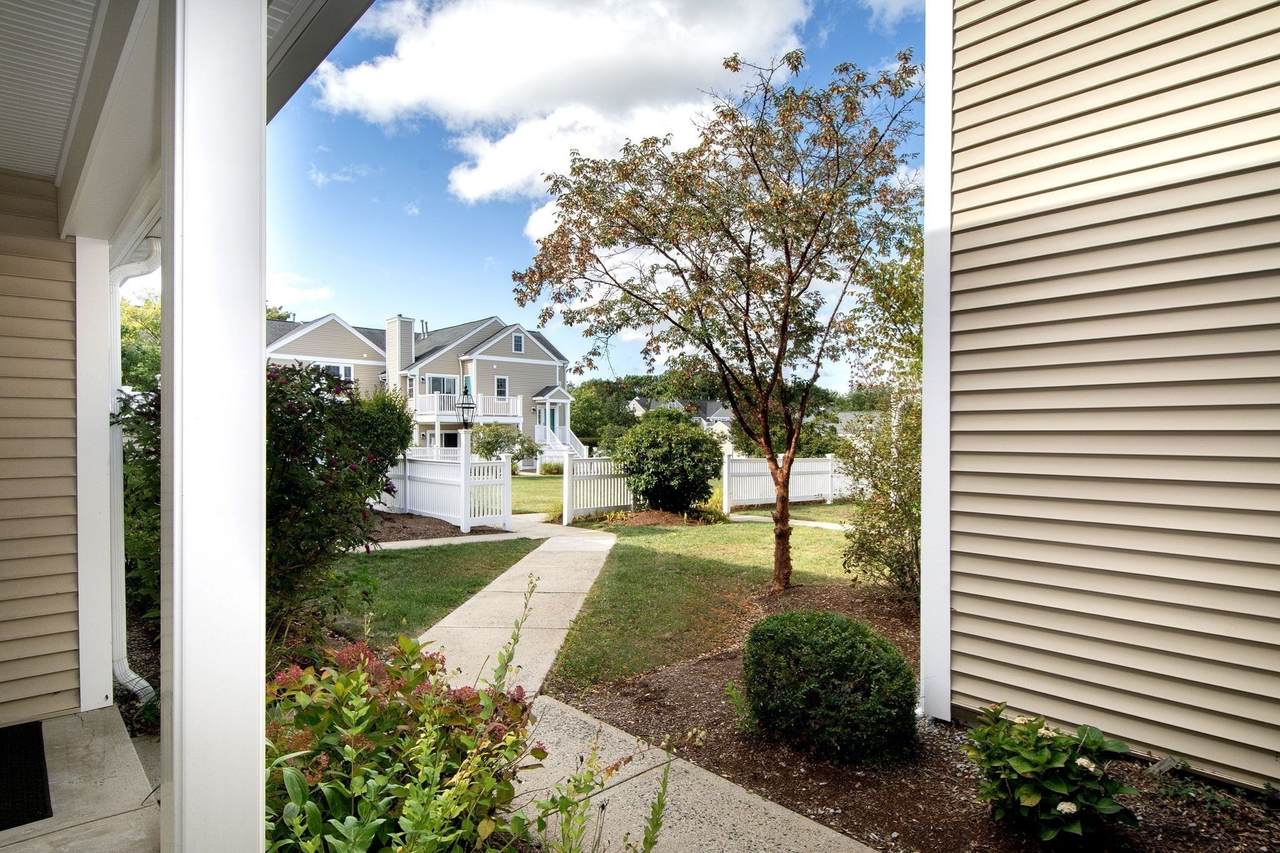
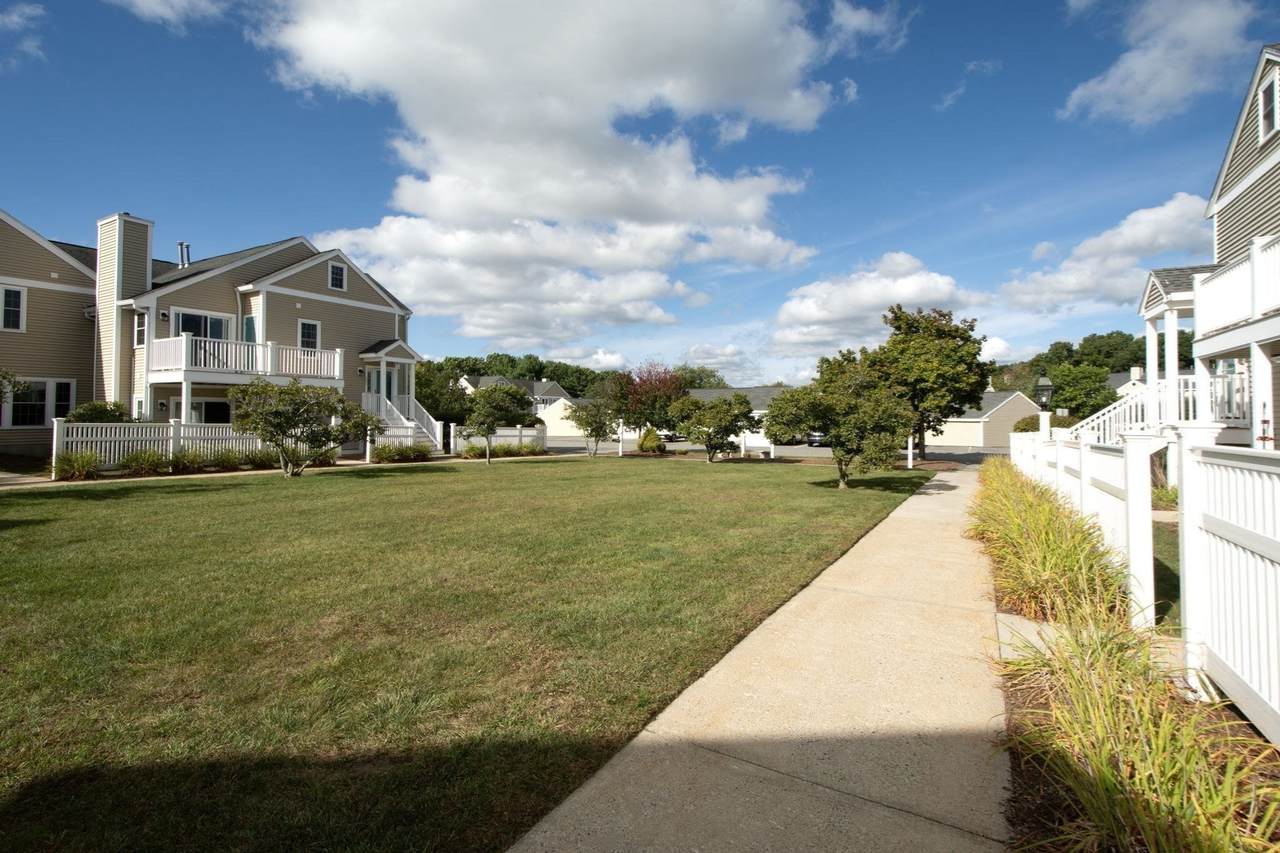
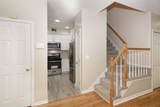
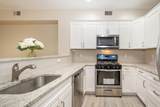
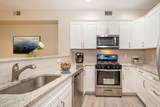
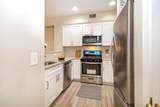
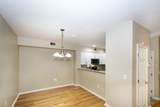
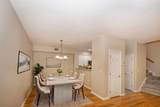
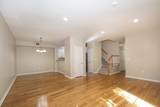
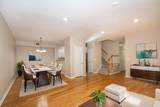
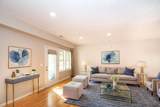
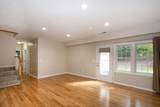
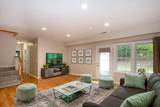
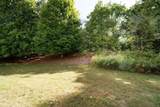
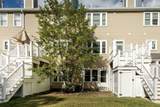
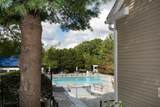
Welcome to this beautifully remodeled 3-bedroom townhome in the sought-after Devon Woods community. Offering exceptional value, this is currently the lowest-priced 3-bedroom home on the market in Devon Woods. The thoughtfully renovated interior features a stunning new kitchen with stainless steel appliances and modern finishes, creating a fresh and inviting space for everyday living and entertaining. Enjoy your own private patio overlooking peaceful wooded views—an ideal spot for morning coffee or relaxing at the end of the day .Set on more than 350 acres, Devon Woods offers an incredible lifestyle with miles of walking trails, a swimming pool, hot tub, and tennis courts. All this, while conveniently located close to shopping, dining, commuter routes, and everything Braintree has to offer. Move-in ready, beautifully updated, and surrounded by resort-style amenities—this is an opportunity not to be missed!

Monthly Payment Calculator


The property listing data and information set forth herein were provided to MLS Property Information Network, Inc. from third party sources, including sellers, lessors and public records, and were compiled by MLS Property Information Network, Inc. The property listing data and information are for the personal, non commercial use of consumers having a good faith interest in purchasing or leasing listed properties of the type displayed to them and may not be used for any purpose other than to identify prospective properties which such consumers may have a good faith interest in purchasing or leasing. MLS Property Information Network, Inc. and its subscribers disclaim any and all representations and warranties as to the accuracy of the property listing data and information set forth herein. Data last updated 2026-10-17T08:05:42.223.
www.southshorerealestateliving.com/homes/181518217
Print Image

365 Tilden Commons Ln , #365 Braintree, MA 02184

  • Price: $499,900
  • Status: Active
  • On Site: Days
  • Updated: 19 min ago
  • MLS #: 73582347
3
Beds
2
Baths
0
½ Baths
N/A
Acres
1,353
SQFT
$369
$/SQFT
1996
Built
County:
Norfolk
Elementary School:
Highland
Middle School:
South
High School:
Braintree High School
Property Description
Welcome to this beautifully remodeled 3-bedroom townhome in the sought-after Devon Woods community. Offering exceptional value, this is currently the lowest-priced 3-bedroom home on the market in Devon Woods. The thoughtfully renovated interior features a stunning new kitchen with stainless steel appliances and modern finishes, creating a fresh and inviting space for everyday living and entertaining. Enjoy your own private patio overlooking peaceful wooded views—an ideal spot for morning coffee or relaxing at the end of the day .Set on more than 350 acres, Devon Woods offers an incredible lifestyle with miles of walking trails, a swimming pool, hot tub, and tennis courts. All this, while conveniently located close to shopping, dining, commuter routes, and everything Braintree has to offer. Move-in ready, beautifully updated, and surrounded by resort-style amenities—this is an opportunity not to be missed!
Exterior Features

Construction Materials Frame Covered Spaces 0 Entry Level 1 Entry Location Unit Placement(GroundWalkout) Exterior Features PatioGarden Garage YN No Parking Features Off StreetAssigned Parking Total 1 Patio And Porch Features Patio Pool Features AssociationIn Ground Roof Shingle Spa YN No Structure Type Townhouse Waterfront YN No

Interior Features

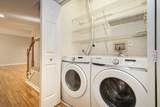
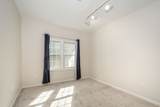
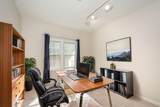
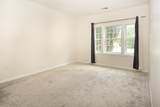
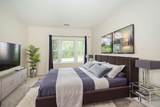
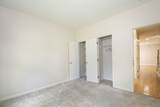
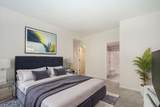
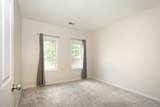
Appliances RangeDishwasherDisposalMicrowaveRefrigeratorWasherDryer Basement N Bedroom2 Dimensions Length 11.1 Bedroom2 Dimensions Width 11.3 Bedroom2 Features ClosetFlooring - Wall to Wall Carpet Bedroom2 Level MainFirst Bedroom3 Dimensions Length 10.8 Bedroom3 Dimensions Width 14.3 Bedroom3 Features ClosetFlooring - Wall to Wall CarpetLighting - Overhead Bedroom3 Level First Building Area Total 1353 Cooling Central Air Cooling YN Yes Cooling Zones 1 Dining Room Dimensions Length 19.2 Dining Room Dimensions Width 11.8 Dining Room Features Open FloorplanLighting - OverheadFlooring - Engineered Hardwood Dining Room Level MainFirst Fireplace YN No Fireplaces Total 0 Flooring WoodTileCarpet Heat Zones 1 Heating Forced AirNatural Gas Heating YN Yes Kitchen Dimensions Length 10.8 Kitchen Dimensions Width 14.3 Kitchen Features Countertops - Stone/Granite/SolidRecessed LightingStainless Steel AppliancesGas StoveLighting - OverheadFlooring - Engineered Hardwood Kitchen Level MainFirst Laundry Features In UnitElectric Dryer HookupWasher Hookup Lead Paint Unknown Living Room Dimensions Length 19.3 Living Room Dimensions Width 14.1 Living Room Features ClosetExterior AccessOpen FloorplanRecessed LightingLighting - OverheadFlooring - Engineered Hardwood Living Room Level MainFirst Main Level Bedrooms 2 Master Bathroom Features Yes Master Bedroom Dimensions Length 14.9 Master Bedroom Dimensions Width 15.2 Master Bedroom Features Bathroom - FullWalk-In Closet(s)Flooring - Wall to Wall CarpetWindow(s) - Picture Master Bedroom Level MainFirst Rooms Total 5 Window Features Insulated Windows

Property Features

Association Amenities PoolTennis Court(s)Recreation FacilitiesTrail(s)Clubhouse Association Fee 694.5 Association Fee Frequency Monthly Association Fee Includes SewerInsuranceMaintenance StructureRoad MaintenanceMaintenance GroundsSnow RemovalTrashReserve Funds Building Name Devon Woods Community Features Public TransportationShoppingWalk/Jog TrailsGolfMedical FacilityHighway AccessPrivate SchoolPublic SchoolT-Station Complex Complete Yes Disclosures All measurements are approximate. Buyers and Buyers' Agents to do their own due diligence and verify all information. Some photos are virtually staged. Electric Circuit Breakers100 Amp Service Home Warranty YN No Management Professional - On Site Pets Allowed Yes w/ Restrictions Property Sub Type Condominium Senior Community YN No Sewer Public Sewer Tax Annual Amount 5055 Tax Year 2026 Unit Building 365 Utilities for Gas Rangefor Electric DryerWasher Hookup Water Source Public Year Built Details Actual Year Round Yes Zoning Res

Listing information © 2026 MLS Property Information Network. All information is deemed reliable but should be independently verified.
Listing provided courtesy of The Jill Caffrey Group of William Raveis R.E. & Home Services: 781-545-1533.


The property listing data and information set forth herein were provided to MLS Property Information Network, Inc. from third party sources, including sellers, lessors and public records, and were compiled by MLS Property Information Network, Inc. The property listing data and information are for the personal, non commercial use of consumers having a good faith interest in purchasing or leasing listed properties of the type displayed to them and may not be used for any purpose other than to identify prospective properties which such consumers may have a good faith interest in purchasing or leasing. MLS Property Information Network, Inc. and its subscribers disclaim any and all representations and warranties as to the accuracy of the property listing data and information set forth herein. Data last updated 2026-10-17T08:05:42.223.
 
https://bt-photos.global.ssl.fastly.net/mlspin/1280_boomver_1_73582347_2.jpg https://bt-photos.global.ssl.fastly.net/mlspin/1280_boomver_1_73582347_2.jpg https://bt-photos.global.ssl.fastly.net/mlspin/1280_boomver_1_73582347_2.jpg
Logo
Julie Walsh | Jack Conway
80 Front Street
Scituate MA, 02066
Listing courtesy of The Jill Caffrey Group of William Raveis R.E. & Home Services.