Skip To Content

363 Tremont St

Duxbury, MA 02332
  • $740,000
  • STATUS: Price Changed
  • MLS #: 73594682
Price Reduced
UPDATED: 43 min ago
$740,000
  • 2
    BEDS
  • 0.59
    ACRES
  • 1
    BATHS
  • 0
    1/2 BATHS
  • 1,128
    SQFT
  • $656
    $/SQFT
Type:
Single-Family Home
Built:
1940
County:

School Ratings & Info

Listing courtesy of Rodney Finlay of Integrity First Real Estate.

Description

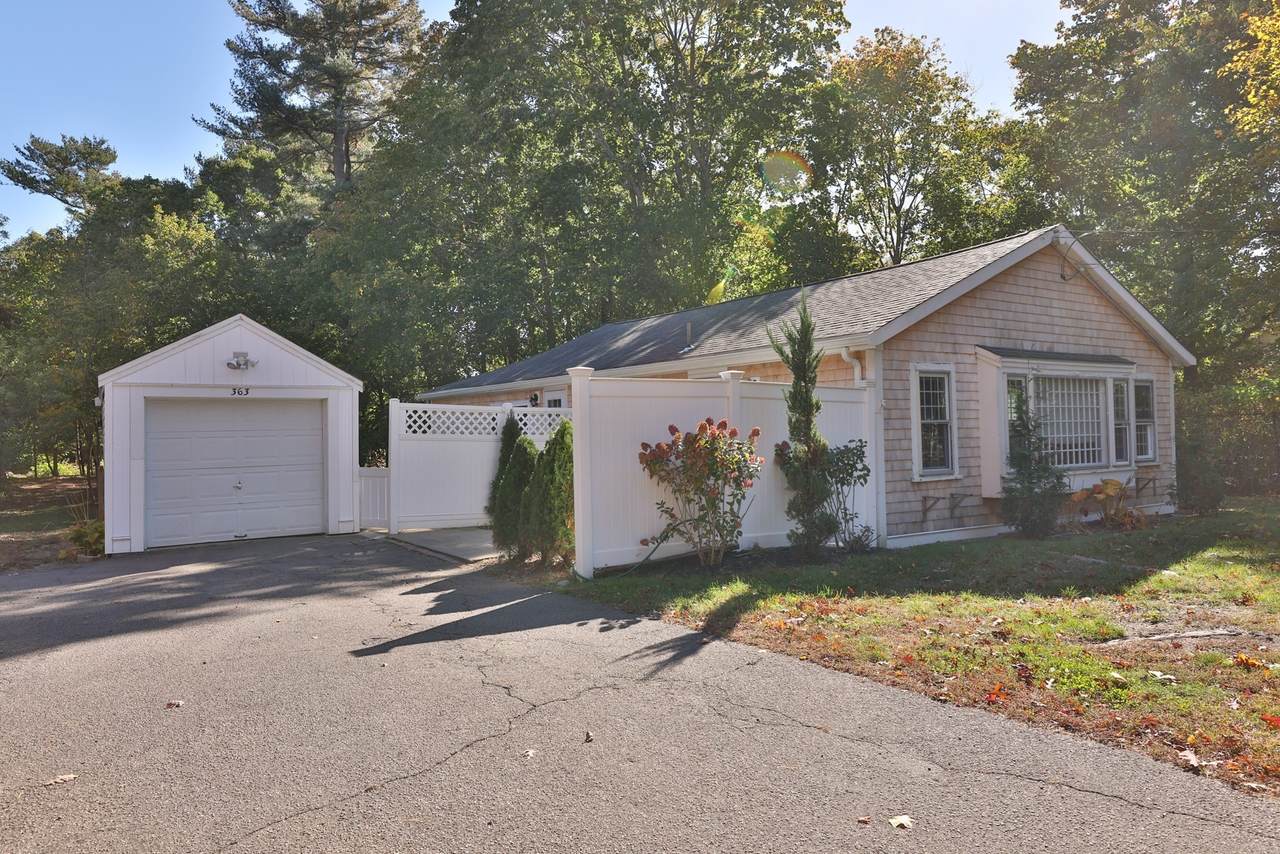
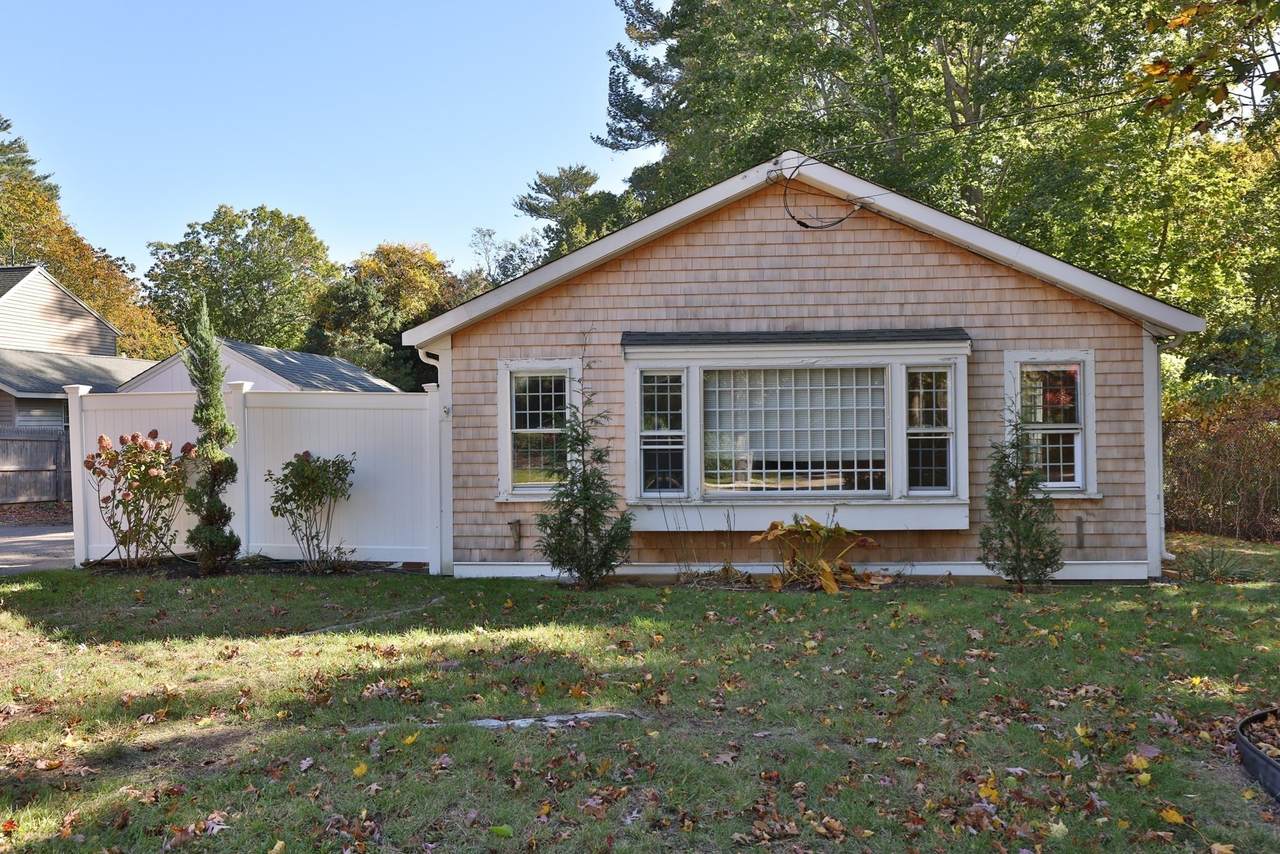
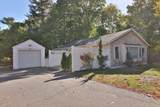
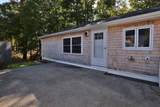
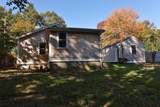
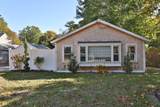
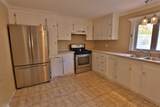
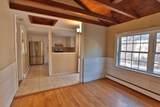
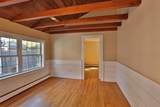
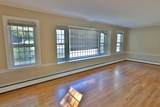
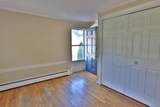
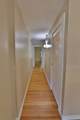
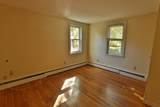
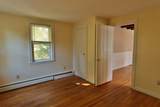
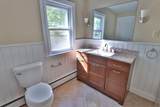
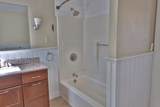
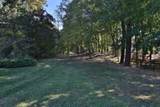
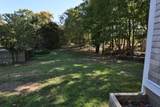
363 Tremont St, Duxbury, MA, represents a prime opportunity to acquire a single-family residence established in 1940. Spanning 1,128 square feet of interior living space, this home offers a timeless foundation for those seeking to blend classic character with personal vision. The residence includes two bedrooms, providing flexible space for residents or professional use. These rooms offer a canvas for comfortable living, characterized by the historical integrity of a 1940s build. The home features one full bathroom, designed to provide essential functionality for the household. Beyond the interior, the property includes a single garage space, ensuring secure storage or protection for a vehicle. The residence sits on a substantial 25,700-square-foot lot, allowing for an expansive outdoor environment that complements the intimate footprint of the home. We invite you to schedule a private viewing to experience the significant potential and unique character of this Duxbury property firsthand. Route 3 North and South close by .All your amenities close by.The home owner is investigating options for expansion.

Monthly Payment Calculator


The property listing data and information set forth herein were provided to MLS Property Information Network, Inc. from third party sources, including sellers, lessors and public records, and were compiled by MLS Property Information Network, Inc. The property listing data and information are for the personal, non commercial use of consumers having a good faith interest in purchasing or leasing listed properties of the type displayed to them and may not be used for any purpose other than to identify prospective properties which such consumers may have a good faith interest in purchasing or leasing. MLS Property Information Network, Inc. and its subscribers disclaim any and all representations and warranties as to the accuracy of the property listing data and information set forth herein. Data last updated 2026-11-16T10:04:44.903.
www.southshorerealestateliving.com/homes/182997274
Print Image

363 Tremont St Duxbury, MA 02332

  • Price: $740,000
  • Status: Price Changed
  • On Site: Days
  • Updated: 43 min ago
  • MLS #: 73594682
2
Beds
1
Baths
0
½ Baths
0.59
Acres
1,128
SQFT
$656
$/SQFT
1940
Built
County:
Plymouth
Property Description
363 Tremont St, Duxbury, MA, represents a prime opportunity to acquire a single-family residence established in 1940. Spanning 1,128 square feet of interior living space, this home offers a timeless foundation for those seeking to blend classic character with personal vision. The residence includes two bedrooms, providing flexible space for residents or professional use. These rooms offer a canvas for comfortable living, characterized by the historical integrity of a 1940s build. The home features one full bathroom, designed to provide essential functionality for the household. Beyond the interior, the property includes a single garage space, ensuring secure storage or protection for a vehicle. The residence sits on a substantial 25,700-square-foot lot, allowing for an expansive outdoor environment that complements the intimate footprint of the home. We invite you to schedule a private viewing to experience the significant potential and unique character of this Duxbury property firsthand. Route 3 North and South close by .All your amenities close by.The home owner is investigating options for expansion.
Exterior Features

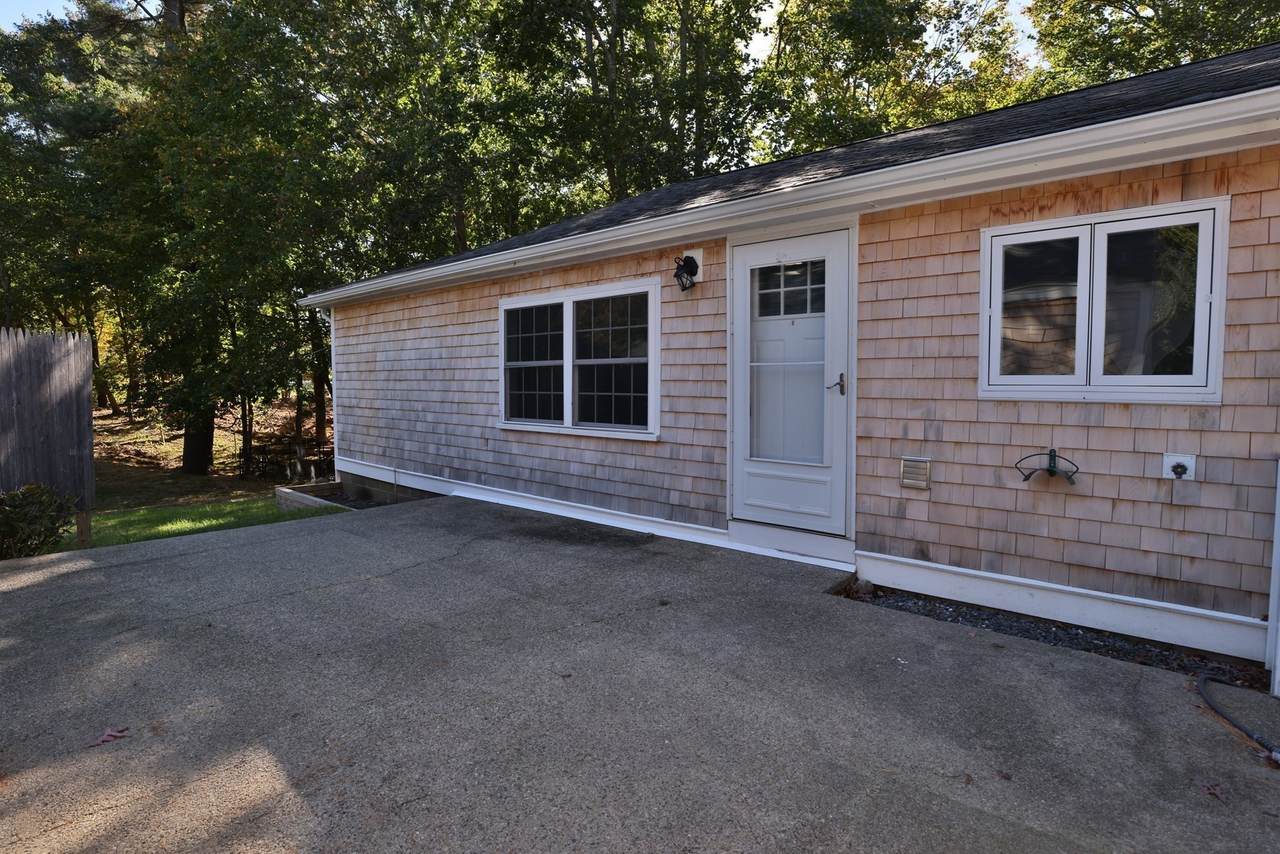
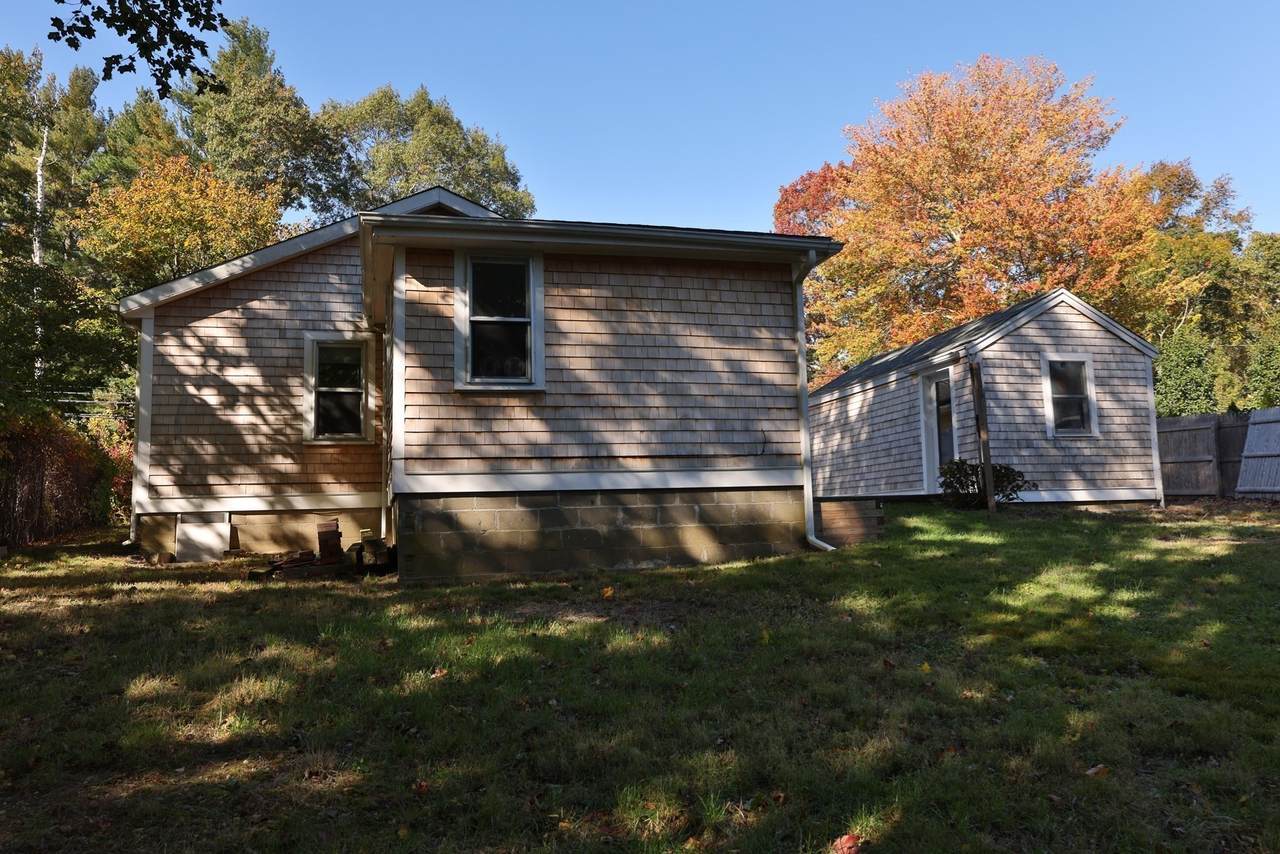
Architectural Style Ranch Attached Garage YN No Carport YN No Construction Materials Frame Covered Spaces 1 Exterior Features DeckRain Gutters Garage YN Yes Open Parking YN Yes Parking Features DetachedGarage Faces SidePaved DriveOff StreetPaved Parking Total 5 Patio And Porch Features Deck Property Attached YN No Road Frontage Type Public Road Responsibility Public Maintained Road Road Surface Type Paved Roof Shingle Spa YN No Waterfront Features Ocean1/2 to 1 Mile To BeachBeach Ownership(Public) Waterfront YN No

Interior Features

Appliances Gas Water HeaterRangeRefrigerator Bedroom2 Dimensions Length 12 Bedroom2 Dimensions Width 12 Bedroom2 Features ClosetFlooring - Hardwood Bedroom2 Level First Building Area Total 1128 Cooling Window Unit(s) Cooling YN Yes Dining Room Dimensions Length 11 Dining Room Dimensions Width 11 Dining Room Features Flooring - Hardwood Dining Room Level First Fireplace YN No Fireplaces Total 0 Flooring VinylHardwood Foundation Details Block Heating BaseboardNatural Gas Heating YN Yes Interior Features Kitchen Kitchen Dimensions Length 11 Kitchen Dimensions Width 12 Kitchen Features Flooring - VinylExterior Access Kitchen Level First Laundry Features Electric Dryer HookupWasher Hookup Lead Paint Unknown Living Room Dimensions Length 12 Living Room Dimensions Width 24 Living Room Features ClosetFlooring - HardwoodCable Hookup Living Room Level First Master Bathroom Features No Master Bedroom Dimensions Length 12 Master Bedroom Dimensions Width 13 Master Bedroom Features ClosetFlooring - Hardwood Master Bedroom Level First Rooms Total 5 Window Features Insulated WindowsStorm Window(s)

Property Features

Association YN No Community Features Public TransportationShoppingParkWalk/Jog TrailsGolfLaundromatConservation AreaHighway AccessPublic School Disclosures New Title V to be installed prior to closing for 5 Bedrooms Electric 110 Volts Green Energy Efficient Thermostat Home Warranty YN No Listing Terms Contract Property Sub Type Single Family Residence Senior Community YN No Sewer Private Sewer Tax Annual Amount 5823 Tax Year 2026 Utilities for Gas Rangefor Electric DryerWasher Hookup Water Source Public Year Built Details Approximate Year Round Yes Zoning RC

Listing information © 2026 MLS Property Information Network. All information is deemed reliable but should be independently verified.
Listing provided courtesy of Rodney Finlay of Integrity First Real Estate: 508-591-7959.


The property listing data and information set forth herein were provided to MLS Property Information Network, Inc. from third party sources, including sellers, lessors and public records, and were compiled by MLS Property Information Network, Inc. The property listing data and information are for the personal, non commercial use of consumers having a good faith interest in purchasing or leasing listed properties of the type displayed to them and may not be used for any purpose other than to identify prospective properties which such consumers may have a good faith interest in purchasing or leasing. MLS Property Information Network, Inc. and its subscribers disclaim any and all representations and warranties as to the accuracy of the property listing data and information set forth herein. Data last updated 2026-11-16T10:04:44.903.
 
https://bt-photos.global.ssl.fastly.net/mlspin/1280_boomver_1_73594682_2.jpg https://bt-photos.global.ssl.fastly.net/mlspin/1280_boomver_1_73594682_2.jpg https://bt-photos.global.ssl.fastly.net/mlspin/1280_boomver_1_73594682_2.jpg
Logo
Julie Walsh | Jack Conway
80 Front Street
Scituate MA, 02066
Listing courtesy of Rodney Finlay of Integrity First Real Estate.