






Skip To Content

36 Monument View Rd

Dennis, MA 02660
  • $729,900
  • STATUS: Active
  • MLS #: 73594738
$729,900
  • 3
    BEDS
  • 0.37
    ACRES
  • 2
    BATHS
  • 0
    1/2 BATHS
  • 1,350
    SQFT
  • $541
    $/SQFT
Type:
Single-Family Home
Built:
1975
County:

School Ratings & Info

Listing courtesy of Tracey Oringer of Kinlin Grover Compass.

Description

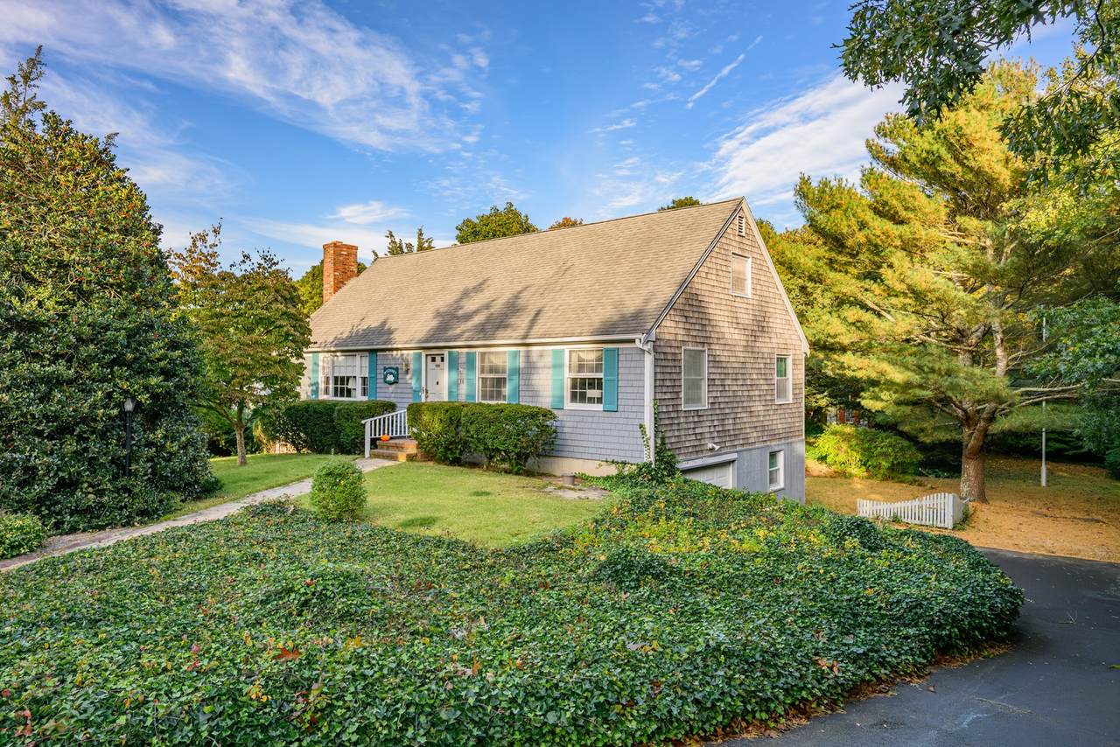
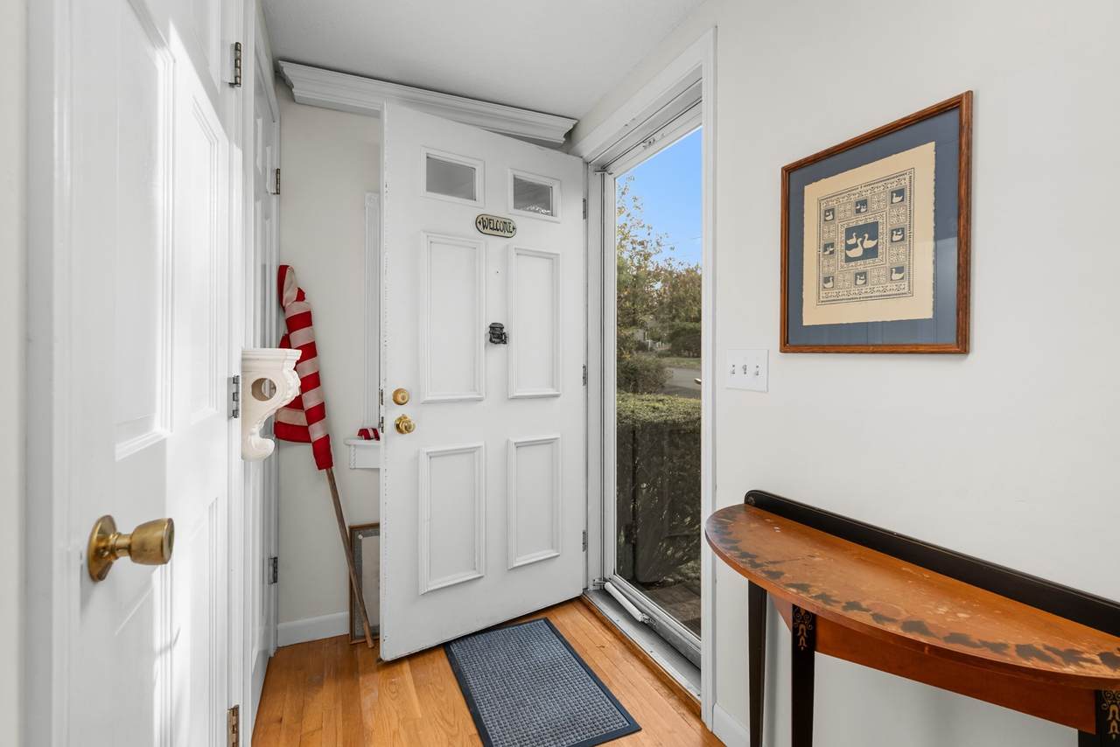
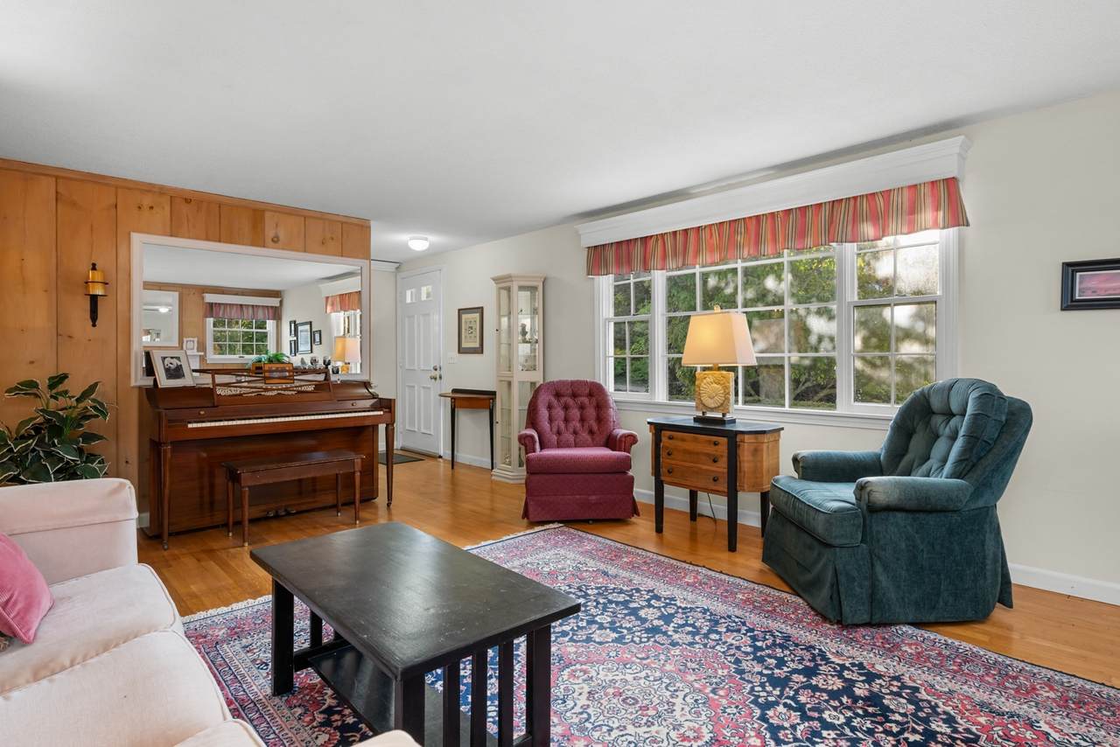
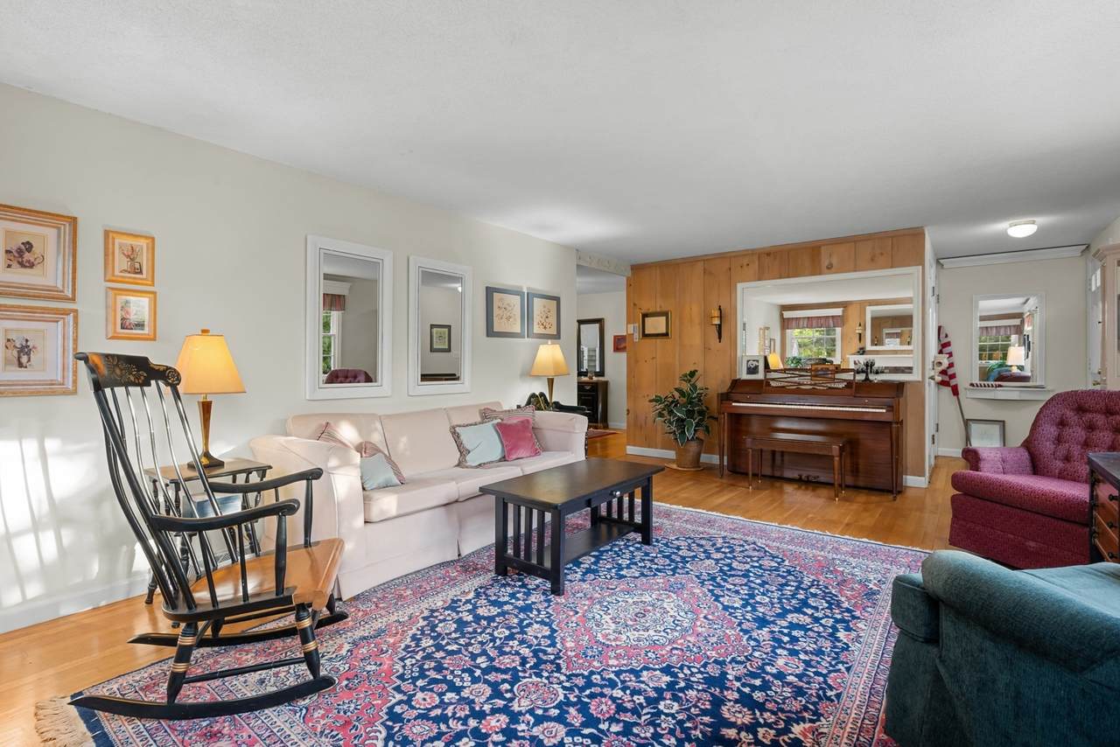
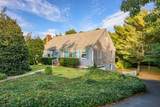
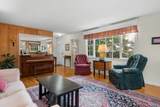
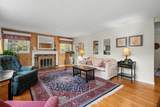
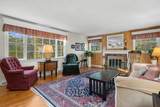
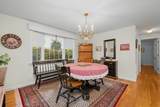
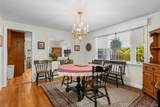
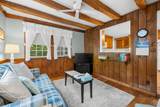
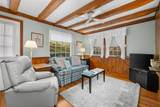
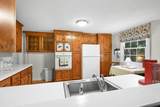
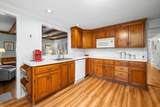
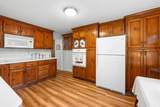
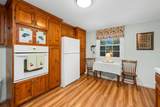
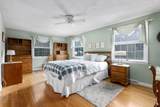
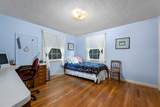
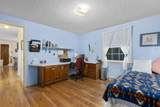
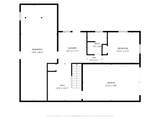
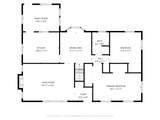
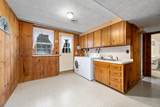
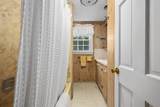
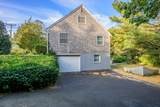
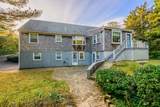
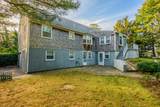
Located in beautiful East Dennis, this well-maintained 2-bdrm, 2-bath home offers a welcoming feel and comfortable living spaces. The main level features two generously sized bedrooms, spacious living and dining rooms, a large kitchen and a cozy family room just off the kitchen. The walk-out lower level includes full bath, laundry area, utility room, abundant storage, bonus room and garage. Additional features include new heating system and central air (2022), a spacious walk-up attic, attractive hardwood floors in many rooms plus a lovely yard with mature plantings and an expansive patio. Just minutes from northside beaches, shopping, and wonderful restaurants, this home is a great opportunity to enjoy a sought-after neighborhood and all of the area's charming local amenities.

Monthly Payment Calculator


The property listing data and information set forth herein were provided to MLS Property Information Network, Inc. from third party sources, including sellers, lessors and public records, and were compiled by MLS Property Information Network, Inc. The property listing data and information are for the personal, non commercial use of consumers having a good faith interest in purchasing or leasing listed properties of the type displayed to them and may not be used for any purpose other than to identify prospective properties which such consumers may have a good faith interest in purchasing or leasing. MLS Property Information Network, Inc. and its subscribers disclaim any and all representations and warranties as to the accuracy of the property listing data and information set forth herein. Data last updated 2026-11-18T00:03:46.98.
www.southshorerealestateliving.com/homes/183038420
Print Image

36 Monument View Rd Dennis, MA 02660

  • Price: $729,900
  • Status: Active
  • On Site: Days
  • MLS #: 73594738
3
Beds
2
Baths
0
½ Baths
0.37
Acres
1,350
SQFT
$541
$/SQFT
1975
Built
County:
Barnstable
Property Description
Located in beautiful East Dennis, this well-maintained 2-bdrm, 2-bath home offers a welcoming feel and comfortable living spaces. The main level features two generously sized bedrooms, spacious living and dining rooms, a large kitchen and a cozy family room just off the kitchen. The walk-out lower level includes full bath, laundry area, utility room, abundant storage, bonus room and garage. Additional features include new heating system and central air (2022), a spacious walk-up attic, attractive hardwood floors in many rooms plus a lovely yard with mature plantings and an expansive patio. Just minutes from northside beaches, shopping, and wonderful restaurants, this home is a great opportunity to enjoy a sought-after neighborhood and all of the area's charming local amenities.
Exterior Features

Architectural Style Ranch Construction Materials Frame Covered Spaces 1 Exterior Features Patio Garage YN Yes Lot Features ClearedGentle Sloping Open Parking YN Yes Parking Features Paved DriveOff StreetPaved Parking Total 3 Patio And Porch Features Patio Property Attached YN No Road Surface Type Paved Roof Shingle Spa YN No Waterfront Features Bay1 to 2 Mile To BeachBeach Ownership(Public) Waterfront YN No

Interior Features

Appliances Water HeaterOvenDishwasherRangeRefrigeratorWasherDryer Basement FullPartially FinishedWalk-Out AccessInterior EntryGarage Access Bedroom2 Dimensions Length 11.9 Bedroom2 Dimensions Width 11.7 Bedroom2 Features Flooring - Hardwood Bedroom2 Level First Building Area Total 1350 Cooling Central Air Cooling YN Yes Dining Room Dimensions Length 11.11 Dining Room Dimensions Width 11.7 Dining Room Features Flooring - HardwoodWindow(s) - Bay/Bow/Box Dining Room Level First Family Room Dimensions Length 13.8 Family Room Dimensions Width 10 Family Room Features Ceiling Fan(s)Beamed CeilingsFlooring - Wood Family Room Level First Fireplace Features Living Room Fireplace YN Yes Fireplaces Total 1 Flooring WoodTileVinylLaminate Foundation Details Concrete Perimeter Heating Forced AirOil Heating YN Yes Kitchen Dimensions Length 13.8 Kitchen Dimensions Width 11.7 Kitchen Features Flooring - LaminateRecessed Lighting Kitchen Level First Laundry Dimensions 11.11X10.7 Laundry Features Flooring - VinylIn Basement Lead Paint Unknown Living Room Dimensions Length 20.11 Living Room Dimensions Width 14.3 Living Room Features Flooring - HardwoodWindow(s) - Bay/Bow/Box Living Room Level First Master Bathroom Features No Master Bedroom Dimensions Length 18.2 Master Bedroom Dimensions Width 13.11 Master Bedroom Features Ceiling Fan(s)Flooring - Hardwood Master Bedroom Level First Rooms Total 5

Property Features

Association YN No Community Features ShoppingGolfHighway AccessMarina Home Warranty YN No Property Sub Type Single Family Residence Senior Community YN No Sewer Private Sewer Tax Annual Amount 2835 Tax Year 2026 Water Source Public Year Built Details Actual Zoning R

Listing information © 2026 MLS Property Information Network. All information is deemed reliable but should be independently verified.
Listing provided courtesy of Tracey Oringer of Kinlin Grover Compass: 508-255-3001.


The property listing data and information set forth herein were provided to MLS Property Information Network, Inc. from third party sources, including sellers, lessors and public records, and were compiled by MLS Property Information Network, Inc. The property listing data and information are for the personal, non commercial use of consumers having a good faith interest in purchasing or leasing listed properties of the type displayed to them and may not be used for any purpose other than to identify prospective properties which such consumers may have a good faith interest in purchasing or leasing. MLS Property Information Network, Inc. and its subscribers disclaim any and all representations and warranties as to the accuracy of the property listing data and information set forth herein. Data last updated 2026-11-18T00:03:46.98.
 
https://bt-photos.global.ssl.fastly.net/mlspin/1280_boomver_1_73594738_2.jpg https://bt-photos.global.ssl.fastly.net/mlspin/1280_boomver_1_73594738_2.jpg https://bt-photos.global.ssl.fastly.net/mlspin/1280_boomver_1_73594738_2.jpg
Logo
Julie Walsh | Jack Conway
80 Front Street
Scituate MA, 02066
Listing courtesy of Tracey Oringer of Kinlin Grover Compass.