Skip To Content

342 Woodland Drive

Hanover, MA 02339
  • $749,000
  • STATUS: Active
  • MLS #: 73585187
Open House
UPDATED: 34 min ago
$749,000
  • 3
    BEDS
  • 0.69
    ACRES
  • 2
    BATHS
  • 0
    1/2 BATHS
  • 1,819
    SQFT
  • $412
    $/SQFT
Type:
Single-Family Home
Built:
1960
County:

School Information

Elementary School:
Middle School:
High School:
Listing courtesy of Lindsay Conlon of Coldwell Banker Realty - Norwell - Hanover Regional Office.

Description

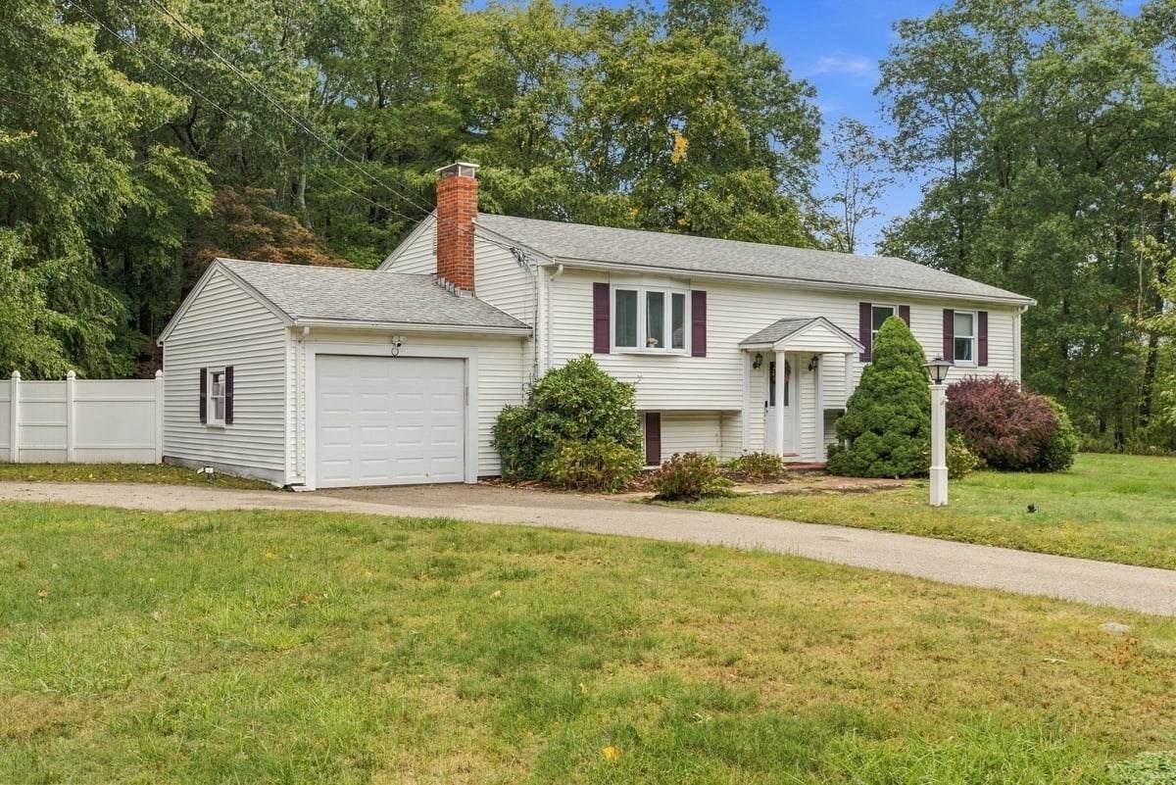
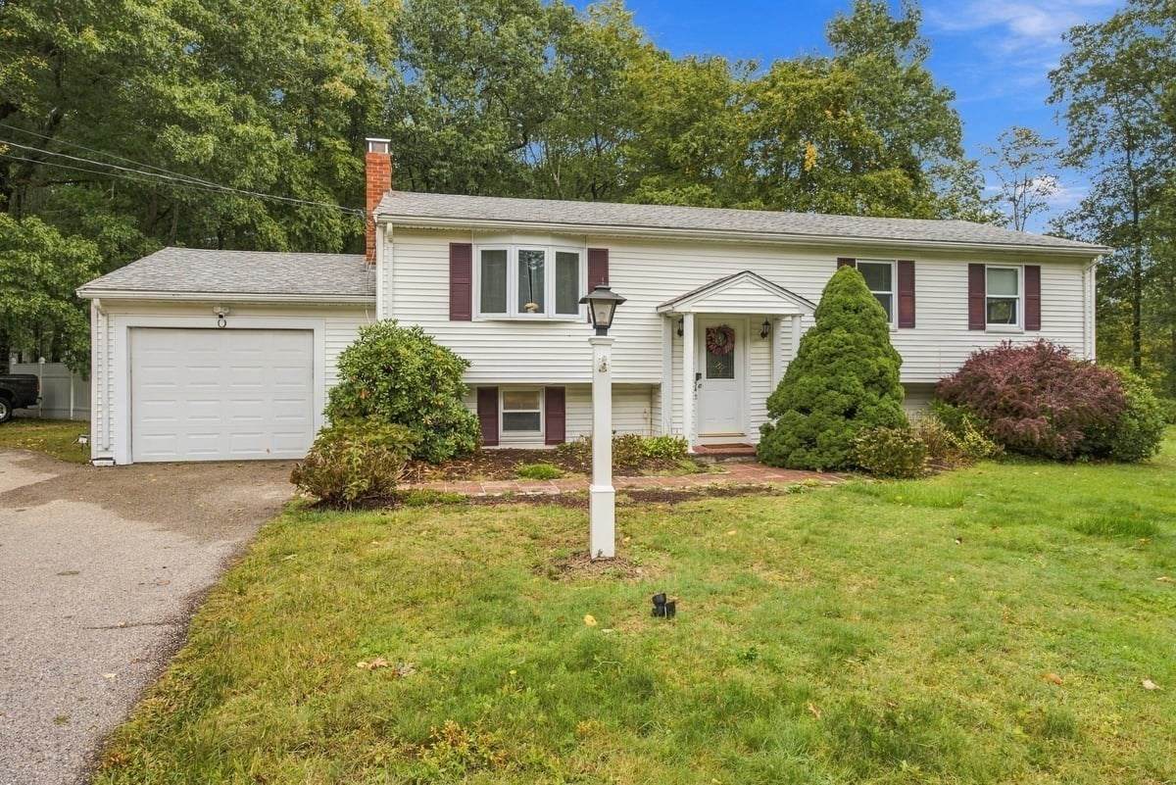
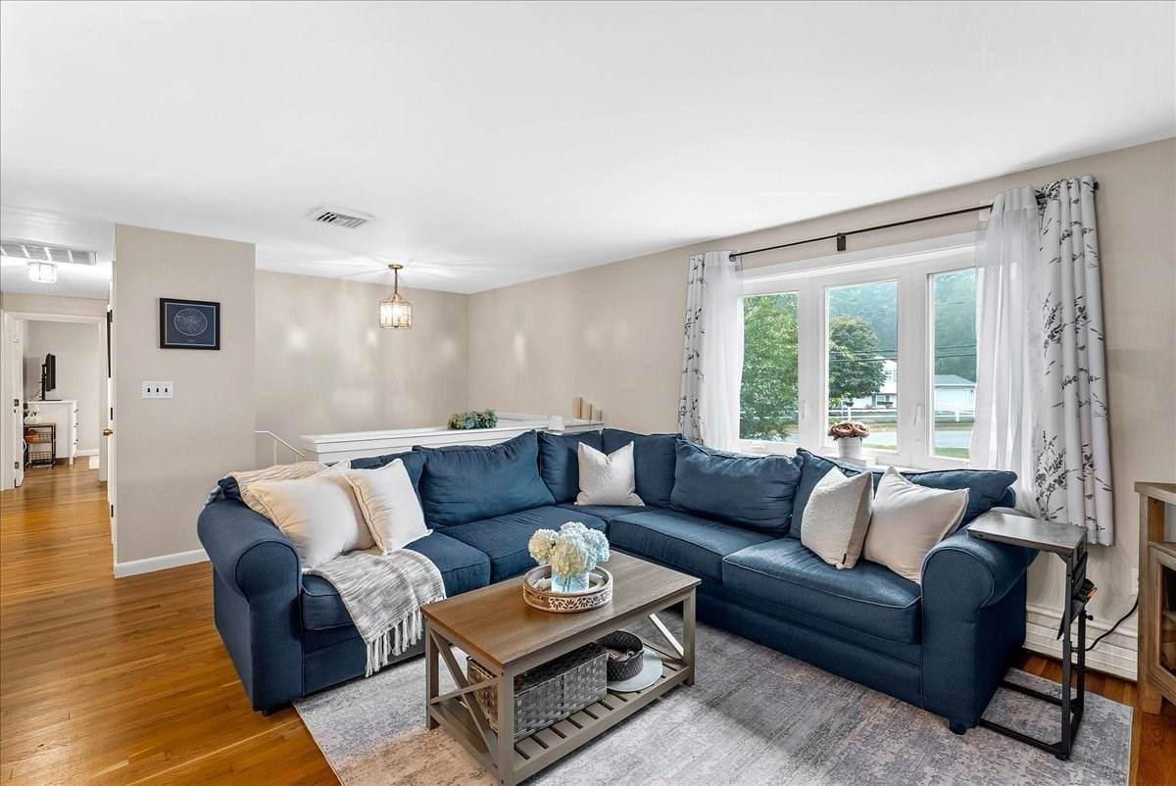
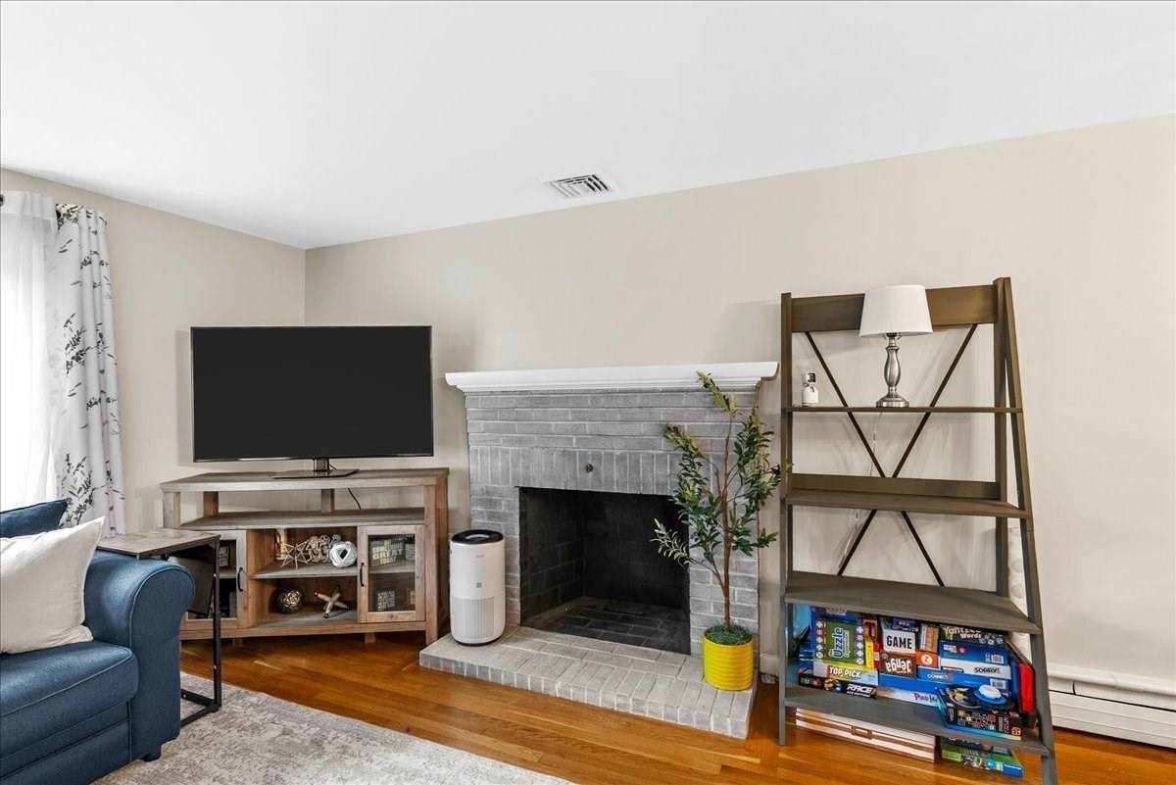
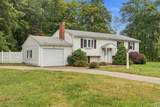
Welcome to 342 Woodland Drive, where comfortable living, flexible space and an incredibly convenient Hanover location come together! Set on a generous corner lot in an established neighborhood, this well-cared-for raised ranch offers an easy-flowing floor plan with plenty of room to make it your own. Step inside to a bright living room with hardwood floors and a fireplace, open to the dining area and kitchen with peninsula seating. Sliding doors lead directly to the back deck overlooking a spacious fenced yard framed by mature trees—a great spot to play, garden, entertain or simply enjoy the outdoors. Down the hall, you’ll find three bedrooms with hardwood floors and a full bath. Downstairs, the finished lower level adds valuable living space with plenty of flexibility for a family room, guest space, home office, gym or playroom, plus a second full bath and direct access to the attached 1-car garage. Central air adds year-round comfort. All this, and a convenient neighborhood location that puts so much of what Hanover and the South Shore have to offer right at your doorstep. Hanover Crossing—with its wide variety of shops, restaurants and entertainment venues—is just moments away, along with additional shopping and dining along Route 53 and easy access to the highway. Whether you’re grabbing dinner or checking off the day’s errands, so much of what you need is close to home. A fantastic opportunity to make Hanover home!

Monthly Payment Calculator


The property listing data and information set forth herein were provided to MLS Property Information Network, Inc. from third party sources, including sellers, lessors and public records, and were compiled by MLS Property Information Network, Inc. The property listing data and information are for the personal, non commercial use of consumers having a good faith interest in purchasing or leasing listed properties of the type displayed to them and may not be used for any purpose other than to identify prospective properties which such consumers may have a good faith interest in purchasing or leasing. MLS Property Information Network, Inc. and its subscribers disclaim any and all representations and warranties as to the accuracy of the property listing data and information set forth herein. Data last updated 2026-10-17T07:07:51.03.
www.southshorerealestateliving.com/homes/181700388
Print Image

342 Woodland Drive Hanover, MA 02339

  • Price: $749,000
  • Status: Active
  • On Site: Days
  • Updated: 34 min ago
  • MLS #: 73585187
3
Beds
2
Baths
0
½ Baths
0.69
Acres
1,819
SQFT
$412
$/SQFT
1960
Built
County:
Plymouth
Elementary School:
Cedar/Center
Middle School:
Hanover Middle
High School:
Hanover High
Property Description
Welcome to 342 Woodland Drive, where comfortable living, flexible space and an incredibly convenient Hanover location come together! Set on a generous corner lot in an established neighborhood, this well-cared-for raised ranch offers an easy-flowing floor plan with plenty of room to make it your own. Step inside to a bright living room with hardwood floors and a fireplace, open to the dining area and kitchen with peninsula seating. Sliding doors lead directly to the back deck overlooking a spacious fenced yard framed by mature trees—a great spot to play, garden, entertain or simply enjoy the outdoors. Down the hall, you’ll find three bedrooms with hardwood floors and a full bath. Downstairs, the finished lower level adds valuable living space with plenty of flexibility for a family room, guest space, home office, gym or playroom, plus a second full bath and direct access to the attached 1-car garage. Central air adds year-round comfort. All this, and a convenient neighborhood location that puts so much of what Hanover and the South Shore have to offer right at your doorstep. Hanover Crossing—with its wide variety of shops, restaurants and entertainment venues—is just moments away, along with additional shopping and dining along Route 53 and easy access to the highway. Whether you’re grabbing dinner or checking off the day’s errands, so much of what you need is close to home. A fantastic opportunity to make Hanover home!
Exterior Features

Architectural Style Raised Ranch Attached Garage YN Yes Carport YN No Color White Construction Materials Frame Covered Spaces 1 Exterior Features Deck - WoodRain GuttersFenced Yard Fencing Fenced/EnclosedFenced Garage YN Yes Lot Features Corner Lot Open Parking YN Yes Parking Features AttachedOff StreetPaved Parking Total 7 Patio And Porch Features Deck - Wood Property Attached YN No Road Frontage Type Public Roof Shingle Spa YN No Waterfront YN No

Interior Features

Appliances Gas Water HeaterRangeDishwasherMicrowaveRefrigeratorWasherDryer Basement FullPartially FinishedGarage Access Bedroom2 Dimensions Length 13 Bedroom2 Dimensions Width 9 Bedroom2 Features Flooring - Hardwood Bedroom2 Level First Bedroom3 Dimensions Length 9 Bedroom3 Dimensions Width 10 Bedroom3 Features Ceiling Fan(s)Flooring - Hardwood Bedroom3 Level First Building Area Total 1819 Cooling Central Air Cooling YN Yes Cooling Zones 1 Dining Room Dimensions Length 10 Dining Room Dimensions Width 9 Dining Room Features Flooring - HardwoodBalcony / DeckSlider Dining Room Level First Fireplace Features Living Room Fireplace YN Yes Fireplaces Total 1 Flooring TileHardwoodLaminate Foundation Details Concrete Perimeter Heat Zones 2 Heating Baseboard Heating YN Yes Interior Features Bonus Room Kitchen Dimensions Length 12 Kitchen Dimensions Width 9 Kitchen Features Flooring - HardwoodCountertops - Stone/Granite/SolidPeninsula Kitchen Level First Laundry Dimensions 15X5 Laundry Features In BasementElectric Dryer HookupWasher Hookup Lead Paint Certified Treated Living Room Dimensions Length 18 Living Room Dimensions Width 14 Living Room Features Flooring - HardwoodWindow(s) - Bay/Bow/Box Living Room Level First Master Bedroom Dimensions Length 10 Master Bedroom Dimensions Width 14 Master Bedroom Features Ceiling Fan(s)Flooring - Hardwood Master Bedroom Level First Rooms Total 7

Property Features

Association YN No Community Features ShoppingParkMedical FacilityHighway AccessPublic School Disclosures Washer/dryer currently in use belong to tenants; home will convey with washer/dryer currently in storage room. Central AC on main floor only. Exclusions Washer & Dryer In Laundry Room Belong To Tenants; Home Will Convey With Another Set. Home Warranty YN No Listing Terms Contract Property Sub Type Single Family Residence Senior Community YN No Sewer Private Sewer Tax Annual Amount 7672 Tax Year 2026 Utilities for Electric Rangefor Electric DryerWasher Hookup Water Source Public Year Built Details Actual Year Round Yes Zoning R

Listing information © 2026 MLS Property Information Network. All information is deemed reliable but should be independently verified.
Listing provided courtesy of Lindsay Conlon of Coldwell Banker Realty - Norwell - Hanover Regional Office: 781-659-7955.


The property listing data and information set forth herein were provided to MLS Property Information Network, Inc. from third party sources, including sellers, lessors and public records, and were compiled by MLS Property Information Network, Inc. The property listing data and information are for the personal, non commercial use of consumers having a good faith interest in purchasing or leasing listed properties of the type displayed to them and may not be used for any purpose other than to identify prospective properties which such consumers may have a good faith interest in purchasing or leasing. MLS Property Information Network, Inc. and its subscribers disclaim any and all representations and warranties as to the accuracy of the property listing data and information set forth herein. Data last updated 2026-10-17T07:07:51.03.
 
https://bt-photos.global.ssl.fastly.net/mlspin/orig_boomver_1_73585187_2.jpg https://bt-photos.global.ssl.fastly.net/mlspin/orig_boomver_1_73585187_2.jpg https://bt-photos.global.ssl.fastly.net/mlspin/orig_boomver_1_73585187_2.jpg
Logo
Julie Walsh | Jack Conway
80 Front Street
Scituate MA, 02066
Listing courtesy of Lindsay Conlon of Coldwell Banker Realty - Norwell - Hanover Regional Office.