Skip To Content

33 School St

Hanover, MA 02339
  • $499,999
  • STATUS: Contingent
  • MLS #: 73580397
Under Contract
UPDATED: 42 min ago
$499,999
  • 2
    BEDS
  • 0.17
    ACRES
  • 1
    BATHS
  • 1
    1/2 BATHS
  • 886
    SQFT
  • $564
    $/SQFT
Neighborhood:
Type:
Single-Family Home
Built:
1952
County:
Area:

School Information

Elementary School:
Middle School:
High School:
Listing courtesy of Thomas Phu of PRIVI Realty LLC.

Description

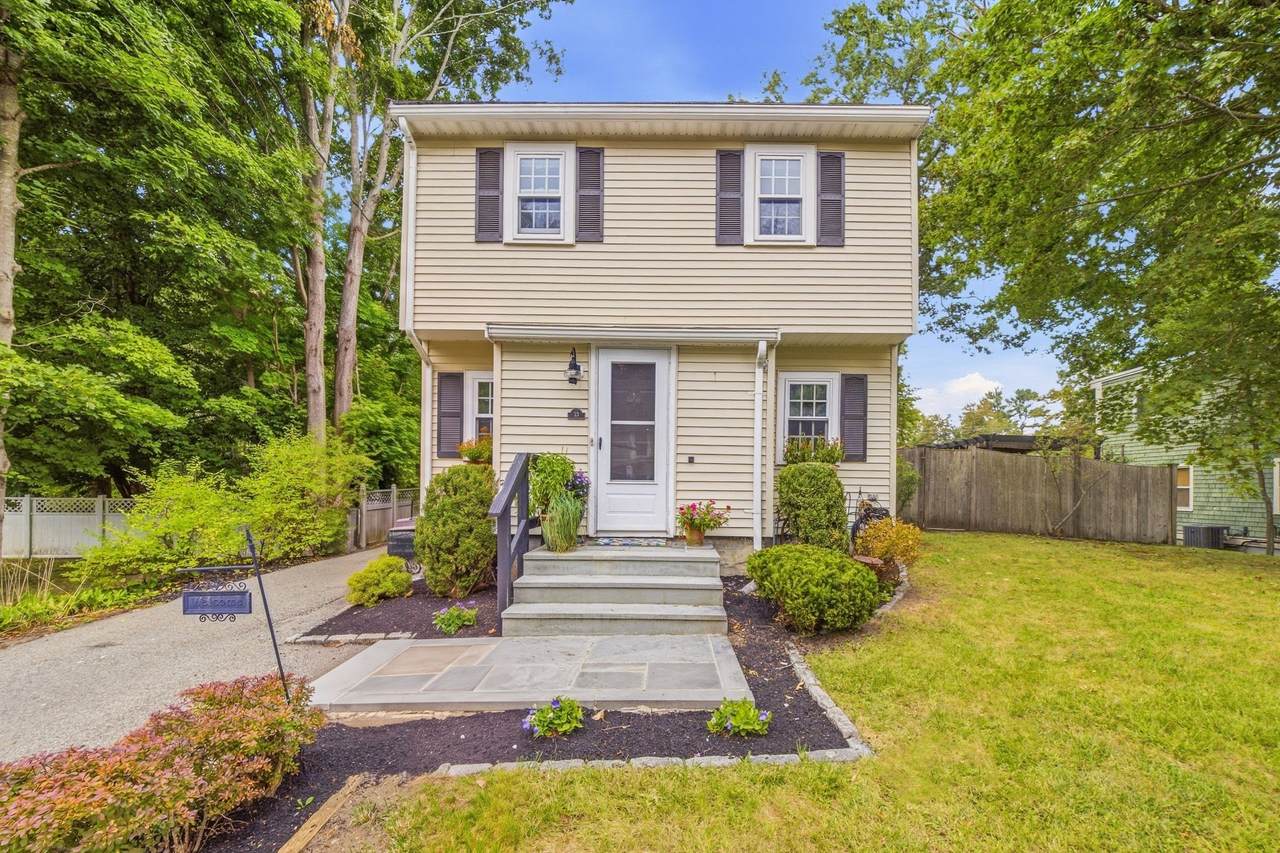
*This weekend's open house will be rescheduled to the following weekend 10/3 and 10/4 due to the Nor'easter!* Step inside 33 School Street and discover bright living and dining spaces, where hardwood floors, exposed wood beams and a natural wood ceiling give this 2-bedroom, 1.5-bath Hanover home distinctive character. Hardwood flooring continues throughout the main living areas and bedrooms. The adjoining kitchen features gray cabinetry, a laminate backsplash and a gas range. A first-floor half bath includes a stacked washer and dryer. Upstairs, an impressively spacious primary bedroom and a comfortable second bedroom each feature hardwood floors and its own closet. A full bathroom completes the second floor. Outside, enjoy a spacious, fully fenced backyard offering a peaceful outdoor setting with a large lawn, established landscaping, garden beds, a patio, pergola and storage shed. The unfinished, exterior-access basement provides useful storage and workshop potential. Public water, private septic and appliances are included. The Title 5 inspection was completed and passed in August 2026. Situated in a desirable Hanover location within the Hanover Public Schools district, the property offers convenient access to the recreational fields and walking paths at Forge Pond Park, the paved Hanover Branch Rail Trail, shopping and dining at Hanover Crossing, and Route 3.

Monthly Payment Calculator


The property listing data and information set forth herein were provided to MLS Property Information Network, Inc. from third party sources, including sellers, lessors and public records, and were compiled by MLS Property Information Network, Inc. The property listing data and information are for the personal, non commercial use of consumers having a good faith interest in purchasing or leasing listed properties of the type displayed to them and may not be used for any purpose other than to identify prospective properties which such consumers may have a good faith interest in purchasing or leasing. MLS Property Information Network, Inc. and its subscribers disclaim any and all representations and warranties as to the accuracy of the property listing data and information set forth herein. Data last updated 2026-10-17T08:05:42.223.
www.southshorerealestateliving.com/homes/181416714
Print Image

33 School St Hanover, MA 02339

  • Price: $499,999
  • Status: Contingent
  • On Site: Days
  • Updated: 42 min ago
  • MLS #: 73580397
2
Beds
1
Baths
1
½ Baths
0.17
Acres
886
SQFT
$564
$/SQFT
1952
Built
Neighborhood:
West Hanover
County:
Plymouth
Area:
West Hanover
Elementary School:
Cedar Elementary School
Middle School:
Hanover Middle School
High School:
Hanover High School
Property Description
*This weekend's open house will be rescheduled to the following weekend 10/3 and 10/4 due to the Nor'easter!* Step inside 33 School Street and discover bright living and dining spaces, where hardwood floors, exposed wood beams and a natural wood ceiling give this 2-bedroom, 1.5-bath Hanover home distinctive character. Hardwood flooring continues throughout the main living areas and bedrooms. The adjoining kitchen features gray cabinetry, a laminate backsplash and a gas range. A first-floor half bath includes a stacked washer and dryer. Upstairs, an impressively spacious primary bedroom and a comfortable second bedroom each feature hardwood floors and its own closet. A full bathroom completes the second floor. Outside, enjoy a spacious, fully fenced backyard offering a peaceful outdoor setting with a large lawn, established landscaping, garden beds, a patio, pergola and storage shed. The unfinished, exterior-access basement provides useful storage and workshop potential. Public water, private septic and appliances are included. The Title 5 inspection was completed and passed in August 2026. Situated in a desirable Hanover location within the Hanover Public Schools district, the property offers convenient access to the recreational fields and walking paths at Forge Pond Park, the paved Hanover Branch Rail Trail, shopping and dining at Hanover Crossing, and Route 3.
Exterior Features

Architectural Style ColonialGarrison Construction Materials Frame Covered Spaces 0 Exterior Features Balcony / DeckPatioRain GuttersStorageFenced YardGarden Fencing Fenced/EnclosedFenced Garage YN No Lot Features Gentle Sloping Open Parking YN Yes Parking Features Paved DriveOff StreetPaved Parking Total 5 Patio And Porch Features Patio Property Attached YN No Road Frontage Type Public Road Responsibility Public Maintained Road Road Surface Type Paved Roof Shingle Spa YN No Waterfront YN No

Interior Features

Appliances Gas Water HeaterRangeDishwasherMicrowaveRefrigeratorWasherDryerRange Hood Basement Walk-Out AccessUnfinished Bedroom2 Dimensions Length 12 Bedroom2 Dimensions Width 8 Bedroom2 Features ClosetFlooring - Hardwood Bedroom2 Level Second Building Area Total 886 Cooling Window Unit(s) Cooling YN Yes Fireplace YN No Fireplaces Total 0 Flooring HardwoodStone / SlateFlooring - Stone/Ceramic TileFlooring - Wood Foundation Area 484 Foundation Details Concrete PerimeterBlock Heat Zones 2 Heating BaseboardNatural Gas Heating YN Yes Interior Features ClosetEntrance FoyerMud Room Kitchen Dimensions Length 8 Kitchen Dimensions Width 8 Kitchen Features Beamed CeilingsFlooring - HardwoodCabinets - UpgradedGas Stove Kitchen Level First Laundry Features First FloorElectric Dryer HookupWasher Hookup Lead Paint Unknown Living Room Dimensions Length 15 Living Room Dimensions Width 12 Living Room Features Beamed CeilingsFlooring - Hardwood Living Room Level First Master Bathroom Features Yes Master Bedroom Dimensions Length 21 Master Bedroom Dimensions Width 9 Master Bedroom Features ClosetFlooring - Hardwood Master Bedroom Level Second Rooms Total 8 Window Features Window(s) - Bay/Bow/BoxInsulated WindowsStorm Window(s)

Property Features

Association YN No Community Features ShoppingWalk/Jog TrailsBike PathHighway AccessPublic School Contingency Inspection Disclosures Buyer will need to re-key or replace the locks on all doorswith the exception of the front entry door. Electric 100 Amp Service Home Warranty YN No Property Sub Type Single Family Residence Senior Community YN No Sewer Private Sewer Tax Annual Amount 4986 Tax Year 2025 Utilities for Gas Rangefor Gas Ovenfor Electric DryerWasher Hookup Water Source Public Year Built Details Actual Zoning 0101

Listing information © 2026 MLS Property Information Network. All information is deemed reliable but should be independently verified.
Listing provided courtesy of Thomas Phu of PRIVI Realty LLC: 508-468-4329.


The property listing data and information set forth herein were provided to MLS Property Information Network, Inc. from third party sources, including sellers, lessors and public records, and were compiled by MLS Property Information Network, Inc. The property listing data and information are for the personal, non commercial use of consumers having a good faith interest in purchasing or leasing listed properties of the type displayed to them and may not be used for any purpose other than to identify prospective properties which such consumers may have a good faith interest in purchasing or leasing. MLS Property Information Network, Inc. and its subscribers disclaim any and all representations and warranties as to the accuracy of the property listing data and information set forth herein. Data last updated 2026-10-17T08:05:42.223.
 
https://bt-photos.global.ssl.fastly.net/mlspin/1280_boomver_1_73580397_2.jpg https://bt-photos.global.ssl.fastly.net/mlspin/1280_boomver_1_73580397_2.jpg https://bt-photos.global.ssl.fastly.net/mlspin/1280_boomver_1_73580397_2.jpg
Logo
Julie Walsh | Jack Conway
80 Front Street
Scituate MA, 02066
Listing courtesy of Thomas Phu of PRIVI Realty LLC.