Skip To Content

305 Thompson Rd

Webster, MA 01570
  • $359,000
  • STATUS: Contingent
  • MLS #: 73595854
Under Contract
UPDATED: 60 min ago
$359,000
  • 3
    BEDS
  • 0.21
    ACRES
  • 1
    BATHS
  • 0
    1/2 BATHS
  • 1,575
    SQFT
  • $228
    $/SQFT
Type:
Single-Family Home
Built:
1947
County:

School Information

Elementary School:
Middle School:
High School:
Listing courtesy of Team Molet of Keller Williams Realty North Central.

Description

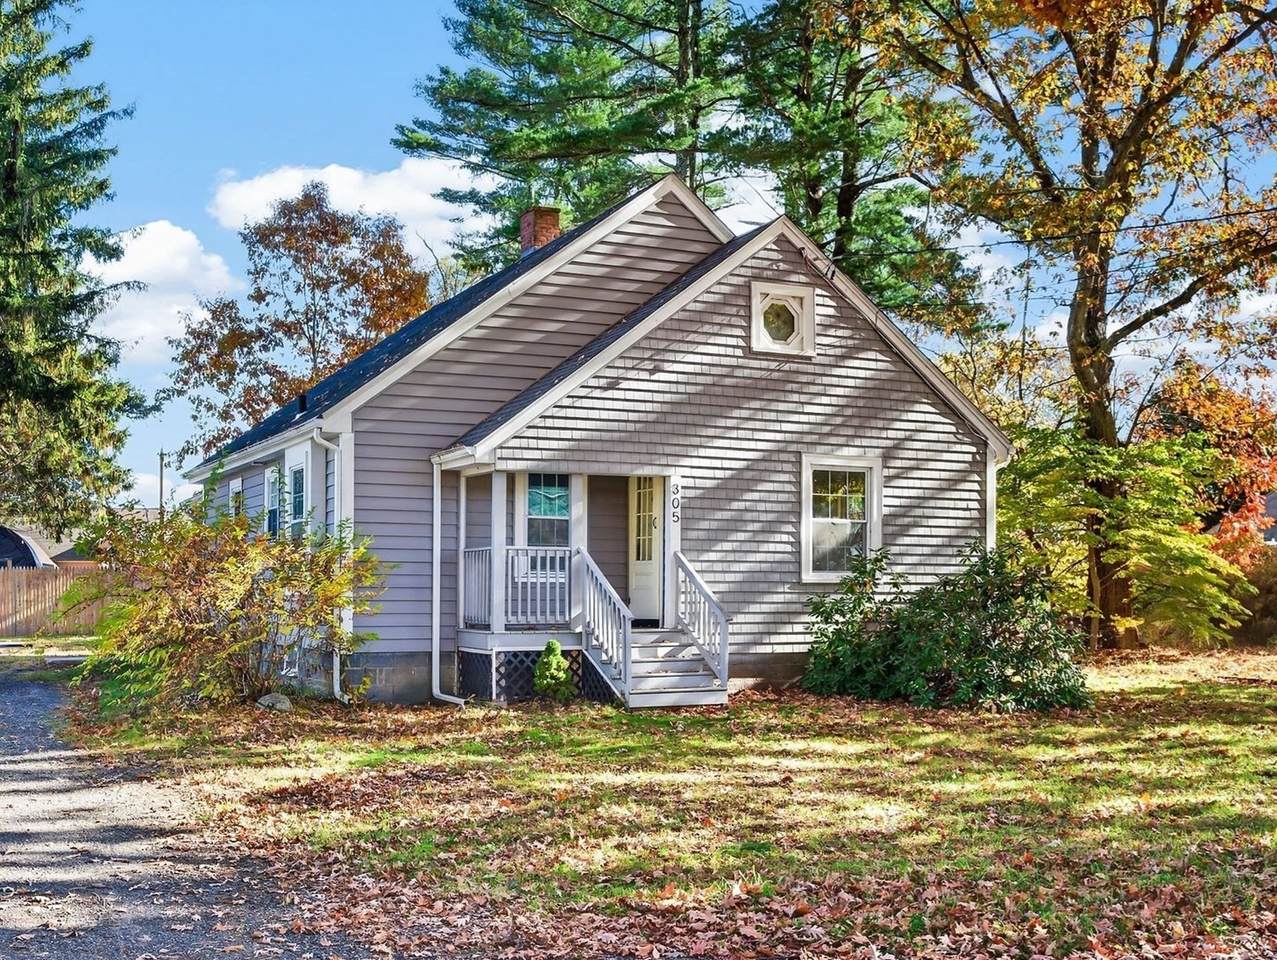
Charming cape with Webster Lake appeal! Discover the perfect blend of comfort, character, and convenience in this adorable three-bedroom home just minutes from beautiful Webster Lake. Step inside to find a flexible floor plan with plenty of possibilities, whether you're looking for space to entertain, work from home, or simply unwind. The spacious second-floor primary bedroom offers a cozy retreat, while the main level provides versatile living spaces to fit your needs. A bright and inviting sunroom is a standout feature, offering the perfect spot for morning coffee, a good book, or enjoying the changing New England seasons. Full of classic Cape charm and ideally situated near Webster Lake, this home offers easy access to outdoor recreation and all the perks of lake-area living. This home is a wonderful opportunity to enjoy all that the Webster Lake area has to offer!

Monthly Payment Calculator


The property listing data and information set forth herein were provided to MLS Property Information Network, Inc. from third party sources, including sellers, lessors and public records, and were compiled by MLS Property Information Network, Inc. The property listing data and information are for the personal, non commercial use of consumers having a good faith interest in purchasing or leasing listed properties of the type displayed to them and may not be used for any purpose other than to identify prospective properties which such consumers may have a good faith interest in purchasing or leasing. MLS Property Information Network, Inc. and its subscribers disclaim any and all representations and warranties as to the accuracy of the property listing data and information set forth herein. Data last updated 2026-11-16T11:04:16.31.
www.southshorerealestateliving.com/homes/183143980
Print Image

305 Thompson Rd Webster, MA 01570

  • Price: $359,000
  • Status: Contingent
  • On Site: Days
  • Updated: 60 min ago
  • MLS #: 73595854
3
Beds
1
Baths
0
½ Baths
0.21
Acres
1,575
SQFT
$228
$/SQFT
1947
Built
County:
Worcester
Elementary School:
Park Avenue Elementary
Middle School:
Webster Middle
High School:
Bartlett High
Property Description
Charming cape with Webster Lake appeal! Discover the perfect blend of comfort, character, and convenience in this adorable three-bedroom home just minutes from beautiful Webster Lake. Step inside to find a flexible floor plan with plenty of possibilities, whether you're looking for space to entertain, work from home, or simply unwind. The spacious second-floor primary bedroom offers a cozy retreat, while the main level provides versatile living spaces to fit your needs. A bright and inviting sunroom is a standout feature, offering the perfect spot for morning coffee, a good book, or enjoying the changing New England seasons. Full of classic Cape charm and ideally situated near Webster Lake, this home offers easy access to outdoor recreation and all the perks of lake-area living. This home is a wonderful opportunity to enjoy all that the Webster Lake area has to offer!
Exterior Features

Architectural Style Cape Color Grey Construction Materials Frame Covered Spaces 0 Exterior Features PorchPorch - EnclosedRain Gutters Garage YN No Lot Features ClearedLevel Open Parking YN Yes Parking Features Off StreetStone/GravelUnpaved Parking Total 4 Patio And Porch Features PorchPorch - Enclosed Property Attached YN No Road Frontage Type Public Road Responsibility Public Maintained Road Road Surface Type Paved Roof Shingle Spa YN No Water View Features Lake Waterfront Features Lake/Pond1/2 to 1 Mile To BeachBeach Ownership(Public) Waterfront YN No

Interior Features

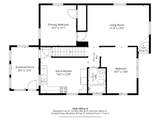
Appliances Water HeaterRangeDishwasherRefrigeratorWasherDryer Basement FullBulkheadConcreteUnfinished Bedroom2 Dimensions Length 10 Bedroom2 Dimensions Width 14 Bedroom2 Features ClosetFlooring - Hardwood Bedroom2 Level MainFirst Bedroom3 Dimensions Length 11 Bedroom3 Dimensions Width 12 Bedroom3 Features ClosetFlooring - Hardwood Bedroom3 Level MainSecond Building Area Total 1575 Cooling Ductless Cooling YN Yes Cooling Zones 0 Fireplace YN No Fireplaces Total 0 Flooring WoodTileCarpet Foundation Details BlockStone Heat Zones 3 Heating SteamOilDuctless Heating YN Yes Interior Features Internet Available - Unknown Kitchen Dimensions Length 14 Kitchen Dimensions Width 14 Kitchen Features Flooring - Stone/Ceramic TileDining Area Kitchen Level MainFirst Laundry Features In BasementElectric Dryer HookupWasher Hookup Lead Paint Unknown Living Room Dimensions Length 21 Living Room Dimensions Width 12 Living Room Features Flooring - HardwoodExterior Access Living Room Level MainFirst Main Level Bedrooms 3 Master Bathroom Features No Master Bedroom Dimensions Length 32 Master Bedroom Dimensions Width 13 Master Bedroom Features Ceiling Fan(s)ClosetFlooring - Wall to Wall Carpet Master Bedroom Level MainFirst Rooms Total 5

Property Features

Association YN No Community Features ParkMedical FacilityHighway AccessMarina Contingency Pending P&S Disclosures Doors for both the upstairs bedroom & first floor bedroom (currently used as a dining room) are in basement. Electric 200+ Amp Service Home Warranty YN No Listing Terms Contract Property Sub Type Single Family Residence Senior Community YN No Sewer Public Sewer Tax Annual Amount 3751 Tax Year 2026 Utilities for Electric Rangefor Electric DryerWasher Hookup Water Source Public Year Built Details Actual Year Round Yes Zoning LAKE 5

Listing information © 2026 MLS Property Information Network. All information is deemed reliable but should be independently verified.
Listing provided courtesy of Team Molet of Keller Williams Realty North Central: 978-840-9000.


The property listing data and information set forth herein were provided to MLS Property Information Network, Inc. from third party sources, including sellers, lessors and public records, and were compiled by MLS Property Information Network, Inc. The property listing data and information are for the personal, non commercial use of consumers having a good faith interest in purchasing or leasing listed properties of the type displayed to them and may not be used for any purpose other than to identify prospective properties which such consumers may have a good faith interest in purchasing or leasing. MLS Property Information Network, Inc. and its subscribers disclaim any and all representations and warranties as to the accuracy of the property listing data and information set forth herein. Data last updated 2026-11-16T11:04:16.31.
 
https://bt-photos.global.ssl.fastly.net/mlspin/1280_boomver_1_73595854_2.jpg https://bt-photos.global.ssl.fastly.net/mlspin/1280_boomver_1_73595854_2.jpg https://bt-photos.global.ssl.fastly.net/mlspin/1280_boomver_1_73595854_2.jpg
Logo
Julie Walsh | Jack Conway
80 Front Street
Scituate MA, 02066
Listing courtesy of Team Molet of Keller Williams Realty North Central.