



Skip To Content

3 Mcgill Ct , 21-4

Hopkinton, MA 01748
  • $759,900
  • STATUS: Active
  • MLS #: 73595339
UPDATED: 57 min ago
$759,900
  • 2
    BEDS
  • 0.28
    ACRES
  • 2
    BATHS
  • 1
    1/2 BATHS
  • 2,242
    SQFT
  • $339
    $/SQFT
Neighborhood:
Type:
Single-Family Home
Built:
2012
County:

School Ratings & Info

Listing courtesy of Nancy Mulroy of Coldwell Banker Realty - Worcester.

Description

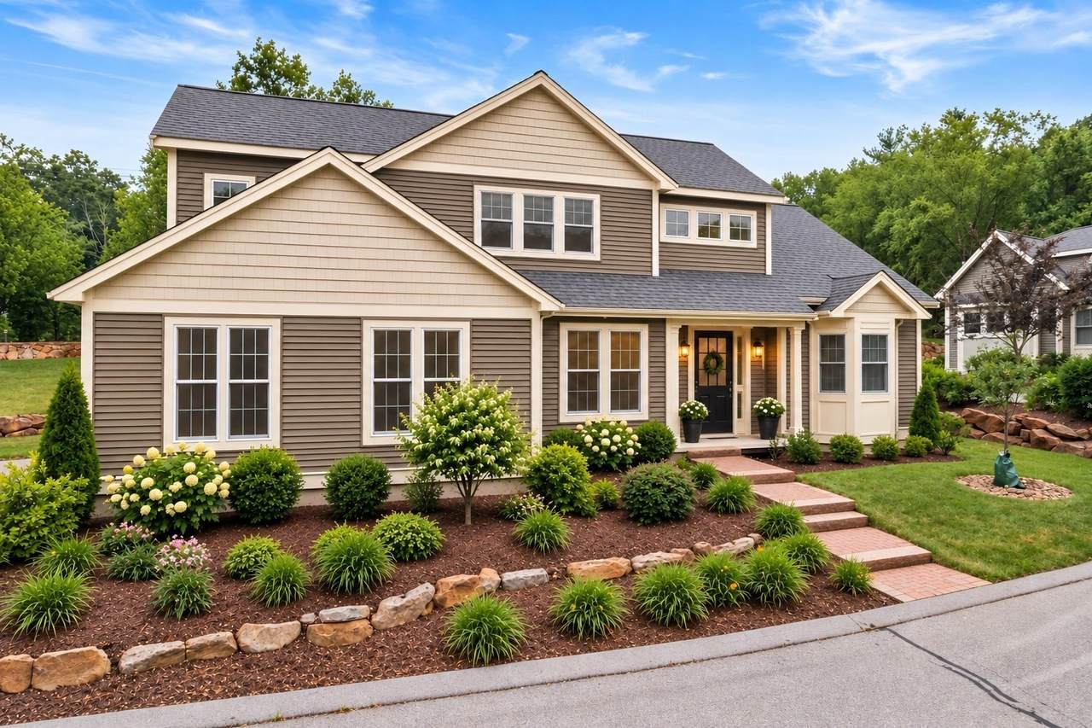
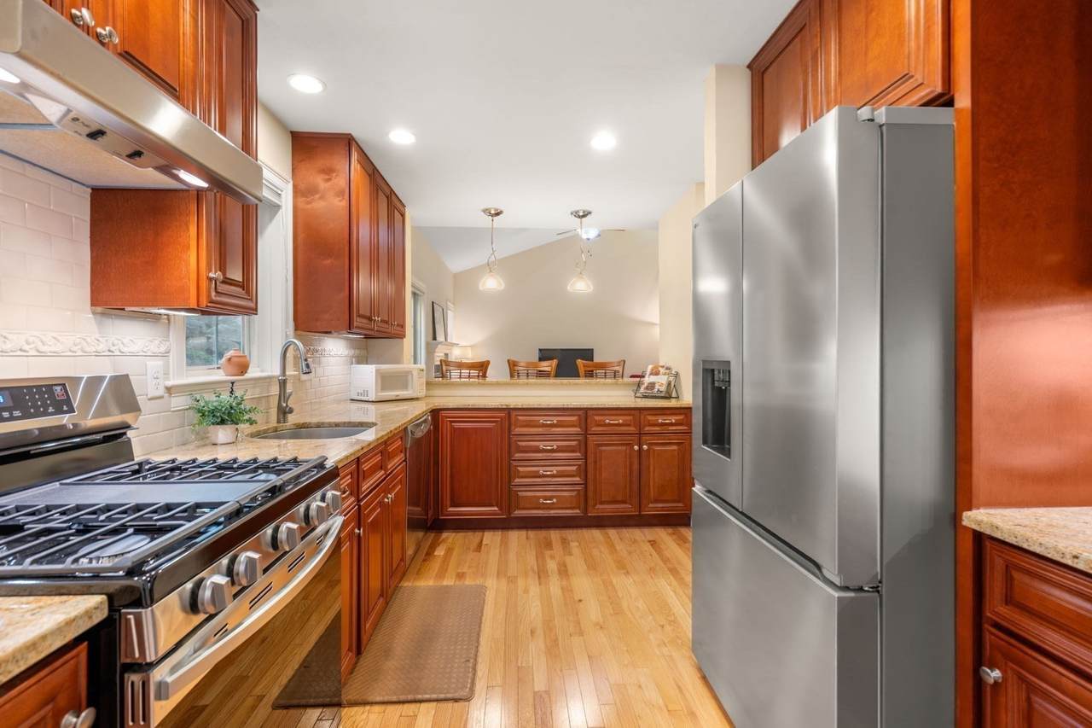
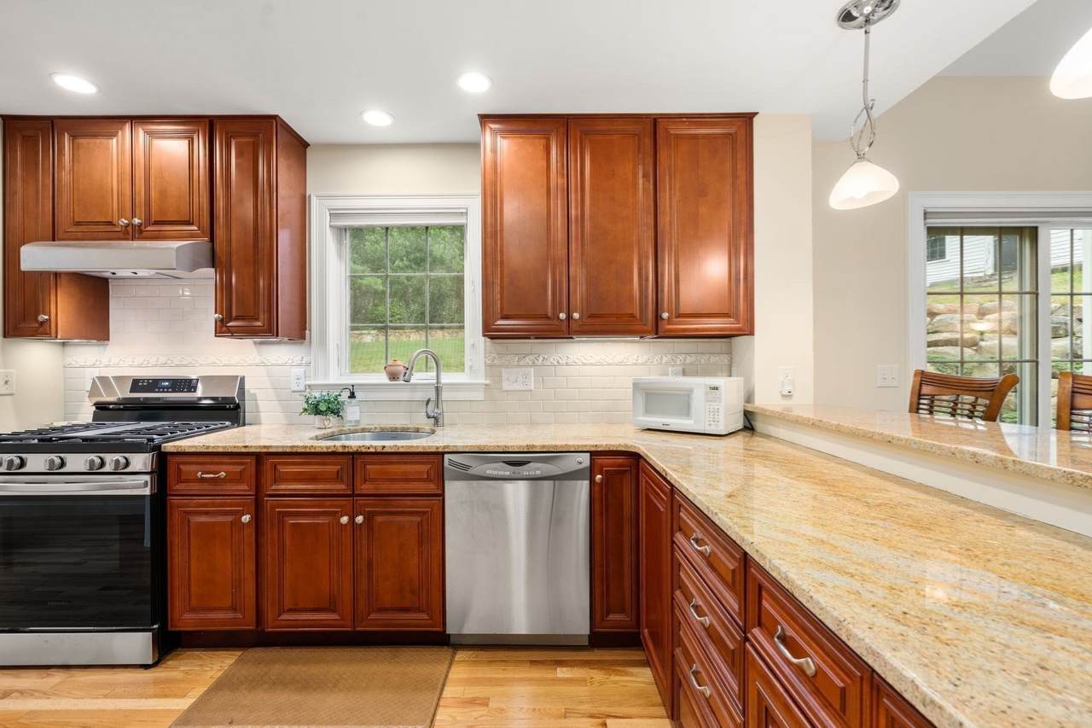
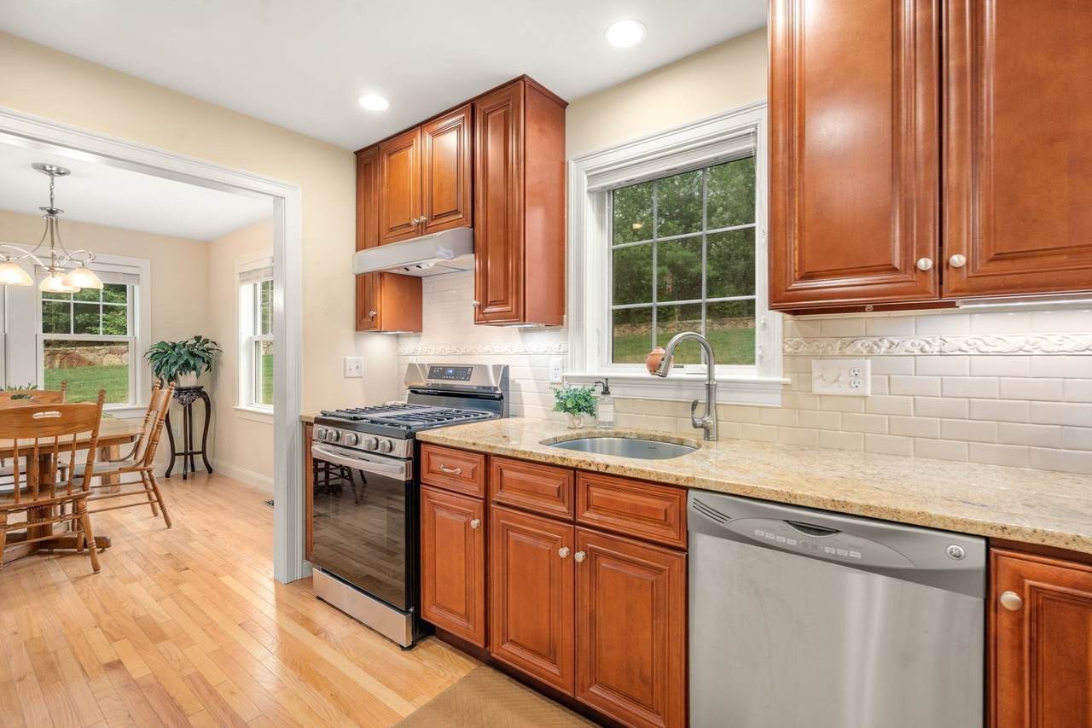
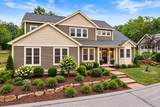
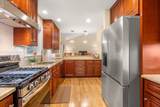
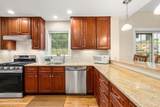
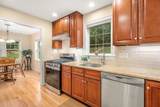
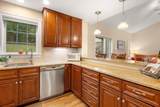
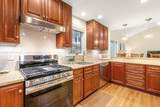
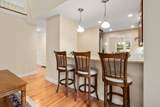
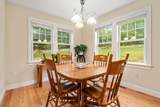
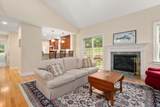
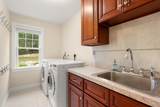
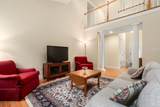
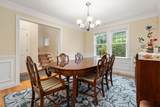
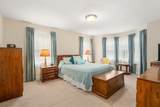
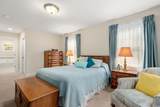
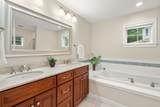
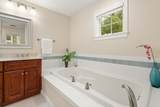
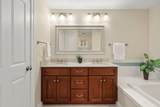
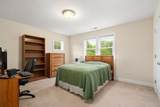
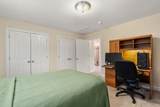
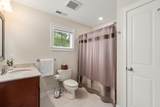
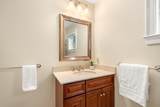
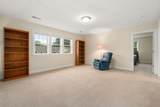
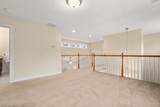
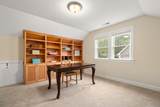
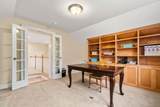
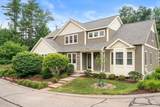
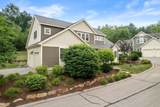
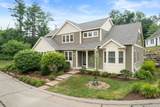
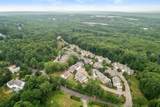
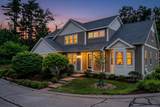
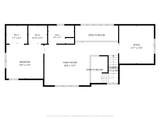
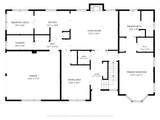
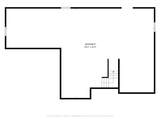
Rare One floor living, with room for guests to visit. This stand-alone Colonial in desired Deerfield Estates, Hopkinton's Active Adult 55+ Community, puts the primary suite on the first floor with large walk in closets and a private bath. Upstairs, a second bedroom with its own full bath, a loft and an office make a private retreat for guests or grandkids. Hardwood on the main level, a vaulted family room with gas fireplace, a spacious formal dining room, There is plenty of room to cook with a granite kitchen with stainless appliances, breakfast bar and and separate kitchen sunroom. First floor laundry, 2 car attached garage, and a 1,250 sqft unfinished lower level ready for a gym, hobby space or additional storage. Built in 2012, with one owner, beautifully kept and well maintained. This home is move in ready. Landscaping and snow removal are handled for you. Located on a corner lot near the putting green and besides open green space, backs to trees for privacy. Just minutes to downtown Hopkinton, and Routes 495 and 90. Only one occupant required to be 55+

Monthly Payment Calculator


The property listing data and information set forth herein were provided to MLS Property Information Network, Inc. from third party sources, including sellers, lessors and public records, and were compiled by MLS Property Information Network, Inc. The property listing data and information are for the personal, non commercial use of consumers having a good faith interest in purchasing or leasing listed properties of the type displayed to them and may not be used for any purpose other than to identify prospective properties which such consumers may have a good faith interest in purchasing or leasing. MLS Property Information Network, Inc. and its subscribers disclaim any and all representations and warranties as to the accuracy of the property listing data and information set forth herein. Data last updated 2026-11-16T10:04:44.903.
www.southshorerealestateliving.com/homes/183112198
Print Image

3 Mcgill Ct , 21-4 Hopkinton, MA 01748

  • Price: $759,900
  • Status: Active
  • On Site: Days
  • Updated: 57 min ago
  • MLS #: 73595339
2
Beds
2
Baths
1
½ Baths
0.28
Acres
2,242
SQFT
$339
$/SQFT
2012
Built
Neighborhood:
Deerfield Estates
County:
Middlesex
Property Description
Rare One floor living, with room for guests to visit. This stand-alone Colonial in desired Deerfield Estates, Hopkinton's Active Adult 55+ Community, puts the primary suite on the first floor with large walk in closets and a private bath. Upstairs, a second bedroom with its own full bath, a loft and an office make a private retreat for guests or grandkids. Hardwood on the main level, a vaulted family room with gas fireplace, a spacious formal dining room, There is plenty of room to cook with a granite kitchen with stainless appliances, breakfast bar and and separate kitchen sunroom. First floor laundry, 2 car attached garage, and a 1,250 sqft unfinished lower level ready for a gym, hobby space or additional storage. Built in 2012, with one owner, beautifully kept and well maintained. This home is move in ready. Landscaping and snow removal are handled for you. Located on a corner lot near the putting green and besides open green space, backs to trees for privacy. Just minutes to downtown Hopkinton, and Routes 495 and 90. Only one occupant required to be 55+
Exterior Features

Architectural Style Colonial Attached Garage YN Yes Carport YN No Construction Materials Frame Covered Spaces 2 Exterior Features PatioRain GuttersProfessional LandscapingSprinkler SystemScreens Garage YN Yes Lot Features Corner Lot Open Parking YN Yes Parking Features AttachedGarage Door OpenerGarage Faces SidePaved DrivePaved Parking Total 6 Patio And Porch Features Patio Property Attached YN No Roof Shingle Spa YN No Waterfront YN No

Interior Features

Appliances Electric Water HeaterRangeDishwasherMicrowaveRefrigeratorWasherDryerWater Treatment Basement FullInterior EntryBulkheadConcreteUnfinished Bedroom2 Features Bathroom - FullClosetFlooring - Wall to Wall Carpet Bedroom2 Level Second Building Area Total 2242 Cooling Central Air Cooling YN Yes Cooling Zones 2 Dining Room Features Flooring - HardwoodWainscoting Dining Room Level First Door Features Insulated Doors Family Room Features Vaulted Ceiling(s)Flooring - Hardwood Family Room Level First Fireplace Features Family Room Fireplace YN Yes Fireplaces Total 1 Flooring TileCarpetHardwoodFlooring - Wall to Wall Carpet Foundation Details Concrete Perimeter Heat Zones 2 Heating Forced AirNatural Gas Heating YN Yes Interior Features Home OfficeLoftInternet Available - Unknown Kitchen Features Flooring - HardwoodCountertops - Stone/Granite/SolidBreakfast Bar / NookCabinets - UpgradedRecessed LightingStainless Steel AppliancesGas Stove Kitchen Level MainFirst Laundry Features Flooring - Stone/Ceramic TileFirst Floor Lead Paint None Master Bathroom Features Yes Master Bedroom Features Bathroom - FullWalk-In Closet(s)Flooring - Wall to Wall CarpetWindow(s) - Bay/Bow/Box Master Bedroom Level First Office Features Flooring - Wall to Wall Carpet Office Level Second Rooms Total 7 Window Features Insulated WindowsScreens

Property Features

Association Fee 827 Association Fee Frequency Monthly Association YN Yes Community Features Public TransportationShoppingTennis Court(s)ParkWalk/Jog TrailsGolfMedical FacilityBike PathConservation AreaHighway AccessHouse of Worship Disclosures At least one person on the deed must be 55+ or disabled. This listing is cross posted MLS #: 73550867. Some photos may be AI edited Electric 200+ Amp Service Exclusions Freezer In The Basement Green Energy Efficient Thermostat Home Warranty YN No Owners Association Required Yes Property Sub Type Single Family Residence Senior Community YN Yes Sewer Private Sewer Tax Annual Amount 10651 Tax Year 2025 Utilities for Gas Range Water Source WellShared Well Year Built Details Actual Year Round Yes Zoning RB

Listing information © 2026 MLS Property Information Network. All information is deemed reliable but should be independently verified.
Listing provided courtesy of Nancy Mulroy of Coldwell Banker Realty - Worcester: 508-795-7500.


The property listing data and information set forth herein were provided to MLS Property Information Network, Inc. from third party sources, including sellers, lessors and public records, and were compiled by MLS Property Information Network, Inc. The property listing data and information are for the personal, non commercial use of consumers having a good faith interest in purchasing or leasing listed properties of the type displayed to them and may not be used for any purpose other than to identify prospective properties which such consumers may have a good faith interest in purchasing or leasing. MLS Property Information Network, Inc. and its subscribers disclaim any and all representations and warranties as to the accuracy of the property listing data and information set forth herein. Data last updated 2026-11-16T10:04:44.903.
 
https://bt-photos.global.ssl.fastly.net/mlspin/1280_boomver_1_73595339_2.jpg https://bt-photos.global.ssl.fastly.net/mlspin/1280_boomver_1_73595339_2.jpg https://bt-photos.global.ssl.fastly.net/mlspin/1280_boomver_1_73595339_2.jpg
Logo
Julie Walsh | Jack Conway
80 Front Street
Scituate MA, 02066
Listing courtesy of Nancy Mulroy of Coldwell Banker Realty - Worcester.