









Skip To Content

28 Roosevelt Ave

Hull, MA 02045
  • $925,000
  • STATUS: Active
  • MLS #: 73583498
UPDATED: 37 min ago
$925,000
  • 3
    BEDS
  • 0.29
    ACRES
  • 2
    BATHS
  • 0
    1/2 BATHS
  • 2,016
    SQFT
  • $459
    $/SQFT
Neighborhood:
Type:
Single-Family Home
Built:
1920
County:

School Information

Elementary School:
Middle School:
High School:
Listing courtesy of Christie O'connor of Compass.

Description

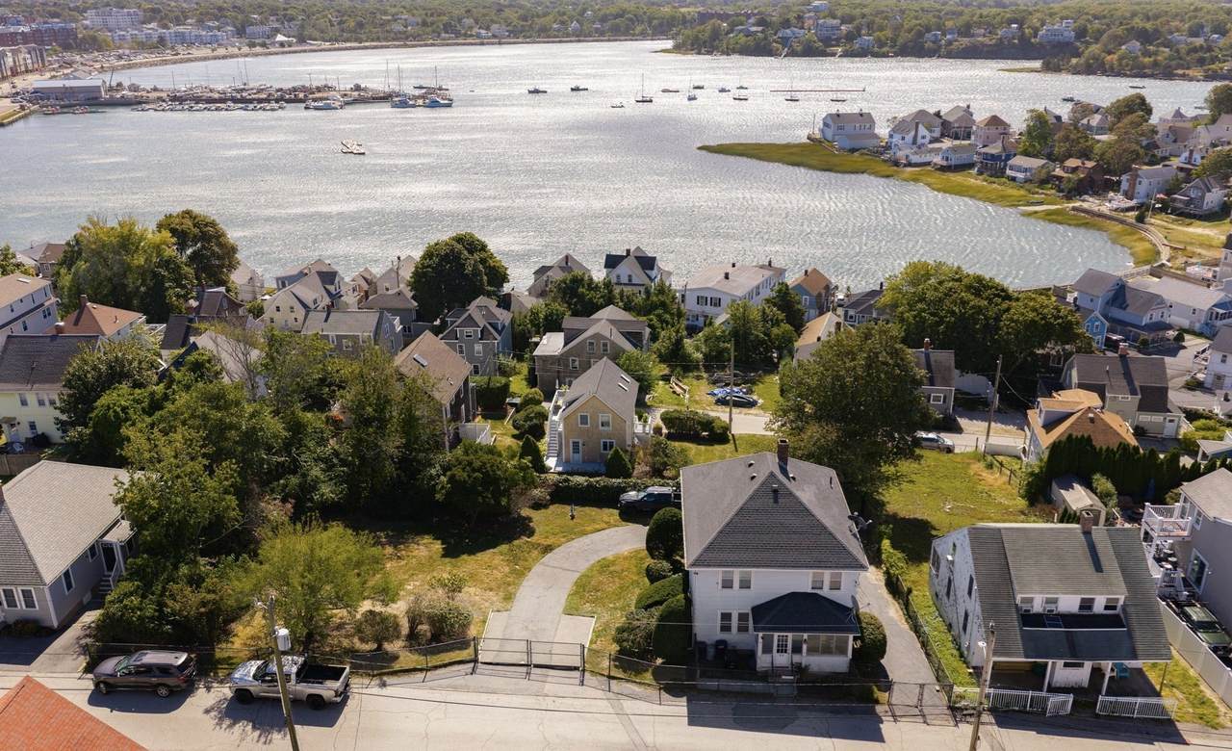
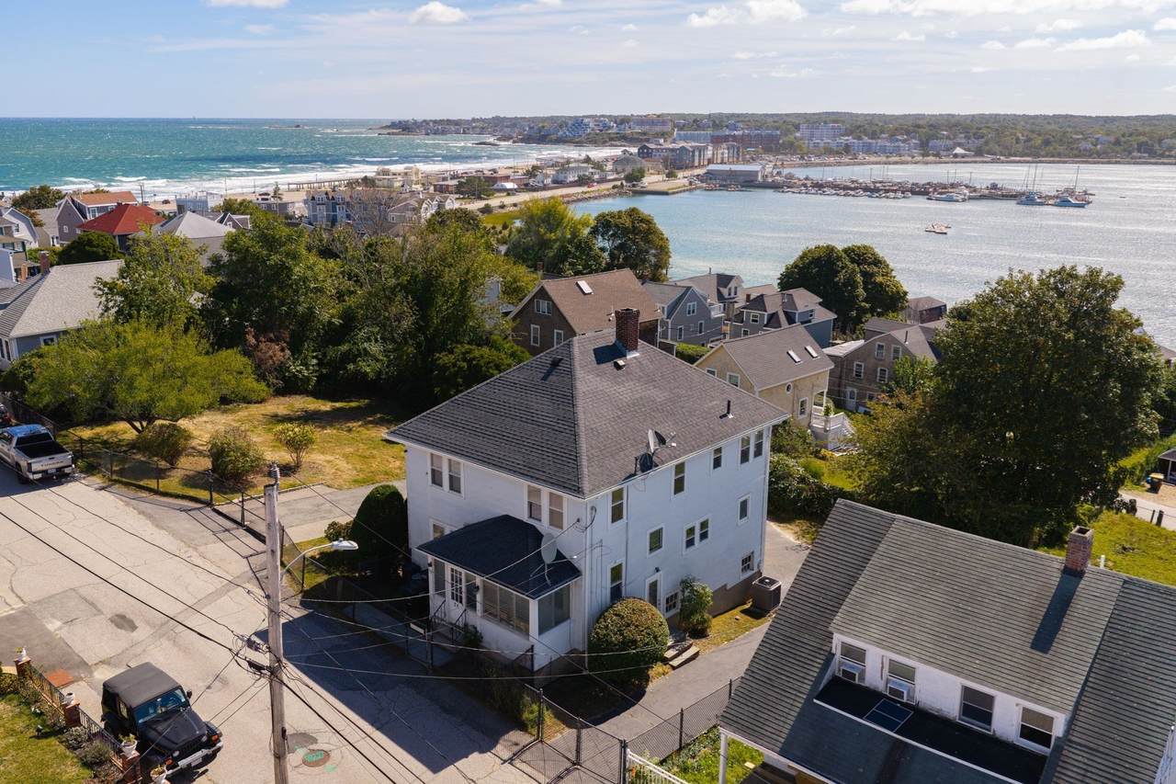
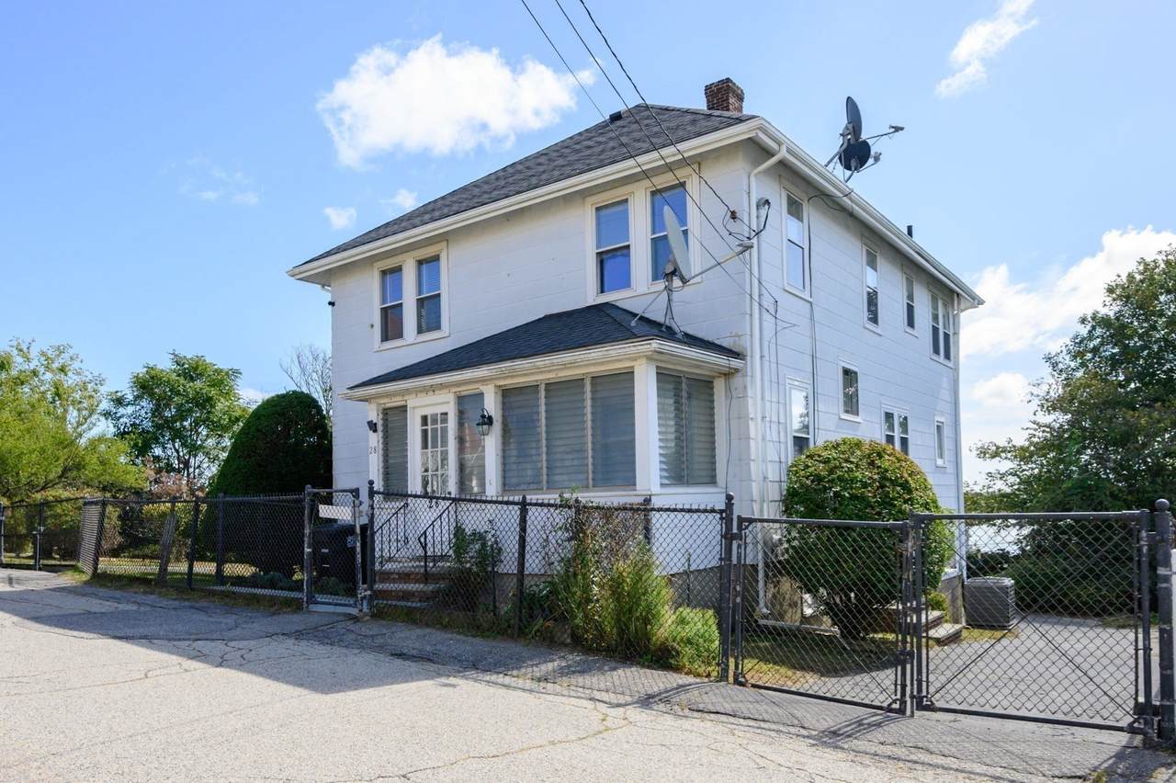
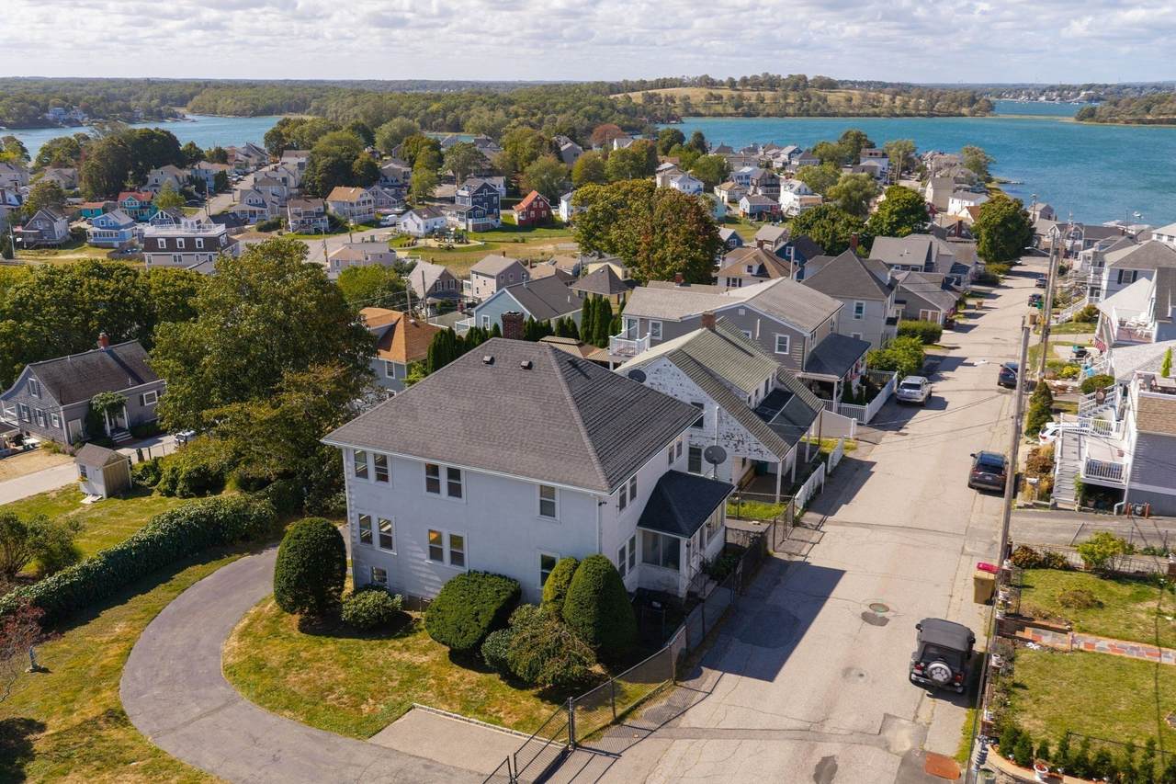
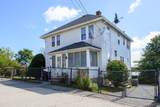
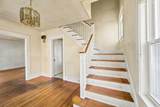
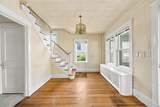
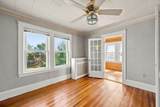
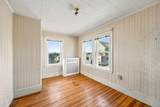
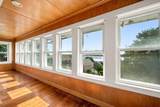
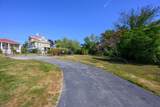
Perched atop Sagamore Hill, this graceful 1920s home sits on a rare, oversized double lot offering views of Hingham Bay and World’s End. The property’s expansive footprint presents a remarkable canvas for its next chapter—whether you choose to restore the home’s character, expand the main residence, or explore the potential for an accessory dwelling unit (ADU).Step inside a generous foyer where original period detail, high ceilings, and classic hardwood floors run throughout. The three-bedroom, two-bathroom layout is thoughtfully oriented to maximize natural light, resulting in a bright living space that feels both substantial and inviting. Outside, the large lot provides a luxury rarely found in the area: a private driveway and one car attached garage that easily accommodates multiple vehicles.The location is situated within easy reach of the commuter rail and ferry for a direct route to Boston and Logan Airport. Retaining its original proportions and integrity, this is an opportunity for those with a vision. Bring your builder and your imagination to fully realize the potential of this standout property.Home being sold "As Is".

Monthly Payment Calculator


The property listing data and information set forth herein were provided to MLS Property Information Network, Inc. from third party sources, including sellers, lessors and public records, and were compiled by MLS Property Information Network, Inc. The property listing data and information are for the personal, non commercial use of consumers having a good faith interest in purchasing or leasing listed properties of the type displayed to them and may not be used for any purpose other than to identify prospective properties which such consumers may have a good faith interest in purchasing or leasing. MLS Property Information Network, Inc. and its subscribers disclaim any and all representations and warranties as to the accuracy of the property listing data and information set forth herein. Data last updated 2026-10-17T07:07:51.03.
www.southshorerealestateliving.com/homes/181616685
Print Image

28 Roosevelt Ave Hull, MA 02045

  • Price: $925,000
  • Status: Active
  • On Site: Days
  • Updated: 37 min ago
  • MLS #: 73583498
3
Beds
2
Baths
0
½ Baths
0.29
Acres
2,016
SQFT
$459
$/SQFT
1920
Built
Neighborhood:
Sagamore Hill
County:
Plymouth
Area:
Sagamore Hill
Elementary School:
Jacobs School
Middle School:
Hull Middle
High School:
Hull High
Property Description
Perched atop Sagamore Hill, this graceful 1920s home sits on a rare, oversized double lot offering views of Hingham Bay and World’s End. The property’s expansive footprint presents a remarkable canvas for its next chapter—whether you choose to restore the home’s character, expand the main residence, or explore the potential for an accessory dwelling unit (ADU).Step inside a generous foyer where original period detail, high ceilings, and classic hardwood floors run throughout. The three-bedroom, two-bathroom layout is thoughtfully oriented to maximize natural light, resulting in a bright living space that feels both substantial and inviting. Outside, the large lot provides a luxury rarely found in the area: a private driveway and one car attached garage that easily accommodates multiple vehicles.The location is situated within easy reach of the commuter rail and ferry for a direct route to Boston and Logan Airport. Retaining its original proportions and integrity, this is an opportunity for those with a vision. Bring your builder and your imagination to fully realize the potential of this standout property.Home being sold "As Is".
Exterior Features

Architectural Style Colonial Attached Garage YN Yes Carport YN No Color Gray Construction Materials Frame Covered Spaces 1 Exterior Features Rain GuttersSprinkler SystemFenced Yard Fencing Fenced/EnclosedFenced Garage YN Yes Open Parking YN Yes Parking Features AttachedUnderPaved DriveOff StreetOn StreetPaved Parking Total 9 Property Attached YN No Road Frontage Type Public Roof Shingle Spa YN No View Scenic View(s) View YN Yes Water View Features Bay Waterfront Features BayOcean1/2 to 1 Mile To BeachBeach Ownership(Public) Waterfront YN No

Interior Features

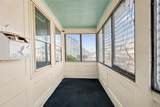
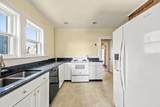
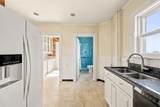
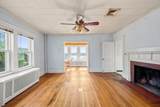
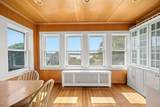
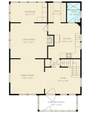
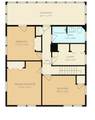
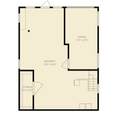
Appliances Water Heater Basement FullGarage AccessUnfinished Bedroom2 Dimensions Length 11.1 Bedroom2 Dimensions Width 15.1 Bedroom2 Features ClosetFlooring - HardwoodFlooring - WoodLighting - Overhead Bedroom2 Level Second Bedroom3 Dimensions Length 11.1 Bedroom3 Dimensions Width 11.9 Bedroom3 Features ClosetFlooring - HardwoodFlooring - WoodLighting - Overhead Bedroom3 Level Second Building Area Total 2016 Cooling Central AirNone Cooling YN No Cooling Zones 1 Dining Room Dimensions Length 13 Dining Room Dimensions Width 13.5 Dining Room Features Beamed CeilingsFlooring - HardwoodFlooring - WoodCrown MoldingDecorative Molding Dining Room Level MainFirst Fireplace Features Living Room Fireplace YN Yes Fireplaces Total 1 Flooring WoodTileVinylFlooring - HardwoodFlooring - WoodLaminate Foundation Details Concrete Perimeter Heat Zones 1 Heating Hot WaterOil Heating YN Yes Interior Features Lighting - OverheadDecorative MoldingRecessed LightingPantryEntrance FoyerSun Room Kitchen Dimensions Length 12.5 Kitchen Dimensions Width 13.7 Kitchen Features Bathroom - FullFlooring - VinylPantryRecessed LightingLighting - Overhead Kitchen Level MainFirst Laundry Features Washer Hookup Lead Paint Unknown Living Room Dimensions Length 14.2 Living Room Dimensions Width 13.7 Living Room Features Ceiling Fan(s)Flooring - HardwoodFlooring - WoodCrown MoldingDecorative Molding Living Room Level MainFirst Master Bedroom Dimensions Length 14.9 Master Bedroom Dimensions Width 10.2 Master Bedroom Features ClosetFlooring - HardwoodFlooring - WoodLighting - Overhead Master Bedroom Level Second Rooms Total 9

Property Features

Association YN No Community Features Public TransportationShoppingTennis Court(s)ParkLaundromatConservation AreaHouse of WorshipMarinaPublic SchoolT-Station Disclosures Asbestos Shingles on ExteriorDouble lot can not be subdivided. Home being sold "As Is". Electric Generator Connection Home Warranty YN No Listing Terms Contract Property Sub Type Single Family Residence Senior Community YN No Sewer Public Sewer Tax Annual Amount 7046 Tax Year 2026 Utilities Washer HookupGenerator Connection Water Source Public Year Built Details Actual Zoning SFA

Listing information © 2026 MLS Property Information Network. All information is deemed reliable but should be independently verified.
Listing provided courtesy of Christie O'connor of Compass: 781-285-8028.


The property listing data and information set forth herein were provided to MLS Property Information Network, Inc. from third party sources, including sellers, lessors and public records, and were compiled by MLS Property Information Network, Inc. The property listing data and information are for the personal, non commercial use of consumers having a good faith interest in purchasing or leasing listed properties of the type displayed to them and may not be used for any purpose other than to identify prospective properties which such consumers may have a good faith interest in purchasing or leasing. MLS Property Information Network, Inc. and its subscribers disclaim any and all representations and warranties as to the accuracy of the property listing data and information set forth herein. Data last updated 2026-10-17T07:07:51.03.
 
https://bt-photos.global.ssl.fastly.net/mlspin/1280_boomver_1_73583498_2.jpg https://bt-photos.global.ssl.fastly.net/mlspin/1280_boomver_1_73583498_2.jpg https://bt-photos.global.ssl.fastly.net/mlspin/1280_boomver_1_73583498_2.jpg
Logo
Julie Walsh | Jack Conway
80 Front Street
Scituate MA, 02066
Listing courtesy of Christie O'connor of Compass.