


Skip To Content

28 Olive St

Winchester, MA 01890
  • $1,024,900
  • STATUS: Price Changed
  • MLS #: 73595417
Open House
$1,024,900
  • 3
    BEDS
  • 0.15
    ACRES
  • 2
    BATHS
  • 0
    1/2 BATHS
  • 1,783
    SQFT
  • $575
    $/SQFT
Type:
Single-Family Home
Built:
1963
County:

School Information

Elementary School:
Middle School:
High School:
Listing courtesy of Ethan Forrest of The Aland Realty Group LLC.

Description

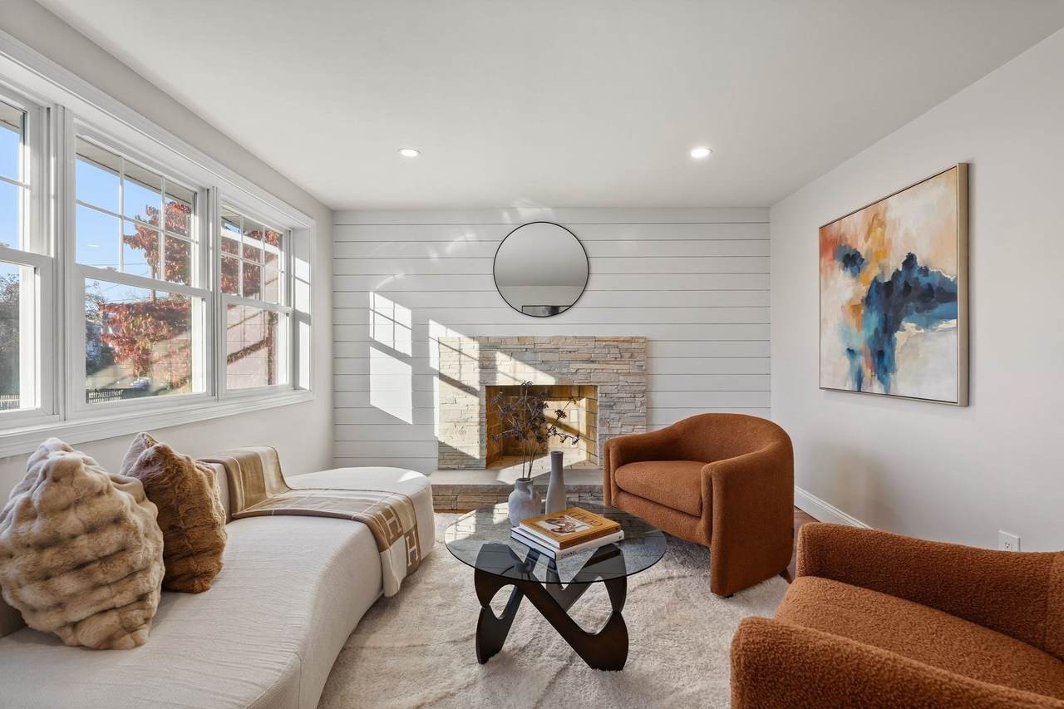
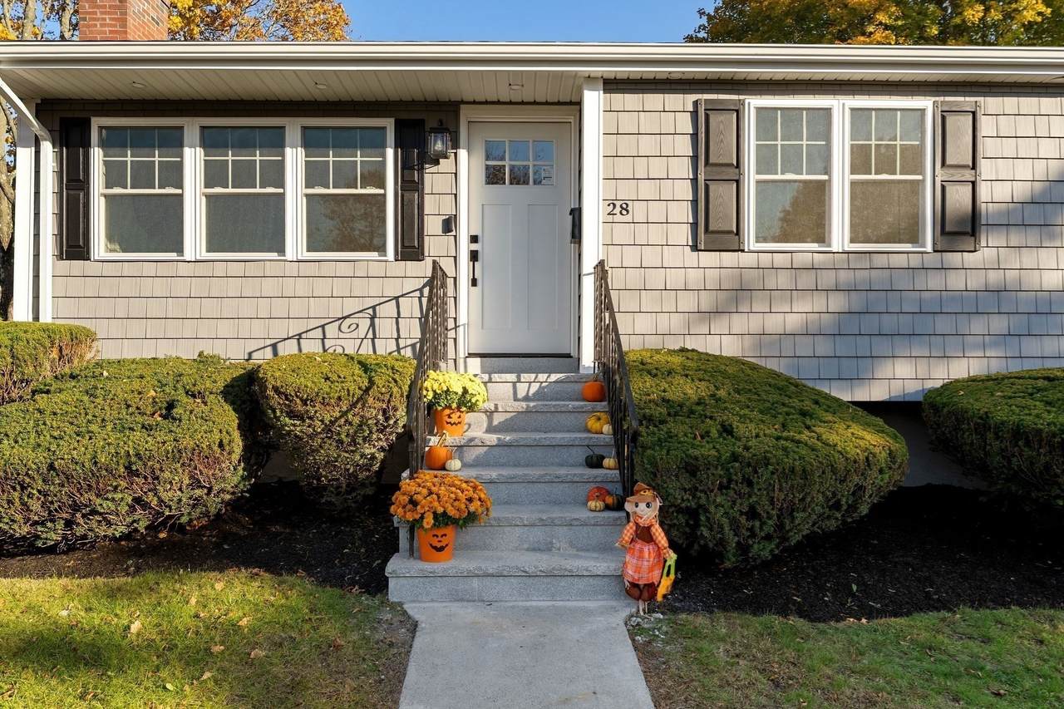
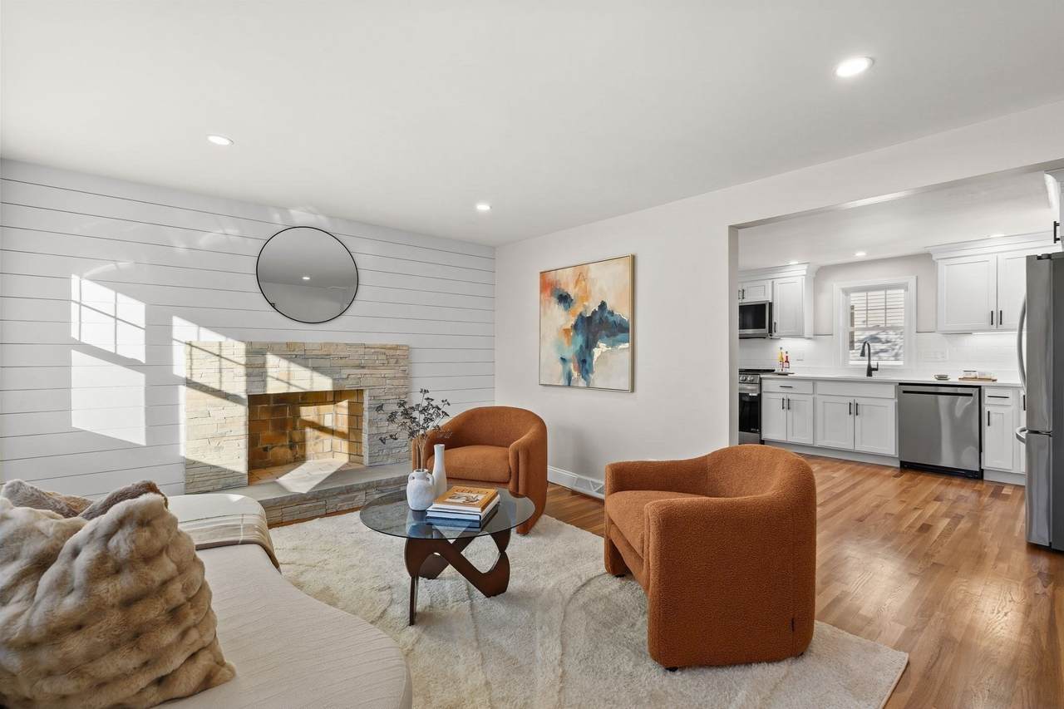
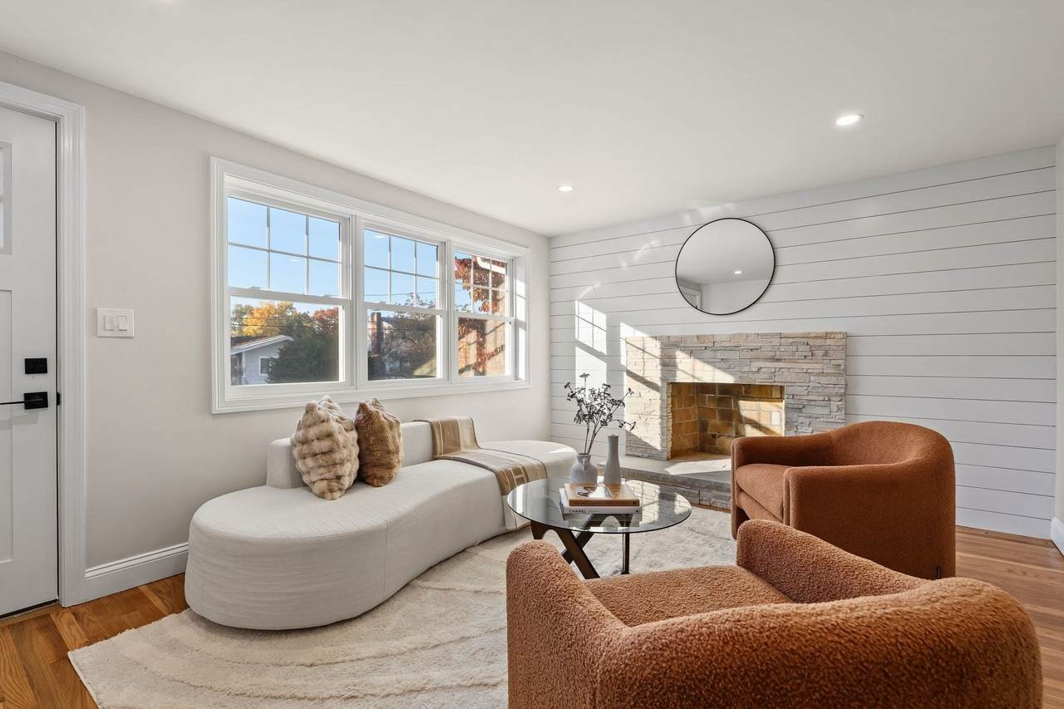
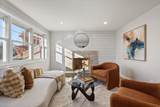
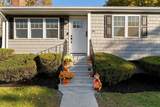
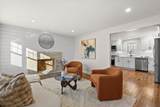
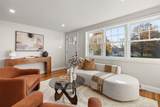
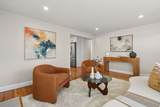
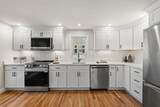
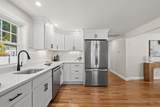
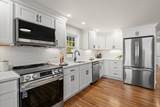
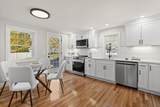
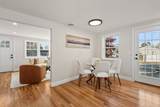
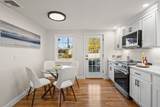
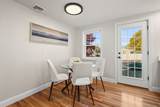
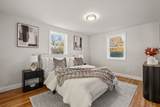
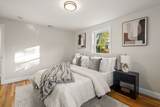
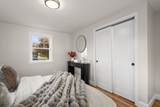
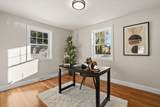
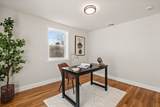
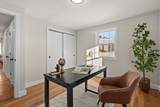
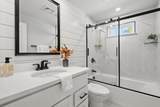
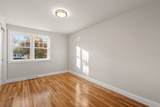
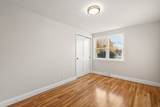
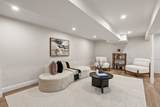
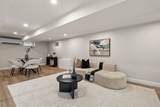
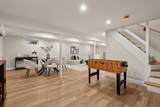
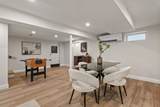
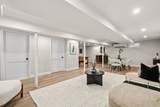
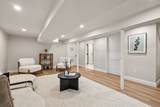
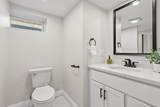
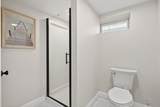
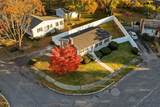
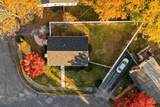
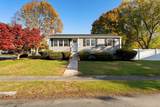
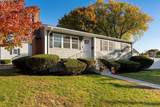
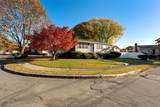
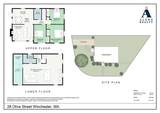
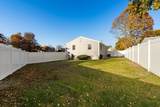
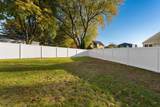
Welcome to 28 Olive Street, a renovated 3-bedroom, 2-bath ranch in Winchester with 1,783 square feet of finished living space and a top-to-bottom update that lets you move right in. The main level centers on an all-new, slightly expanded eat-in kitchen that opens to an adjacent living room. A wood-burning fireplace and shiplap accent wall anchor the living room. The main living level features refinished hardwood floors, all-new doors, trim, ceilings, and lighting, plus new central AC. Three bedrooms share a completely updated full bath. Downstairs, the finished lower level adds valuable flexible space. The spacious recreation room offers plenty of space for a media area, gym, or home office, plus a second full bathroom, recessed lighting, vinyl flooring, and its own mini-split for heating and cooling. A separate utility room keeps storage, laundry, and mechanicals out of sight. The big-ticket items are done: new roof, windows, siding, electrical service, and exterior doors. The 6,527-square-foot corner lot has a private driveway, new entry stairs, and a crisp new white vinyl fence surrounding the entire property. With the heavy lifting already complete, 28 Olive Street is a rare chance to own in Winchester without the projects.

Monthly Payment Calculator


The property listing data and information set forth herein were provided to MLS Property Information Network, Inc. from third party sources, including sellers, lessors and public records, and were compiled by MLS Property Information Network, Inc. The property listing data and information are for the personal, non commercial use of consumers having a good faith interest in purchasing or leasing listed properties of the type displayed to them and may not be used for any purpose other than to identify prospective properties which such consumers may have a good faith interest in purchasing or leasing. MLS Property Information Network, Inc. and its subscribers disclaim any and all representations and warranties as to the accuracy of the property listing data and information set forth herein. Data last updated 2026-11-18T00:03:46.98.
www.southshorerealestateliving.com/homes/183116321
Print Image

28 Olive St Winchester, MA 01890

  • Price: $1,024,900
  • Status: Price Changed
  • On Site: Days
  • MLS #: 73595417
3
Beds
2
Baths
0
½ Baths
0.15
Acres
1,783
SQFT
$575
$/SQFT
1963
Built
County:
Middlesex
Elementary School:
Muraco
Middle School:
Mccall Middle School
High School:
Winchester High School
Property Description
Welcome to 28 Olive Street, a renovated 3-bedroom, 2-bath ranch in Winchester with 1,783 square feet of finished living space and a top-to-bottom update that lets you move right in. The main level centers on an all-new, slightly expanded eat-in kitchen that opens to an adjacent living room. A wood-burning fireplace and shiplap accent wall anchor the living room. The main living level features refinished hardwood floors, all-new doors, trim, ceilings, and lighting, plus new central AC. Three bedrooms share a completely updated full bath. Downstairs, the finished lower level adds valuable flexible space. The spacious recreation room offers plenty of space for a media area, gym, or home office, plus a second full bathroom, recessed lighting, vinyl flooring, and its own mini-split for heating and cooling. A separate utility room keeps storage, laundry, and mechanicals out of sight. The big-ticket items are done: new roof, windows, siding, electrical service, and exterior doors. The 6,527-square-foot corner lot has a private driveway, new entry stairs, and a crisp new white vinyl fence surrounding the entire property. With the heavy lifting already complete, 28 Olive Street is a rare chance to own in Winchester without the projects.
Exterior Features

Architectural Style Ranch Color White Construction Materials Frame Covered Spaces 0 Exterior Features Rain GuttersScreensFenced Yard Fencing Fenced Garage YN No Lot Features Corner LotClearedLevel Open Parking YN Yes Parking Features Paved DriveOff StreetPaved Parking Total 2 Property Attached YN No Road Frontage Type Public Road Responsibility Public Maintained Road Road Surface Type Paved Roof Shingle Spa YN No Waterfront YN No

Interior Features

Appliances Gas Water HeaterWater HeaterRangeDishwasherMicrowaveRefrigerator Basement FullPartially FinishedInterior EntryBulkheadConcrete Bedroom2 Features ClosetFlooring - HardwoodWindow(s) - Bay/Bow/BoxRemodeledLighting - Overhead Bedroom2 Level MainFirst Bedroom3 Features ClosetFlooring - HardwoodWindow(s) - Bay/Bow/BoxRemodeledLighting - Overhead Bedroom3 Level MainFirst Building Area Total 1783 Cooling Central Air Cooling YN Yes Cooling Zones 2 Family Room Features Bathroom - FullClosetFlooring - VinylWindow(s) - PictureExterior AccessOpen FloorplanRecessed LightingRemodeled Family Room Level Basement Fireplace Features Living Room Fireplace YN Yes Fireplaces Total 1 Flooring Hardwood Foundation Details Concrete Perimeter Heat Zones 2 Heating Forced AirHeat PumpNatural GasElectric Heating YN Yes Kitchen Features Flooring - HardwoodWindow(s) - Bay/Bow/BoxDining AreaCountertops - Stone/Granite/SolidCabinets - UpgradedExterior AccessRecessed LightingRemodeledStainless Steel Appliances Kitchen Level MainFirst Laundry Features Flooring - VinylRecessed LightingRemodeledIn Basement Lead Paint Yes Living Room Features Flooring - HardwoodWindow(s) - Bay/Bow/BoxExterior AccessRecessed LightingRemodeled Living Room Level MainFirst Main Level Bathrooms 1 Main Level Bedrooms 3 Master Bathroom Features No Master Bedroom Features ClosetFlooring - HardwoodWindow(s) - Bay/Bow/BoxRemodeledLighting - Overhead Master Bedroom Level MainFirst Rooms Total 6 Window Features Insulated WindowsScreens

Property Features

Accessibility Features No Association YN No Community Features Public TransportationShoppingParkMedical FacilityLaundromatHighway AccessHouse of WorshipPublic SchoolT-Station Disclosures The first-floor heating is provided by a Trane gas-powered furnace; the age is unknown. The first floor features new central AC. The basement heating & cooling system is a brand-new mini-split. New roofsidingwindowselectricalkitchenbathroomsceilingslighting& refinished HW floors. Electric 200+ Amp Service Green Energy Efficient Thermostat Home Warranty YN No Property Sub Type Single Family Residence Senior Community YN No Sewer Public Sewer Tax Annual Amount 9138 Tax Year 2026 Water Source Public Year Built Details ActualRenovated Since Year Round Yes Zoning RG

Listing information © 2026 MLS Property Information Network. All information is deemed reliable but should be independently verified.
Listing provided courtesy of Ethan Forrest of The Aland Realty Group LLC: 603-501-0463.


The property listing data and information set forth herein were provided to MLS Property Information Network, Inc. from third party sources, including sellers, lessors and public records, and were compiled by MLS Property Information Network, Inc. The property listing data and information are for the personal, non commercial use of consumers having a good faith interest in purchasing or leasing listed properties of the type displayed to them and may not be used for any purpose other than to identify prospective properties which such consumers may have a good faith interest in purchasing or leasing. MLS Property Information Network, Inc. and its subscribers disclaim any and all representations and warranties as to the accuracy of the property listing data and information set forth herein. Data last updated 2026-11-18T00:03:46.98.
 
https://bt-photos.global.ssl.fastly.net/mlspin/1280_boomver_3_73595417_2.jpg https://bt-photos.global.ssl.fastly.net/mlspin/1280_boomver_3_73595417_2.jpg https://bt-photos.global.ssl.fastly.net/mlspin/1280_boomver_3_73595417_2.jpg
Logo
Julie Walsh | Jack Conway
80 Front Street
Scituate MA, 02066
Listing courtesy of Ethan Forrest of The Aland Realty Group LLC.