









Skip To Content

28 Annette Ave

Falmouth, MA 02536
  • $599,000
  • STATUS: Active
  • MLS #: 73593138
$599,000
  • 4
    BEDS
  • 0.18
    ACRES
  • 2
    BATHS
  • 0
    1/2 BATHS
  • 1,641
    SQFT
  • $365
    $/SQFT
Neighborhood:
Type:
Single-Family Home
Built:
1959
County:

School Information

Elementary School:
Middle School:
High School:
Listing courtesy of The Kenny-Heisler Team of Kinlin Grover Compass.

Description

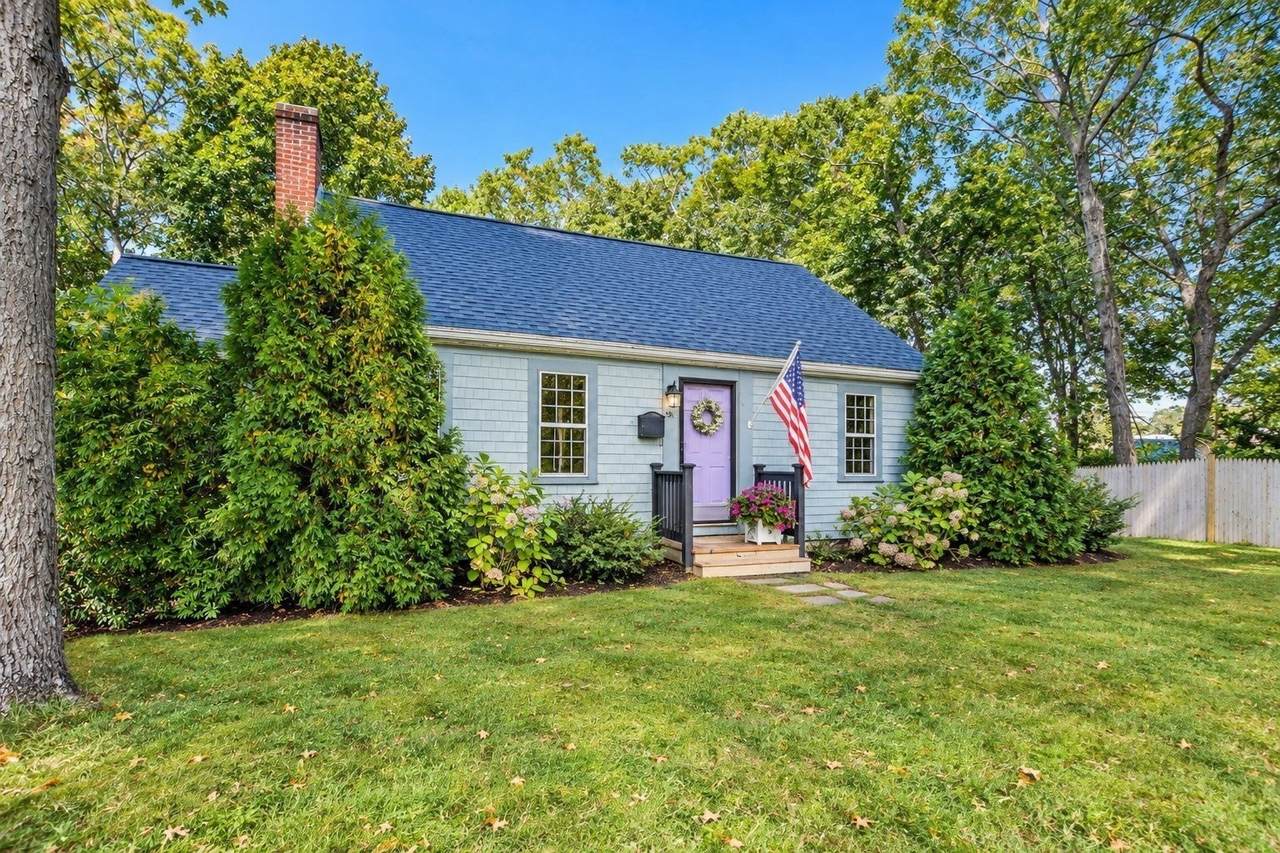
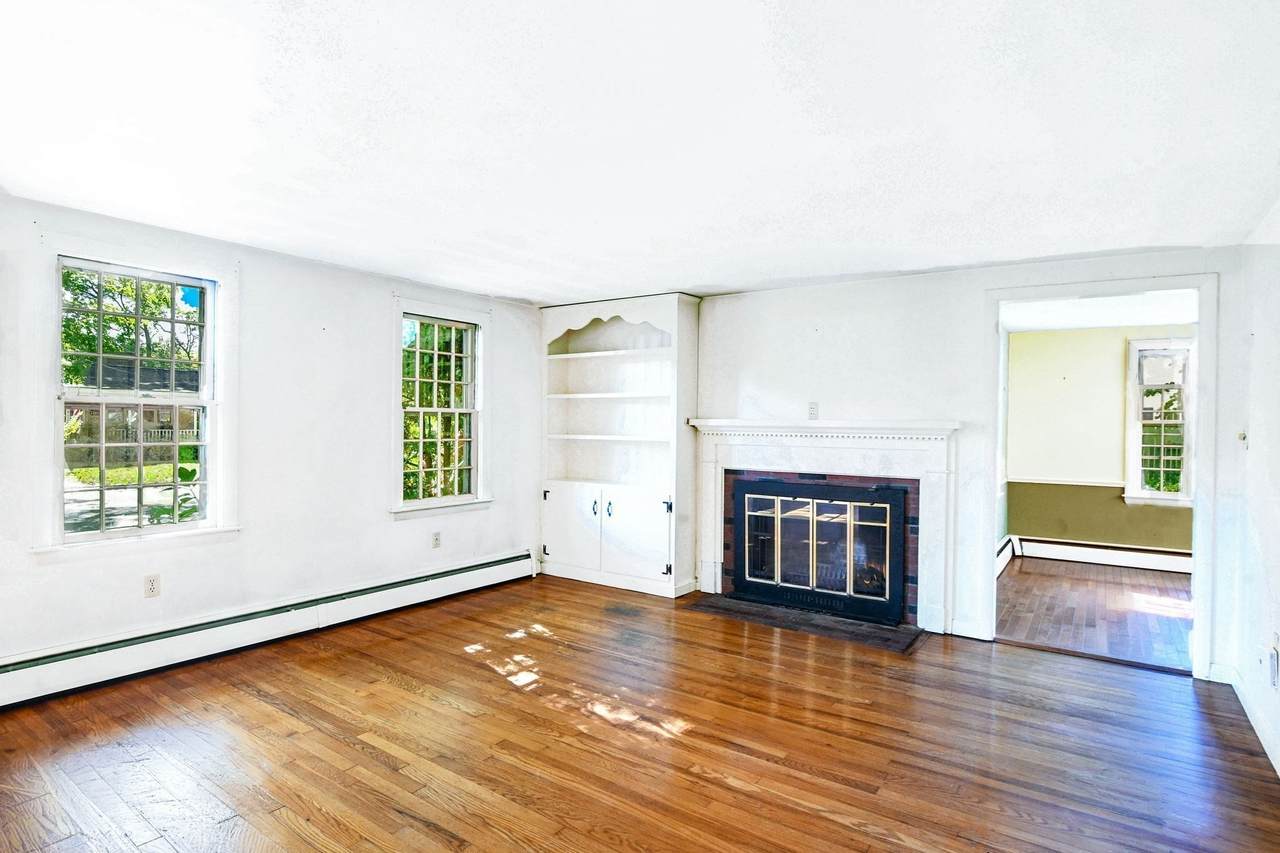
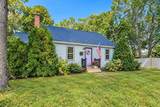
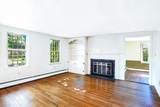
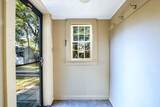
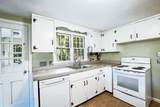
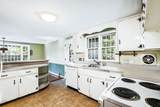
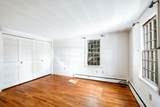
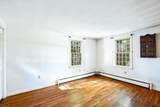
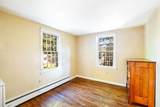
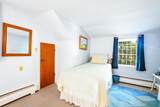
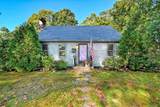
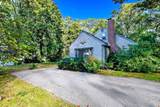
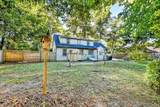
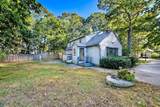
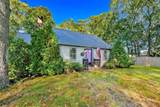
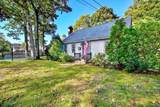
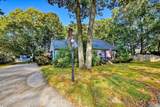
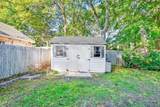
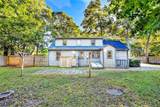
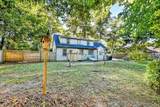
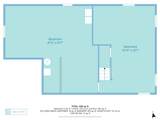
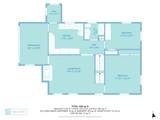
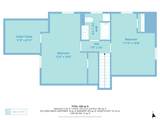
Tucked away on a quiet side street in Davisville, one of Falmouth's prettiest areas, this classic Cape is within an easy walk of the elementary school, shops, restaurants and village amenities. Menauhant Beach is an easy trip, a straight shot down tree-lined, sidewalked Davisville Road, with the Green Pond boat landing also nearby. Inside, the home is rich in character, with hardwood floors, a fireplaced living room and spacious rooms throughout. There are two bedrooms and a full bath upstairs, with two more bedrooms and a second full bath on the main level. The full basement provides excellent storage and room to expand, the new roof and first class heating system provides peace of mind. Outside, the level yard abuts town-owned land on two sides, giving the property added privacy and a peaceful, open feel. With its classic details, generous proportions and Davisville location, this home offers plenty to work with. Business 2 zoning may allow for additional uses in the future.

Monthly Payment Calculator


The property listing data and information set forth herein were provided to MLS Property Information Network, Inc. from third party sources, including sellers, lessors and public records, and were compiled by MLS Property Information Network, Inc. The property listing data and information are for the personal, non commercial use of consumers having a good faith interest in purchasing or leasing listed properties of the type displayed to them and may not be used for any purpose other than to identify prospective properties which such consumers may have a good faith interest in purchasing or leasing. MLS Property Information Network, Inc. and its subscribers disclaim any and all representations and warranties as to the accuracy of the property listing data and information set forth herein. Data last updated 2026-11-18T00:03:46.98.
www.southshorerealestateliving.com/homes/182432061
Print Image

28 Annette Ave Falmouth, MA 02536

  • Price: $599,000
  • Status: Active
  • On Site: Days
  • MLS #: 73593138
4
Beds
2
Baths
0
½ Baths
0.18
Acres
1,641
SQFT
$365
$/SQFT
1959
Built
Neighborhood:
East Falmouth
County:
Barnstable
Area:
East Falmouth
Elementary School:
East Falmouth
Middle School:
Morse Pond
High School:
Falmouth
Property Description
Tucked away on a quiet side street in Davisville, one of Falmouth's prettiest areas, this classic Cape is within an easy walk of the elementary school, shops, restaurants and village amenities. Menauhant Beach is an easy trip, a straight shot down tree-lined, sidewalked Davisville Road, with the Green Pond boat landing also nearby. Inside, the home is rich in character, with hardwood floors, a fireplaced living room and spacious rooms throughout. There are two bedrooms and a full bath upstairs, with two more bedrooms and a second full bath on the main level. The full basement provides excellent storage and room to expand, the new roof and first class heating system provides peace of mind. Outside, the level yard abuts town-owned land on two sides, giving the property added privacy and a peaceful, open feel. With its classic details, generous proportions and Davisville location, this home offers plenty to work with. Business 2 zoning may allow for additional uses in the future.
Exterior Features

Architectural Style Cape Construction Materials Frame Covered Spaces 0 Exterior Features Storage Garage YN No Lot Features ClearedLevel Open Parking YN Yes Parking Features Off StreetPaved Parking Total 6 Property Attached YN No Road Frontage Type Public Roof Shingle Spa YN No Waterfront Features OceanSound1 to 2 Mile To BeachBeach Ownership(Public) Waterfront YN No

Interior Features

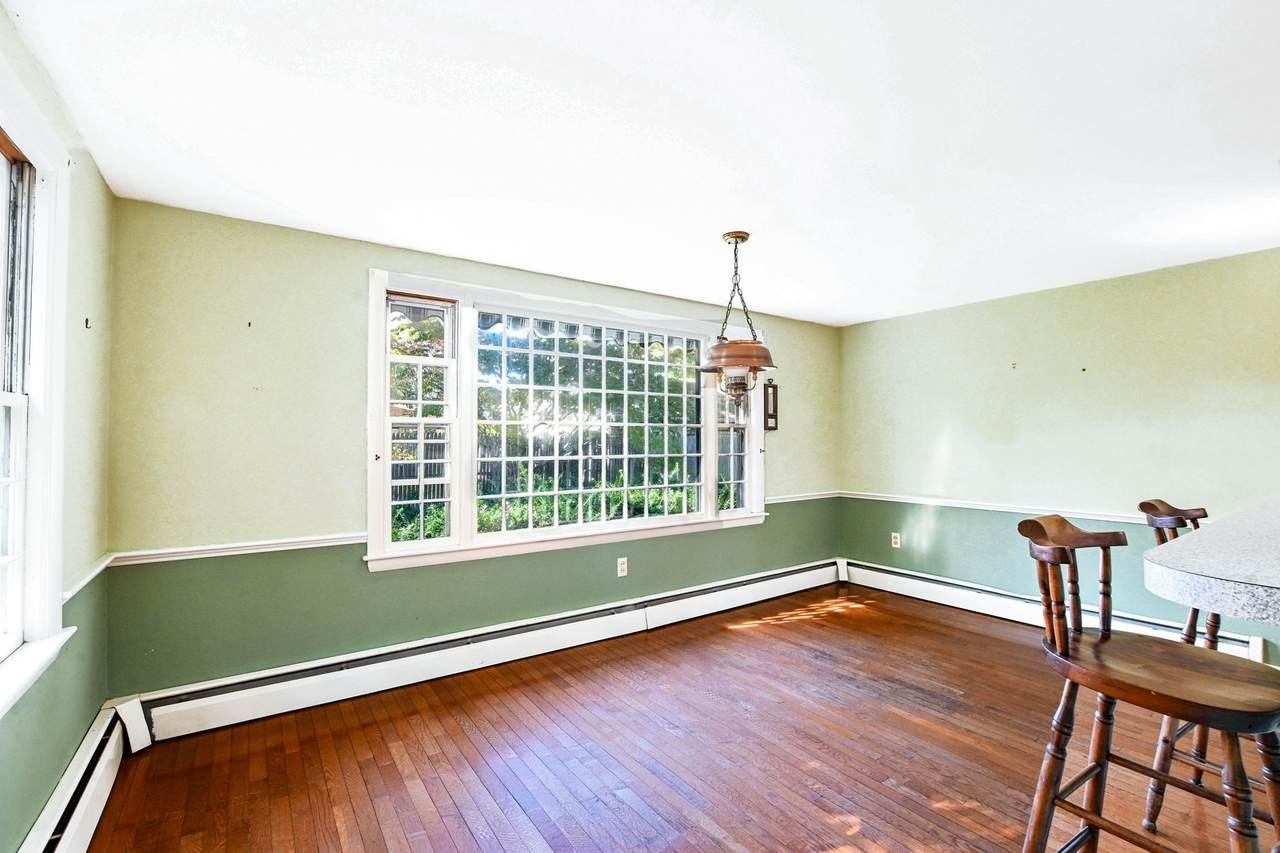
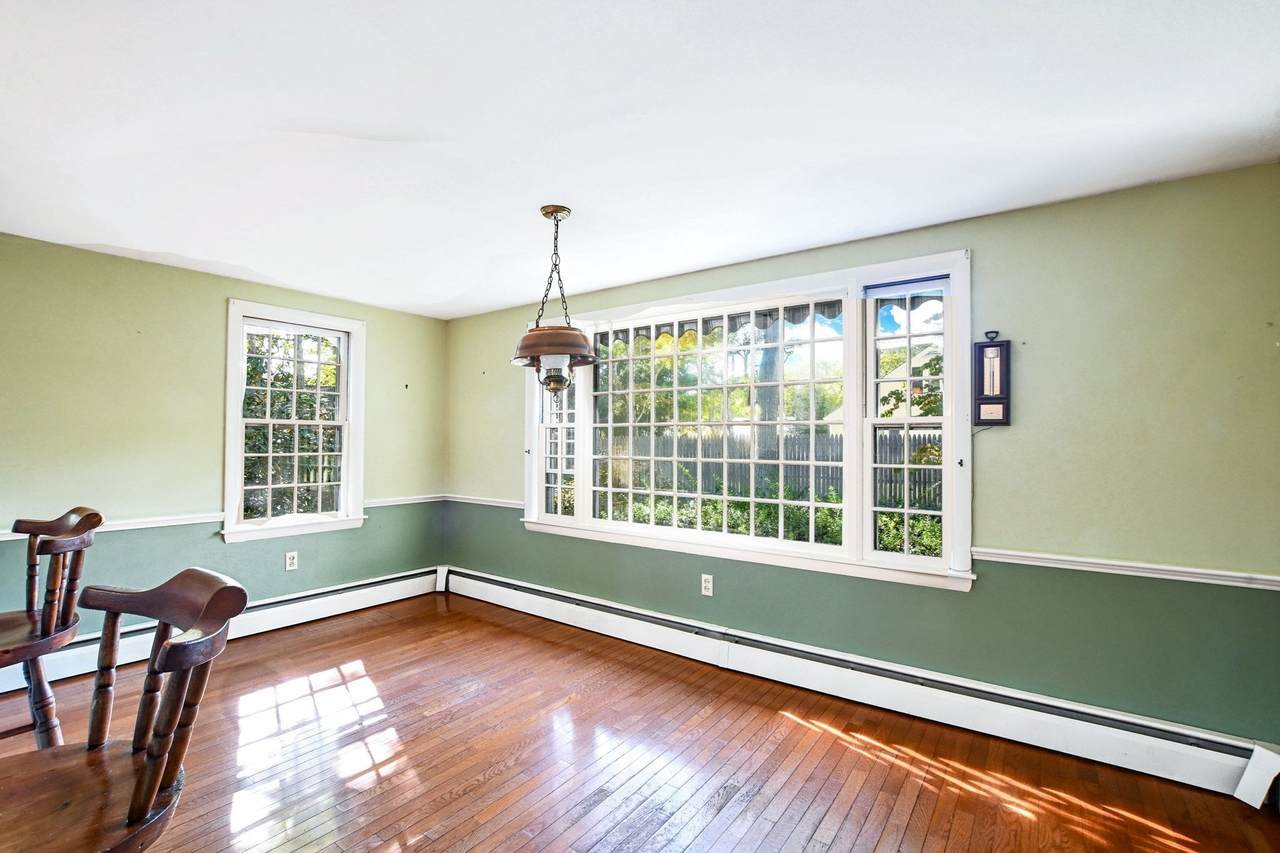
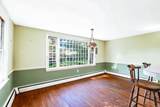
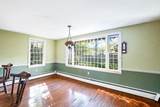
Appliances RangeDishwasherRefrigerator Basement FullPartially Finished Bedroom2 Dimensions Length 11.8 Bedroom2 Dimensions Width 8.6 Bedroom2 Features ClosetFlooring - Hardwood Bedroom2 Level First Bedroom3 Dimensions Length 12 Bedroom3 Dimensions Width 19 Bedroom3 Features Cedar Closet(s)ClosetFlooring - Hardwood Bedroom3 Level First Bedroom4 Dimensions Length 11.8 Bedroom4 Dimensions Width 16.7 Bedroom4 Features ClosetFlooring - Hardwood Bedroom4 Level Second Building Area Total 1641 Cooling None Cooling YN No Dining Room Dimensions Length 9.4 Dining Room Dimensions Width 13.8 Dining Room Features Flooring - HardwoodFlooring - Wood Dining Room Level First Fireplace Features Living Room Fireplace YN Yes Fireplaces Total 1 Flooring WoodVinylOther Foundation Details Block Heating Baseboard Heating YN Yes Interior Features Bonus RoomEntry Hall Kitchen Dimensions Length 11.7 Kitchen Dimensions Width 10.4 Kitchen Features Flooring - VinylBreakfast Bar / Nook Kitchen Level First Laundry Features Electric Dryer HookupWasher Hookup Lead Paint Unknown Living Room Dimensions Length 18.6 Living Room Dimensions Width 12.8 Living Room Features Flooring - Wood Living Room Level First Master Bathroom Features Yes Master Bedroom Dimensions Length 12 Master Bedroom Dimensions Width 13 Master Bedroom Features ClosetFlooring - HardwoodFlooring - Wood Master Bedroom Level First Rooms Total 7

Property Features

Association YN No Community Features Public TransportationShoppingParkWalk/Jog TrailsGolfMedical FacilityHouse of WorshipMarinaPublic School Disclosures Information herein is not guaranteed or warranted and should be verified by any person who is looking at this property to purchase. Buyer to do their own due diligence. Septic should be inspected this week. Home Warranty YN No Listing Terms Estate Sale Property Sub Type Single Family Residence Senior Community YN No Sewer Inspection Required for Sale Tax Annual Amount 2851 Tax Year 2026 Utilities for Electric Rangefor Electric DryerWasher Hookup Water Source Public Year Built Details Approximate Year Round Yes Zoning B2

Listing information © 2026 MLS Property Information Network. All information is deemed reliable but should be independently verified.
Listing provided courtesy of The Kenny-Heisler Team of Kinlin Grover Compass: 508-563-7173.


The property listing data and information set forth herein were provided to MLS Property Information Network, Inc. from third party sources, including sellers, lessors and public records, and were compiled by MLS Property Information Network, Inc. The property listing data and information are for the personal, non commercial use of consumers having a good faith interest in purchasing or leasing listed properties of the type displayed to them and may not be used for any purpose other than to identify prospective properties which such consumers may have a good faith interest in purchasing or leasing. MLS Property Information Network, Inc. and its subscribers disclaim any and all representations and warranties as to the accuracy of the property listing data and information set forth herein. Data last updated 2026-11-18T00:03:46.98.
 
https://bt-photos.global.ssl.fastly.net/mlspin/1280_boomver_1_73593138_2.jpg https://bt-photos.global.ssl.fastly.net/mlspin/1280_boomver_1_73593138_2.jpg https://bt-photos.global.ssl.fastly.net/mlspin/1280_boomver_1_73593138_2.jpg
Logo
Julie Walsh | Jack Conway
80 Front Street
Scituate MA, 02066
Listing courtesy of The Kenny-Heisler Team of Kinlin Grover Compass.