










Skip To Content

263 Edgewater Drive

Pembroke, MA 02359
  • $889,900
  • STATUS: Active
  • MLS #: 73585030
Open House
UPDATED: 20 min ago
$889,900
  • 4
    BEDS
  • 1.03
    ACRES
  • 2
    BATHS
  • 0
    1/2 BATHS
  • 2,304
    SQFT
  • $386
    $/SQFT
Neighborhood:
Type:
Single-Family Home
Built:
1984
County:

School Information

Middle School:
High School:
Listing courtesy of Linda MacDonald of Keller Williams Realty Colonial Partners.

Description

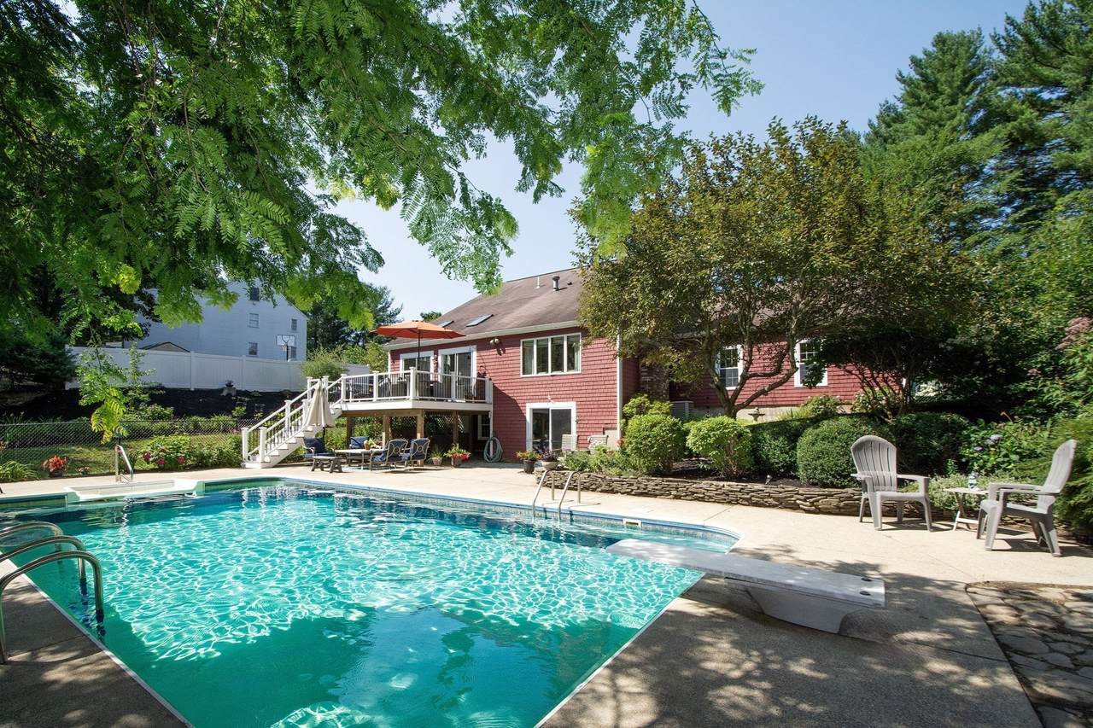
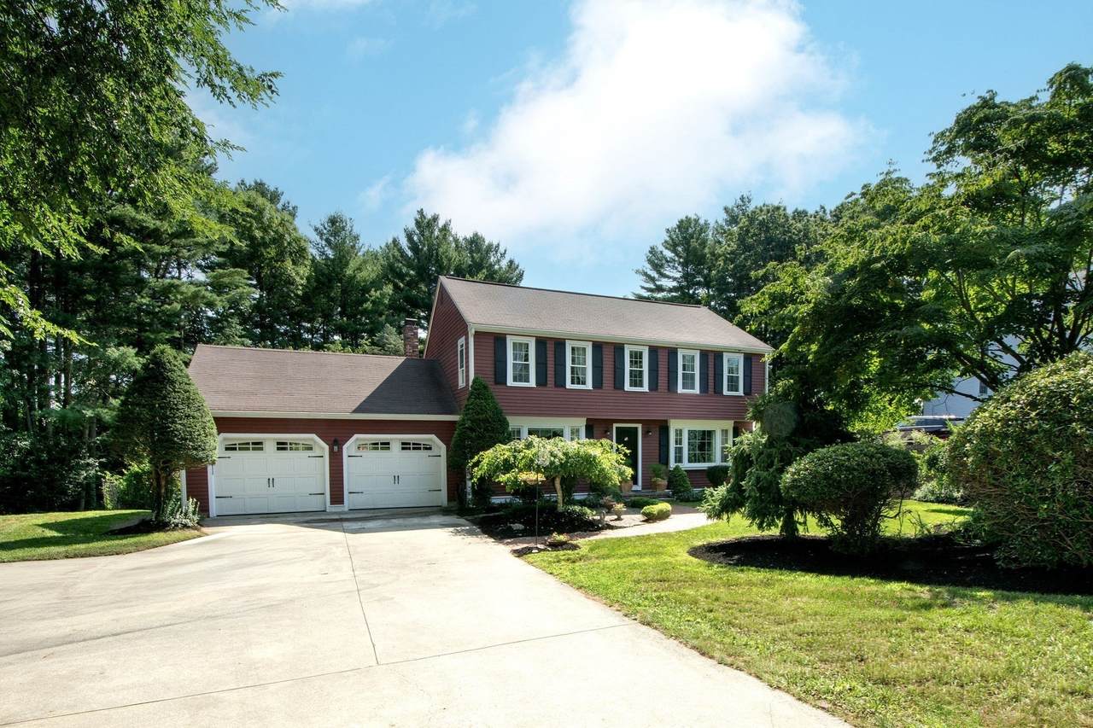
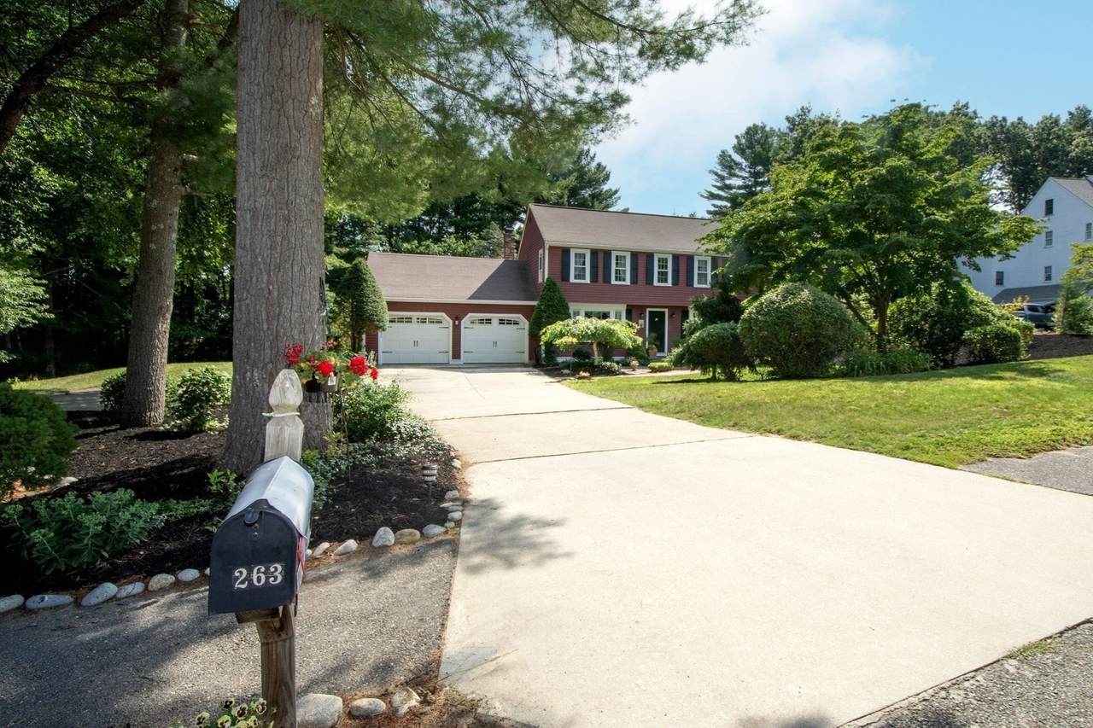
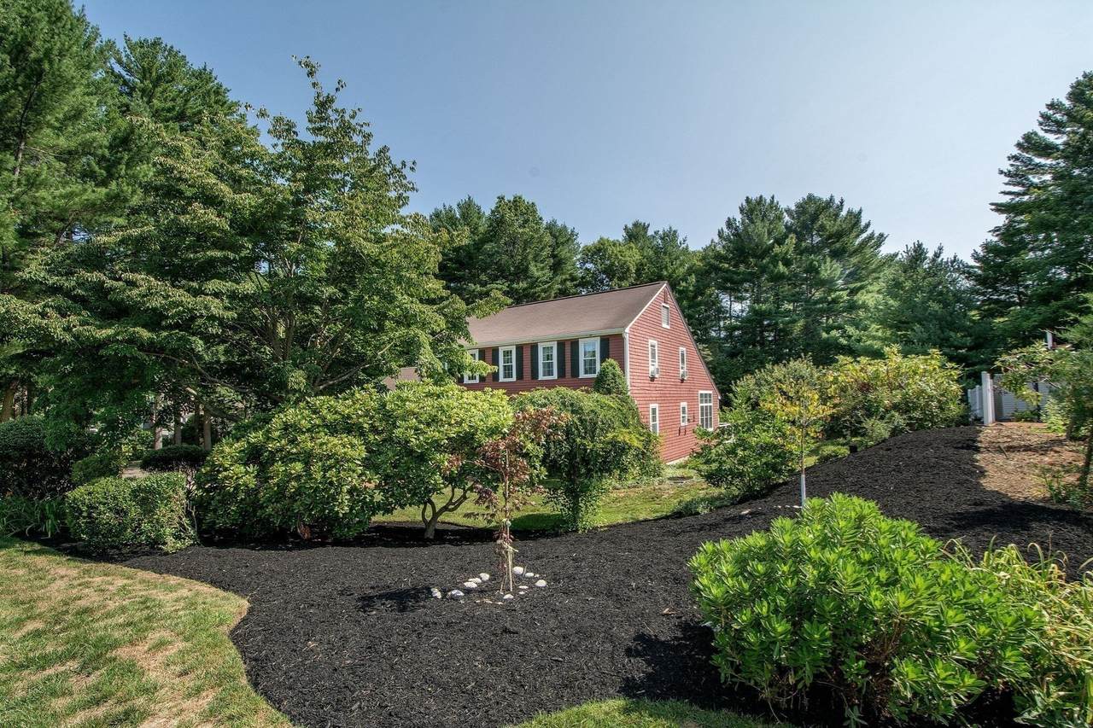
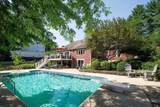
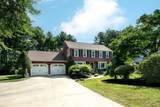
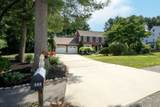
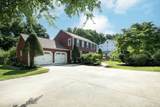
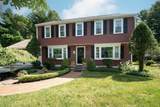
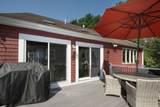
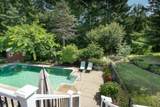
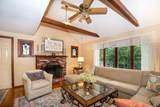
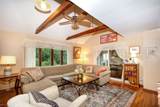
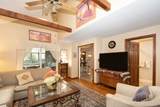
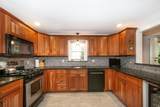
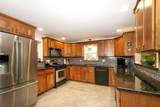
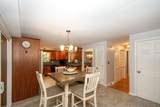
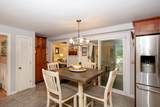
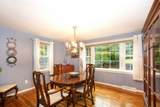
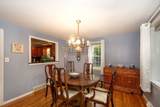
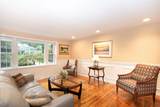
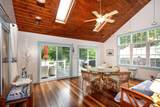
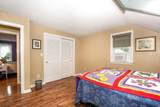
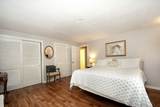
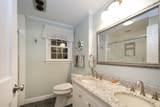
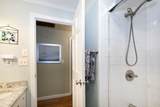
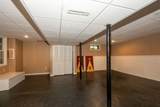
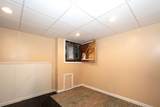
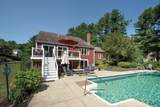
NEW PRICE! An exceptional opportunity in North Pembroke! Welcome to 263 Edgewater Drive, a spacious 4-bedroom, 2-bath Garrison Colonial offering a wonderful combination of space, comfort, and lifestyle in a highly desirable, established neighborhood. Lovingly maintained by its original owners, this home offers an inviting layout with plenty of room for everyday living and entertaining. The first floor features a living room, fireplaced family room, formal dining room, and updated kitchen with granite countertops and abundant workspace as well as a full bathroom. A standout feature is the spectacular 18' x 14' three-season room with cathedral ceiling and hardwood floors, opening to a newer 18' x 12' Trex deck overlooking the in-ground pool. Imagine the possibilities for entertaining and relaxing! Four spacious bedrooms, and another full bathroom complete the second floor. Hardwood floors, central air, updated windows and sliders, and a two-car garage add to the appeal. The walkout lower level includes finished space offering flexibility for a variety of uses. Significant improvements include a new septic system (2020), hot water tank (July 2026), and pool liner (approximately 2021). Convenient to Route 3, shopping, restaurants, and area amenities. Imagine celebrating the holidays in your new home and opening your own pool next summer! With its new price of $889,900, this is an opportunity you won't want to miss! Welcome Home!

Monthly Payment Calculator


The property listing data and information set forth herein were provided to MLS Property Information Network, Inc. from third party sources, including sellers, lessors and public records, and were compiled by MLS Property Information Network, Inc. The property listing data and information are for the personal, non commercial use of consumers having a good faith interest in purchasing or leasing listed properties of the type displayed to them and may not be used for any purpose other than to identify prospective properties which such consumers may have a good faith interest in purchasing or leasing. MLS Property Information Network, Inc. and its subscribers disclaim any and all representations and warranties as to the accuracy of the property listing data and information set forth herein. Data last updated 2026-10-17T08:05:42.223.
www.southshorerealestateliving.com/homes/181689310
Print Image

263 Edgewater Drive Pembroke, MA 02359

  • Price: $889,900
  • Status: Active
  • On Site: Days
  • Updated: 20 min ago
  • MLS #: 73585030
4
Beds
2
Baths
0
½ Baths
1.03
Acres
2,304
SQFT
$386
$/SQFT
1984
Built
Neighborhood:
North Pembroke
County:
Plymouth
Area:
North Pembroke
Middle School:
Pembroke Middle School
High School:
Pembroke High School
Property Description
NEW PRICE! An exceptional opportunity in North Pembroke! Welcome to 263 Edgewater Drive, a spacious 4-bedroom, 2-bath Garrison Colonial offering a wonderful combination of space, comfort, and lifestyle in a highly desirable, established neighborhood. Lovingly maintained by its original owners, this home offers an inviting layout with plenty of room for everyday living and entertaining. The first floor features a living room, fireplaced family room, formal dining room, and updated kitchen with granite countertops and abundant workspace as well as a full bathroom. A standout feature is the spectacular 18' x 14' three-season room with cathedral ceiling and hardwood floors, opening to a newer 18' x 12' Trex deck overlooking the in-ground pool. Imagine the possibilities for entertaining and relaxing! Four spacious bedrooms, and another full bathroom complete the second floor. Hardwood floors, central air, updated windows and sliders, and a two-car garage add to the appeal. The walkout lower level includes finished space offering flexibility for a variety of uses. Significant improvements include a new septic system (2020), hot water tank (July 2026), and pool liner (approximately 2021). Convenient to Route 3, shopping, restaurants, and area amenities. Imagine celebrating the holidays in your new home and opening your own pool next summer! With its new price of $889,900, this is an opportunity you won't want to miss! Welcome Home!
Exterior Features

Architectural Style ColonialGarrison Attached Garage YN Yes Carport YN No Color Red Construction Materials Frame Covered Spaces 2 Exterior Features Porch - EnclosedDeck - CompositePatioPool - IngroundRain GuttersStorageFenced Yard Fencing Fenced Garage YN Yes Open Parking YN Yes Parking Features AttachedGarage Door OpenerPaved DriveOff StreetPaved Parking Total 8 Patio And Porch Features Porch - EnclosedDeck - CompositePatio Pool Features In Ground Pool Private YN Yes Property Attached YN No Road Frontage Type Public Road Responsibility Public Maintained Road Road Surface Type Paved Roof Shingle Spa YN No Waterfront YN No

Interior Features

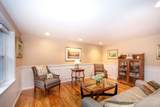
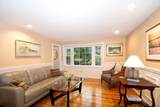
Appliances Gas Water HeaterWater HeaterRangeDishwasherMicrowaveRefrigeratorWasherDryer Basement FullPartially FinishedWalk-Out AccessInterior EntryConcrete Bedroom2 Dimensions Length 12 Bedroom2 Dimensions Width 11 Bedroom2 Features ClosetFlooring - Vinyl Bedroom2 Level Second Bedroom3 Dimensions Length 14 Bedroom3 Dimensions Width 12 Bedroom3 Features ClosetFlooring - Vinyl Bedroom3 Level Second Bedroom4 Dimensions Length 12 Bedroom4 Dimensions Width 12 Bedroom4 Features ClosetFlooring - Vinyl Bedroom4 Level Second Building Area Total 2304 Cooling Central Air Cooling YN Yes Cooling Zones 1 Dining Room Dimensions Length 15 Dining Room Dimensions Width 12 Dining Room Features Flooring - HardwoodWindow(s) - Picture Dining Room Level First Family Room Dimensions Length 16 Family Room Dimensions Width 15 Family Room Features Ceiling Fan(s)Vaulted Ceiling(s)Flooring - HardwoodSlider Family Room Level First Fireplace Features Family Room Fireplace YN Yes Fireplaces Total 1 Flooring TileVinylHardwoodFlooring - HardwoodConcrete Foundation Details Concrete Perimeter Heat Zones 1 Heating Forced AirNatural Gas Heating YN Yes Interior Features Cathedral Ceiling(s)Ceiling Fan(s)SliderSun RoomPlay Room Kitchen Dimensions Length 25 Kitchen Dimensions Width 12 Kitchen Features Flooring - Stone/Ceramic TileDining AreaCountertops - Stone/Granite/SolidRecessed LightingSliderStainless Steel AppliancesWine ChillerLighting - Pendant Kitchen Level MainFirst Laundry Features In BasementGas Dryer HookupWasher Hookup Lead Paint Unknown Living Room Dimensions Length 16 Living Room Dimensions Width 12 Living Room Features Flooring - HardwoodWindow(s) - PictureRecessed LightingWainscoting Living Room Level First Master Bedroom Dimensions Length 16 Master Bedroom Dimensions Width 14 Master Bedroom Features Flooring - VinylCloset - Double Master Bedroom Level Second Rooms Total 9 Window Features Skylight(s)

Property Features

Association YN No Community Features Public TransportationShoppingParkWalk/Jog TrailsStable(s)GolfMedical FacilityHighway AccessHouse of WorshipPublic SchoolSidewalks Disclosures All measurements are approx. & should be verified by buyer/agent. Roof installed 2009; a/c installed 2011; a/c is stronger on Floor 1 than on Floor 2; Exterior photos were taken in 7/2026. Electric Circuit Breakers Home Warranty YN No Property Sub Type Single Family Residence Senior Community YN No Sewer Private Sewer Tax Annual Amount 8939 Tax Year 2026 Utilities for Gas Rangefor Gas Ovenfor Gas DryerWasher Hookup Water Source Public Year Built Details Actual Year Round Yes Zoning R

Listing information © 2026 MLS Property Information Network. All information is deemed reliable but should be independently verified.
Listing provided courtesy of Linda MacDonald of Keller Williams Realty Colonial Partners: 508-591-7354.


The property listing data and information set forth herein were provided to MLS Property Information Network, Inc. from third party sources, including sellers, lessors and public records, and were compiled by MLS Property Information Network, Inc. The property listing data and information are for the personal, non commercial use of consumers having a good faith interest in purchasing or leasing listed properties of the type displayed to them and may not be used for any purpose other than to identify prospective properties which such consumers may have a good faith interest in purchasing or leasing. MLS Property Information Network, Inc. and its subscribers disclaim any and all representations and warranties as to the accuracy of the property listing data and information set forth herein. Data last updated 2026-10-17T08:05:42.223.
 
https://bt-photos.global.ssl.fastly.net/mlspin/1280_boomver_2_73585030_2.jpg https://bt-photos.global.ssl.fastly.net/mlspin/1280_boomver_2_73585030_2.jpg https://bt-photos.global.ssl.fastly.net/mlspin/1280_boomver_2_73585030_2.jpg
Logo
Julie Walsh | Jack Conway
80 Front Street
Scituate MA, 02066
Listing courtesy of Linda MacDonald of Keller Williams Realty Colonial Partners.