




Skip To Content

262 Lakeshore Drive

Marlborough, MA 01752
  • $569,900
  • STATUS: Price Changed
  • MLS #: 73595886
Price Reduced
$569,900
  • 5
    BEDS
  • 0.44
    ACRES
  • 1
    BATHS
  • 1
    1/2 BATHS
  • 1,875
    SQFT
  • $304
    $/SQFT
Neighborhood:
Type:
Single-Family Home
Built:
1952
County:

School Information

Elementary School:
Middle School:
High School:
Listing courtesy of Marian Chiasson of RE/MAX Signature Properties.

Description

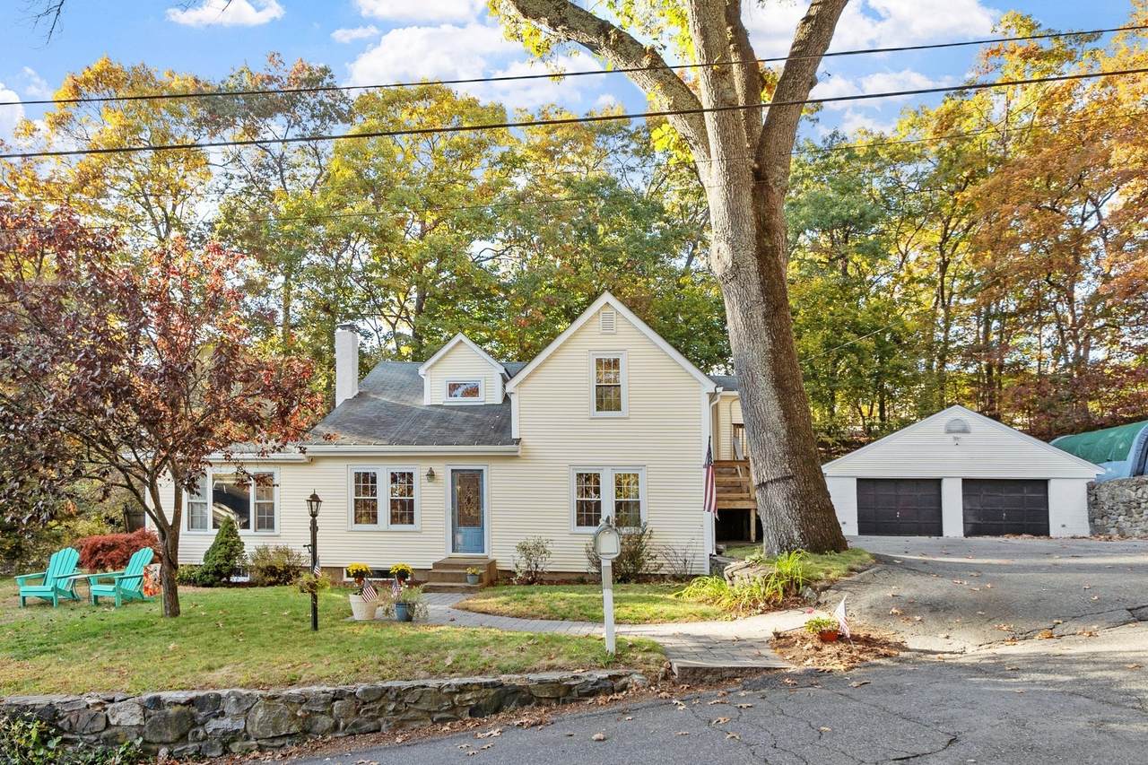
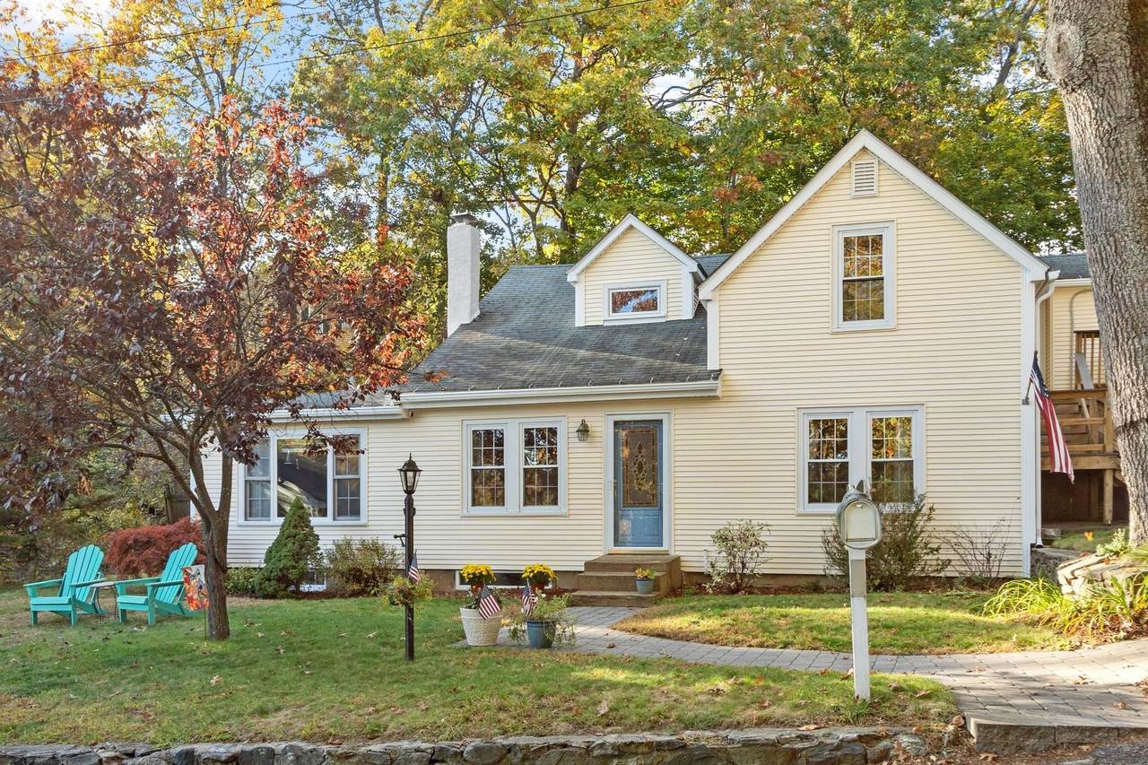
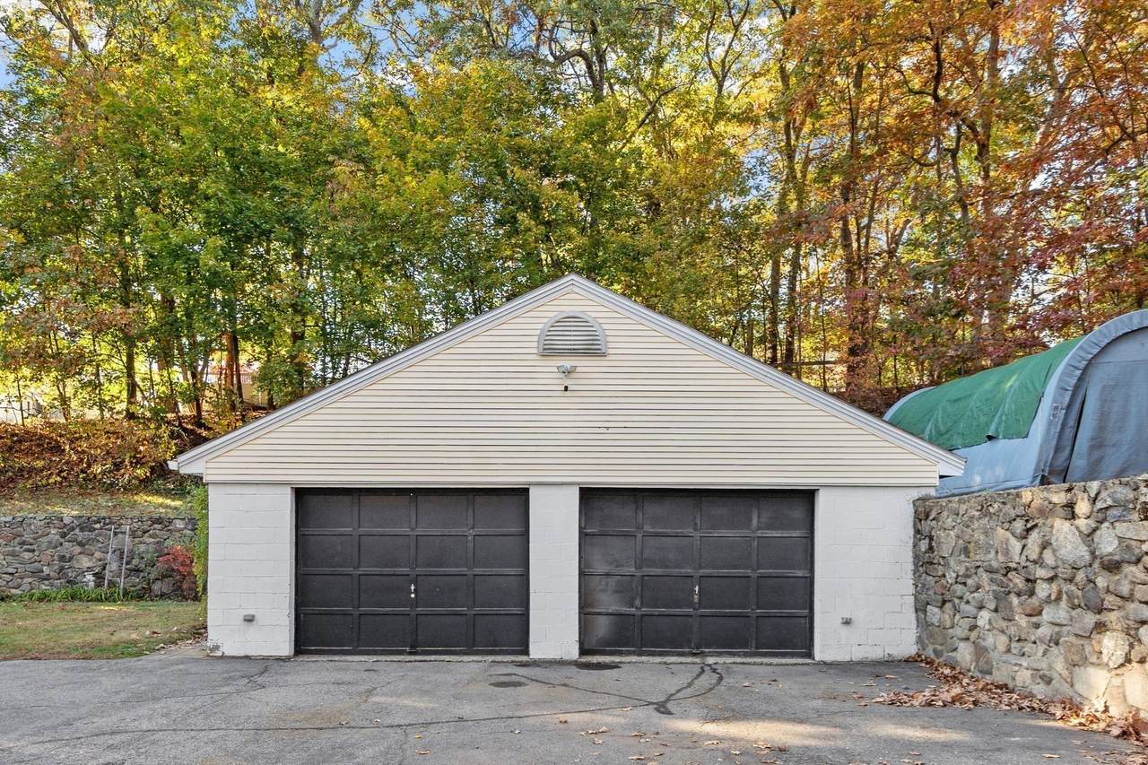
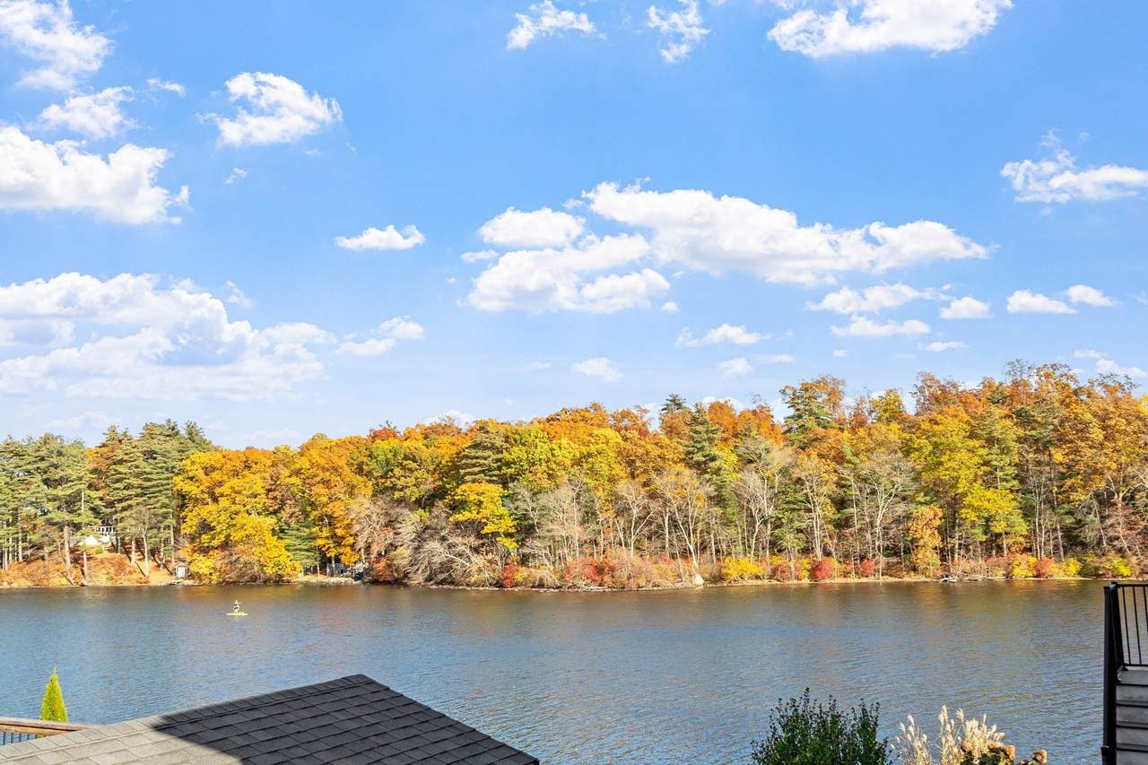
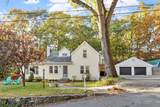
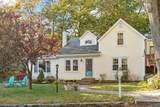
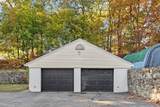
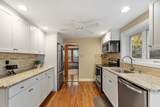
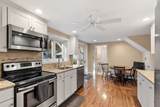
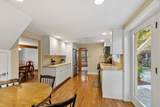
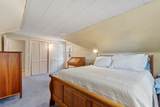
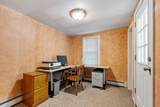
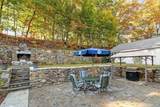
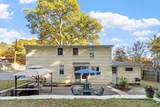
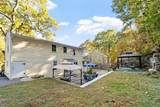
Welcome Home to this Fort Meadow Lake residence, experience the best of lakeside living in this spacious 5-bedroom home, plus home office with its own entrance, this is ideally situated directly across the street from beautiful Fort Meadow Lake. Enjoy scenic views, a peaceful setting, and access to 2 private neighborhood beaches—perfect for swimming, relaxing, and making lasting memories. Inside, this home offers a warm and comfortable layout with an updated kitchen featuring newer appliances and improvements completed between 2018 and 2022. Recent updates, include a newer boiler and updated electrical, providing added comfort, efficiency, and peace of mind.The oversized two-car garage and generous parking area offer exceptional convenience and flexibility. There is plenty of room for multiple vehicles, recreational equipment, trailers, or work vehicles, making this property especially appealing to landscapers, contractors, hobbyists, and anyone seeking valuable extra space. Enjoy the outside fire place for entertaing and gatherings while roasting marshmellows, this home beautifully combines everyday comfort with an exceptional lifestyle. Gathering with friends or a home w/ room to grow, this property offers tremendous potential. Come discover the space, setting, and possibilities that make this Fort Meadow Lake home truly special!

Monthly Payment Calculator


The property listing data and information set forth herein were provided to MLS Property Information Network, Inc. from third party sources, including sellers, lessors and public records, and were compiled by MLS Property Information Network, Inc. The property listing data and information are for the personal, non commercial use of consumers having a good faith interest in purchasing or leasing listed properties of the type displayed to them and may not be used for any purpose other than to identify prospective properties which such consumers may have a good faith interest in purchasing or leasing. MLS Property Information Network, Inc. and its subscribers disclaim any and all representations and warranties as to the accuracy of the property listing data and information set forth herein. Data last updated 2026-11-18T00:03:46.98.
www.southshorerealestateliving.com/homes/183145685
Print Image

262 Lakeshore Drive Marlborough, MA 01752

  • Price: $569,900
  • Status: Price Changed
  • On Site: Days
  • MLS #: 73595886
5
Beds
1
Baths
1
½ Baths
0.44
Acres
1,875
SQFT
$304
$/SQFT
1952
Built
Neighborhood:
Lakeshore Drive
County:
Middlesex
Elementary School:
Goodnow Brothers
Middle School:
Whitcomb
High School:
Marlborough High
Property Description
Welcome Home to this Fort Meadow Lake residence, experience the best of lakeside living in this spacious 5-bedroom home, plus home office with its own entrance, this is ideally situated directly across the street from beautiful Fort Meadow Lake. Enjoy scenic views, a peaceful setting, and access to 2 private neighborhood beaches—perfect for swimming, relaxing, and making lasting memories. Inside, this home offers a warm and comfortable layout with an updated kitchen featuring newer appliances and improvements completed between 2018 and 2022. Recent updates, include a newer boiler and updated electrical, providing added comfort, efficiency, and peace of mind.The oversized two-car garage and generous parking area offer exceptional convenience and flexibility. There is plenty of room for multiple vehicles, recreational equipment, trailers, or work vehicles, making this property especially appealing to landscapers, contractors, hobbyists, and anyone seeking valuable extra space. Enjoy the outside fire place for entertaing and gatherings while roasting marshmellows, this home beautifully combines everyday comfort with an exceptional lifestyle. Gathering with friends or a home w/ room to grow, this property offers tremendous potential. Come discover the space, setting, and possibilities that make this Fort Meadow Lake home truly special!
Exterior Features

Architectural Style Cape Attached Garage YN No Carport YN No Construction Materials Frame Covered Spaces 2 Exterior Features Deck - WoodPatioGardenStone Wall Garage YN Yes Open Parking YN Yes Parking Features DetachedGarage Faces SideOversizedPaved DriveDrivewayPaved Parking Total 15 Patio And Porch Features Deck - ExteriorDeck - WoodPatio Property Attached YN No Road Frontage Type Public Road Responsibility Public Maintained Road Roof Shingle Spa YN No Water View Features Lake Waterfront Features Lake/Pond0 to 1/10 Mile To BeachBeach Ownership(PublicAssociation) Waterfront YN No

Interior Features

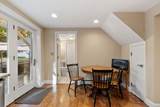
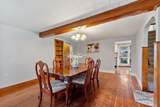
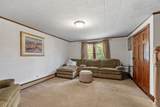
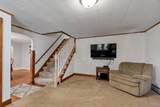
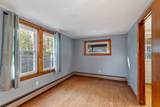
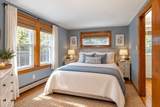
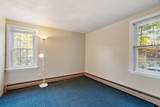
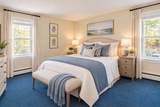
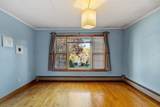
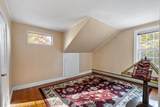
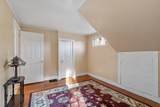
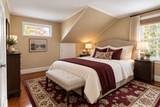
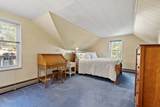
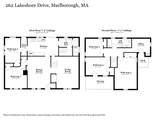
Appliances Electric Water HeaterRangeMicrowaveRefrigerator Basement Unfinished Bedroom2 Dimensions Length 10 Bedroom2 Dimensions Width 9.7 Bedroom2 Level Second Bedroom3 Dimensions Length 13.7 Bedroom3 Dimensions Width 10 Bedroom3 Level Second Bedroom4 Dimensions Length 12.2 Bedroom4 Dimensions Width 11.9 Bedroom4 Level First Bedroom5 Dimensions Length 14.4 Bedroom5 Dimensions Width 8.6 Bedroom5 Level First Building Area Total 1875 Cooling Window Unit(s) Cooling YN Yes Dining Room Dimensions Length 17.7 Dining Room Dimensions Width 12.9 Dining Room Features Flooring - Hardwood Dining Room Level First Door Features Insulated Doors Fireplace YN No Fireplaces Total 0 Flooring TileCarpetHardwood Foundation Details Concrete Perimeter Heating Oil Heating YN Yes Interior Features Office Kitchen Dimensions Length 17 Kitchen Dimensions Width 9.11 Kitchen Features Bathroom - HalfFlooring - WoodWindow(s) - Bay/Bow/BoxCountertops - Stone/Granite/SolidFrench DoorsRemodeled Kitchen Level First Lead Paint Unknown Living Room Dimensions Length 17.7 Living Room Dimensions Width 12.4 Living Room Features Flooring - Wall to Wall Carpet Living Room Level First Master Bedroom Dimensions Length 17.7 Master Bedroom Dimensions Width 12.3 Master Bedroom Level Second Office Dimensions Length 10.1 Office Dimensions Width 8.2 Office Features Deck - Exterior Office Level Second Rooms Total 9 Window Features Insulated Windows

Property Features

Association YN No Community Features Public TransportationShoppingParkWalk/Jog TrailsGolfMedical FacilityBike PathConservation AreaHighway AccessHouse of WorshipPublic School Disclosures some photos have been AI enhanced - showings start Friday at 12:00 Noon Electric 200+ Amp Service Home Warranty YN No Property Sub Type Single Family Residence Senior Community YN No Sewer Public Sewer Tax Annual Amount 6050 Tax Year 2026 Water Source PublicPrivate Year Built Details ActualRenovated Since Zoning res

Listing information © 2026 MLS Property Information Network. All information is deemed reliable but should be independently verified.
Listing provided courtesy of Marian Chiasson of RE/MAX Signature Properties: 508-485-5111.


The property listing data and information set forth herein were provided to MLS Property Information Network, Inc. from third party sources, including sellers, lessors and public records, and were compiled by MLS Property Information Network, Inc. The property listing data and information are for the personal, non commercial use of consumers having a good faith interest in purchasing or leasing listed properties of the type displayed to them and may not be used for any purpose other than to identify prospective properties which such consumers may have a good faith interest in purchasing or leasing. MLS Property Information Network, Inc. and its subscribers disclaim any and all representations and warranties as to the accuracy of the property listing data and information set forth herein. Data last updated 2026-11-18T00:03:46.98.
 
https://bt-photos.global.ssl.fastly.net/mlspin/1280_boomver_1_73595886_2.jpg https://bt-photos.global.ssl.fastly.net/mlspin/1280_boomver_1_73595886_2.jpg https://bt-photos.global.ssl.fastly.net/mlspin/1280_boomver_1_73595886_2.jpg
Logo
Julie Walsh | Jack Conway
80 Front Street
Scituate MA, 02066
Listing courtesy of Marian Chiasson of RE/MAX Signature Properties.