






Skip To Content

26 Concordia Drive

Haverhill, MA 01830
  • $699,000
  • STATUS: Active
  • MLS #: 73595464
UPDATED: 15 min ago
$699,000
  • 3
    BEDS
  • 0.76
    ACRES
  • 2
    BATHS
  • 1
    1/2 BATHS
  • 1,728
    SQFT
  • $405
    $/SQFT
Neighborhood:
Type:
Single-Family Home
Built:
1997
County:
Area:

School Information

Elementary School:
Middle School:
High School:
Listing courtesy of Vanessa Anamisis of Century 21 North East.

Description

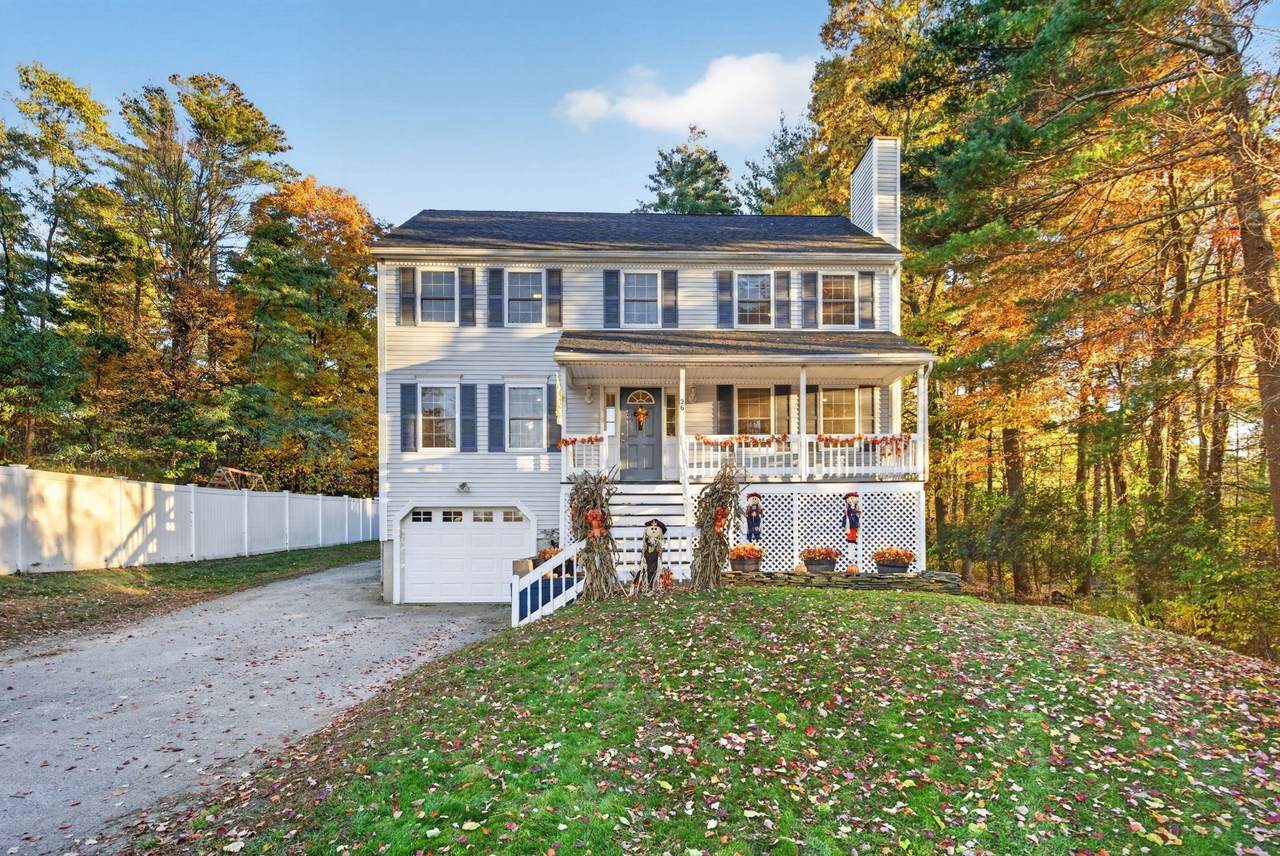
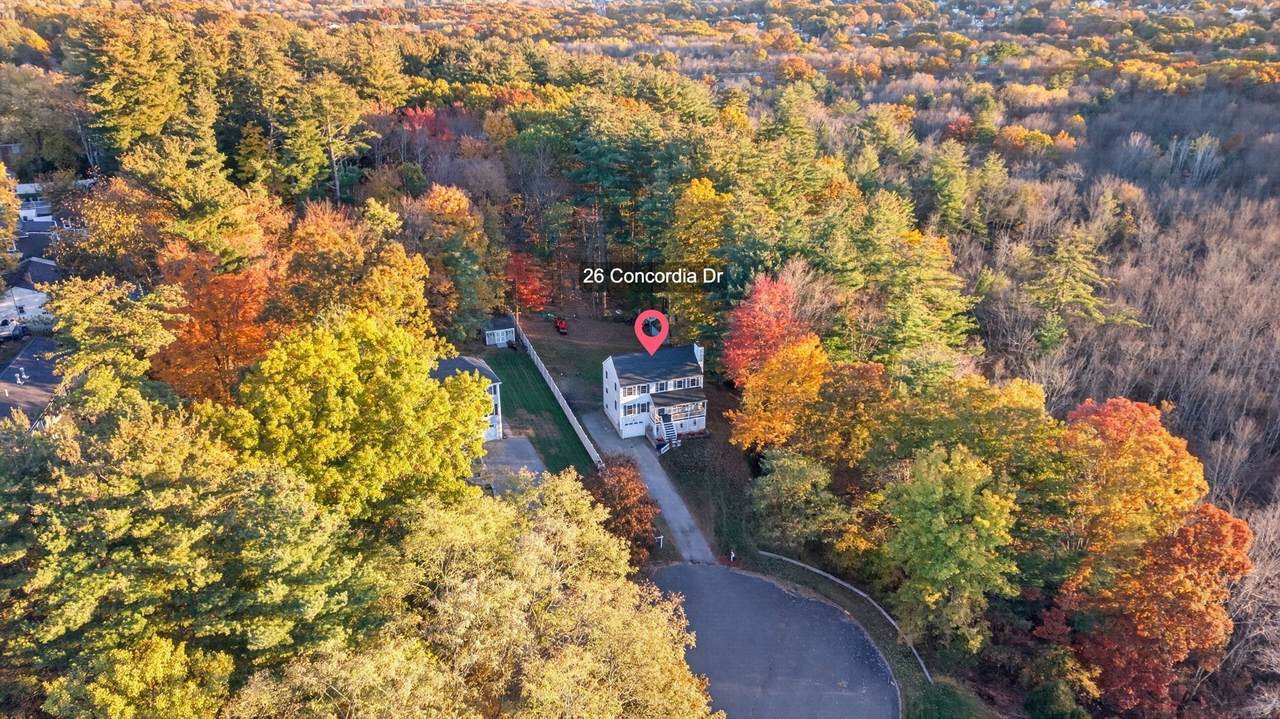
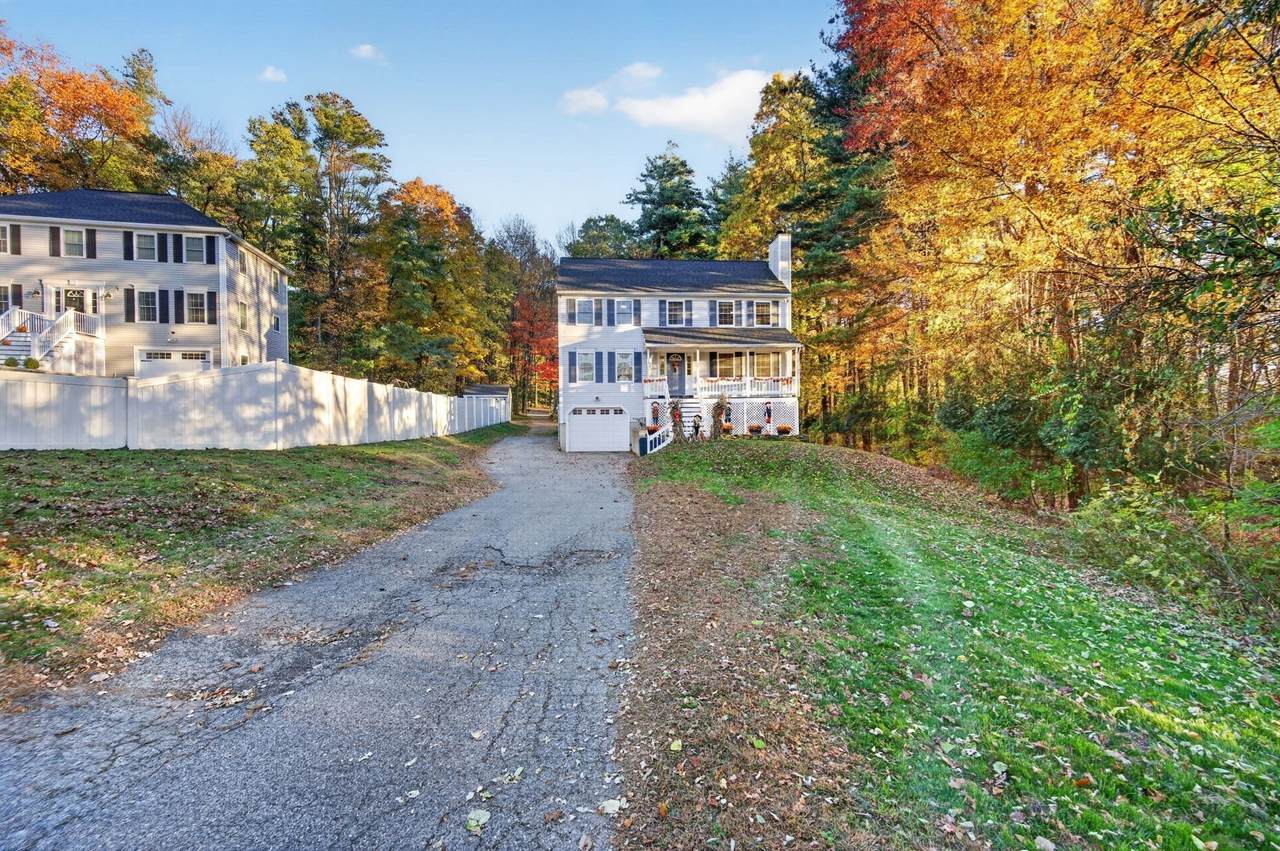
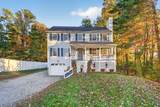
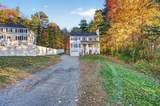
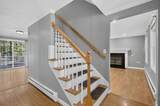
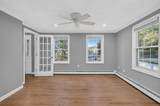
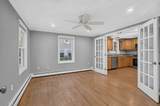
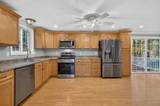
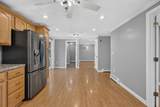
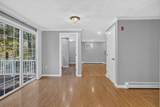
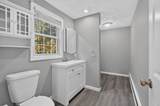
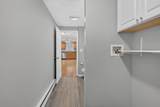
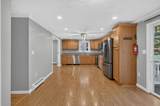
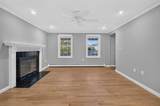
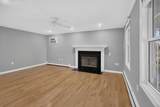
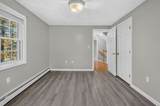
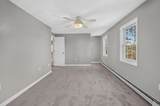
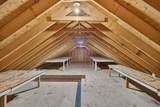
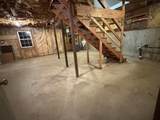
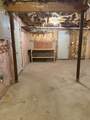
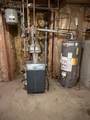
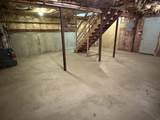
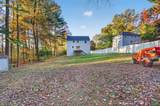
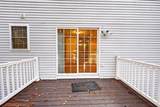
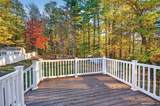
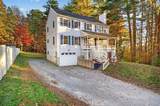
Charming 3-bedroom Colonial tucked at the end of a cul-de-sac. Step inside to find a welcoming living room complete with a cozy wood fireplace and a wall AC unit for year-round comfort. French doors lead you into the formal dining room, perfect for hosting gatherings. The bright, kitchen boasts brand-new stainless steel gas stove, that match the refrigerator, dishwasher, and microwave—all of which remain with the home. For ultimate convenience, the main-floor half bath pulls double duty as a laundry room, making daily chores a breeze. All three bedrooms are located on the second floor, a full bath in hall, primary bedroom with new carpet, 3/4 bath and walk in closet. Bedroom two has been freshly painted, new carpet and door that leads to fulll walk up attic. Need more space? Both the full basement and the expansive walk-up attic await your finishing touches, offering incredible potential for additional living areas, home offices, or media rooms. This property is packed with heavy-duty electrical upgrades, featuring a 200-amp main panel, a 100-amp subpanel, and a GenTran switch fully wired for a backup generator. Outside, the large yard over 3/4 of an acre features a 12x16 storage shed equipped with its own 40-amp electrical service, making it the perfect workshop or tool oasis. If you are looking for space, privacy, and an unbeatable commuter location just minutes to Interstate 495, look no further!

Monthly Payment Calculator


The property listing data and information set forth herein were provided to MLS Property Information Network, Inc. from third party sources, including sellers, lessors and public records, and were compiled by MLS Property Information Network, Inc. The property listing data and information are for the personal, non commercial use of consumers having a good faith interest in purchasing or leasing listed properties of the type displayed to them and may not be used for any purpose other than to identify prospective properties which such consumers may have a good faith interest in purchasing or leasing. MLS Property Information Network, Inc. and its subscribers disclaim any and all representations and warranties as to the accuracy of the property listing data and information set forth herein. Data last updated 2026-11-16T11:04:16.31.
www.southshorerealestateliving.com/homes/183117991
Print Image

26 Concordia Drive Haverhill, MA 01830

  • Price: $699,000
  • Status: Active
  • On Site: Days
  • Updated: 15 min ago
  • MLS #: 73595464
3
Beds
2
Baths
1
½ Baths
0.76
Acres
1,728
SQFT
$405
$/SQFT
1997
Built
Neighborhood:
Northern/Route 125
County:
Essex
Area:
Zip 01830
Elementary School:
Haverhlll
Middle School:
Haverhill
High School:
Haverhill High
Property Description
Charming 3-bedroom Colonial tucked at the end of a cul-de-sac. Step inside to find a welcoming living room complete with a cozy wood fireplace and a wall AC unit for year-round comfort. French doors lead you into the formal dining room, perfect for hosting gatherings. The bright, kitchen boasts brand-new stainless steel gas stove, that match the refrigerator, dishwasher, and microwave—all of which remain with the home. For ultimate convenience, the main-floor half bath pulls double duty as a laundry room, making daily chores a breeze. All three bedrooms are located on the second floor, a full bath in hall, primary bedroom with new carpet, 3/4 bath and walk in closet. Bedroom two has been freshly painted, new carpet and door that leads to fulll walk up attic. Need more space? Both the full basement and the expansive walk-up attic await your finishing touches, offering incredible potential for additional living areas, home offices, or media rooms. This property is packed with heavy-duty electrical upgrades, featuring a 200-amp main panel, a 100-amp subpanel, and a GenTran switch fully wired for a backup generator. Outside, the large yard over 3/4 of an acre features a 12x16 storage shed equipped with its own 40-amp electrical service, making it the perfect workshop or tool oasis. If you are looking for space, privacy, and an unbeatable commuter location just minutes to Interstate 495, look no further!
Exterior Features

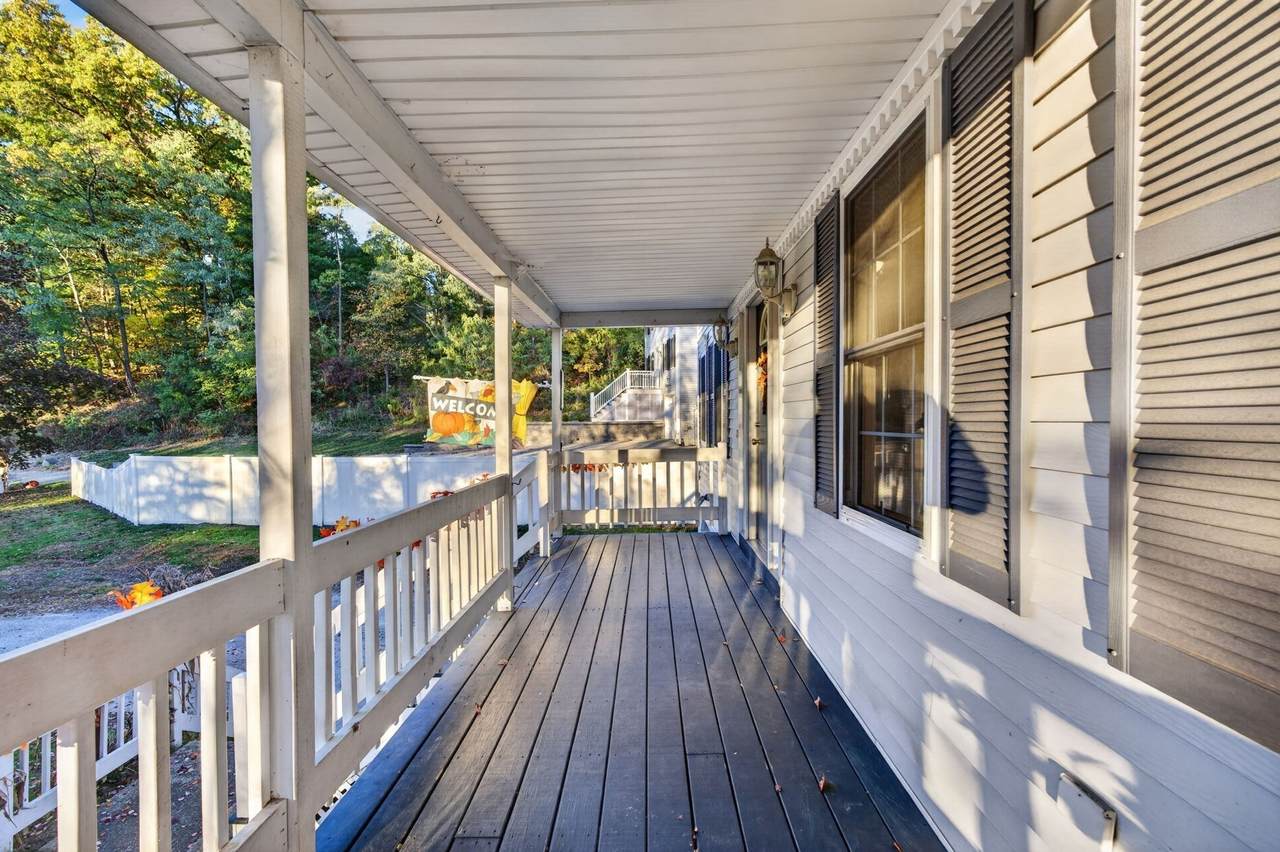
Architectural Style Colonial Attached Garage YN Yes Carport YN No Color White Construction Materials Frame Covered Spaces 1 Exterior Features PorchDeckStorage Frontage Length 150.00 Garage YN Yes Lot Features WoodedLevel Open Parking YN Yes Parking Features UnderPaved DriveOff StreetPaved Parking Total 5 Patio And Porch Features PorchDeck Property Attached YN No Road Frontage Type Public Roof Asphalt/Composition Shingles Spa YN No Waterfront YN No

Interior Features

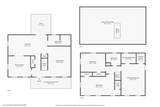
Appliances Gas Water HeaterRangeDishwasherMicrowaveRefrigerator Basement Interior EntryGarage AccessConcreteUnfinished Bedroom2 Dimensions Length 13.833333333 Bedroom2 Dimensions Width 10.333333333 Bedroom2 Features ClosetFlooring - LaminateWindow(s) - Bay/Bow/Box Bedroom2 Level Second Bedroom3 Dimensions Length 22.416666666 Bedroom3 Dimensions Width 11.666666666 Bedroom3 Features Cedar Closet(s)Flooring - Wall to Wall CarpetAttic Access Bedroom3 Level Second Building Area Total 1728 Cooling Wall Unit(s)None Cooling YN No Cooling Zones 1 Dining Room Dimensions Length 13 Dining Room Dimensions Width 11.5 Dining Room Features Ceiling Fan(s)Flooring - LaminateFrench DoorsRecessed Lighting Dining Room Level MainFirst Fireplace Features Living Room Fireplace YN Yes Fireplaces Total 1 Flooring TileCarpetWood Laminate Foundation Details Concrete Perimeter Heat Zones 1 Heating Forced AirNatural Gas Heating YN Yes Interior Features Walk-up AtticInternet Available - Unknown Kitchen Dimensions Length 22 Kitchen Dimensions Width 11.416666666 Kitchen Features Bathroom - HalfFlooring - LaminateFlooring - VinylDining AreaBalcony / DeckFrench DoorsDeck - ExteriorExterior AccessRecessed LightingSliderGas StovePeninsulaLighting - Overhead Kitchen Level MainFirst Laundry Features Gas Dryer HookupElectric Dryer HookupWasher Hookup Lead Paint None Living Room Dimensions Length 12.75 Living Room Dimensions Width 17 Living Room Features Ceiling Fan(s)Flooring - LaminateWindow(s) - PictureExterior AccessRecessed LightingGas StoveCrown Molding Living Room Level MainFirst Master Bedroom Dimensions Length 13.25 Master Bedroom Dimensions Width 17.5 Master Bedroom Features Bathroom - 3/4Ceiling Fan(s)Walk-In Closet(s)Flooring - Wall to Wall CarpetRecessed LightingCrown Molding Master Bedroom Level Second Rooms Total 6

Property Features

Association YN No Community Features Public TransportationShoppingParkMedical FacilityLaundromatConservation AreaHighway AccessHouse of WorshipPrivate SchoolPublic SchoolT-Station Electric 200+ Amp Service Exclusions Tractor Home Warranty YN No Listing Terms Seller W/Participate Property Sub Type Single Family Residence Senior Community YN No Sewer Public Sewer Tax Annual Amount 5789 Tax Year 2026 Utilities for Gas Rangefor Gas Dryerfor Electric DryerWasher Hookup Water Source Public Year Built Details Actual Zoning R

Listing information © 2026 MLS Property Information Network. All information is deemed reliable but should be independently verified.
Listing provided courtesy of Vanessa Anamisis of Century 21 North East: 978-208-0449.


The property listing data and information set forth herein were provided to MLS Property Information Network, Inc. from third party sources, including sellers, lessors and public records, and were compiled by MLS Property Information Network, Inc. The property listing data and information are for the personal, non commercial use of consumers having a good faith interest in purchasing or leasing listed properties of the type displayed to them and may not be used for any purpose other than to identify prospective properties which such consumers may have a good faith interest in purchasing or leasing. MLS Property Information Network, Inc. and its subscribers disclaim any and all representations and warranties as to the accuracy of the property listing data and information set forth herein. Data last updated 2026-11-16T11:04:16.31.
 
https://bt-photos.global.ssl.fastly.net/mlspin/1280_boomver_1_73595464_2.jpg https://bt-photos.global.ssl.fastly.net/mlspin/1280_boomver_1_73595464_2.jpg https://bt-photos.global.ssl.fastly.net/mlspin/1280_boomver_1_73595464_2.jpg
Logo
Julie Walsh | Jack Conway
80 Front Street
Scituate MA, 02066
Listing courtesy of Vanessa Anamisis of Century 21 North East.