
Skip To Content

25 Jacqueline Ln

Plymouth, MA 02360
  • $579,000
  • STATUS: Contingent
  • MLS #: 73595459
Under Contract
UPDATED: 1 min ago
$579,000
  • 2
    BEDS
  • 0.46
    ACRES
  • 1
    BATHS
  • 1
    1/2 BATHS
  • 1,170
    SQFT
  • $495
    $/SQFT
Type:
Single-Family Home
Built:
1973
County:

School Information

Middle School:
High School:
Listing courtesy of Beth Tassinari of Century 21 Tassinari & Assoc..

Description

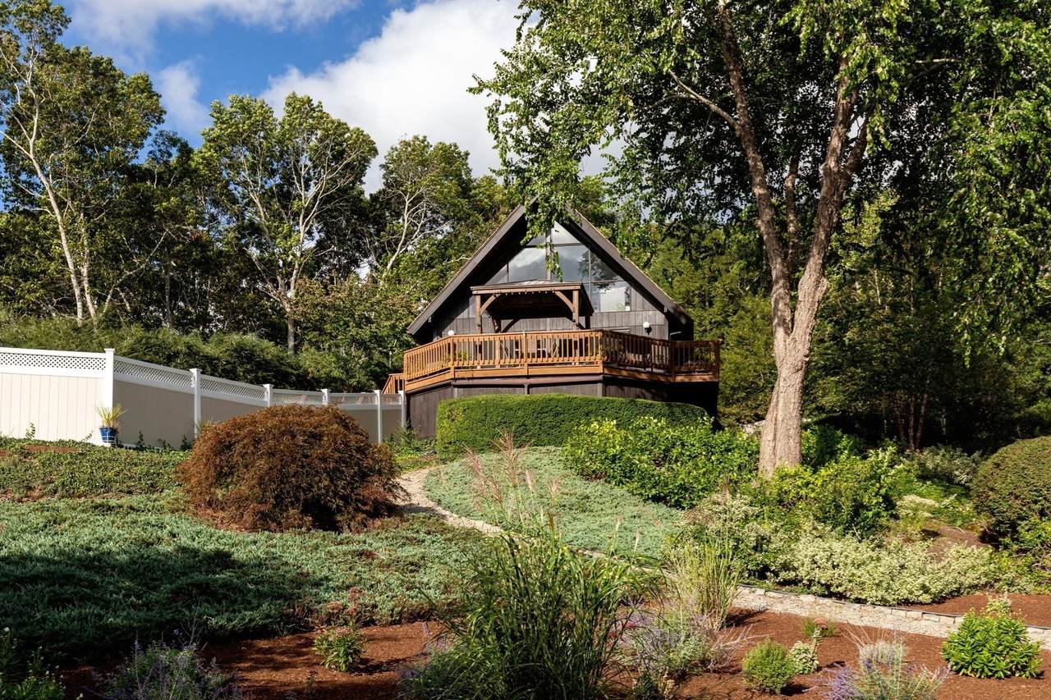
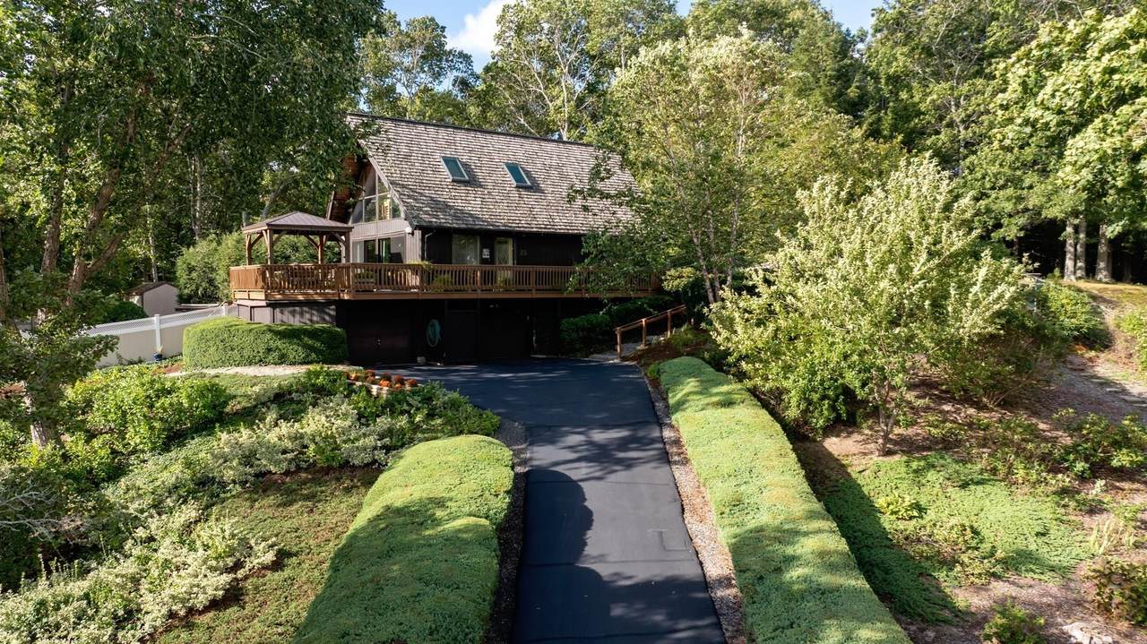
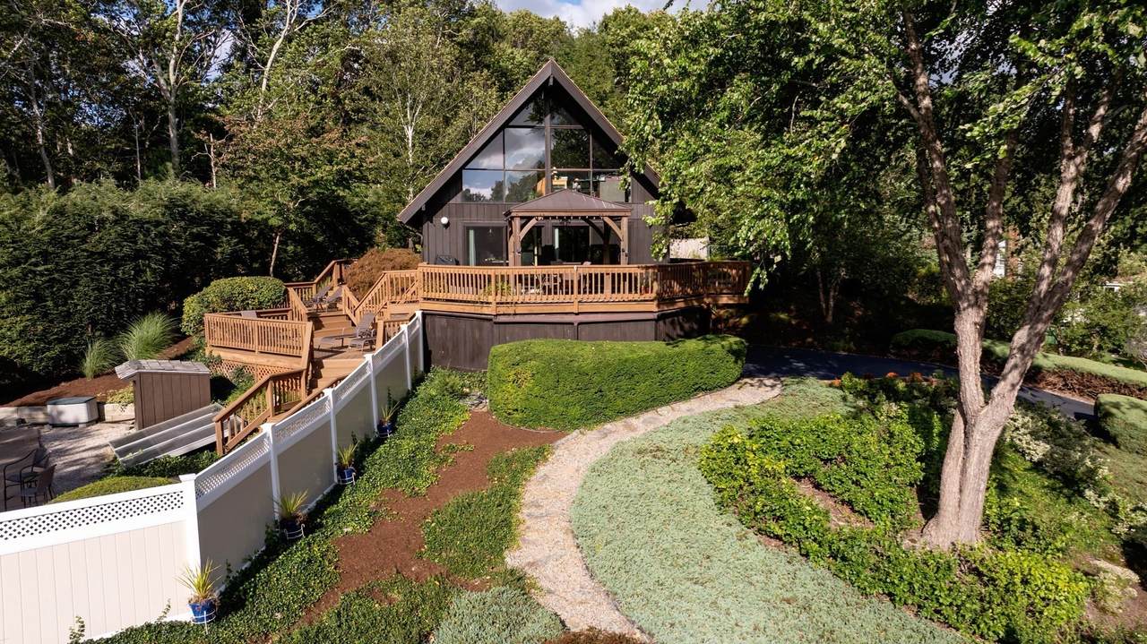
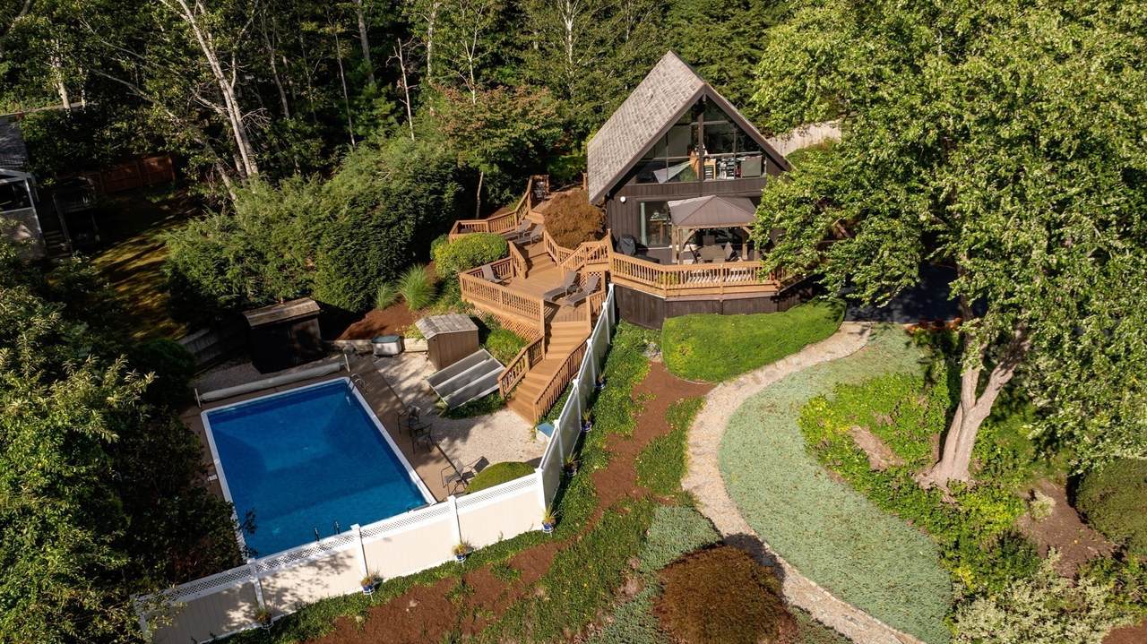
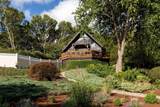
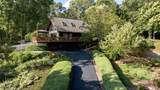
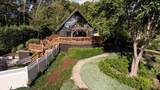
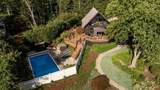
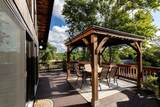
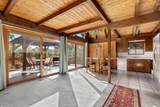
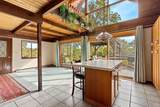
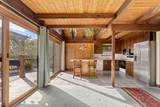
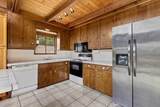
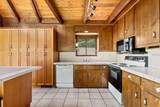
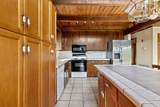
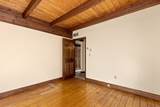
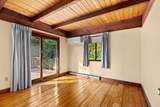
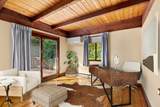
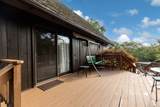
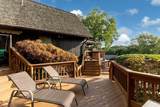
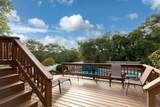
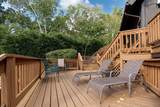
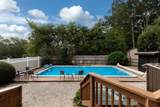
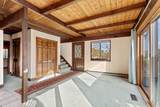
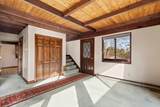
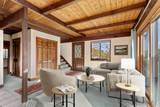
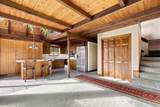
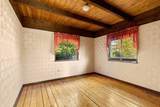
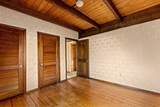
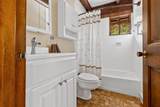
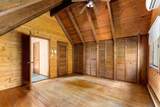
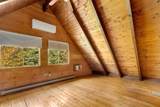
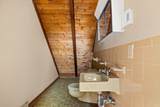
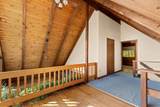
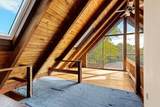
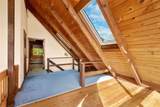
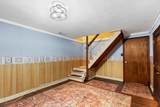
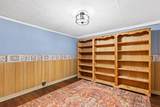
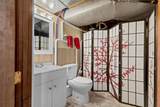
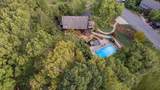
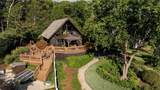
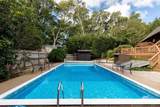
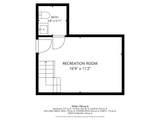
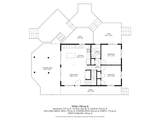
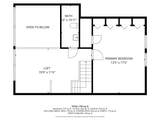
Perched prestigiously on a slight incline, surrounded by lovely, mature landscaping, Named "Hock Hauser" (means "House on High") property overlooks much of the surrounding neighborhood. This charismatic Chalet, is unique inside and out! The interior embraces a warm custom wood decor with cathedral wood covered ceilings, quality pine flooring and an A frame facade of windows and sliders, offset by an oversize wood deck, gazebo and a tiered deck that steps down to a private fenced inground pool for summer enjoyment (pool equipment included). Entry by the side door welcomes you into an open floorplan consisting of a cathedral Kitchen w/center island & Living area, Off the living area is a full bath and two addl rooms that can be used as brms or other-depending on your needs. Up the turn style stairway to the 2nd floor you find the primary bedroom enhanced by a vaulted wood covered ceiling, lots of closet space, accompanied by a cozy 1/2 bath and a charming loft. The finished basement includes a family rm and a half bath off the 2 car garage. The wood shingled roof adds great character which enhances the authenticity of the chalet design. AS a bonus, the left side of the driveway is heated for ease of driving in inclement weather! This home is Vundabar! The Title V passed for a 3 brm home and can be used as such if desired! Close to town amenities, medical facilities, waterfront and major roadways! Open House Nov 1 Sunday from 12-2pm

Monthly Payment Calculator


The property listing data and information set forth herein were provided to MLS Property Information Network, Inc. from third party sources, including sellers, lessors and public records, and were compiled by MLS Property Information Network, Inc. The property listing data and information are for the personal, non commercial use of consumers having a good faith interest in purchasing or leasing listed properties of the type displayed to them and may not be used for any purpose other than to identify prospective properties which such consumers may have a good faith interest in purchasing or leasing. MLS Property Information Network, Inc. and its subscribers disclaim any and all representations and warranties as to the accuracy of the property listing data and information set forth herein. Data last updated 2026-11-16T12:04:10.393.
www.southshorerealestateliving.com/homes/183117983
Print Image

25 Jacqueline Ln Plymouth, MA 02360

  • Price: $579,000
  • Status: Contingent
  • On Site: Days
  • Updated: 1 min ago
  • MLS #: 73595459
2
Beds
1
Baths
1
½ Baths
0.46
Acres
1,170
SQFT
$495
$/SQFT
1973
Built
County:
Plymouth
Middle School:
Pcis
High School:
Pchs
Property Description
Perched prestigiously on a slight incline, surrounded by lovely, mature landscaping, Named "Hock Hauser" (means "House on High") property overlooks much of the surrounding neighborhood. This charismatic Chalet, is unique inside and out! The interior embraces a warm custom wood decor with cathedral wood covered ceilings, quality pine flooring and an A frame facade of windows and sliders, offset by an oversize wood deck, gazebo and a tiered deck that steps down to a private fenced inground pool for summer enjoyment (pool equipment included). Entry by the side door welcomes you into an open floorplan consisting of a cathedral Kitchen w/center island & Living area, Off the living area is a full bath and two addl rooms that can be used as brms or other-depending on your needs. Up the turn style stairway to the 2nd floor you find the primary bedroom enhanced by a vaulted wood covered ceiling, lots of closet space, accompanied by a cozy 1/2 bath and a charming loft. The finished basement includes a family rm and a half bath off the 2 car garage. The wood shingled roof adds great character which enhances the authenticity of the chalet design. AS a bonus, the left side of the driveway is heated for ease of driving in inclement weather! This home is Vundabar! The Title V passed for a 3 brm home and can be used as such if desired! Close to town amenities, medical facilities, waterfront and major roadways! Open House Nov 1 Sunday from 12-2pm
Exterior Features

Architectural Style Contemporary Attached Garage YN Yes Carport YN No Color Brown Construction Materials Frame Covered Spaces 2 Exterior Features DeckDeck - WoodPatioPool - IngroundStorage Garage YN Yes Lot Features WoodedSlopedOther Open Parking YN Yes Parking Features AttachedGarage Door OpenerPaved DriveOff StreetDrivewayPaved Parking Total 8 Patio And Porch Features DeckDeck - WoodPatio Pool Features In Ground Pool Private YN Yes Property Attached YN No Road Frontage Type Public Road Responsibility Public Maintained Road Road Surface Type Paved Roof Wood Spa YN No Waterfront YN No

Interior Features

Appliances Water HeaterRangeRefrigeratorWasherDryer Basement FullPartially FinishedWalk-Out AccessInterior EntryGarage AccessConcrete Bedroom2 Features ClosetFlooring - WoodLighting - Overhead Bedroom2 Level MainFirst Building Area Total 1170 Cooling Wall Unit(s)Ductless Cooling YN Yes Family Room Features Flooring - WoodDeck - ExteriorSlider Family Room Level First Fireplace YN No Fireplaces Total 0 Flooring WoodTileCarpetConcreteWood LaminateFlooring - Wall to Wall CarpetLaminate Foundation Details Concrete Perimeter Heat Zones 2 Heating Forced AirElectric BaseboardOil Heating YN Yes Interior Features Bathroom - HalfLighting - OverheadLoftDen Kitchen Features Flooring - Stone/Ceramic TileCountertops - Stone/Granite/SolidKitchen IslandDeck - ExteriorExterior AccessOpen Floorplan Kitchen Level MainFirst Laundry Features Electric Dryer HookupWasher HookupIn Basement Lead Paint NoneUnknown Living Room Features ClosetFlooring - Wall to Wall CarpetDeck - ExteriorExterior AccessOpen FloorplanSlider Living Room Level MainFirst Main Level Bathrooms 1 Main Level Bedrooms 1 Master Bathroom Features No Master Bedroom Features Flooring - Wood Master Bedroom Level Second Rooms Total 6 Window Features Skylight(s)

Property Features

Accessibility Features No Association YN No Community Features ShoppingPoolParkGolfMedical FacilityBike PathConservation AreaHighway AccessHouse of WorshipPublic School Contingency Inspection Disclosures Outdoor dining table set on the front deck to stay along with some plantingsbookcases and shelvingin lower level to stay. Some photos virtually staged. Electric Circuit Breakers Home Warranty YN No Property Sub Type Single Family Residence Senior Community YN No Sewer Private Sewer Tax Annual Amount 6259 Tax Year 2026 Utilities for Electric Rangefor Electric DryerWasher Hookup Water Source Public Year Built Details Actual Zoning R25

Listing information © 2026 MLS Property Information Network. All information is deemed reliable but should be independently verified.
Listing provided courtesy of Beth Tassinari of Century 21 Tassinari & Assoc.: 508-747-1258.


The property listing data and information set forth herein were provided to MLS Property Information Network, Inc. from third party sources, including sellers, lessors and public records, and were compiled by MLS Property Information Network, Inc. The property listing data and information are for the personal, non commercial use of consumers having a good faith interest in purchasing or leasing listed properties of the type displayed to them and may not be used for any purpose other than to identify prospective properties which such consumers may have a good faith interest in purchasing or leasing. MLS Property Information Network, Inc. and its subscribers disclaim any and all representations and warranties as to the accuracy of the property listing data and information set forth herein. Data last updated 2026-11-16T12:04:10.393.
 
https://bt-photos.global.ssl.fastly.net/mlspin/1280_boomver_1_73595459_2.jpg https://bt-photos.global.ssl.fastly.net/mlspin/1280_boomver_1_73595459_2.jpg https://bt-photos.global.ssl.fastly.net/mlspin/1280_boomver_1_73595459_2.jpg
Logo
Julie Walsh | Jack Conway
80 Front Street
Scituate MA, 02066
Listing courtesy of Beth Tassinari of Century 21 Tassinari & Assoc..