Skip To Content

21 Reed Ave

Chicopee, MA 01020
  • $259,900
  • STATUS: Active
  • MLS #: 73594969
$259,900
  • 2
    BEDS
  • 0.14
    ACRES
  • 1
    BATHS
  • 0
    1/2 BATHS
  • 978
    SQFT
  • $266
    $/SQFT
Neighborhood:
Type:
Single-Family Home
Built:
1890
County:

School Information

Elementary School:
Middle School:
High School:
Listing courtesy of Derek Greene of The Greene Realty Group.

Description

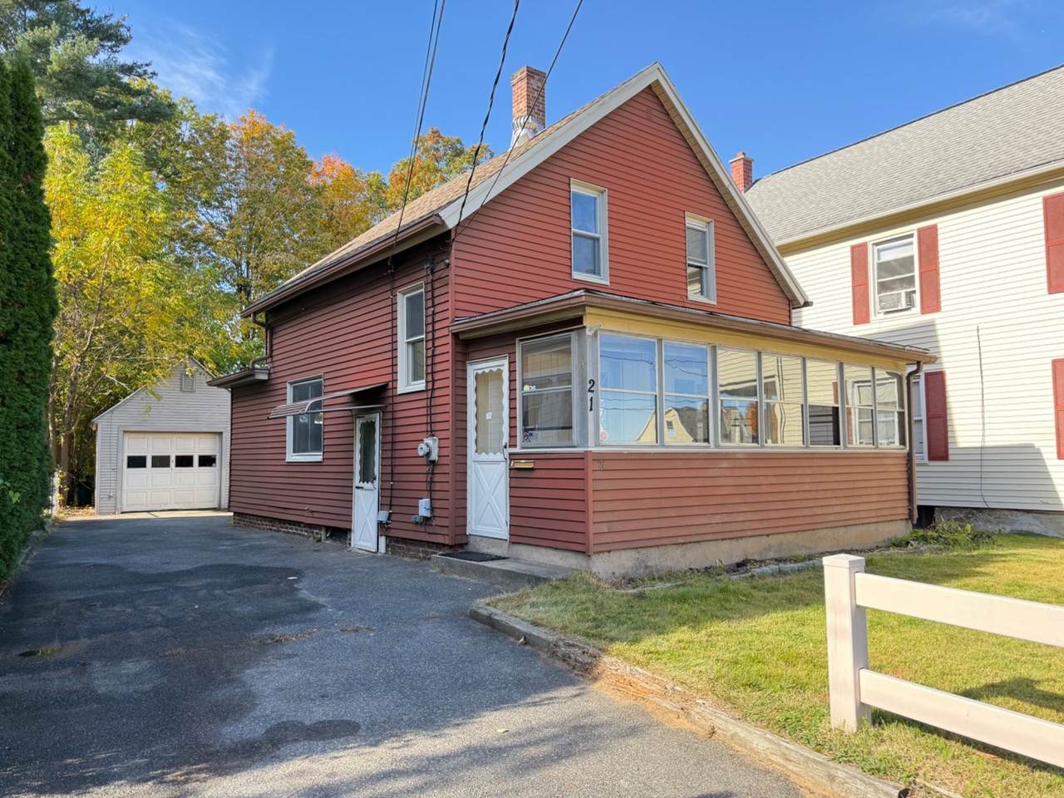
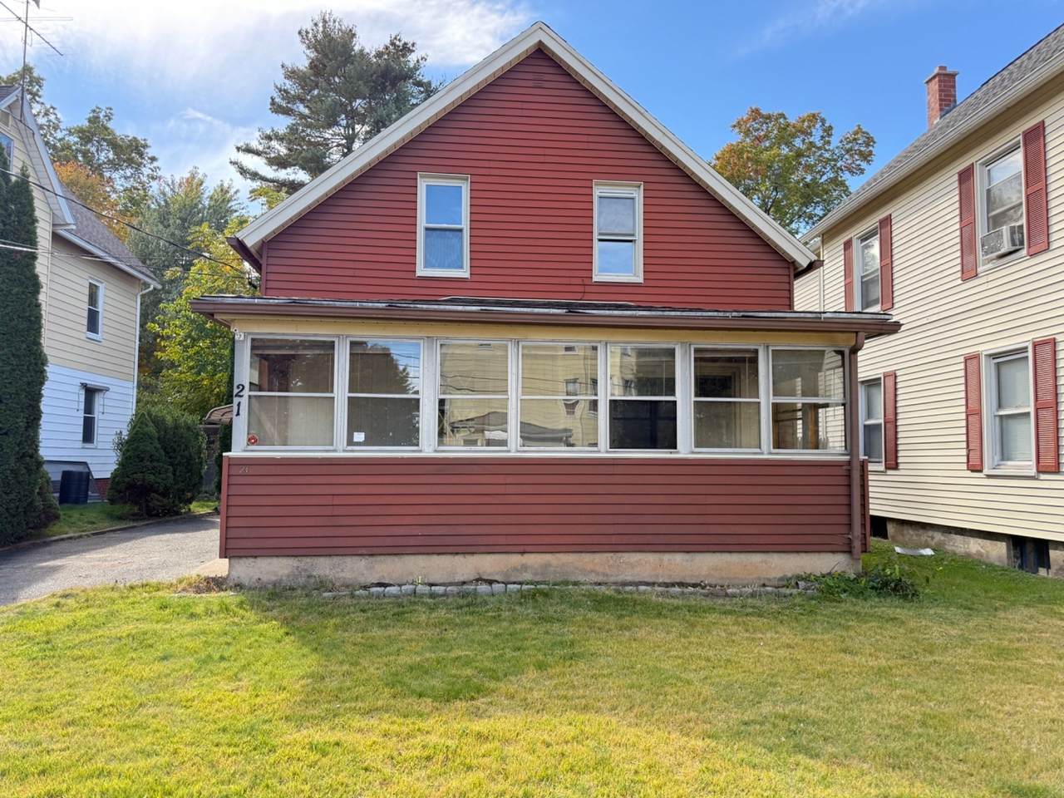
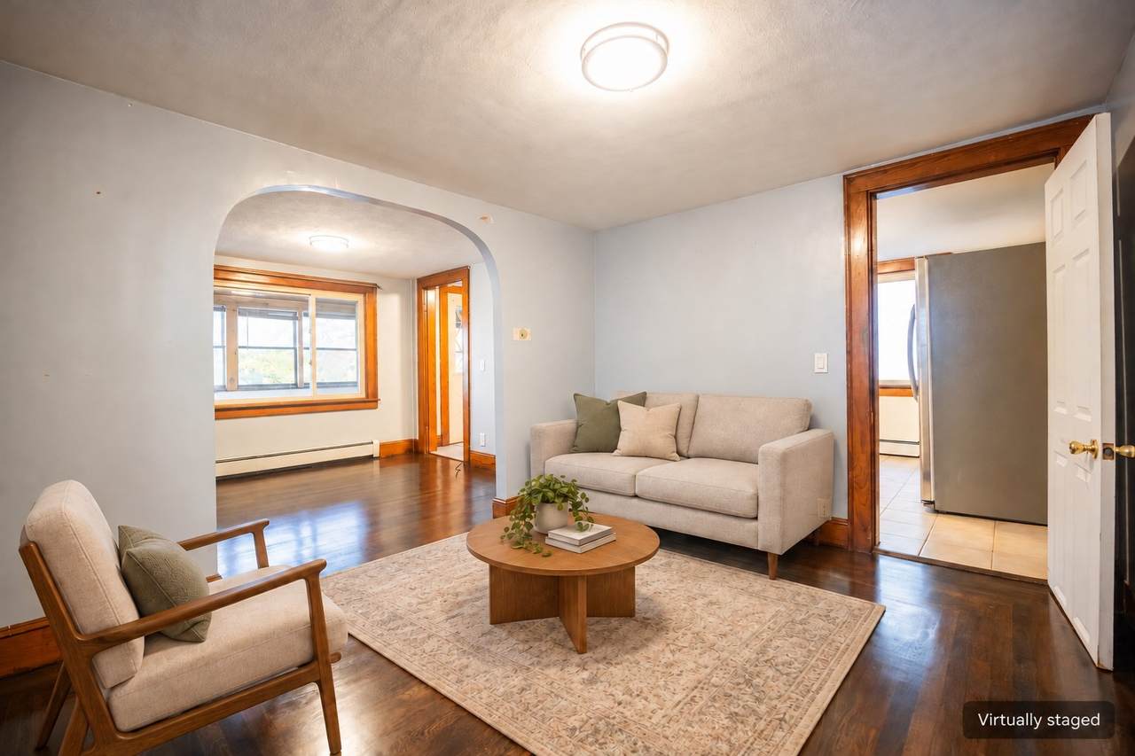
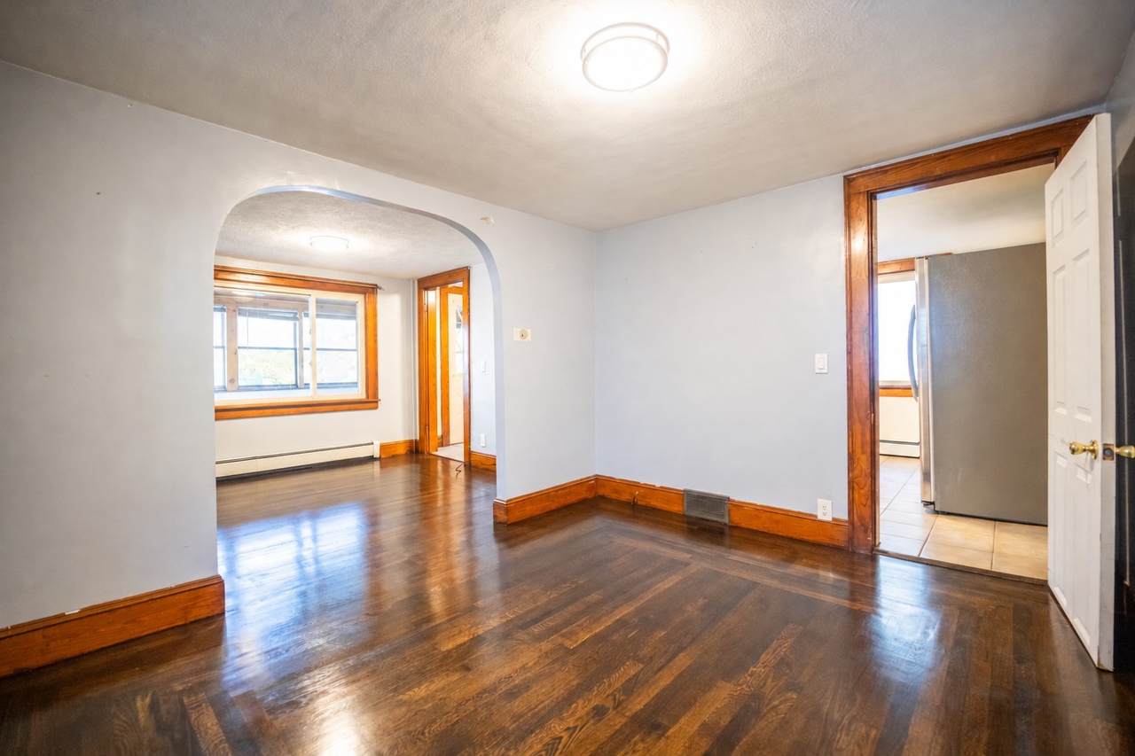
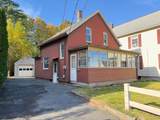
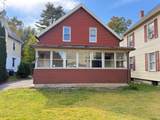
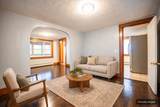
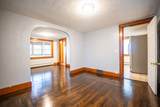
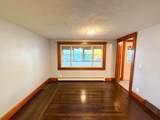
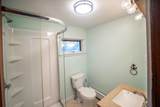
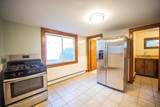
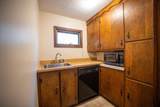
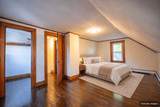
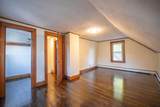
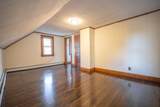
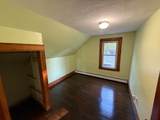
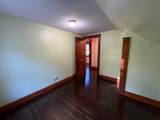
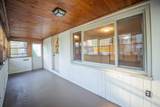
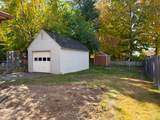
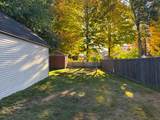
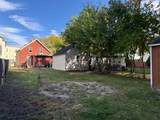
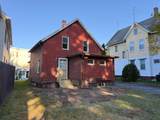
Beautifully refinished hardwood floors, a spacious primary bedroom with a walk-in closet, and a large detached one-car garage highlight this 2-bedroom Cape in Chicopee Falls. An inviting living area and eatin kitchen create a comfortable setting for everyday living, while the enclosed front porch offers a welcoming spot for morning coffee or unwinding at the end of the day. A finished room in the basement adds flexibility for a home office, hobbies, or recreation. Enjoy outdoor dining, gardening, and gatherings in the fenced backyard, complete with an existing hookup for an above-ground pool. A storage shed keeps outdoor equipment organized, while the driveway offers convenient parking. With shopping, parks, schools, and highway access nearby, 21 Reed Ave brings together character, useful extra space, and everydayconvenience.

Monthly Payment Calculator


The property listing data and information set forth herein were provided to MLS Property Information Network, Inc. from third party sources, including sellers, lessors and public records, and were compiled by MLS Property Information Network, Inc. The property listing data and information are for the personal, non commercial use of consumers having a good faith interest in purchasing or leasing listed properties of the type displayed to them and may not be used for any purpose other than to identify prospective properties which such consumers may have a good faith interest in purchasing or leasing. MLS Property Information Network, Inc. and its subscribers disclaim any and all representations and warranties as to the accuracy of the property listing data and information set forth herein. Data last updated 2026-11-18T00:03:46.98.
www.southshorerealestateliving.com/homes/183086471
Print Image

21 Reed Ave Chicopee, MA 01020

  • Price: $259,900
  • Status: Active
  • On Site: Days
  • MLS #: 73594969
2
Beds
1
Baths
0
½ Baths
0.14
Acres
978
SQFT
$266
$/SQFT
1890
Built
Neighborhood:
Chicopee Falls
County:
Hampden
Area:
Chicopee Falls
Elementary School:
Belcher
Middle School:
Bellamy
High School:
Chicopee High
Property Description
Beautifully refinished hardwood floors, a spacious primary bedroom with a walk-in closet, and a large detached one-car garage highlight this 2-bedroom Cape in Chicopee Falls. An inviting living area and eatin kitchen create a comfortable setting for everyday living, while the enclosed front porch offers a welcoming spot for morning coffee or unwinding at the end of the day. A finished room in the basement adds flexibility for a home office, hobbies, or recreation. Enjoy outdoor dining, gardening, and gatherings in the fenced backyard, complete with an existing hookup for an above-ground pool. A storage shed keeps outdoor equipment organized, while the driveway offers convenient parking. With shopping, parks, schools, and highway access nearby, 21 Reed Ave brings together character, useful extra space, and everydayconvenience.
Exterior Features

Architectural Style Cape Attached Garage YN No Carport YN No Construction Materials Frame Covered Spaces 1 Exterior Features Porch - EnclosedRain GuttersStorageFenced Yard Fencing Fenced/EnclosedFenced Garage YN Yes Lot Features ClearedLevel Open Parking YN Yes Parking Features DetachedOff StreetPaved Parking Total 5 Patio And Porch Features Porch - Enclosed Property Attached YN No Road Surface Type Paved Roof Shingle Spa YN No Waterfront YN No

Interior Features

Appliances Gas Water HeaterRangeDishwasherMicrowaveRefrigeratorDryer Basement FullPartially FinishedInterior Entry Building Area Total 978 Cooling None Cooling YN No Door Features Storm Door(s) Fireplace YN No Fireplaces Total 0 Flooring TileConcreteHardwood Foundation Details Block Heating BaseboardNatural Gas Heating YN Yes Laundry Features Electric Dryer HookupWasher Hookup Lead Paint Unknown Rooms Total 5

Property Features

Association YN No Community Features Public TransportationShoppingParkHighway AccessPublic School Home Warranty YN No Property Sub Type Single Family Residence Senior Community YN No Sewer Public Sewer Tax Annual Amount 3011 Tax Year 2026 Utilities for Electric Rangefor Electric DryerWasher Hookup Water Source Public Year Built Details Actual Zoning 4

Listing information © 2026 MLS Property Information Network. All information is deemed reliable but should be independently verified.
Listing provided courtesy of Derek Greene of The Greene Realty Group: 888-278-5840.


The property listing data and information set forth herein were provided to MLS Property Information Network, Inc. from third party sources, including sellers, lessors and public records, and were compiled by MLS Property Information Network, Inc. The property listing data and information are for the personal, non commercial use of consumers having a good faith interest in purchasing or leasing listed properties of the type displayed to them and may not be used for any purpose other than to identify prospective properties which such consumers may have a good faith interest in purchasing or leasing. MLS Property Information Network, Inc. and its subscribers disclaim any and all representations and warranties as to the accuracy of the property listing data and information set forth herein. Data last updated 2026-11-18T00:03:46.98.
 
https://bt-photos.global.ssl.fastly.net/mlspin/1280_boomver_2_73594969_2.jpg https://bt-photos.global.ssl.fastly.net/mlspin/1280_boomver_2_73594969_2.jpg https://bt-photos.global.ssl.fastly.net/mlspin/1280_boomver_2_73594969_2.jpg
Logo
Julie Walsh | Jack Conway
80 Front Street
Scituate MA, 02066
Listing courtesy of Derek Greene of The Greene Realty Group.