Skip To Content

21 Glenwood Avenue

Northampton, MA 01060
  • $325,000
  • STATUS: Contingent
  • MLS #: 73595259
Under Contract
$325,000
  • 2
    BEDS
  • 0.08
    ACRES
  • 2
    BATHS
  • 0
    1/2 BATHS
  • 720
    SQFT
  • $451
    $/SQFT
Neighborhood:
Type:
Single-Family Home
Built:
1955
County:

School Information

Elementary School:
Middle School:
Jfk
High School:
Nhs
Listing courtesy of Kathleen Borawski of Borawski Real Estate.

Description

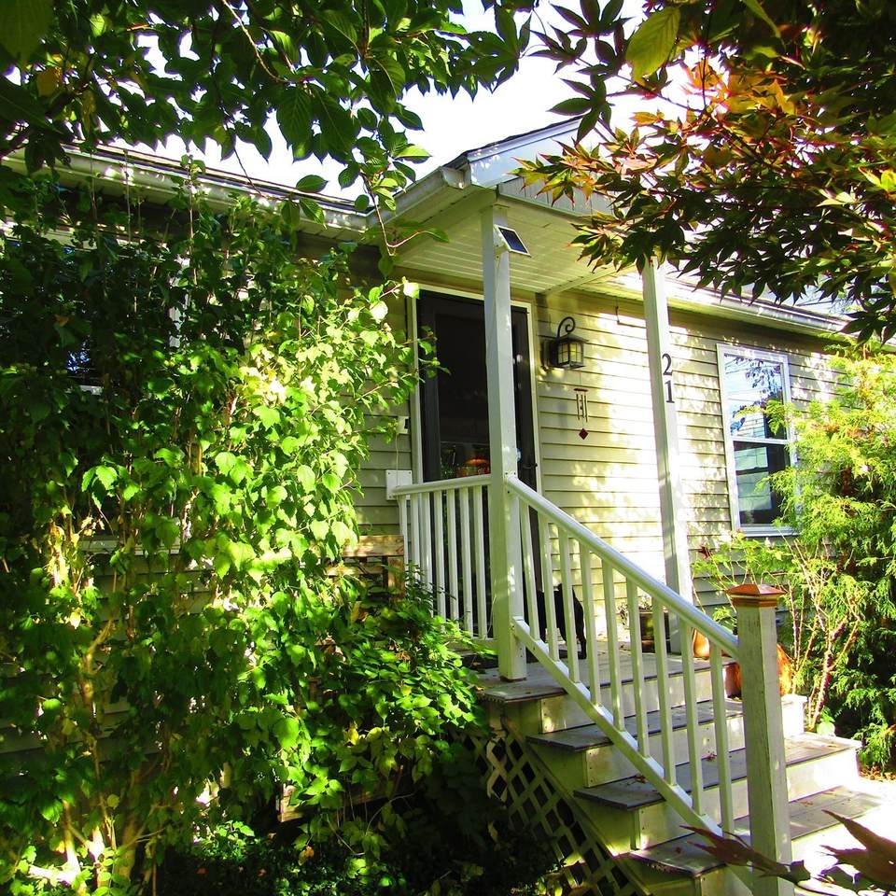
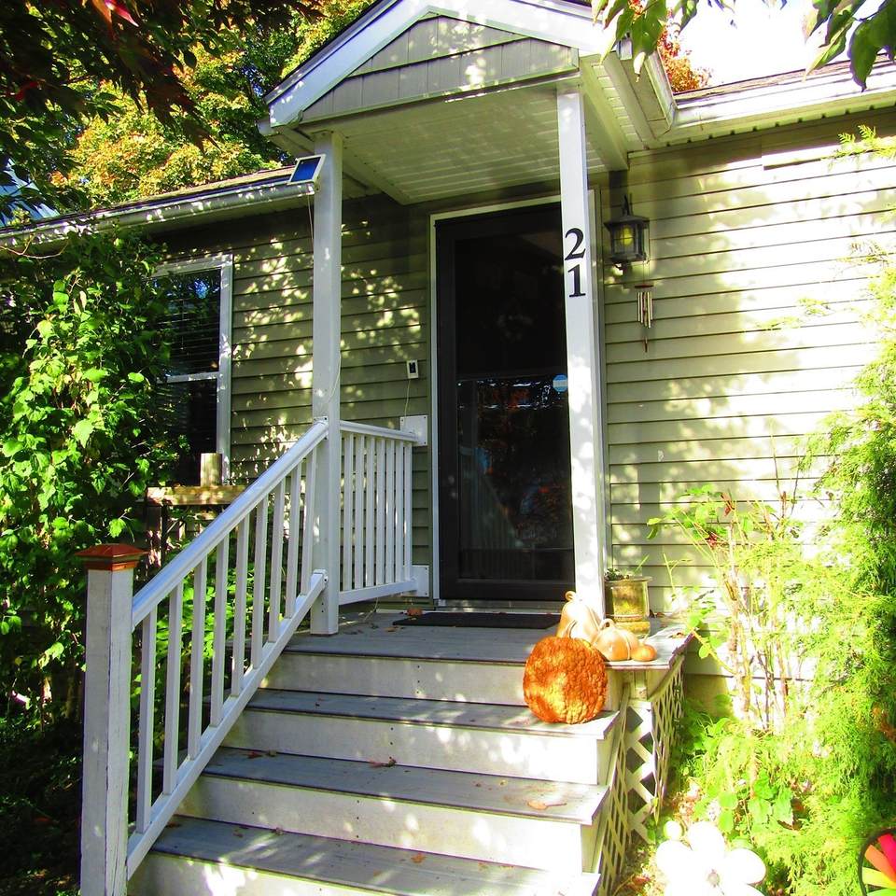
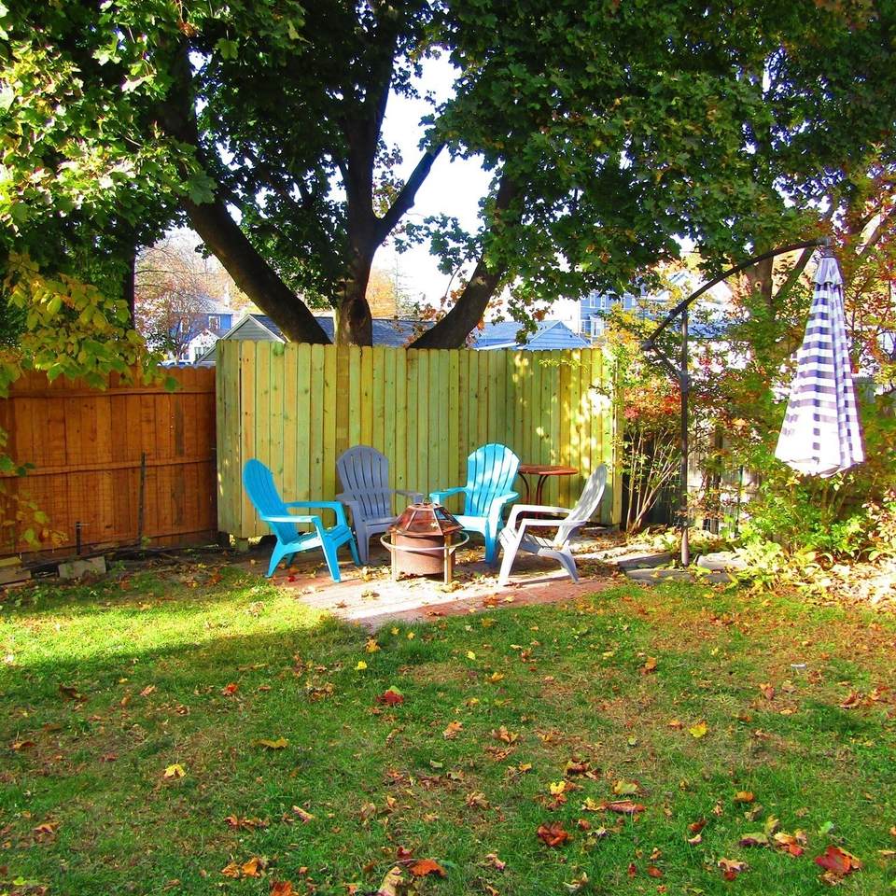
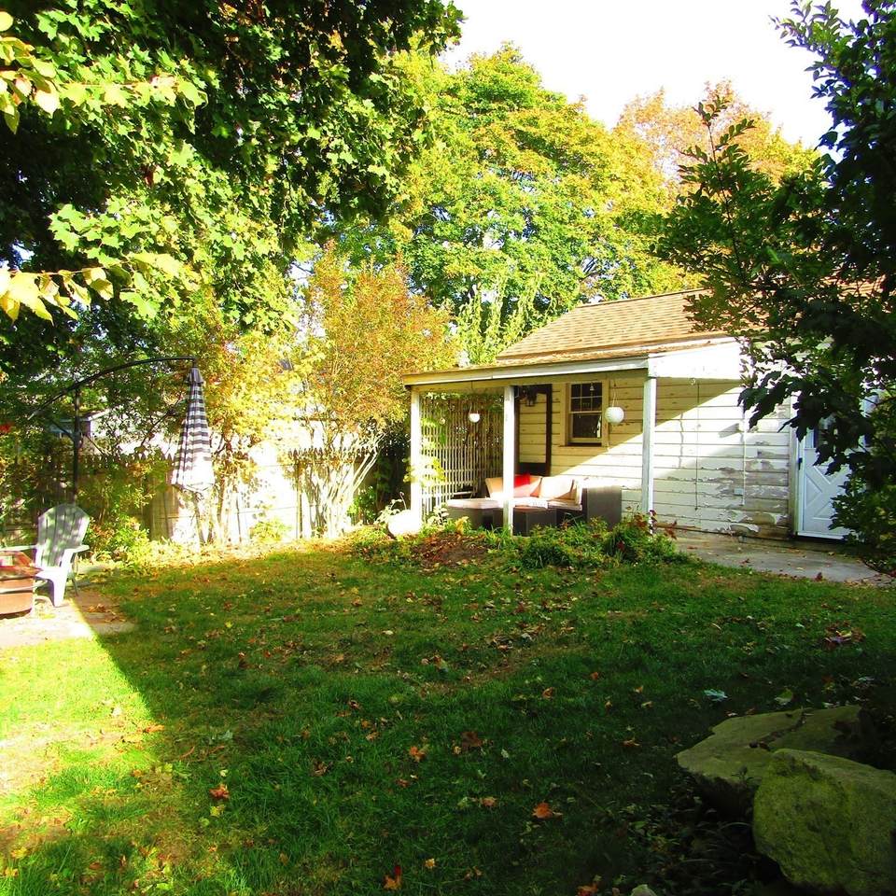
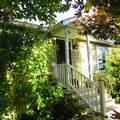
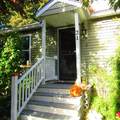
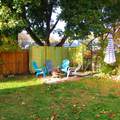
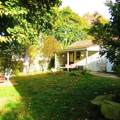
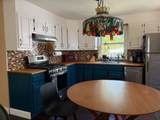
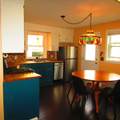
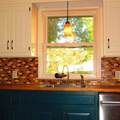
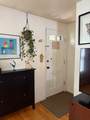
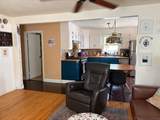
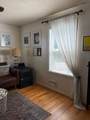
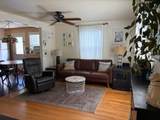
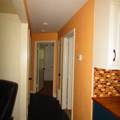
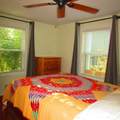
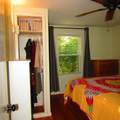
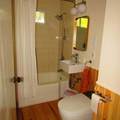
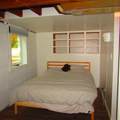
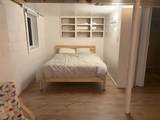
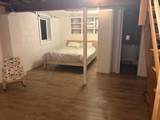
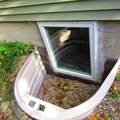
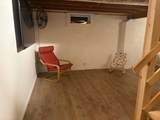
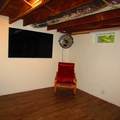
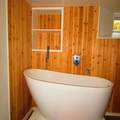
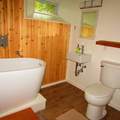
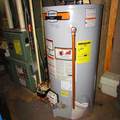
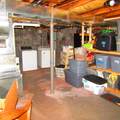
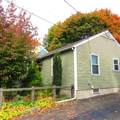
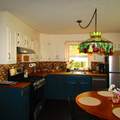
This adorable ranch style home at the end of a dead-end street and close to town is move in ready. Vinyl sided with a compact but private fenced in backyard and covered patio makes for a great place to hang out in the warmer months. Hardwood floors in living room and both bedrooms, replacement windows throughout, updated systems, brand new gas water heater and refrigerator. The 1-car garage will keep your car safely covered all winter. Ceiling fans in bedrooms and the mostly finished basement with egress window works as a playroom, home office or guest room with its own full bath that features a free-standing soaking tub. Easy access to I-91 or into downtown Northampton, close to the bike path, fairgrounds and schools. This home makes a great starter home or for someone looking to downsize and live on one floor.

Monthly Payment Calculator


The property listing data and information set forth herein were provided to MLS Property Information Network, Inc. from third party sources, including sellers, lessors and public records, and were compiled by MLS Property Information Network, Inc. The property listing data and information are for the personal, non commercial use of consumers having a good faith interest in purchasing or leasing listed properties of the type displayed to them and may not be used for any purpose other than to identify prospective properties which such consumers may have a good faith interest in purchasing or leasing. MLS Property Information Network, Inc. and its subscribers disclaim any and all representations and warranties as to the accuracy of the property listing data and information set forth herein. Data last updated 2026-11-18T00:03:46.98.
www.southshorerealestateliving.com/homes/183107719
Print Image

21 Glenwood Avenue Northampton, MA 01060

  • Price: $325,000
  • Status: Contingent
  • On Site: Days
  • MLS #: 73595259
2
Beds
2
Baths
0
½ Baths
0.08
Acres
720
SQFT
$451
$/SQFT
1955
Built
Neighborhood:
Bridge Street
County:
Hampshire
Elementary School:
Bridge Street
Middle School:
Jfk
High School:
Nhs
Property Description
This adorable ranch style home at the end of a dead-end street and close to town is move in ready. Vinyl sided with a compact but private fenced in backyard and covered patio makes for a great place to hang out in the warmer months. Hardwood floors in living room and both bedrooms, replacement windows throughout, updated systems, brand new gas water heater and refrigerator. The 1-car garage will keep your car safely covered all winter. Ceiling fans in bedrooms and the mostly finished basement with egress window works as a playroom, home office or guest room with its own full bath that features a free-standing soaking tub. Easy access to I-91 or into downtown Northampton, close to the bike path, fairgrounds and schools. This home makes a great starter home or for someone looking to downsize and live on one floor.
Exterior Features

Architectural Style Ranch Attached Garage YN No Carport YN No Color Sage Construction Materials Frame Covered Spaces 1 Exterior Features Covered Patio/DeckRain GuttersScreensFenced Yard Fencing Fenced/EnclosedFenced Garage YN Yes Lot Features Level Open Parking YN Yes Parking Features DetachedGarage Faces SidePaved DriveOff StreetPaved Parking Total 3 Patio And Porch Features Covered Property Attached YN No Road Frontage Type PublicDead End Road Responsibility Public Maintained Road Road Surface Type Paved Roof Shingle Spa YN No Waterfront YN No

Interior Features

Appliances Gas Water HeaterWater HeaterRangeDishwasherRefrigeratorWasherDryer Basement FullPartially FinishedInterior EntryConcrete Bedroom2 Features Ceiling Fan(s)Flooring - Hardwood Bedroom2 Level First Building Area Total 720 Cooling None Cooling YN No Family Room Level Basement Fireplace YN No Fireplaces Total 0 Flooring BambooHardwood Foundation Area 720 Foundation Details Block Heat Zones 1 Heating Forced AirNatural Gas Heating YN Yes Interior Features Internet Available - DSLInternet Available - Unknown Kitchen Features Flooring - WoodOpen FloorplanStainless Steel Appliances Kitchen Level First Laundry Features In BasementElectric Dryer HookupWasher Hookup Lead Paint Unknown Living Room Features Flooring - HardwoodOpen Floorplan Living Room Level First Master Bathroom Features No Master Bedroom Features Ceiling Fan(s)Flooring - Hardwood Master Bedroom Level First Rooms Total 4 Window Features Insulated WindowsScreens

Property Features

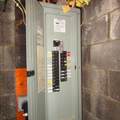
Accessibility Features No Association YN No Community Features Public TransportationWalk/Jog TrailsBike PathHighway AccessPublic SchoolSidewalks Contingency Inspection Disclosures Occasional seepage in basement utility area during very heavy rainring doorbell present with audio/video recordingsubject to sellers closing on new home which has been identifiedunder agreementinspected and scheduled to close 11/30light fixture over kitchen table does not remain. Electric 200+ Amp Service Exclusions Kitchen Light Fixture Home Warranty YN No Property Sub Type Single Family Residence Senior Community YN No Sewer Public Sewer Tax Annual Amount 2896 Tax Year 2026 Utilities for Gas Rangefor Electric DryerWasher Hookup Water Source Public Year Built Details Actual Year Round Yes Zoning URB

Listing information © 2026 MLS Property Information Network. All information is deemed reliable but should be independently verified.
Listing provided courtesy of Kathleen Borawski of Borawski Real Estate: 413-584-5555.


The property listing data and information set forth herein were provided to MLS Property Information Network, Inc. from third party sources, including sellers, lessors and public records, and were compiled by MLS Property Information Network, Inc. The property listing data and information are for the personal, non commercial use of consumers having a good faith interest in purchasing or leasing listed properties of the type displayed to them and may not be used for any purpose other than to identify prospective properties which such consumers may have a good faith interest in purchasing or leasing. MLS Property Information Network, Inc. and its subscribers disclaim any and all representations and warranties as to the accuracy of the property listing data and information set forth herein. Data last updated 2026-11-18T00:03:46.98.
 
https://bt-photos.global.ssl.fastly.net/mlspin/1280_boomver_1_73595259_2.jpg https://bt-photos.global.ssl.fastly.net/mlspin/1280_boomver_1_73595259_2.jpg https://bt-photos.global.ssl.fastly.net/mlspin/1280_boomver_1_73595259_2.jpg
Logo
Julie Walsh | Jack Conway
80 Front Street
Scituate MA, 02066
Listing courtesy of Kathleen Borawski of Borawski Real Estate.