Skip To Content

20 Brentwood Dr

Dudley, MA 01571
  • $399,900
  • STATUS: Active
  • MLS #: 73546182
Price Reduced
$399,900
  • 4
    BEDS
  • 0.49
    ACRES
  • 2
    BATHS
  • 0
    1/2 BATHS
  • 2,346
    SQFT
  • $170
    $/SQFT
Type:
Single-Family Home
Built:
1973
County:

School Information

Elementary School:
Middle School:
High School:
Listing courtesy of We Close Deals Team of Lamacchia Realty, Inc..

Description

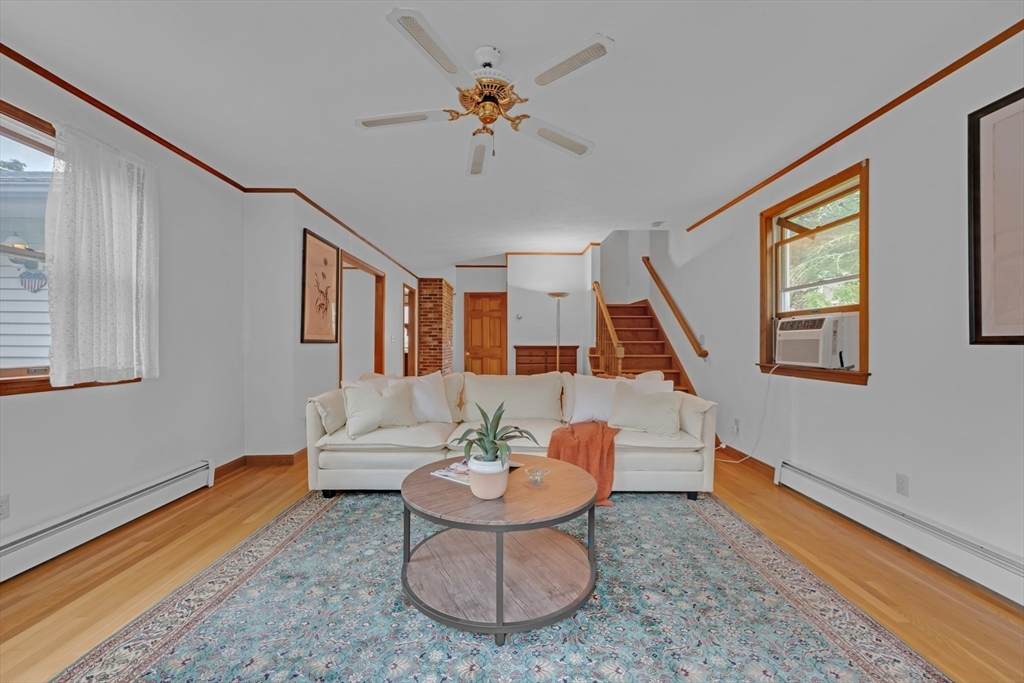
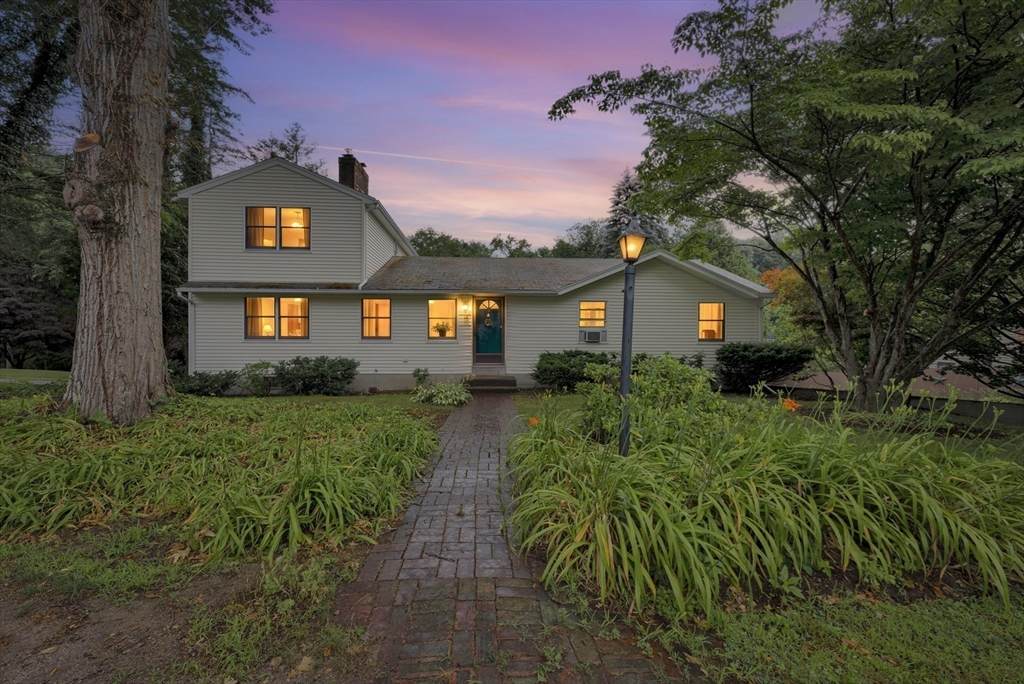
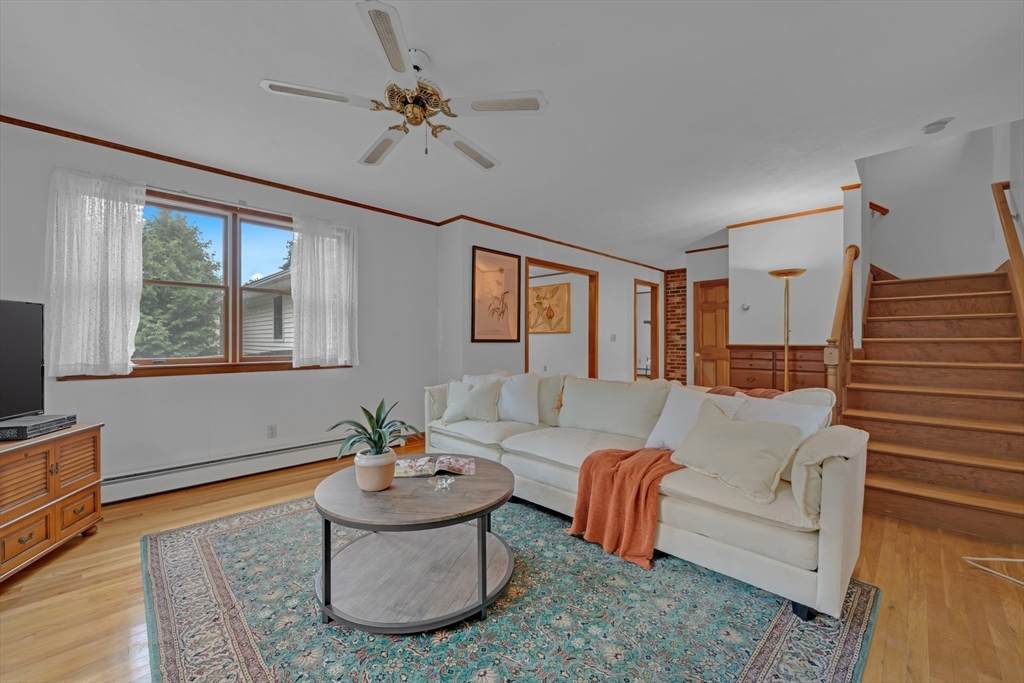
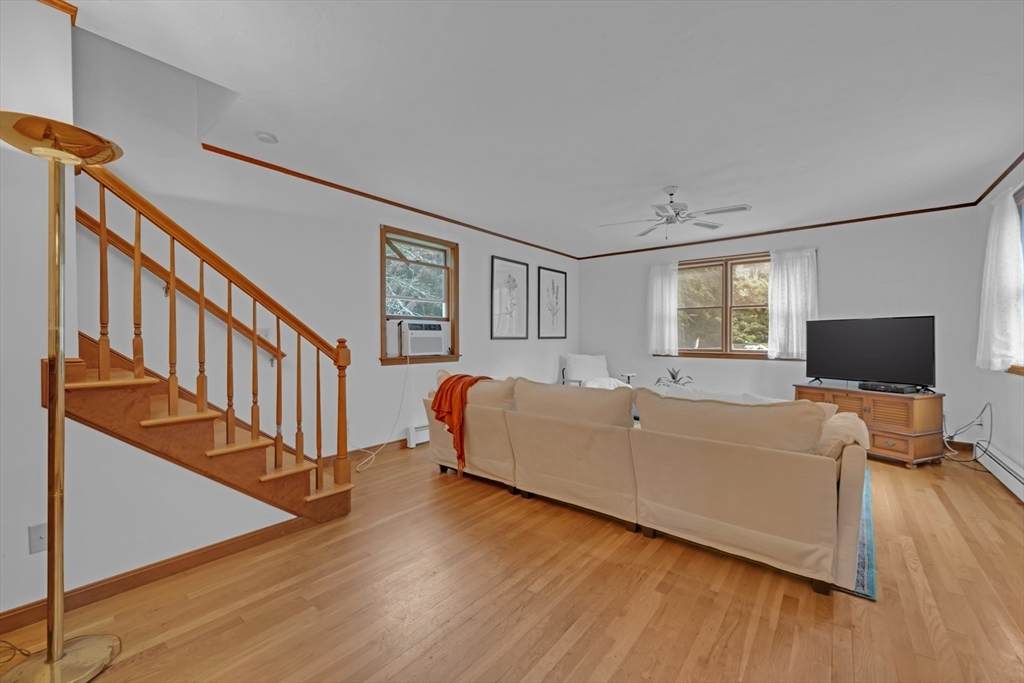
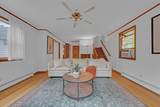
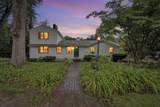
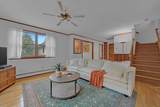
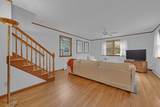
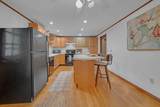
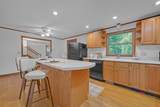
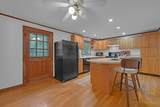
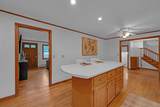
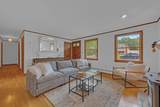
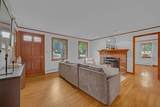
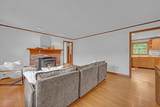
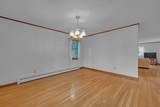
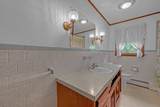
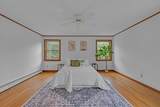
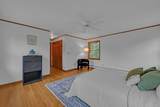
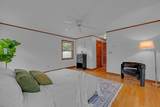
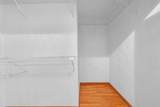
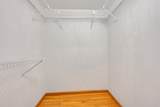
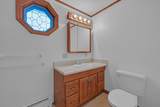
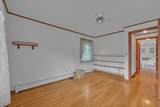
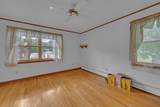
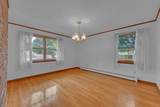
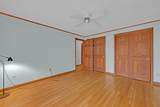
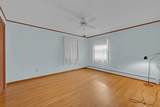
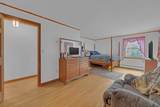
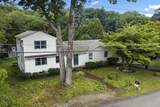
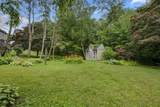
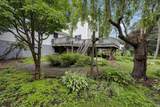
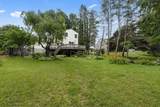
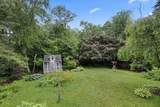
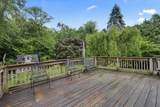
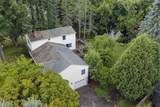
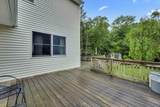
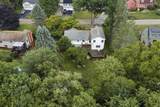
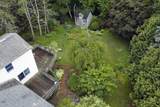
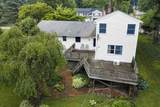
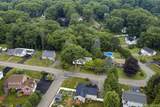
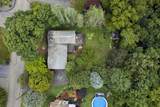
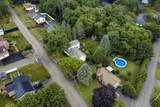
BACK ON MARKET DUE TO HOME CONTINGENCY!!! Lovingly maintained by the same family since it was built, this charming home is full of character & is ready for its next chapter. Ideally located close to schools & everyday amenities, the home features original hardwood floors throughout. Inside, you'll find 2 spacious living rooms, including one with a pellet stove. A designated dining area provides the ideal space for family meals & entertaining. The flexible floor plan offers 2 bedrooms and a full bathroom on the 1st floor, while the private 2nd floor primary bedroom features double closets for ample storage. Step outside to your own backyard oasis, complete with plenty of privacy & a storage shed, creating the perfect setting for gardening, entertaining, or simply enjoyment. Priced to sell, this is a rare opportunity to own a well-loved home in one of Dudley's most desirable neighborhoods. Schedule your showing today!

Monthly Payment Calculator


The property listing data and information set forth herein were provided to MLS Property Information Network, Inc. from third party sources, including sellers, lessors and public records, and were compiled by MLS Property Information Network, Inc. The property listing data and information are for the personal, non commercial use of consumers having a good faith interest in purchasing or leasing listed properties of the type displayed to them and may not be used for any purpose other than to identify prospective properties which such consumers may have a good faith interest in purchasing or leasing. MLS Property Information Network, Inc. and its subscribers disclaim any and all representations and warranties as to the accuracy of the property listing data and information set forth herein. Data last updated 2026-11-18T00:03:46.98.
www.southshorerealestateliving.com/homes/178557069
Print Image

20 Brentwood Dr Dudley, MA 01571

  • Price: $399,900
  • Status: Active
  • On Site: Days
  • MLS #: 73546182
4
Beds
2
Baths
0
½ Baths
0.49
Acres
2,346
SQFT
$170
$/SQFT
1973
Built
County:
Worcester
Elementary School:
Dudley Elementary
Middle School:
Dudley Middle
High School:
Shepherd Hill
Property Description
BACK ON MARKET DUE TO HOME CONTINGENCY!!! Lovingly maintained by the same family since it was built, this charming home is full of character & is ready for its next chapter. Ideally located close to schools & everyday amenities, the home features original hardwood floors throughout. Inside, you'll find 2 spacious living rooms, including one with a pellet stove. A designated dining area provides the ideal space for family meals & entertaining. The flexible floor plan offers 2 bedrooms and a full bathroom on the 1st floor, while the private 2nd floor primary bedroom features double closets for ample storage. Step outside to your own backyard oasis, complete with plenty of privacy & a storage shed, creating the perfect setting for gardening, entertaining, or simply enjoyment. Priced to sell, this is a rare opportunity to own a well-loved home in one of Dudley's most desirable neighborhoods. Schedule your showing today!
Exterior Features

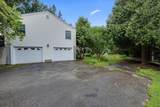
Architectural Style Contemporary Attached Garage YN Yes Carport YN No Color White Covered Spaces 2 Exterior Features PorchStorage Garage YN Yes Lot Features Level Open Parking YN Yes Parking Features UnderPaved DrivePaved Parking Total 7 Patio And Porch Features Porch Property Attached YN No Road Frontage Type Public Spa YN No Waterfront YN No

Interior Features

Appliances RangeDishwasherMicrowaveRefrigeratorWasher Basement Unfinished Bedroom2 Features ClosetFlooring - Hardwood Bedroom2 Level First Bedroom3 Features Flooring - HardwoodCloset - Double Bedroom3 Level Second Bedroom4 Features ClosetFlooring - Hardwood Bedroom4 Level Second Building Area Total 2346 Cooling Window Unit(s) Cooling YN Yes Dining Room Features Flooring - Hardwood Dining Room Level First Family Room Features Flooring - Hardwood Family Room Level First Fireplace Features Family Room Fireplace YN Yes Fireplaces Total 1 Flooring Hardwood Foundation Details Concrete Perimeter Heating OilPellet Stove Heating YN Yes Kitchen Features Flooring - HardwoodKitchen Island Kitchen Level First Laundry Features In Basement Lead Paint Unknown Living Room Features Flooring - Hardwood Living Room Level First Master Bedroom Features ClosetFlooring - Hardwood Master Bedroom Level First Rooms Total 8

Property Features

Association YN No Community Features Public TransportationShoppingTennis Court(s)ParkWalk/Jog TrailsGolfHouse of WorshipPublic School Disclosures Boiler was replaced in 2021roof and deck are at end of life - listing price reflects that. Freshly powerwashed and recent exterior tree removal around property Home Warranty YN No Property Sub Type Single Family Residence Senior Community YN No Sewer Private Sewer Tax Annual Amount 4538 Tax Year 2026 Water Source Public Year Built Details Actual Year Round Yes Zoning R15

Listing information © 2026 MLS Property Information Network. All information is deemed reliable but should be independently verified.
Listing provided courtesy of We Close Deals Team of Lamacchia Realty, Inc.: 508-832-5324.


The property listing data and information set forth herein were provided to MLS Property Information Network, Inc. from third party sources, including sellers, lessors and public records, and were compiled by MLS Property Information Network, Inc. The property listing data and information are for the personal, non commercial use of consumers having a good faith interest in purchasing or leasing listed properties of the type displayed to them and may not be used for any purpose other than to identify prospective properties which such consumers may have a good faith interest in purchasing or leasing. MLS Property Information Network, Inc. and its subscribers disclaim any and all representations and warranties as to the accuracy of the property listing data and information set forth herein. Data last updated 2026-11-18T00:03:46.98.
 
https://bt-photos.global.ssl.fastly.net/mlspin/orig_boomver_1_73546182_2.jpg https://bt-photos.global.ssl.fastly.net/mlspin/orig_boomver_1_73546182_2.jpg https://bt-photos.global.ssl.fastly.net/mlspin/orig_boomver_1_73546182_2.jpg
Logo
Julie Walsh | Jack Conway
80 Front Street
Scituate MA, 02066
Listing courtesy of We Close Deals Team of Lamacchia Realty, Inc..