
Skip To Content

186 Elm

Hanover, MA 02339
  • $699,000
  • STATUS: Active
  • MLS #: 73582454
UPDATED: 22 min ago
$699,000
  • 3
    BEDS
  • 0.4
    ACRES
  • 2
    BATHS
  • 0
    1/2 BATHS
  • 1,289
    SQFT
  • $542
    $/SQFT
Type:
Single-Family Home
Built:
2026
County:

School Ratings & Info

Listing courtesy of John Heffernan of Compass.

Description

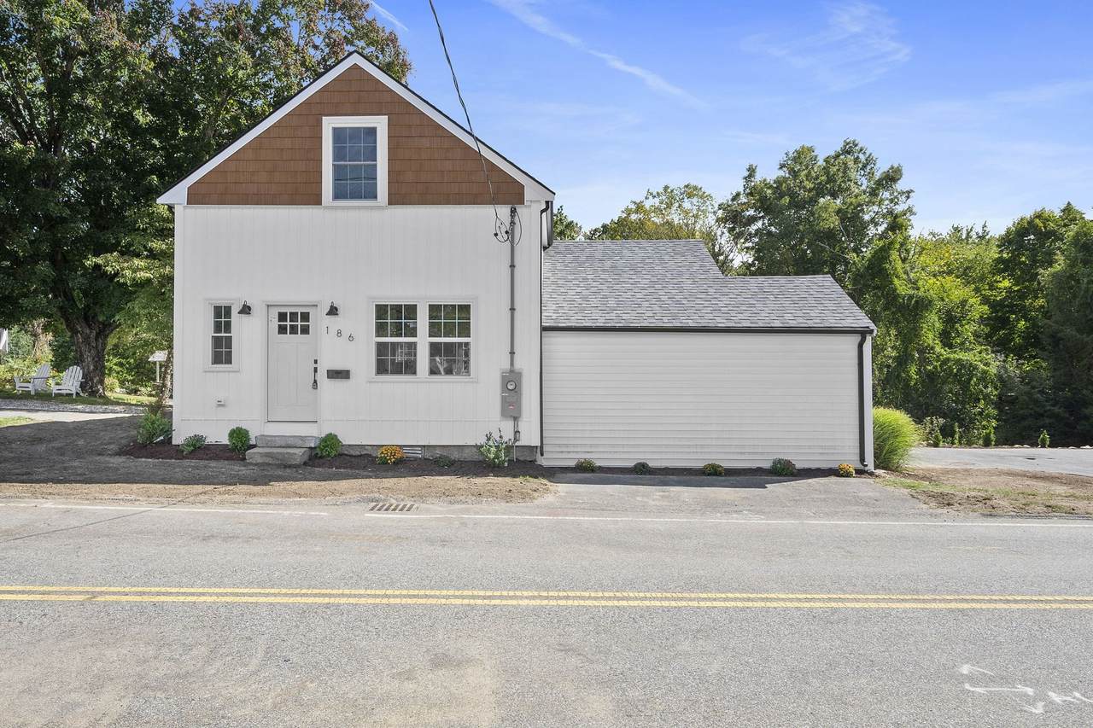
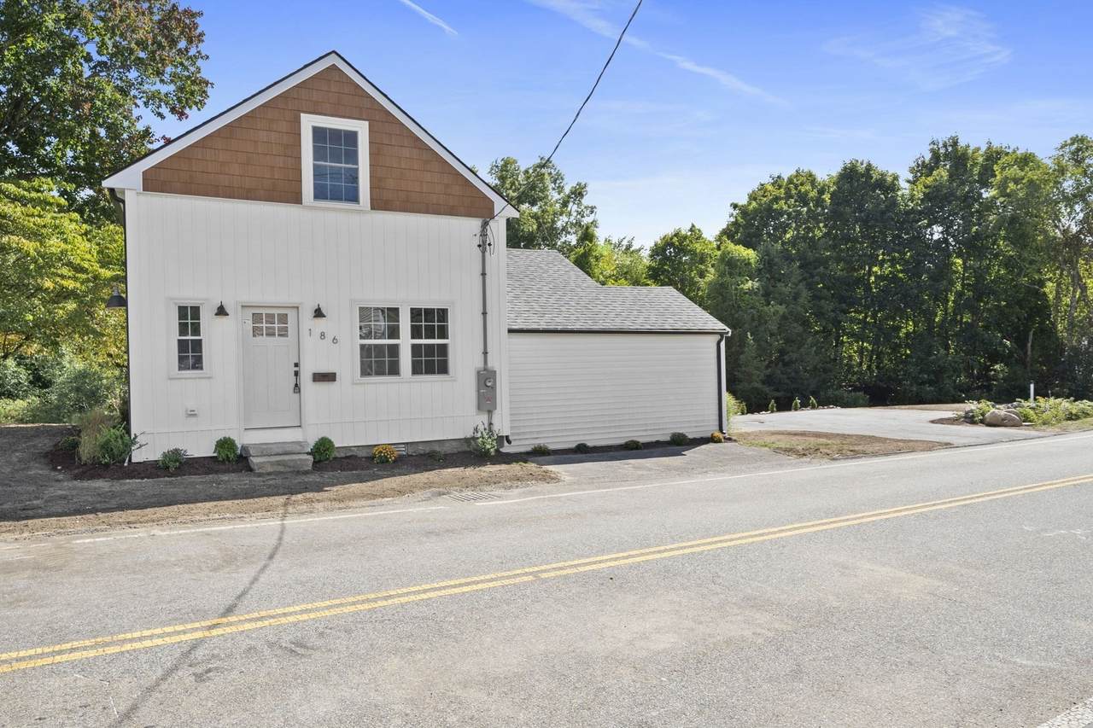
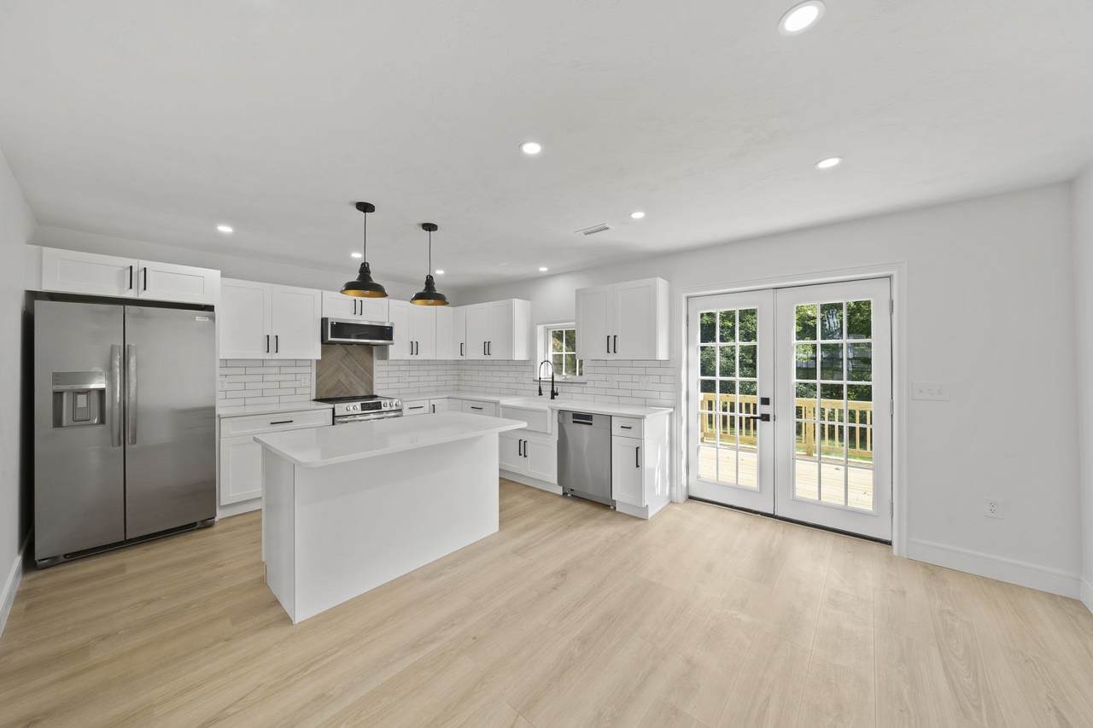
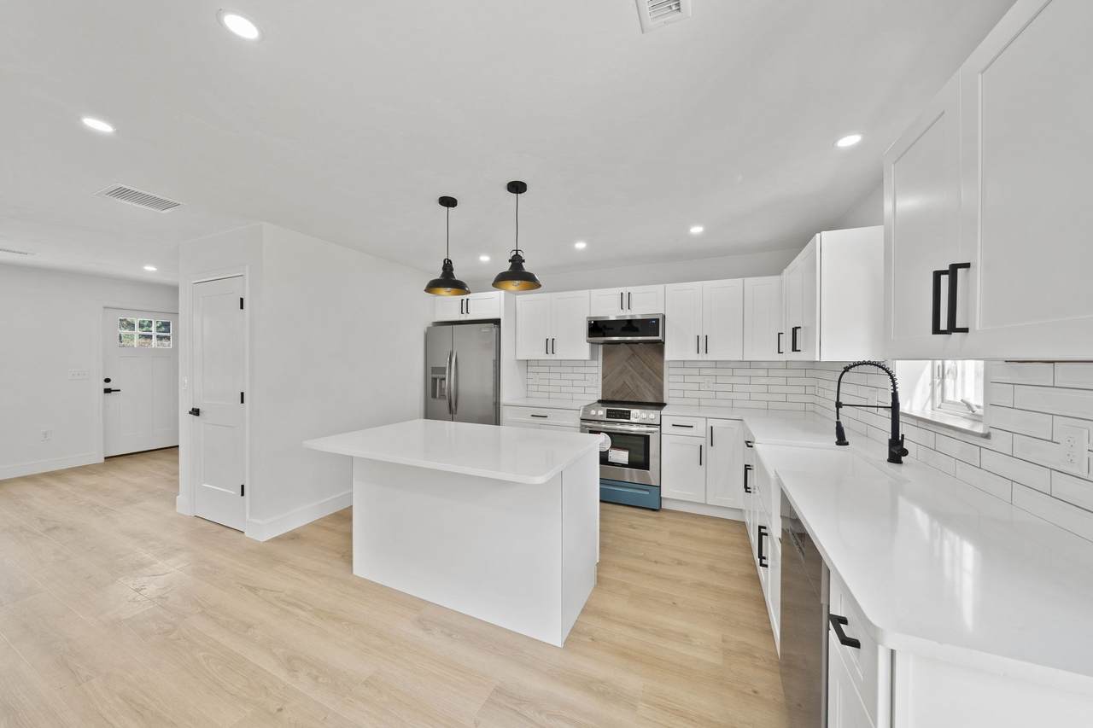
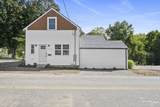
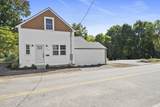
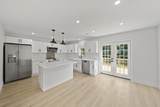
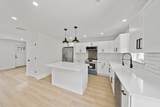
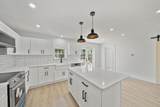
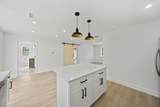
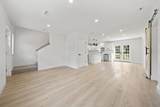
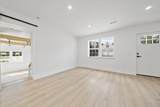
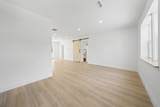
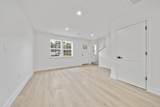
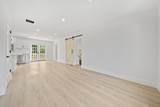
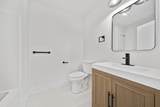
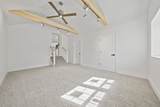
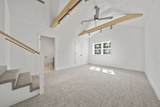
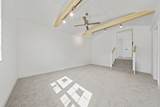
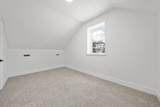
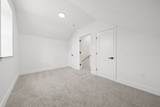
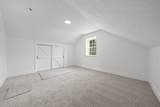
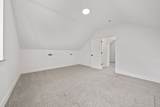
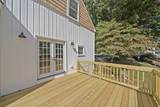
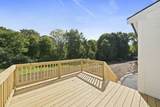
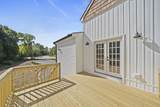
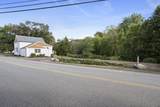
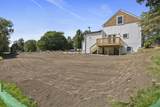
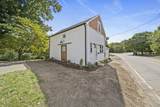
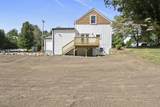
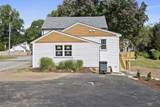
Experience the perfect fusion of historic soul and modern luxury in this stunning barn conversion, freshly completed this year. 186 Elm Street reimagines rustic architecture through a sophisticated lens, offering a unique opportunity to own a home with character and the peace of mind of new construction.The heart of the home is a chef’s kitchen that serves as a masterclass in design, featuring premium finishes and a layout that flows effortlessly into the main living spaces. With three spacious bedrooms, two designer bathrooms, and the comfort of full central air, every inch of this home is curated for an airy, functional lifestyle. Come see how contemporary innovation meets timeless aesthetics in this captivating new offering.

Monthly Payment Calculator


The property listing data and information set forth herein were provided to MLS Property Information Network, Inc. from third party sources, including sellers, lessors and public records, and were compiled by MLS Property Information Network, Inc. The property listing data and information are for the personal, non commercial use of consumers having a good faith interest in purchasing or leasing listed properties of the type displayed to them and may not be used for any purpose other than to identify prospective properties which such consumers may have a good faith interest in purchasing or leasing. MLS Property Information Network, Inc. and its subscribers disclaim any and all representations and warranties as to the accuracy of the property listing data and information set forth herein. Data last updated 2026-10-17T08:05:42.223.
www.southshorerealestateliving.com/homes/181527855
Print Image

186 Elm Hanover, MA 02339

  • Price: $699,000
  • Status: Active
  • On Site: Days
  • Updated: 22 min ago
  • MLS #: 73582454
3
Beds
2
Baths
0
½ Baths
0.4
Acres
1,289
SQFT
$542
$/SQFT
2026
Built
County:
Plymouth
Property Description
Experience the perfect fusion of historic soul and modern luxury in this stunning barn conversion, freshly completed this year. 186 Elm Street reimagines rustic architecture through a sophisticated lens, offering a unique opportunity to own a home with character and the peace of mind of new construction.The heart of the home is a chef’s kitchen that serves as a masterclass in design, featuring premium finishes and a layout that flows effortlessly into the main living spaces. With three spacious bedrooms, two designer bathrooms, and the comfort of full central air, every inch of this home is curated for an airy, functional lifestyle. Come see how contemporary innovation meets timeless aesthetics in this captivating new offering.
Exterior Features

Architectural Style Colonial Covered Spaces 0 Garage YN No Open Parking YN Yes Parking Features Paved Drive Parking Total 5 Property Attached YN No Road Frontage Type Public Roof Shingle Spa YN No Waterfront YN No

Interior Features

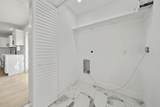
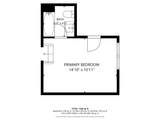
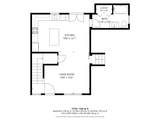
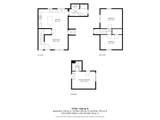
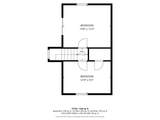
Appliances Water HeaterRangeRefrigeratorFreezerWasherDryer Bedroom2 Level Second Bedroom3 Level Second Building Area Total 1289 Cooling Central Air Cooling YN Yes Dining Room Level First Family Room Level First Fireplace YN No Fireplaces Total 0 Foundation Details Concrete Perimeter Heating Forced AirPropane Heating YN Yes Kitchen Level First Lead Paint None Living Room Level First Master Bathroom Features Yes Master Bedroom Level First Rooms Total 6

Property Features

Association YN No Community Features Bike Path Disclosures Property was converted from a barn to a house. New Septic. Electric 200+ Amp Service Home Warranty YN No Property Sub Type Single Family Residence Senior Community YN No Sewer Private Sewer Tax Annual Amount 0 Tax Year 2026 Water Source Public Year Built Details Actual Zoning REs

Listing information © 2026 MLS Property Information Network. All information is deemed reliable but should be independently verified.
Listing provided courtesy of John Heffernan of Compass: 781-285-8028.


The property listing data and information set forth herein were provided to MLS Property Information Network, Inc. from third party sources, including sellers, lessors and public records, and were compiled by MLS Property Information Network, Inc. The property listing data and information are for the personal, non commercial use of consumers having a good faith interest in purchasing or leasing listed properties of the type displayed to them and may not be used for any purpose other than to identify prospective properties which such consumers may have a good faith interest in purchasing or leasing. MLS Property Information Network, Inc. and its subscribers disclaim any and all representations and warranties as to the accuracy of the property listing data and information set forth herein. Data last updated 2026-10-17T08:05:42.223.
 
https://bt-photos.global.ssl.fastly.net/mlspin/1280_boomver_1_73582454_2.jpg https://bt-photos.global.ssl.fastly.net/mlspin/1280_boomver_1_73582454_2.jpg https://bt-photos.global.ssl.fastly.net/mlspin/1280_boomver_1_73582454_2.jpg
Logo
Julie Walsh | Jack Conway
80 Front Street
Scituate MA, 02066
Listing courtesy of John Heffernan of Compass.