Skip To Content

181 Dwelley St

Pembroke, MA 02359
  • $599,999
  • STATUS: Active
  • MLS #: 73584081
UPDATED: 30 min ago
$599,999
  • 3
    BEDS
  • N/A
    ACRES
  • 2
    BATHS
  • 0
    1/2 BATHS
  • 1,388
    SQFT
  • $432
    $/SQFT
Type:
Single-Family Home
Built:
1960
County:

School Ratings & Info

Listing courtesy of Tanya Kelly of Lamacchia Realty, Inc..

Description

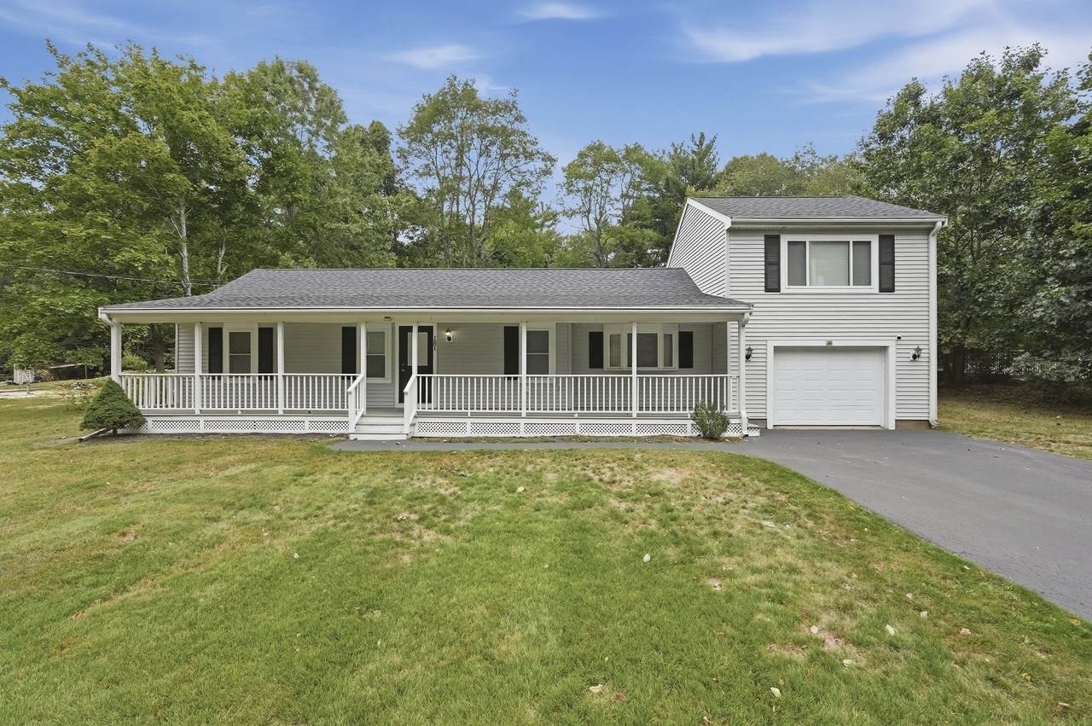
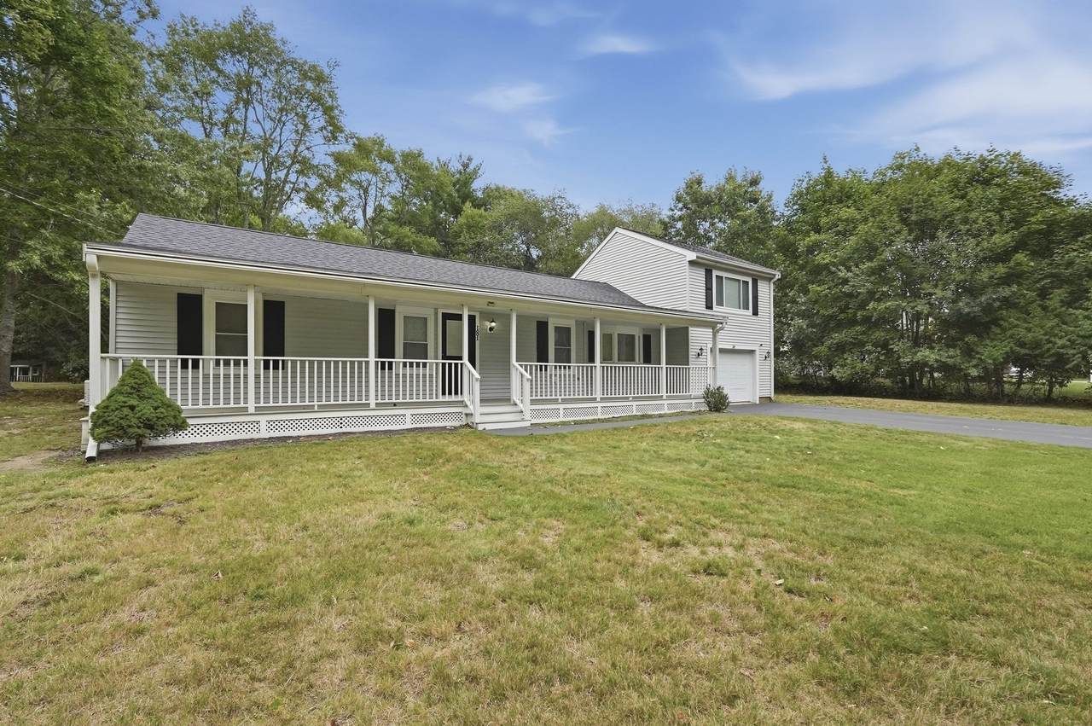
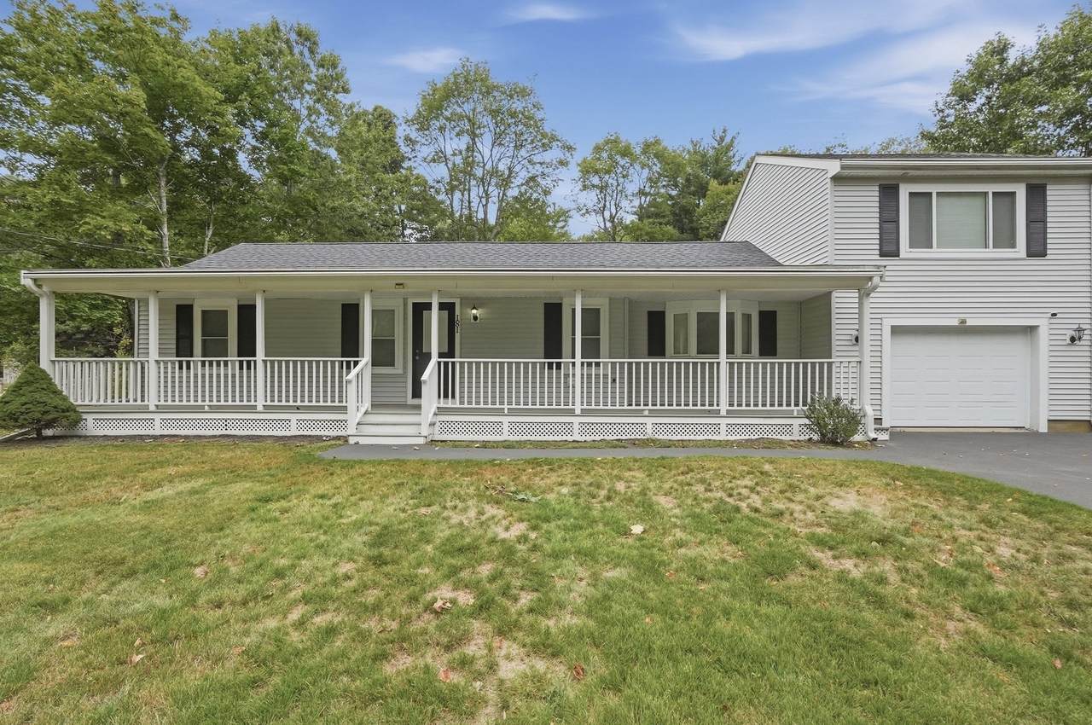
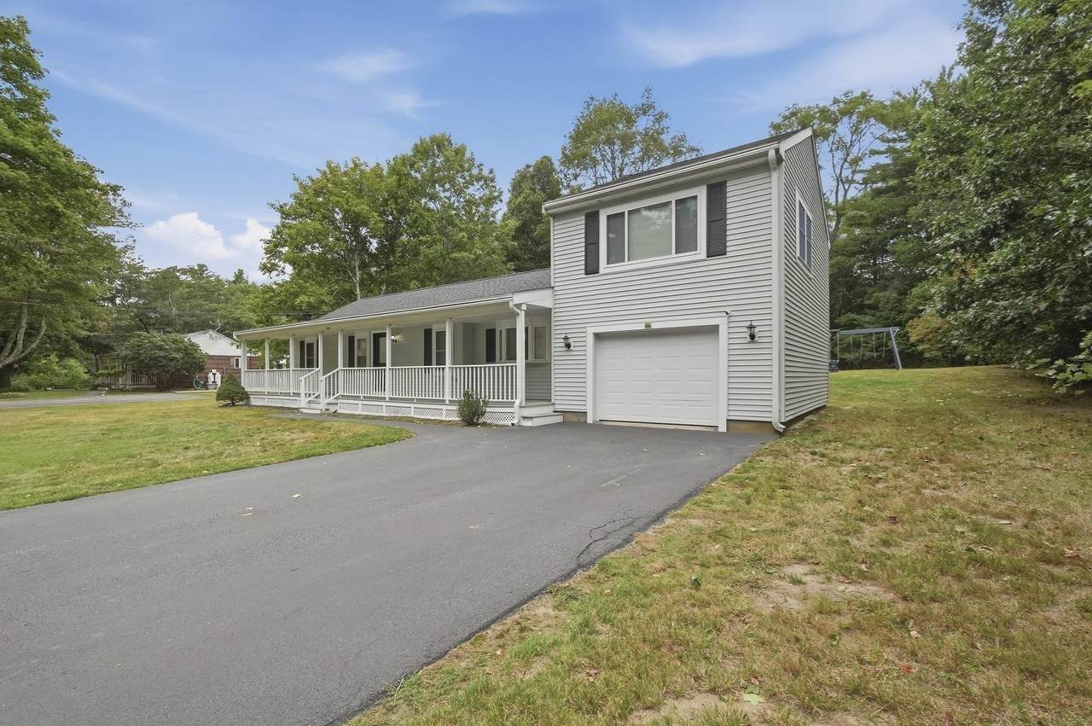
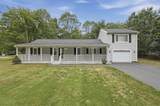
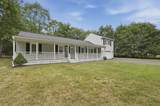
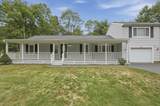
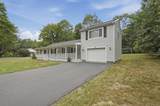
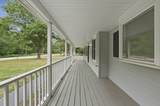
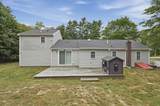
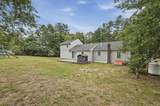
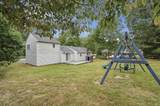
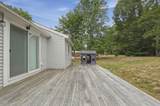
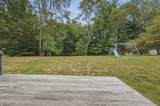
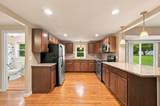
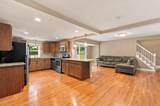
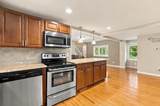
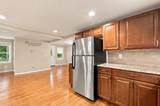
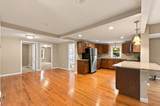
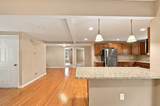
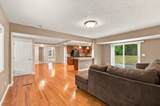
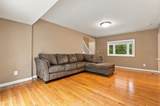
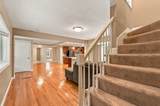
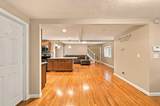
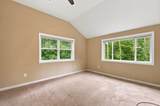
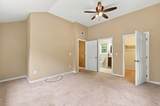
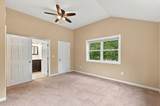
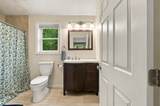
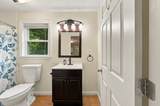
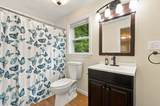
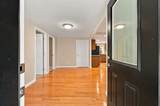
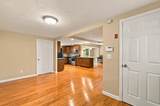
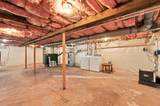
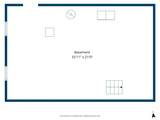
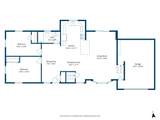
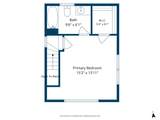
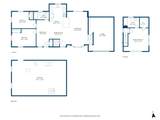
Welcome to 181 Dwelley Street in Pembroke! This 3-bedroom, 2-bath home offers a flexible layout and plenty of potential to make it your own. An inviting front porch provides the perfect spot to enjoy your morning coffee or unwind at the end of the day. Inside, the first floor features a spacious living room, kitchen with granite countertops and stainless steel appliances, dining area, two bedrooms, and a full bathroom. Upstairs, a private primary suite above the attached garage offers an en suite bathroom and walk-in closet. Additional features include a generator, attached garage, and full unfinished basement with ample storage. Outside, enjoy a spacious backyard and patio with plenty of room for entertaining or relaxing. Conveniently located near shopping, dining, major routes, and the Halifax commuter rail station. Bring your vision and explore the possibilities this property has to offer!

Monthly Payment Calculator


The property listing data and information set forth herein were provided to MLS Property Information Network, Inc. from third party sources, including sellers, lessors and public records, and were compiled by MLS Property Information Network, Inc. The property listing data and information are for the personal, non commercial use of consumers having a good faith interest in purchasing or leasing listed properties of the type displayed to them and may not be used for any purpose other than to identify prospective properties which such consumers may have a good faith interest in purchasing or leasing. MLS Property Information Network, Inc. and its subscribers disclaim any and all representations and warranties as to the accuracy of the property listing data and information set forth herein. Data last updated 2026-10-17T08:05:42.223.
www.southshorerealestateliving.com/homes/181648578
Print Image

181 Dwelley St Pembroke, MA 02359

  • Price: $599,999
  • Status: Active
  • On Site: Days
  • Updated: 30 min ago
  • MLS #: 73584081
3
Beds
2
Baths
0
½ Baths
N/A
Acres
1,388
SQFT
$432
$/SQFT
1960
Built
County:
Plymouth
Property Description
Welcome to 181 Dwelley Street in Pembroke! This 3-bedroom, 2-bath home offers a flexible layout and plenty of potential to make it your own. An inviting front porch provides the perfect spot to enjoy your morning coffee or unwind at the end of the day. Inside, the first floor features a spacious living room, kitchen with granite countertops and stainless steel appliances, dining area, two bedrooms, and a full bathroom. Upstairs, a private primary suite above the attached garage offers an en suite bathroom and walk-in closet. Additional features include a generator, attached garage, and full unfinished basement with ample storage. Outside, enjoy a spacious backyard and patio with plenty of room for entertaining or relaxing. Conveniently located near shopping, dining, major routes, and the Halifax commuter rail station. Bring your vision and explore the possibilities this property has to offer!
Exterior Features

Architectural Style Ranch Attached Garage YN Yes Carport YN No Color Gray Covered Spaces 1 Exterior Features PorchDeck - WoodRain Gutters Garage YN Yes Lot Features Wooded Open Parking YN Yes Parking Features AttachedPaved DriveOff StreetPaved Parking Total 5 Patio And Porch Features PorchDeck - Wood Property Attached YN No Road Frontage Type Public Road Surface Type Paved Roof Shingle Spa YN No Waterfront YN No

Interior Features

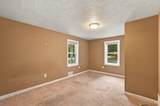
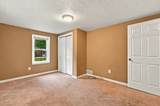
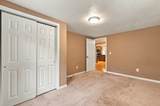
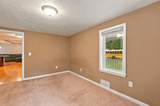
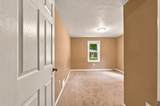
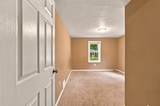
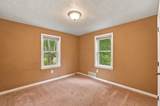
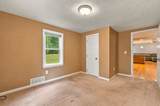
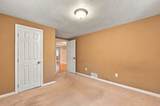
Appliances Electric Water HeaterWater HeaterRangeDishwasherMicrowaveRefrigeratorFreezerWasherDryer Basement FullInterior EntryBulkheadSump PumpUnfinished Bedroom2 Dimensions Length 14.5 Bedroom2 Dimensions Width 10 Bedroom2 Features Closet - LinenFlooring - Wall to Wall CarpetCable Hookup Bedroom2 Level First Bedroom3 Dimensions Length 14.5 Bedroom3 Dimensions Width 10.666666666 Bedroom3 Features Closet - LinenFlooring - Wall to Wall CarpetCable Hookup Bedroom3 Level First Building Area Total 1388 Cooling Central Air Cooling YN Yes Dining Room Dimensions Length 7.666666666 Dining Room Dimensions Width 16 Dining Room Features Flooring - Hardwood Dining Room Level First Fireplace YN No Fireplaces Total 0 Flooring WoodTileCarpet Foundation Details Concrete Perimeter Heating Forced AirOil Heating YN Yes Kitchen Dimensions Length 10.333333333 Kitchen Dimensions Width 13.083333333 Kitchen Features Flooring - HardwoodCountertops - Stone/Granite/SolidKitchen Island Kitchen Level First Laundry Dimensions 32'11X21'0 Laundry Features Electric Dryer HookupWasher HookupIn Basement Lead Paint Unknown Living Room Dimensions Length 16.166666666 Living Room Dimensions Width 19.75 Living Room Features Flooring - HardwoodWindow(s) - Bay/Bow/BoxCable HookupDeck - ExteriorSliderLighting - Overhead Living Room Level First Main Level Bathrooms 1 Master Bedroom Dimensions Length 15.166666666 Master Bedroom Dimensions Width 13.916666666 Master Bedroom Features Bathroom - FullCathedral Ceiling(s)Walk-In Closet(s)Flooring - Wall to Wall CarpetCable Hookup Master Bedroom Level Second Rooms Total 6

Property Features

Association YN No Community Features Public TransportationShoppingWalk/Jog TrailsGolfPublic School Disclosures Property being sold as-is. Buyers and buyer’s agents are encouraged to perform their own due diligence. Swing set and outdoor playhouse to remain with the property. Electric GeneratorCircuit Breakers200+ Amp ServiceGenerator Connection Exclusions None Green Energy Efficient Thermostat Home Warranty YN No Property Sub Type Single Family Residence Security Features Security System Senior Community YN No Sewer Private Sewer Tax Annual Amount 6785 Tax Year 2026 Utilities for Electric Rangefor Electric Ovenfor Electric DryerWasher HookupGenerator Connection Water Source Public Year Built Details Actual Year Round Yes Zoning R

Listing information © 2026 MLS Property Information Network. All information is deemed reliable but should be independently verified.
Listing provided courtesy of Tanya Kelly of Lamacchia Realty, Inc.: 508-230-8200.


The property listing data and information set forth herein were provided to MLS Property Information Network, Inc. from third party sources, including sellers, lessors and public records, and were compiled by MLS Property Information Network, Inc. The property listing data and information are for the personal, non commercial use of consumers having a good faith interest in purchasing or leasing listed properties of the type displayed to them and may not be used for any purpose other than to identify prospective properties which such consumers may have a good faith interest in purchasing or leasing. MLS Property Information Network, Inc. and its subscribers disclaim any and all representations and warranties as to the accuracy of the property listing data and information set forth herein. Data last updated 2026-10-17T08:05:42.223.
 
https://bt-photos.global.ssl.fastly.net/mlspin/1280_boomver_1_73584081_2.jpg https://bt-photos.global.ssl.fastly.net/mlspin/1280_boomver_1_73584081_2.jpg https://bt-photos.global.ssl.fastly.net/mlspin/1280_boomver_1_73584081_2.jpg
Logo
Julie Walsh | Jack Conway
80 Front Street
Scituate MA, 02066
Listing courtesy of Tanya Kelly of Lamacchia Realty, Inc..