







Skip To Content

18 Main St

Templeton, MA 01468
  • $349,900
  • STATUS: Active
  • MLS #: 73380771
Price Reduced
UPDATED: 45 min ago
$349,900
  • 3
    BEDS
  • 1
    ACRES
  • 1
    BATHS
  • 1
    1/2 BATHS
  • 1,695
    SQFT
  • $206
    $/SQFT
Neighborhood:
Type:
Single-Family Home
Built:
1800
County:
Area:

School Information

Elementary School:
Middle School:
High School:
Listing courtesy of Michelle Haggstrom of Keller Williams Realty North Central.

Description

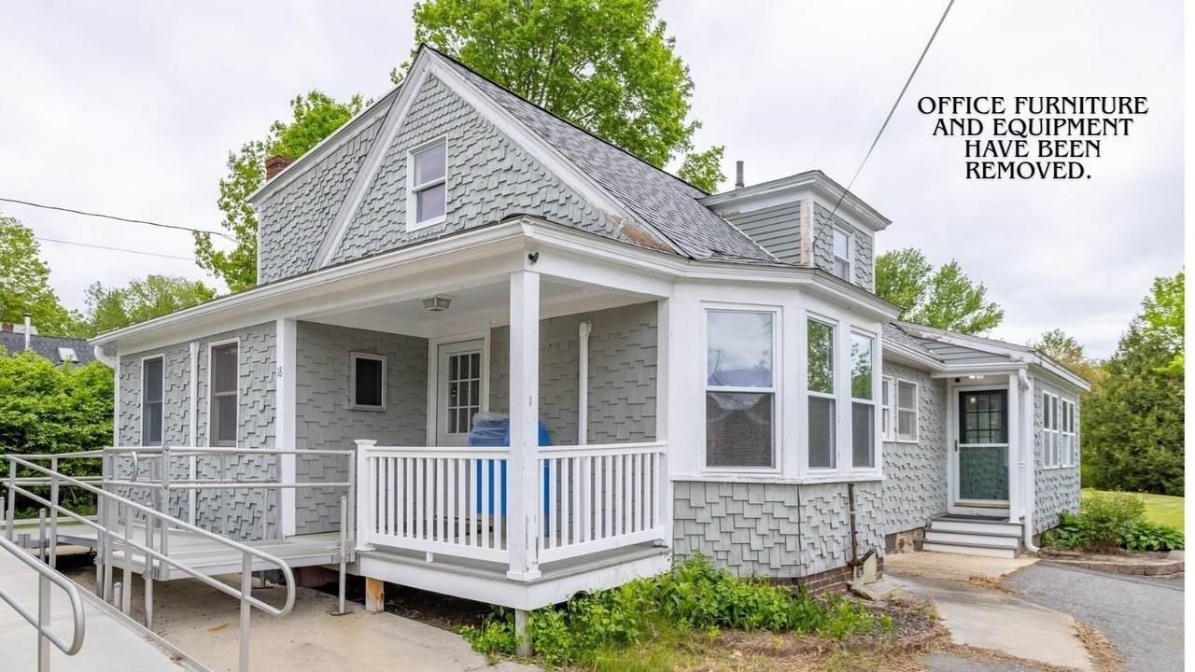
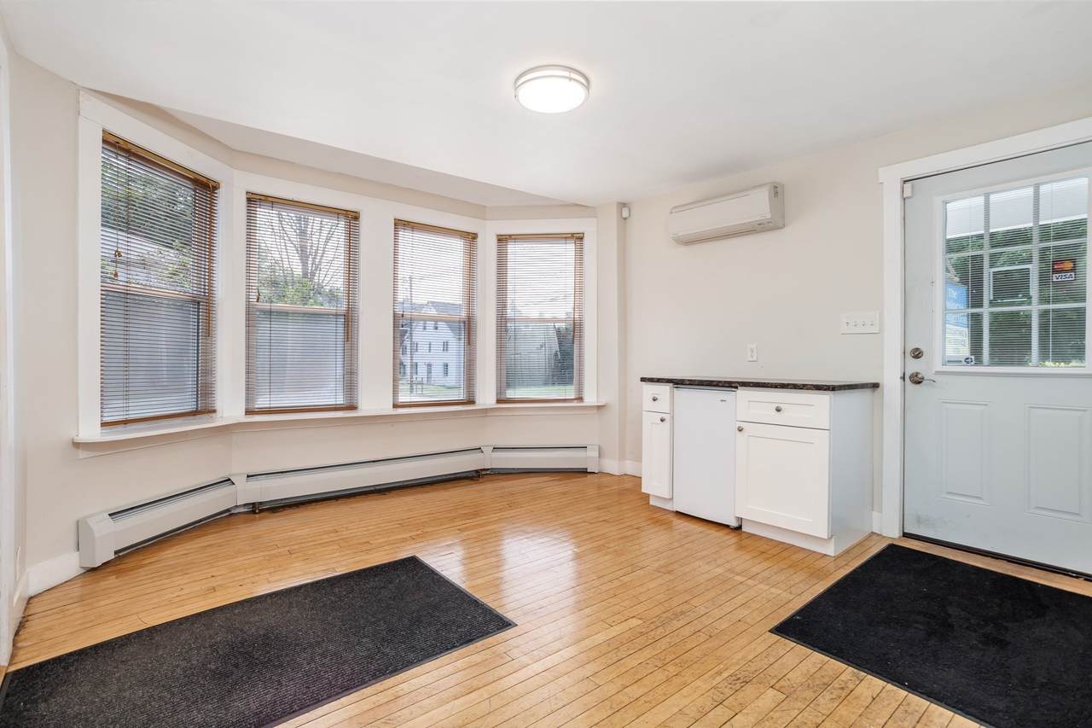
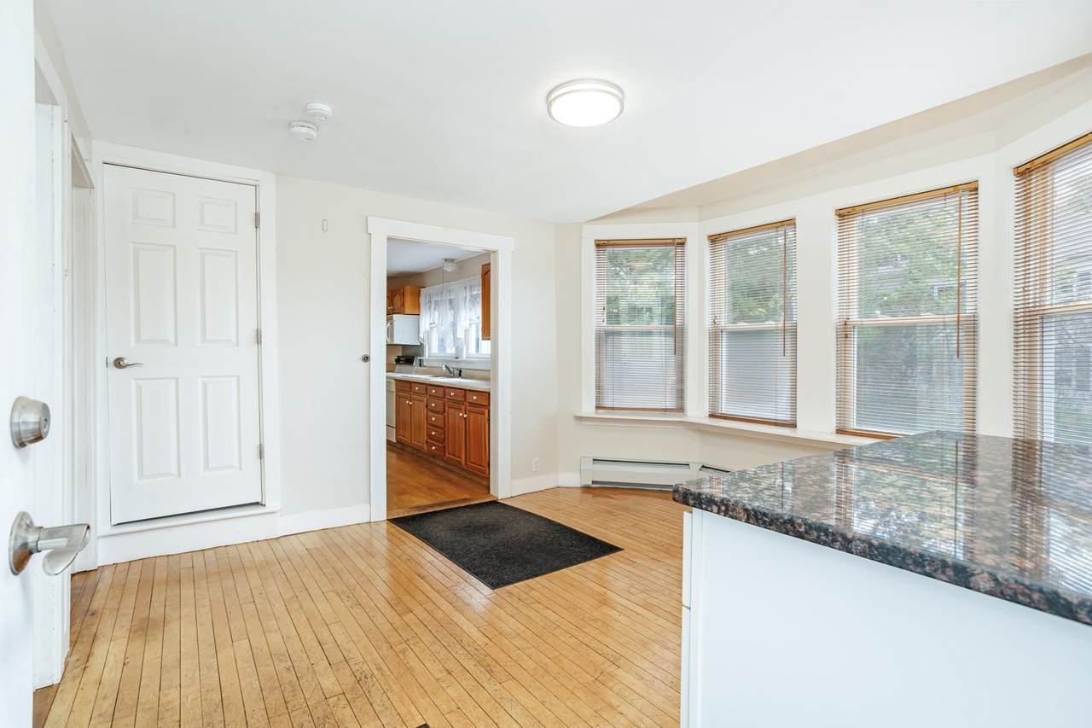
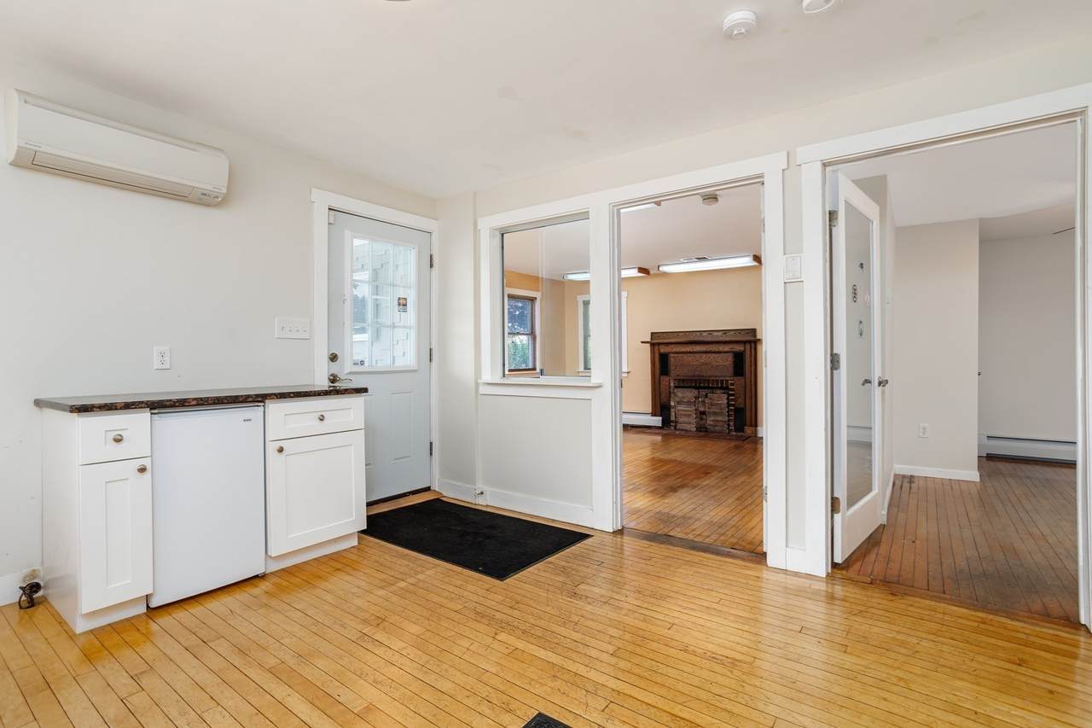
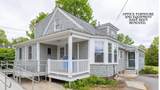
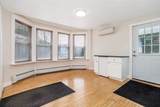
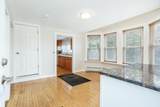
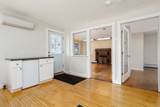
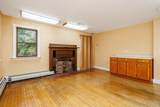
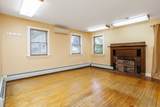
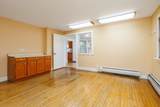
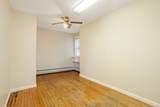
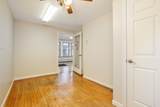
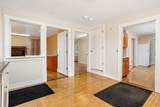
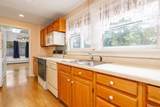
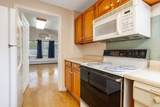
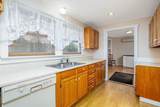
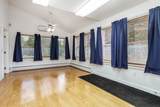
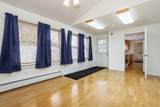
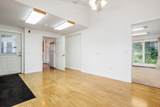
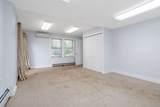
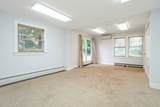
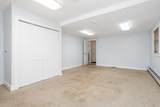
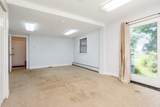
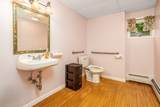
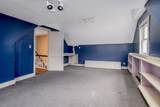
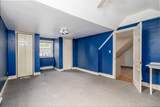
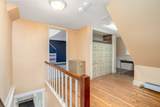
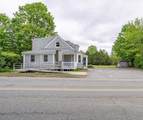
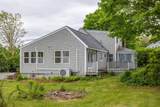
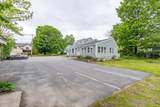
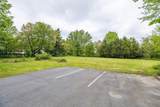
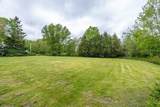
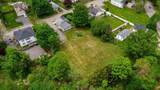
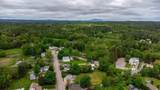
PRICE REDUCED! Looking for a home with space, flexibility and many possibilities? This unique property is ready for its next chapter! Set on approximately one acre of mostly level land, there’s plenty of room to garden, play, host summer BBQs, gather with friends and family or simply relax and enjoy your own outdoor space. Inside, hardwood floors, spacious rooms and a sunny living area create a welcoming starting point for making the property your own. Additional features include a galley kitchen, Buderus furnace, mini-splits, storage shed, ample parking and an entry ramp for added accessibility. The flexible layout provides plenty of options to fit your lifestyle and make it your own. Perhaps a home office, day care, hobby or creative space, guest area, play room or even the possibility of an ADU with required town approvals. Conveniently located in the walkable Village District near local amenities, this property offers an appealing combination of space, convenience and potential. Most recently used as a professional office, the office furniture has been removed and the property is ready to be reimagined as a home. Buyer to perform due diligence regarding residential occupancy, change of use and any intended use. The area the property is located in is zoned both residential and commercial. Property is also listed as commercial. Bring your ideas and vision - imagine what you could create here!

Monthly Payment Calculator


The property listing data and information set forth herein were provided to MLS Property Information Network, Inc. from third party sources, including sellers, lessors and public records, and were compiled by MLS Property Information Network, Inc. The property listing data and information are for the personal, non commercial use of consumers having a good faith interest in purchasing or leasing listed properties of the type displayed to them and may not be used for any purpose other than to identify prospective properties which such consumers may have a good faith interest in purchasing or leasing. MLS Property Information Network, Inc. and its subscribers disclaim any and all representations and warranties as to the accuracy of the property listing data and information set forth herein. Data last updated 2026-10-08T15:05:03.85.
www.southshorerealestateliving.com/homes/164271855
Print Image

18 Main St Templeton, MA 01468

  • Price: $349,900
  • Status: Active
  • On Site: Days
  • Updated: 45 min ago
  • MLS #: 73380771
3
Beds
1
Baths
1
½ Baths
1
Acres
1,695
SQFT
$206
$/SQFT
1800
Built
Neighborhood:
Village District
County:
Worcester
Area:
Baldwinville
Elementary School:
Templeton
Middle School:
Narragansett
High School:
Narragansett
Property Description
PRICE REDUCED! Looking for a home with space, flexibility and many possibilities? This unique property is ready for its next chapter! Set on approximately one acre of mostly level land, there’s plenty of room to garden, play, host summer BBQs, gather with friends and family or simply relax and enjoy your own outdoor space. Inside, hardwood floors, spacious rooms and a sunny living area create a welcoming starting point for making the property your own. Additional features include a galley kitchen, Buderus furnace, mini-splits, storage shed, ample parking and an entry ramp for added accessibility. The flexible layout provides plenty of options to fit your lifestyle and make it your own. Perhaps a home office, day care, hobby or creative space, guest area, play room or even the possibility of an ADU with required town approvals. Conveniently located in the walkable Village District near local amenities, this property offers an appealing combination of space, convenience and potential. Most recently used as a professional office, the office furniture has been removed and the property is ready to be reimagined as a home. Buyer to perform due diligence regarding residential occupancy, change of use and any intended use. The area the property is located in is zoned both residential and commercial. Property is also listed as commercial. Bring your ideas and vision - imagine what you could create here!
Exterior Features

Architectural Style Bungalow Color Gray Construction Materials Frame Covered Spaces 0 Exterior Features PorchStorage Garage YN No Lot Features ClearedLevel Open Parking YN Yes Parking Features Paved DrivePaved Parking Total 10 Patio And Porch Features Porch Property Attached YN No Road Frontage Type Public Road Surface Type Paved Roof Shingle Spa YN No Waterfront YN No

Interior Features

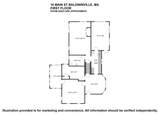
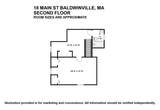
Appliances Water HeaterRangeRefrigerator Basement PartialInterior EntryDirt Floor Bedroom2 Dimensions Length 13.666666666 Bedroom2 Dimensions Width 20.916666666 Bedroom2 Level First Bedroom3 Dimensions Length 14.333333333 Bedroom3 Dimensions Width 9 Bedroom3 Level First Building Area Total 1695 Cooling Ductless Cooling YN Yes Cooling Zones 0 Dining Room Dimensions Length 13 Dining Room Dimensions Width 12.416666666 Dining Room Features Flooring - Hardwood Dining Room Level First Family Room Dimensions Length 11.416666666 Family Room Dimensions Width 18 Family Room Level First Fireplace YN Yes Fireplaces Total 1 Flooring CarpetHardwoodWood Laminate Foundation Details Irregular Heat Zones 1 Heating OilDuctless Heating YN Yes Kitchen Dimensions Length 6.333333333 Kitchen Dimensions Width 146 Kitchen Level First Lead Paint Unknown Living Room Dimensions Length 14.416666666 Living Room Dimensions Width 15.083333333 Living Room Features Flooring - Hardwood Living Room Level First Master Bathroom Features No Master Bedroom Dimensions Length 19.75 Master Bedroom Dimensions Width 11.75 Master Bedroom Level Second Rooms Total 7

Property Features

Accessibility Features Accessible Entrance Association YN No Community Features ShoppingParkGolfMedical Facility Disclosures Fireplace status unknown; Dishwasher status unknown; Side deck/porch need work; Lots 1-03-42 & 1-03-43 combined for lot square footageassessed value & taxes but they are 2 separate lots. Buyer's responsibility to verify usage and approval of any intended use with town. Electric Circuit Breakers Exclusions Audio & Visual Surveillance System Home Warranty YN No Listing Terms Contract Property Sub Type Single Family Residence Senior Community YN No Sewer Public Sewer Tax Annual Amount 4252 Tax Year 2025 Utilities for Electric Range Water Source Public Year Built Details ApproximateRenovated Since Year Round Yes Zoning Mixed Use

Listing information © 2026 MLS Property Information Network. All information is deemed reliable but should be independently verified.
Listing provided courtesy of Michelle Haggstrom of Keller Williams Realty North Central: 978-840-9000.


The property listing data and information set forth herein were provided to MLS Property Information Network, Inc. from third party sources, including sellers, lessors and public records, and were compiled by MLS Property Information Network, Inc. The property listing data and information are for the personal, non commercial use of consumers having a good faith interest in purchasing or leasing listed properties of the type displayed to them and may not be used for any purpose other than to identify prospective properties which such consumers may have a good faith interest in purchasing or leasing. MLS Property Information Network, Inc. and its subscribers disclaim any and all representations and warranties as to the accuracy of the property listing data and information set forth herein. Data last updated 2026-10-08T15:05:03.85.
 
https://bt-photos.global.ssl.fastly.net/mlspin/1280_boomver_3_73380771_2.jpg https://bt-photos.global.ssl.fastly.net/mlspin/1280_boomver_3_73380771_2.jpg https://bt-photos.global.ssl.fastly.net/mlspin/1280_boomver_3_73380771_2.jpg
Logo
Julie Walsh | Jack Conway
80 Front Street
Scituate MA, 02066
Listing courtesy of Michelle Haggstrom of Keller Williams Realty North Central.