
Skip To Content

17 Bernard Street

Marshfield, MA 02050
  • $750,000
  • STATUS: Active
  • MLS #: 73595407
$750,000
  • 3
    BEDS
  • 0.44
    ACRES
  • 2
    BATHS
  • 1
    1/2 BATHS
  • 1,498
    SQFT
  • $501
    $/SQFT
Neighborhood:
Type:
Single-Family Home
Built:
1973
County:

School Information

Elementary School:
Middle School:
High School:
Listing courtesy of Patricia Mailloux of Engel & Volkers, South Shore.

Description

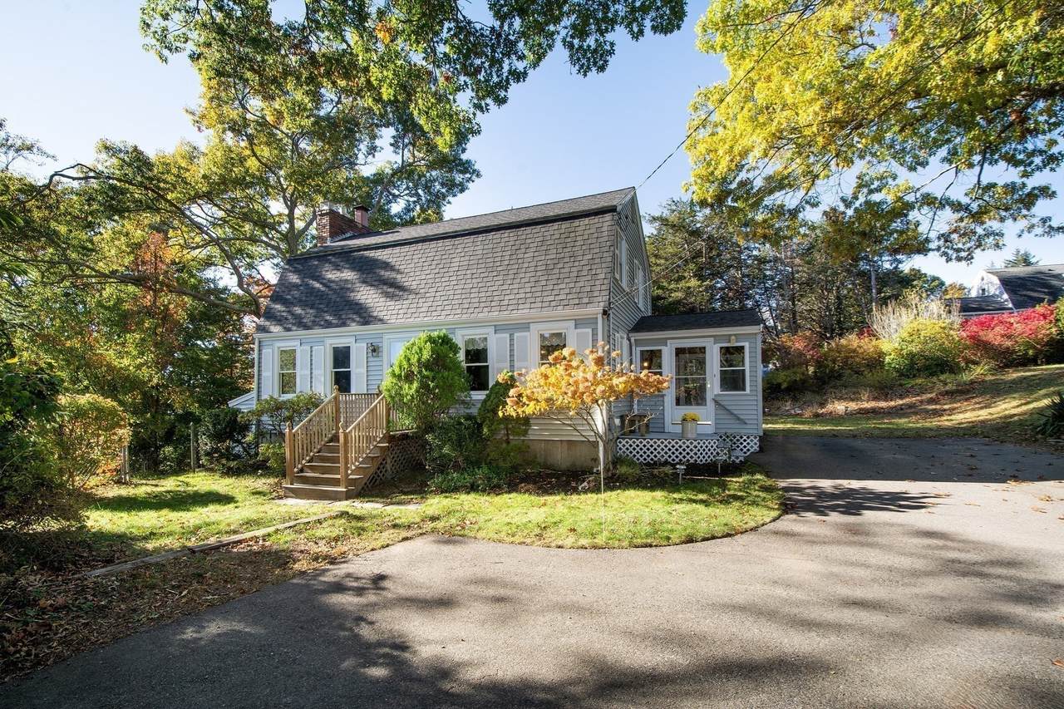
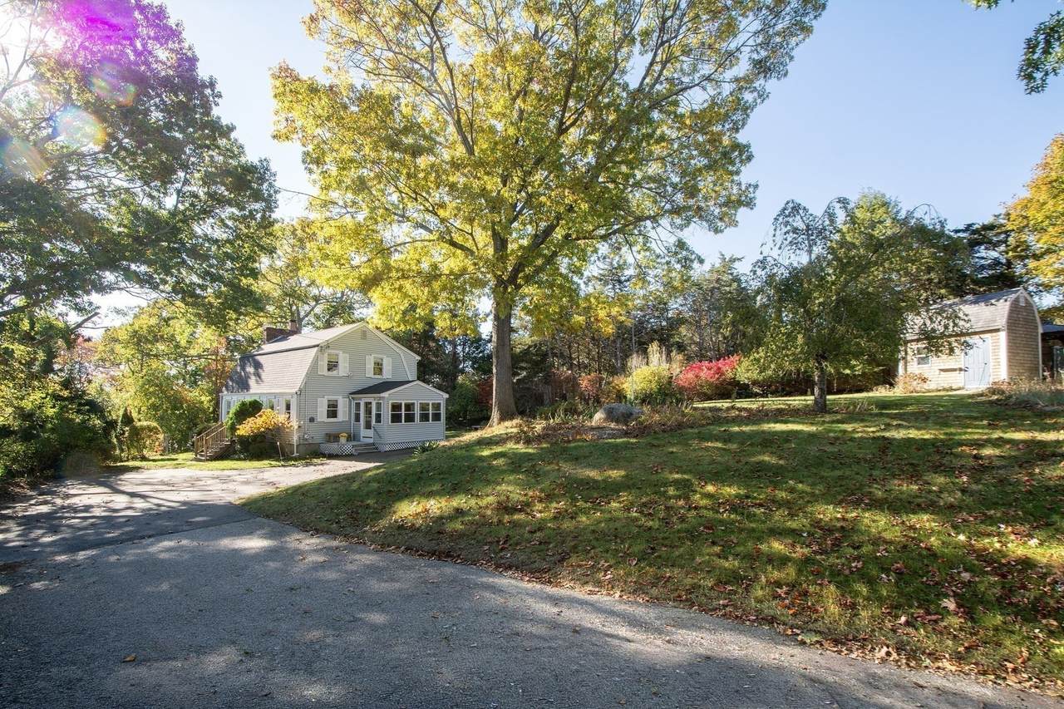
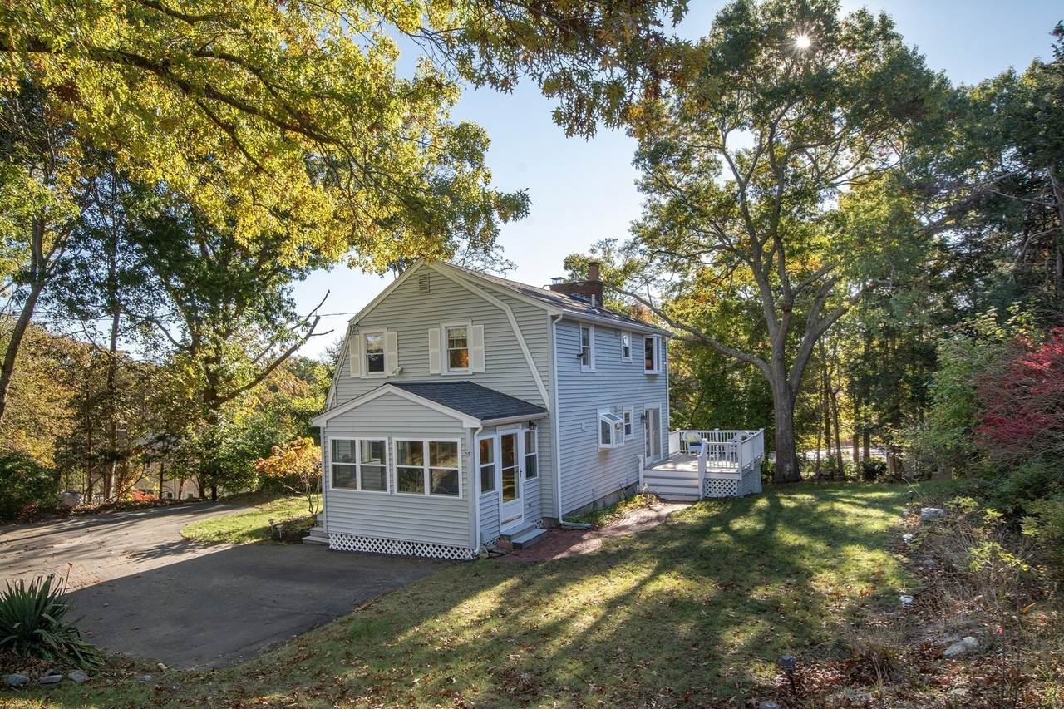
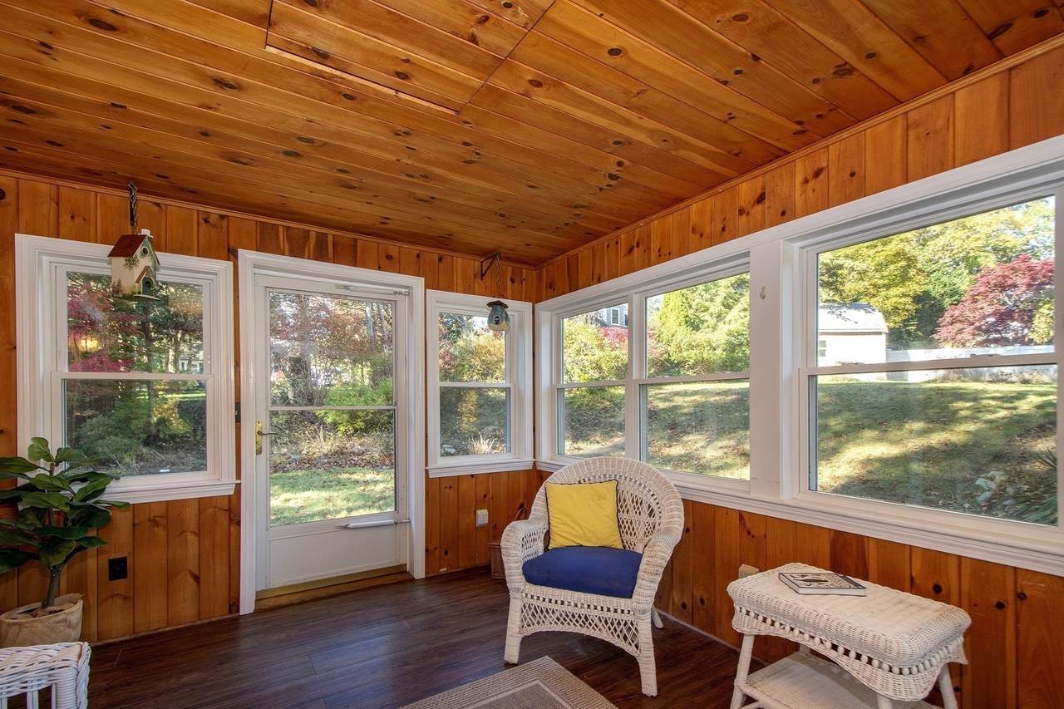
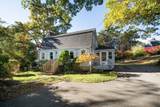
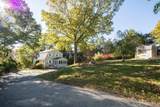
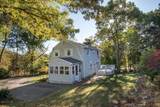
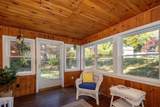
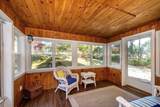
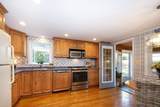
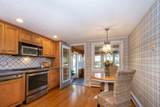
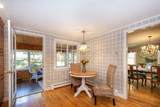
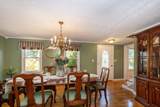
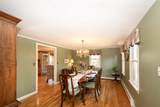
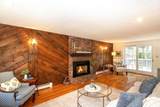
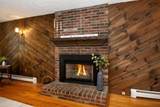
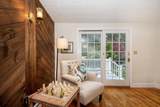
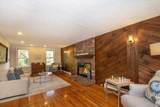
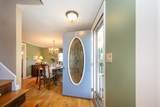
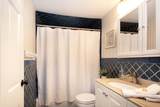
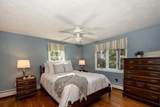
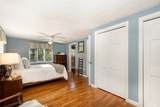
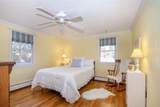
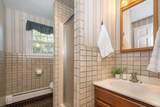
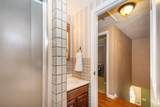
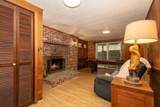
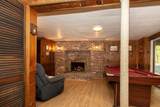
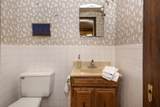
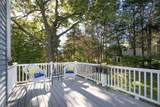
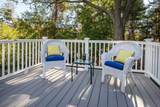
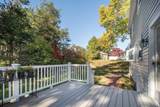
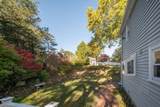
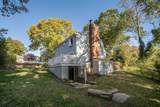
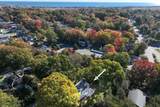
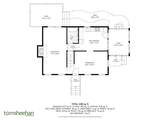
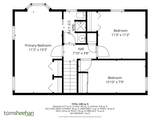
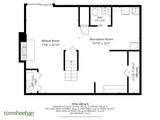
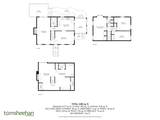
Situated in the Green Harbor neighborhood, privacy abounds in this picture-perfect 3-bedroom, 2.5-bath coastal retreat. Upon entering, you are welcomed by sparkling hardwood flooring flowing throughout the main level. The light and bright three-season room features abundant windows with serene views of the landscape, leading directly into the eat-in kitchen, complete with Corian counters and a stylish tile backsplash. Nearby, the expansive dining room offers plenty of room for hosting gatherings or enjoying everyday meals. You can relax and unwind in the freshly painted, front-to-back living room, enhanced by a cozy gas fireplace (perfect for when New England weather decides to flex its chilly muscles!). Upstairs, two bedrooms accompany a spacious primary bedroom and a full bath serving the upper level. The walkout lower level includes a convenient half bath, ample storage, and extra flexible space, ideal for a game table, home gym, or whatever hobby strikes your fancy. Cleaning is made effortless with the central vacuum system. Outside, find the outdoor shower and three sheds providing generous storage for surfboards, lawn chairs, and gear, because one can never truly have too many beach accessories. Take time to relax on the low-maintenance deck after a day out, enjoying mature landscaping, enhanced by an irrigation system, and ever-changing scenery. Connected to town sewer and located near Green Harbor Beach, Green Harbor Golf Club, local dining in the village of Brant Rock, and Peter Igo Park with its mix of sports and recreational spaces, this delightful home checks all the boxes!

Monthly Payment Calculator


The property listing data and information set forth herein were provided to MLS Property Information Network, Inc. from third party sources, including sellers, lessors and public records, and were compiled by MLS Property Information Network, Inc. The property listing data and information are for the personal, non commercial use of consumers having a good faith interest in purchasing or leasing listed properties of the type displayed to them and may not be used for any purpose other than to identify prospective properties which such consumers may have a good faith interest in purchasing or leasing. MLS Property Information Network, Inc. and its subscribers disclaim any and all representations and warranties as to the accuracy of the property listing data and information set forth herein. Data last updated 2026-11-18T00:03:46.98.
www.southshorerealestateliving.com/homes/183116310
Print Image

17 Bernard Street Marshfield, MA 02050

  • Price: $750,000
  • Status: Active
  • On Site: Days
  • MLS #: 73595407
3
Beds
2
Baths
1
½ Baths
0.44
Acres
1,498
SQFT
$501
$/SQFT
1973
Built
Neighborhood:
Green Harbor
County:
Plymouth
Elementary School:
Govenor Winslow
Middle School:
Furnace Brook
High School:
Marshfield High School
Property Description
Situated in the Green Harbor neighborhood, privacy abounds in this picture-perfect 3-bedroom, 2.5-bath coastal retreat. Upon entering, you are welcomed by sparkling hardwood flooring flowing throughout the main level. The light and bright three-season room features abundant windows with serene views of the landscape, leading directly into the eat-in kitchen, complete with Corian counters and a stylish tile backsplash. Nearby, the expansive dining room offers plenty of room for hosting gatherings or enjoying everyday meals. You can relax and unwind in the freshly painted, front-to-back living room, enhanced by a cozy gas fireplace (perfect for when New England weather decides to flex its chilly muscles!). Upstairs, two bedrooms accompany a spacious primary bedroom and a full bath serving the upper level. The walkout lower level includes a convenient half bath, ample storage, and extra flexible space, ideal for a game table, home gym, or whatever hobby strikes your fancy. Cleaning is made effortless with the central vacuum system. Outside, find the outdoor shower and three sheds providing generous storage for surfboards, lawn chairs, and gear, because one can never truly have too many beach accessories. Take time to relax on the low-maintenance deck after a day out, enjoying mature landscaping, enhanced by an irrigation system, and ever-changing scenery. Connected to town sewer and located near Green Harbor Beach, Green Harbor Golf Club, local dining in the village of Brant Rock, and Peter Igo Park with its mix of sports and recreational spaces, this delightful home checks all the boxes!
Exterior Features

Color Gray Construction Materials Frame Covered Spaces 0 Exterior Features Porch - EnclosedDeck - CompositeSprinkler SystemFenced YardOutdoor Shower Fencing Fenced Garage YN No Lot Features Wooded Open Parking YN Yes Parking Features Off StreetPaved Parking Total 4 Patio And Porch Features Porch - EnclosedDeck - Composite Property Attached YN No Road Frontage Type Public Roof Shingle Spa YN No Waterfront Features HarborOcean1 to 2 Mile To BeachBeach Ownership(Public) Waterfront YN No

Interior Features

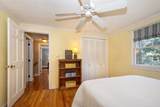
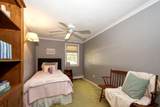
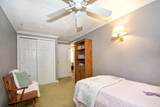
Appliances Gas Water HeaterRangeDishwasherDisposalMicrowaveRefrigeratorDryerVacuum System Basement FullWalk-Out Access Bedroom2 Features Ceiling Fan(s)ClosetFlooring - Hardwood Bedroom2 Level Second Bedroom3 Features Ceiling Fan(s)ClosetFlooring - Wall to Wall Carpet Bedroom3 Level Second Building Area Total 1498 Cooling None Cooling YN No Cooling Zones 0 Dining Room Features Flooring - Hardwood Dining Room Level First Family Room Features Bathroom - HalfFlooring - LaminateExterior AccessSlider Family Room Level Basement Fireplace Features Family RoomLiving Room Fireplace YN Yes Fireplaces Total 2 Flooring WoodTileHardwoodFlooring - Vinyl Foundation Details Concrete Perimeter Heat Zones 2 Heating BaseboardNatural Gas Heating YN Yes Interior Features Sun RoomCentral Vacuum Kitchen Features Flooring - HardwoodCountertops - Stone/Granite/SolidRecessed Lighting Kitchen Level First Laundry Features Electric Dryer HookupIn BasementWasher Hookup Lead Paint Unknown Living Room Features Flooring - HardwoodDeck - ExteriorRecessed LightingSlider Living Room Level First Master Bathroom Features No Master Bedroom Features Ceiling Fan(s)Flooring - HardwoodWindow(s) - Bay/Bow/BoxCloset - Double Master Bedroom Level Second Rooms Total 8 Window Features Insulated Windows

Property Features

Association YN No Community Features Public TransportationShoppingTennis Court(s)GolfMarinaPublic School Disclosures The fireplace in the lower level is currently not working. Fire in the fireplace in lower level is virtually enhanced. Additional 677 square footage in unheated basement. Electric 100 Amp Service Home Warranty YN No Listing Terms Contract Property Sub Type Single Family Residence Senior Community YN No Sewer Public Sewer Tax Annual Amount 6249 Tax Year 2026 Utilities for Electric Rangefor Electric DryerWasher Hookup Water Source Public Year Built Details Approximate Zoning R-2

Listing information © 2026 MLS Property Information Network. All information is deemed reliable but should be independently verified.
Listing provided courtesy of Patricia Mailloux of Engel & Volkers, South Shore: 781-934-2588.


The property listing data and information set forth herein were provided to MLS Property Information Network, Inc. from third party sources, including sellers, lessors and public records, and were compiled by MLS Property Information Network, Inc. The property listing data and information are for the personal, non commercial use of consumers having a good faith interest in purchasing or leasing listed properties of the type displayed to them and may not be used for any purpose other than to identify prospective properties which such consumers may have a good faith interest in purchasing or leasing. MLS Property Information Network, Inc. and its subscribers disclaim any and all representations and warranties as to the accuracy of the property listing data and information set forth herein. Data last updated 2026-11-18T00:03:46.98.
 
https://bt-photos.global.ssl.fastly.net/mlspin/1280_boomver_1_73595407_2.jpg https://bt-photos.global.ssl.fastly.net/mlspin/1280_boomver_1_73595407_2.jpg https://bt-photos.global.ssl.fastly.net/mlspin/1280_boomver_1_73595407_2.jpg
Logo
Julie Walsh | Jack Conway
80 Front Street
Scituate MA, 02066
Listing courtesy of Patricia Mailloux of Engel & Volkers, South Shore.