





Description
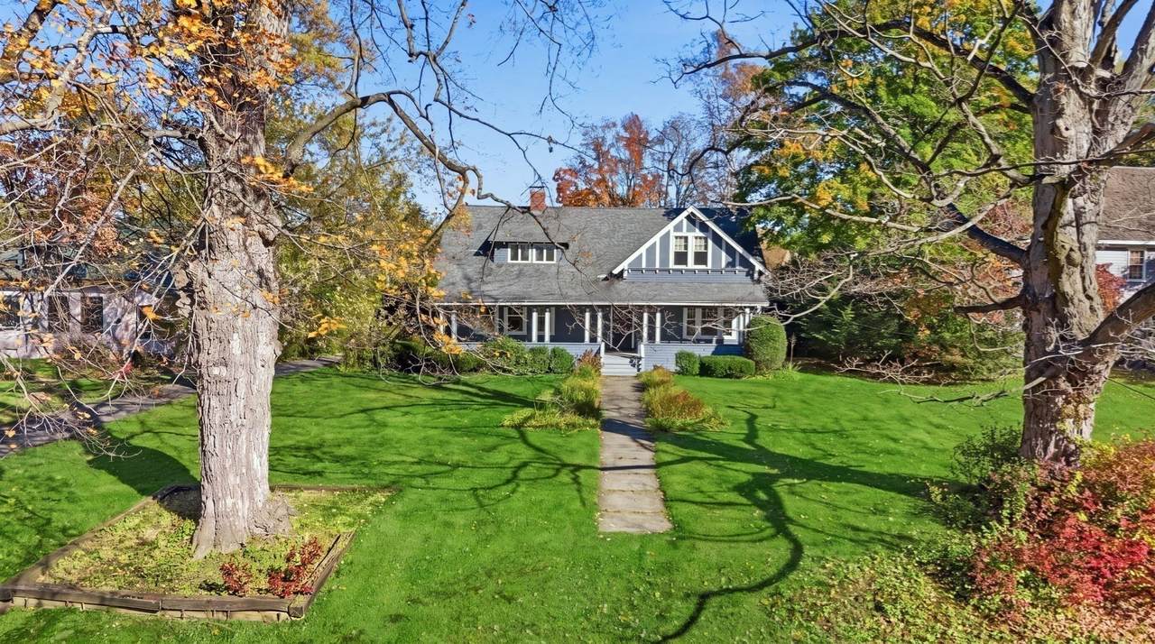
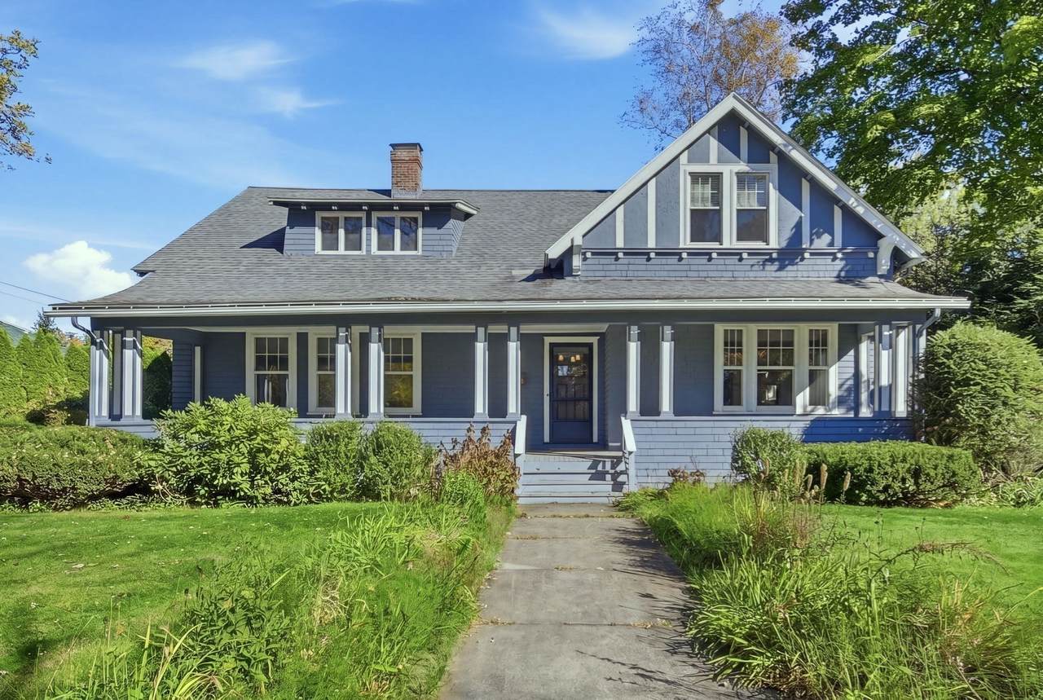
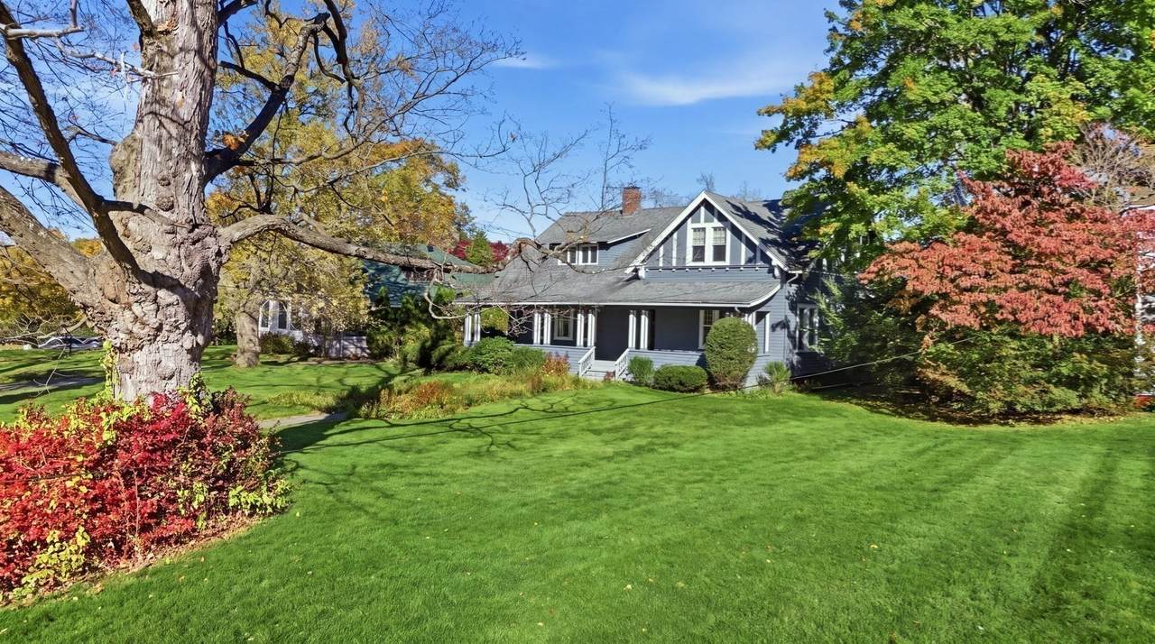
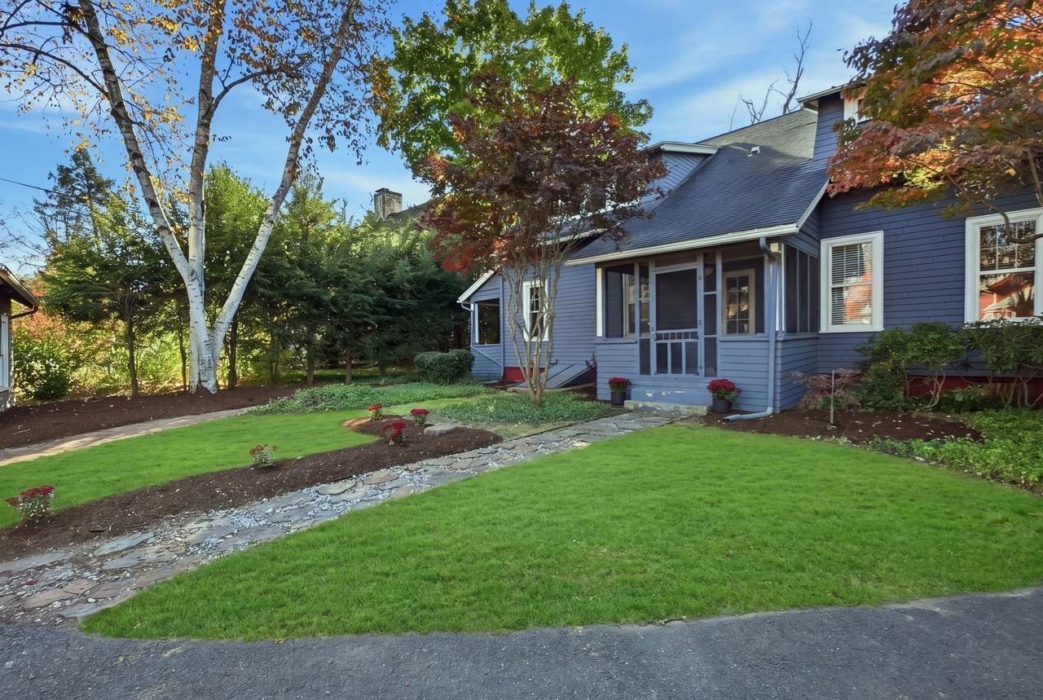
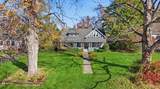
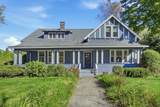
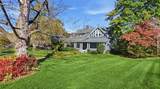
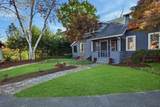
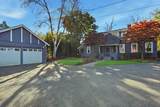
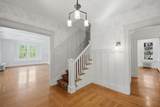
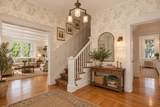
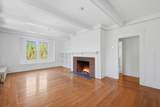
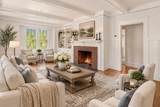
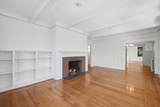
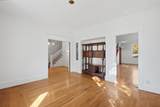
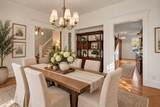
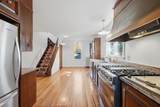
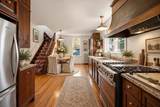
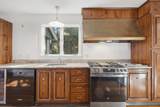
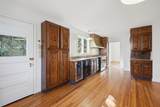
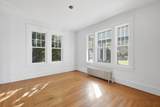
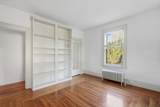
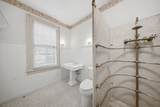
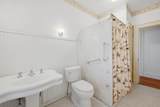
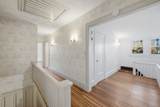
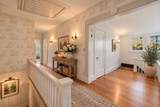
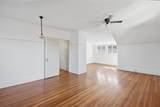
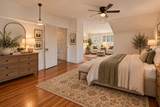
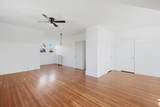
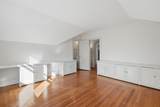
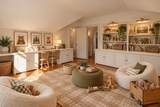
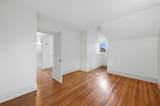
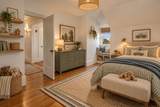
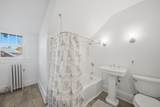
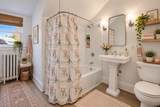
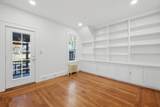
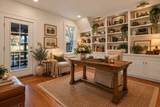
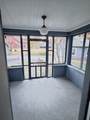
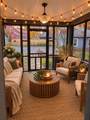
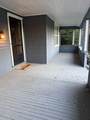
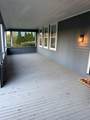
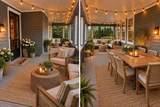
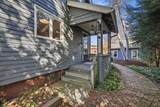
Step into timeless elegance w/ this beautiful circa 1909 Colonial home full of history while blending original architectural charm w/ thoughtful modern updates! Offering 4 spacious bedrooms & 2 full bathrooms, this well-loved home showcases exquisite original woodwork, hardwood floors throughout much of the home, beamed ceilings, pocket doors, built-ins, walk in closets & tall ceilings. A welcoming foyer opens to the living & dining rooms, creating a wonderful flow for everyday living & entertaining. The generous eat-in kitchen features granite countertops, updated lighting, newer appliances including a brand-new stove, a built-in countertop grill & new wine refrigerator. A first-floor bedroom & full bathroom w/ marble walk-in shower offering multiple body spray bars offer flexible one floor living option if needed. Rounding out the first floor a recently renovated den/office boasting new walls, electrical, ceiling, recessed lighting & impressive wall of built-in bookshelves w/ direct access to the charming screened-in back porch. Upstairs find 3 generously sized bedrooms, including the large primary bedroom. The second floor bathroom has just been refreshed w/ new flooring, refinished walls & updated plumbing. Convenient second floor laundry room, dual staircases & much updated lighting throughout add to the home’s functionality. Enjoy relaxing on the expansive front porch or entertaining outdoors in the professionally landscaped yard, recently enhanced w/ tree removal to create additional open space completed by the brand new privacy fence! A detached two car garage & ample off-street parking round out this property. Conveniently located near major highways & surrounding amenities, this lovingly maintained home offers a rare opportunity to enjoy the craftsmanship & character of a bygone era while making it your own. Many main living spaces are turn-key & ready to enjoy w/ additional opportunities & areas to personalize over time if desired. Virtually staged photos showcase the home’s design possibilities & provide inspiration for making this remarkable property your own!
-
4BEDS
-
0.43ACRES
-
2BATHS
-
01/2 BATHS
-
2,784SQFT
-
$201$/SQFT
School Information
Description
Step into timeless elegance w/ this beautiful circa 1909 Colonial home full of history while blending original architectural charm w/ thoughtful modern updates! Offering 4 spacious bedrooms & 2 full bathrooms, this well-loved home showcases exquisite original woodwork, hardwood floors throughout much of the home, beamed ceilings, pocket doors, built-ins, walk in closets & tall ceilings. A welcoming foyer opens to the living & dining rooms, creating a wonderful flow for everyday living & entertaining. The generous eat-in kitchen features granite countertops, updated lighting, newer appliances including a brand-new stove, a built-in countertop grill & new wine refrigerator. A first-floor bedroom & full bathroom w/ marble walk-in shower offering multiple body spray bars offer flexible one floor living option if needed. Rounding out the first floor a recently renovated den/office boasting new walls, electrical, ceiling, recessed lighting & impressive wall of built-in bookshelves w/ direct access to the charming screened-in back porch. Upstairs find 3 generously sized bedrooms, including the large primary bedroom. The second floor bathroom has just been refreshed w/ new flooring, refinished walls & updated plumbing. Convenient second floor laundry room, dual staircases & much updated lighting throughout add to the home’s functionality. Enjoy relaxing on the expansive front porch or entertaining outdoors in the professionally landscaped yard, recently enhanced w/ tree removal to create additional open space completed by the brand new privacy fence! A detached two car garage & ample off-street parking round out this property. Conveniently located near major highways & surrounding amenities, this lovingly maintained home offers a rare opportunity to enjoy the craftsmanship & character of a bygone era while making it your own. Many main living spaces are turn-key & ready to enjoy w/ additional opportunities & areas to personalize over time if desired. Virtually staged photos showcase the home’s design possibilities & provide inspiration for making this remarkable property your own!
The property listing data and information set forth herein were provided to MLS Property Information Network, Inc. from third party sources, including sellers, lessors and public records, and were compiled by MLS Property Information Network, Inc. The property listing data and information are for the personal, non commercial use of consumers having a good faith interest in purchasing or leasing listed properties of the type displayed to them and may not be used for any purpose other than to identify prospective properties which such consumers may have a good faith interest in purchasing or leasing. MLS Property Information Network, Inc. and its subscribers disclaim any and all representations and warranties as to the accuracy of the property listing data and information set forth herein. Data last updated 2026-11-18T00:03:46.98.