







Skip To Content

14 Joseph Street

Acushnet, MA 02743
  • $629,900
  • STATUS: Active
  • MLS #: 73594978
UPDATED: 23 min ago
$629,900
  • 3
    BEDS
  • 0.39
    ACRES
  • 1
    BATHS
  • 0
    1/2 BATHS
  • 2,139
    SQFT
  • $294
    $/SQFT
Type:
Single-Family Home
Built:
1972
County:

School Ratings & Info

Listing courtesy of Christine Lacava of Conway - Wareham.

Description

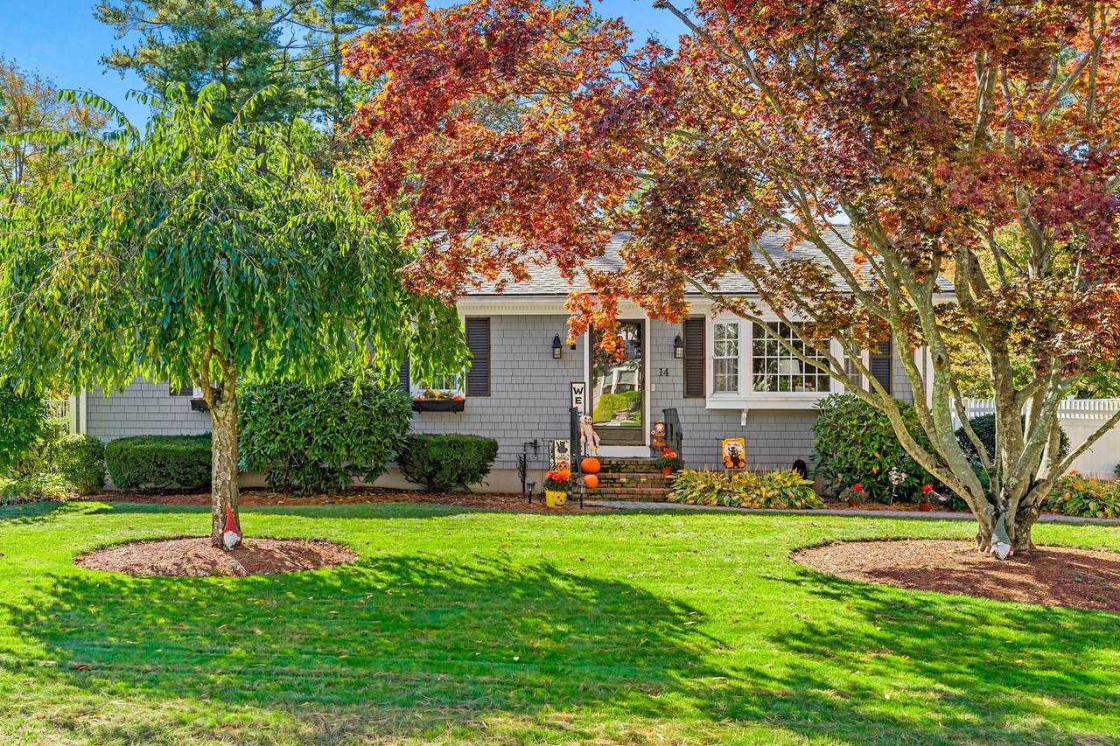
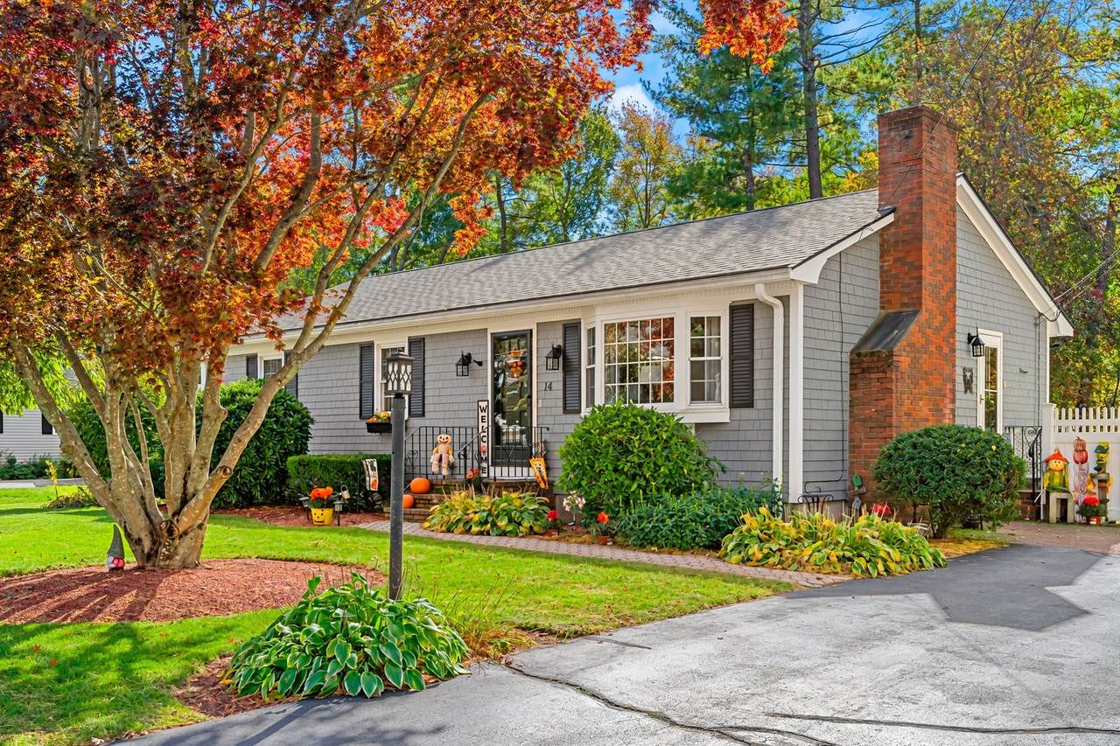
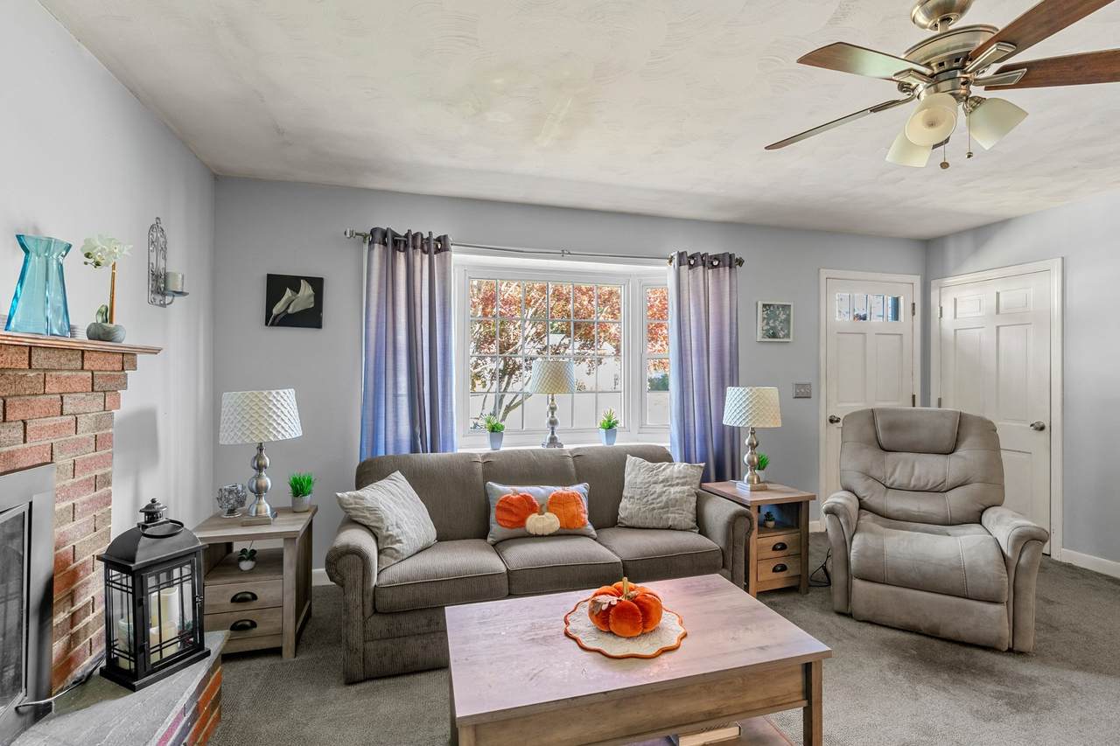
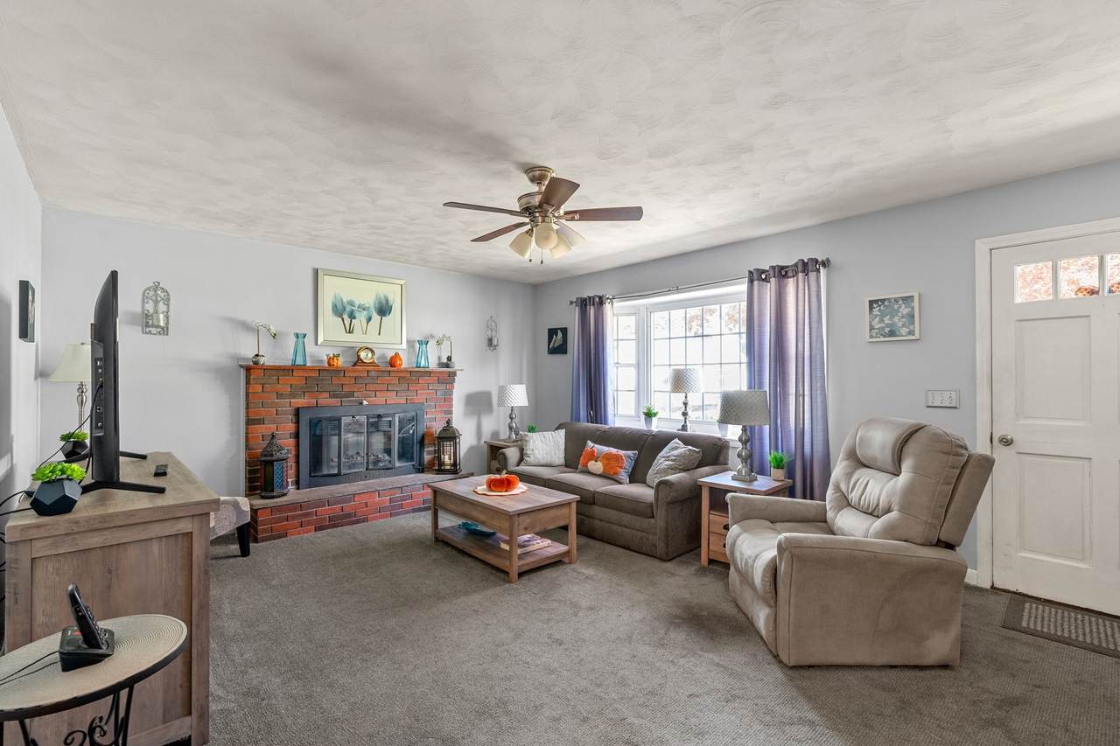
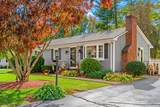
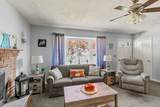
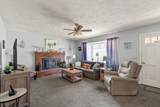
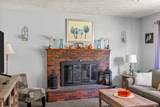
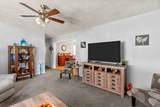
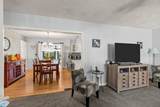
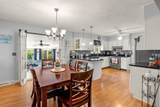
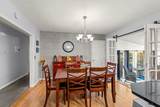
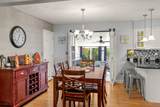
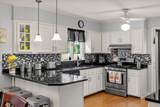
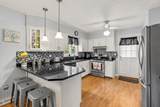
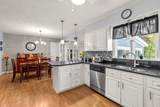
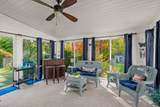
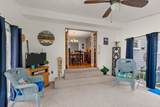
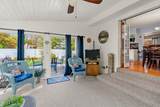
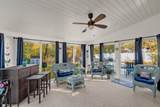
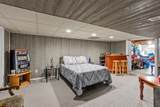
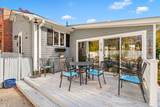
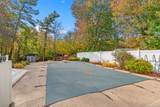
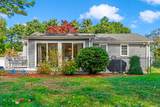
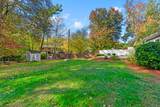
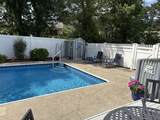
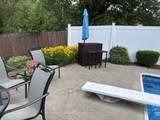
Picture summer mornings with coffee in the sunroom, sunlight on the pool, and nowhere you need to be. That’s everyday life at this 3-bedroom ranch on a quiet street in one of Acushnet’s established neighborhoods. Inside, everything is on one level. The living room centers on a fireplace, perfect for cozy evenings once the weather cools. The updated kitchen is where weeknight dinners come together and weekend guests end up gathering. Three well-sized bedrooms and a full bath round out the main floor. The three-season sunroom is the heart of the home. It overlooks the pool and backyard, so you can stretch out with a book, host friends for drinks at sunset, or keep an eye on the fun outside. From there, step into the fully fenced yard, where the built-in pool turns every warm day into a staycation. Think lazy afternoons on a float, cookouts that run past dark, and lots of cannonballs.When the season turns, the partially finished basement is ready for movie nights, workouts, or a home office, with plenty of storage to spare.Whether you’re downsizing to easy one-floor living or buying your first home, this ranch makes a great fit. Quiet streets, a welcoming neighborhood, and a backyard you’ll never want to leave. Schedule your private showing today NEW TITLE V BEING INSTALLED

Monthly Payment Calculator


The property listing data and information set forth herein were provided to MLS Property Information Network, Inc. from third party sources, including sellers, lessors and public records, and were compiled by MLS Property Information Network, Inc. The property listing data and information are for the personal, non commercial use of consumers having a good faith interest in purchasing or leasing listed properties of the type displayed to them and may not be used for any purpose other than to identify prospective properties which such consumers may have a good faith interest in purchasing or leasing. MLS Property Information Network, Inc. and its subscribers disclaim any and all representations and warranties as to the accuracy of the property listing data and information set forth herein. Data last updated 2026-11-16T11:04:16.31.
www.southshorerealestateliving.com/homes/183086461
Print Image

14 Joseph Street Acushnet, MA 02743

  • Price: $629,900
  • Status: Active
  • On Site: Days
  • Updated: 23 min ago
  • MLS #: 73594978
3
Beds
1
Baths
0
½ Baths
0.39
Acres
2,139
SQFT
$294
$/SQFT
1972
Built
County:
Bristol
Property Description
Picture summer mornings with coffee in the sunroom, sunlight on the pool, and nowhere you need to be. That’s everyday life at this 3-bedroom ranch on a quiet street in one of Acushnet’s established neighborhoods. Inside, everything is on one level. The living room centers on a fireplace, perfect for cozy evenings once the weather cools. The updated kitchen is where weeknight dinners come together and weekend guests end up gathering. Three well-sized bedrooms and a full bath round out the main floor. The three-season sunroom is the heart of the home. It overlooks the pool and backyard, so you can stretch out with a book, host friends for drinks at sunset, or keep an eye on the fun outside. From there, step into the fully fenced yard, where the built-in pool turns every warm day into a staycation. Think lazy afternoons on a float, cookouts that run past dark, and lots of cannonballs.When the season turns, the partially finished basement is ready for movie nights, workouts, or a home office, with plenty of storage to spare.Whether you’re downsizing to easy one-floor living or buying your first home, this ranch makes a great fit. Quiet streets, a welcoming neighborhood, and a backyard you’ll never want to leave. Schedule your private showing today NEW TITLE V BEING INSTALLED
Exterior Features

Architectural Style Ranch Color Gray Covered Spaces 0 Exterior Features Deck - WoodPool - IngroundStorageProfessional LandscapingSprinkler SystemFenced Yard Fencing Fenced Garage YN No Open Parking YN Yes Parking Features Paved DrivePaved Parking Total 4 Patio And Porch Features Deck - Wood Pool Features In Ground Pool Private YN Yes Property Attached YN No Road Frontage Type Public Roof Shingle Spa YN No Waterfront YN No

Interior Features

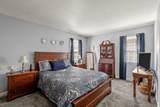
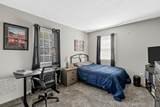
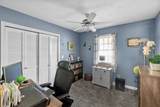
Appliances Water HeaterRangeDishwasherRefrigerator Basement FullPartially FinishedInterior EntryBulkheadConcrete Bedroom2 Features ClosetFlooring - Wall to Wall Carpet Bedroom2 Level First Bedroom3 Features Ceiling Fan(s)ClosetFlooring - Wall to Wall Carpet Bedroom3 Level First Building Area Total 2139 Cooling Central Air Cooling YN Yes Family Room Level Basement Fireplace Features Living Room Fireplace YN Yes Fireplaces Total 1 Flooring CarpetLaminate Foundation Details Concrete Perimeter Heating Forced AirNatural Gas Heating YN Yes Kitchen Features Ceiling Fan(s)ClosetFlooring - LaminateDining AreaCountertops - Stone/Granite/SolidLighting - PendantLighting - Overhead Kitchen Level First Laundry Features Electric Dryer HookupLaundry ChuteWasher HookupIn Basement Lead Paint Unknown Living Room Features Ceiling Fan(s)ClosetFlooring - Wall to Wall Carpet Living Room Level First Master Bathroom Features No Master Bedroom Features ClosetFlooring - Wall to Wall Carpet Master Bedroom Level First Rooms Total 6

Property Features

Association YN No Community Features Highway AccessPublic School Disclosures basement & sun room are included in sq footage & are approximate buyer to due their due diligence. All earnest money deposits will be collected via earnnest money. An $24 processing fee will apply to each transfer of funds. This fee is the responsibility of the party submit; sprinklers in front yard Electric Generator Connection Home Warranty YN No Property Sub Type Single Family Residence Senior Community YN No Sewer Private Sewer Tax Annual Amount 4356 Tax Year 2026 Utilities for Gas Rangefor Electric DryerWasher HookupGenerator Connection Water Source Public Year Built Details Renovated Since Year Round Yes Zoning 1

Listing information © 2026 MLS Property Information Network. All information is deemed reliable but should be independently verified.
Listing provided courtesy of Christine Lacava of Conway - Wareham: 508-295-6560.


The property listing data and information set forth herein were provided to MLS Property Information Network, Inc. from third party sources, including sellers, lessors and public records, and were compiled by MLS Property Information Network, Inc. The property listing data and information are for the personal, non commercial use of consumers having a good faith interest in purchasing or leasing listed properties of the type displayed to them and may not be used for any purpose other than to identify prospective properties which such consumers may have a good faith interest in purchasing or leasing. MLS Property Information Network, Inc. and its subscribers disclaim any and all representations and warranties as to the accuracy of the property listing data and information set forth herein. Data last updated 2026-11-16T11:04:16.31.
 
https://bt-photos.global.ssl.fastly.net/mlspin/1280_boomver_1_73594978_2.jpg https://bt-photos.global.ssl.fastly.net/mlspin/1280_boomver_1_73594978_2.jpg https://bt-photos.global.ssl.fastly.net/mlspin/1280_boomver_1_73594978_2.jpg
Logo
Julie Walsh | Jack Conway
80 Front Street
Scituate MA, 02066
Listing courtesy of Christine Lacava of Conway - Wareham.