Skip To Content

138 Fairhaven Rd

Worcester, MA 01606
  • $369,900
  • STATUS: Active
  • MLS #: 73595796
Price Reduced
$369,900
  • 3
    BEDS
  • 0.24
    ACRES
  • 2
    BATHS
  • 0
    1/2 BATHS
  • 1,606
    SQFT
  • $230
    $/SQFT
Neighborhood:
Type:
Single-Family Home
Built:
1890
County:
Area:

School Ratings & Info

Listing courtesy of Katherine Vasil of Coldwell Banker Realty - Wellesley.

Description

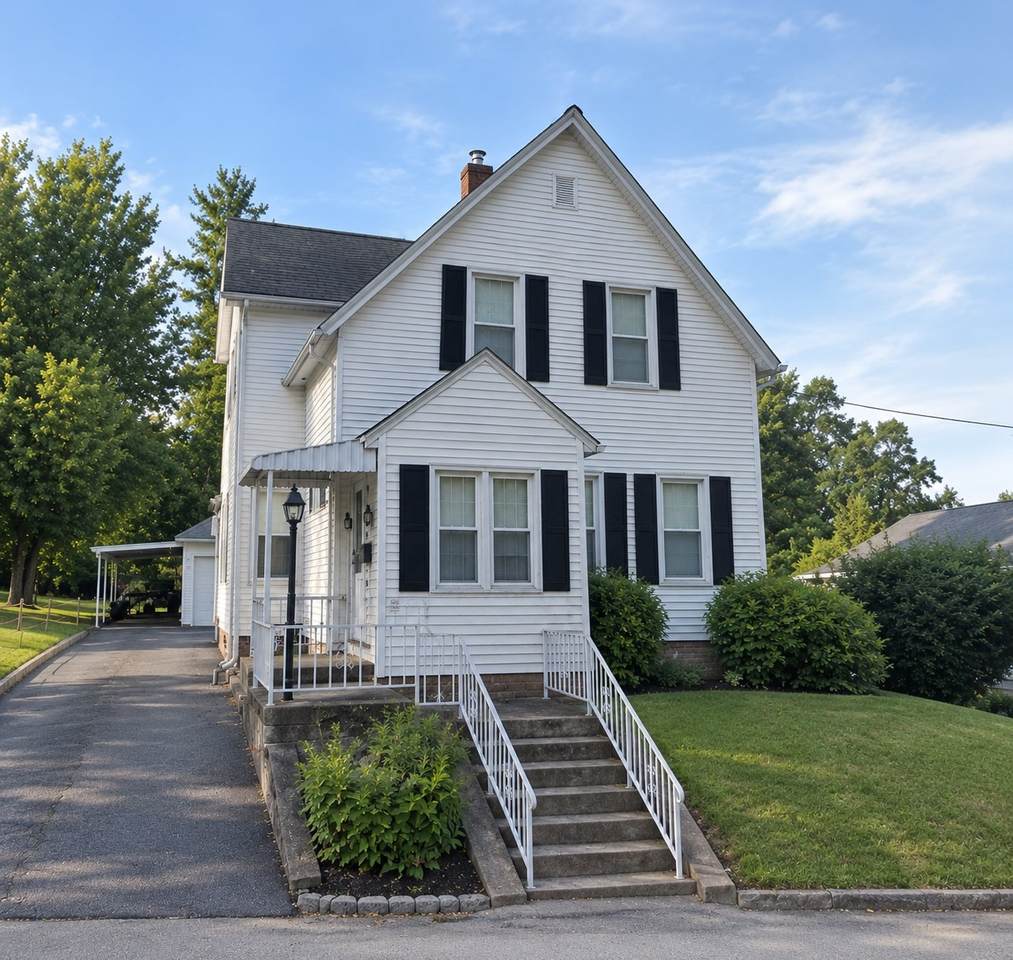
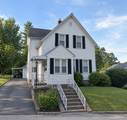
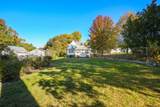
NEW PRICE!! Bring your vision to this 1890 Victorian Farmhouse in the sought-after Burncoat area. This is a true "diamond in the rough" opportunity for a renovation-minded buyer looking to breathe new life into a classic home. Spanning seven rooms with three bedrooms and two full baths, the layout offers a solid foundation for a modern transformation with newer systems already in place. The property sits on an expansive 10,481-square-foot lot, featuring a generous backyard with plenty of space for gardening, entertaining, or creating your own private retreat. Large one-car garage with an attached carport, providing ample storage and workspace with plenty of off-street parking. If you’ve been searching for a home with character and significant upside potential, this property is ready for its next chapter. Great neighborhood in wonderful location near bus lines and close access to highways and schools.

Monthly Payment Calculator


The property listing data and information set forth herein were provided to MLS Property Information Network, Inc. from third party sources, including sellers, lessors and public records, and were compiled by MLS Property Information Network, Inc. The property listing data and information are for the personal, non commercial use of consumers having a good faith interest in purchasing or leasing listed properties of the type displayed to them and may not be used for any purpose other than to identify prospective properties which such consumers may have a good faith interest in purchasing or leasing. MLS Property Information Network, Inc. and its subscribers disclaim any and all representations and warranties as to the accuracy of the property listing data and information set forth herein. Data last updated 2026-11-18T00:03:46.98.
www.southshorerealestateliving.com/homes/183141499
Print Image

138 Fairhaven Rd Worcester, MA 01606

  • Price: $369,900
  • Status: Active
  • On Site: Days
  • MLS #: 73595796
3
Beds
2
Baths
0
½ Baths
0.24
Acres
1,606
SQFT
$230
$/SQFT
1890
Built
Neighborhood:
Burncoat
County:
Worcester
Area:
Burncoat
Property Description
NEW PRICE!! Bring your vision to this 1890 Victorian Farmhouse in the sought-after Burncoat area. This is a true "diamond in the rough" opportunity for a renovation-minded buyer looking to breathe new life into a classic home. Spanning seven rooms with three bedrooms and two full baths, the layout offers a solid foundation for a modern transformation with newer systems already in place. The property sits on an expansive 10,481-square-foot lot, featuring a generous backyard with plenty of space for gardening, entertaining, or creating your own private retreat. Large one-car garage with an attached carport, providing ample storage and workspace with plenty of off-street parking. If you’ve been searching for a home with character and significant upside potential, this property is ready for its next chapter. Great neighborhood in wonderful location near bus lines and close access to highways and schools.
Exterior Features

Architectural Style VictorianFarmhouse Attached Garage YN No Carport YN Yes Color White Construction Materials Frame Covered Spaces 1 Exterior Features PorchRain GuttersStorageScreensFenced YardGarden Fencing Fenced/EnclosedFenced Garage YN Yes Open Parking YN Yes Parking Features DetachedCarportGarage Door OpenerStoragePaved DrivePaved Parking Total 6 Patio And Porch Features Porch Property Attached YN No Road Frontage Type Public Roof Shingle Spa YN No Waterfront Features Lake/PondUnknown To Beach Waterfront YN No

Interior Features

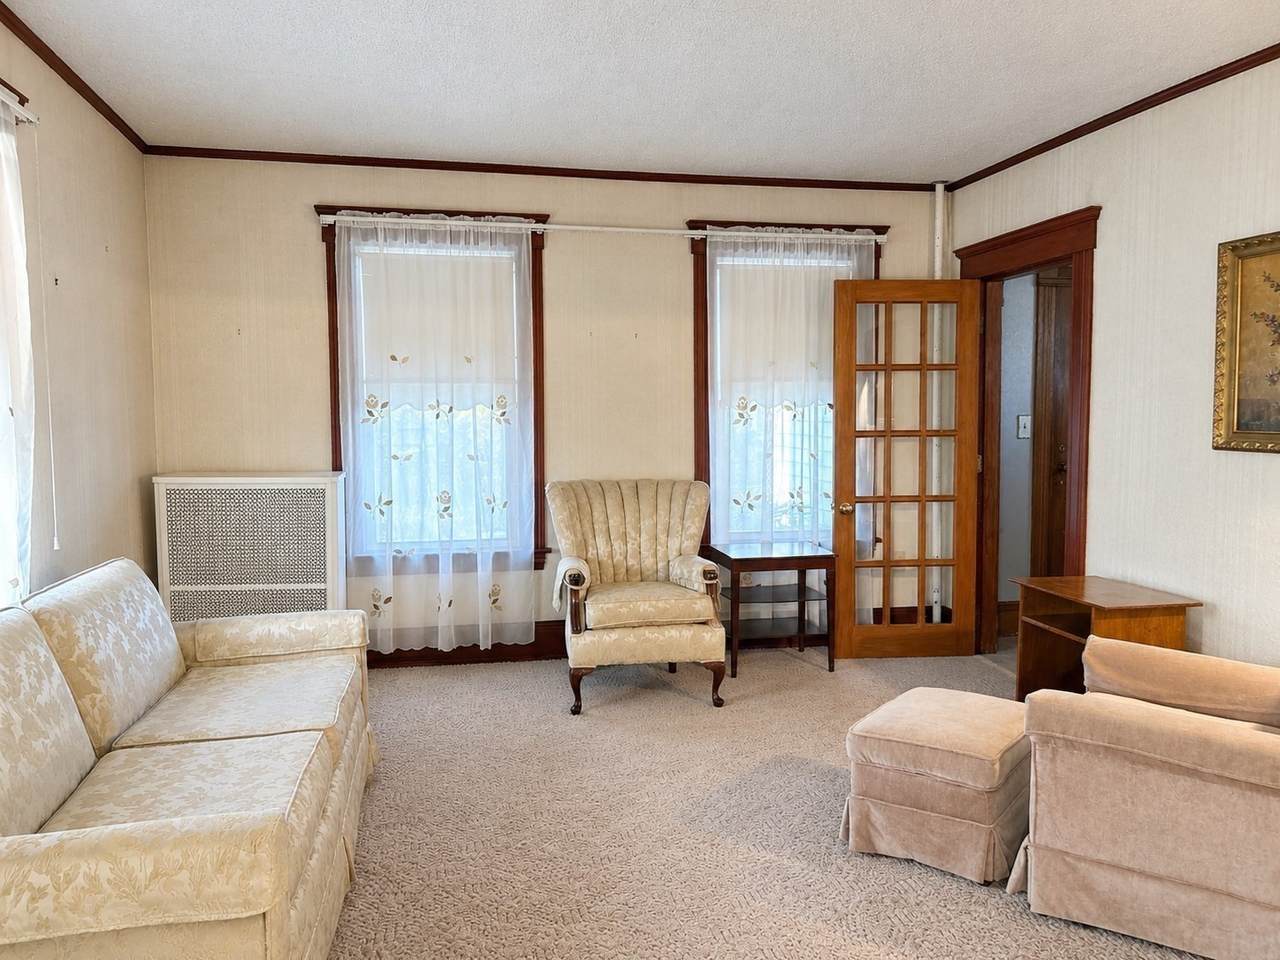
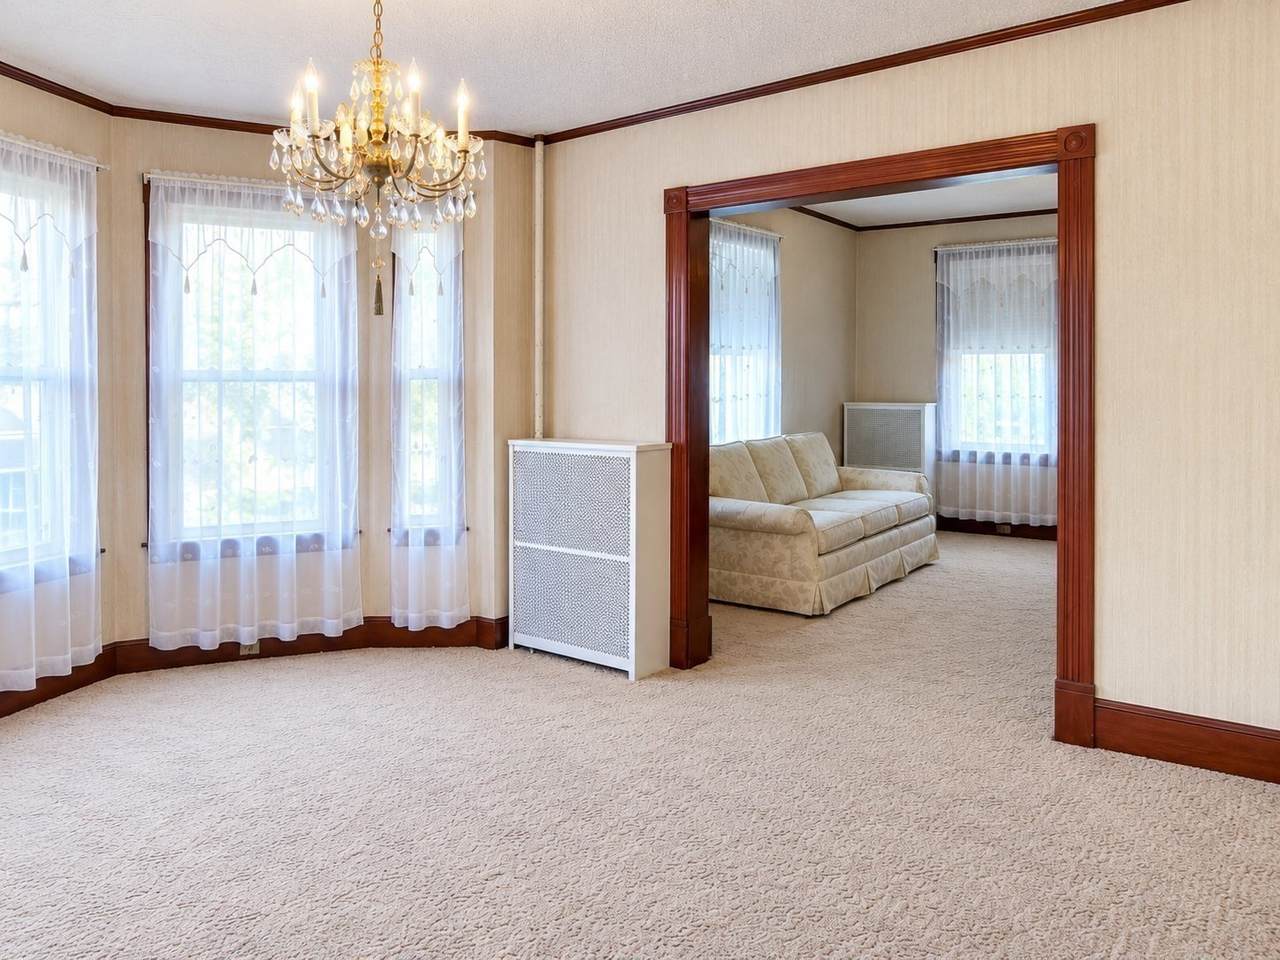
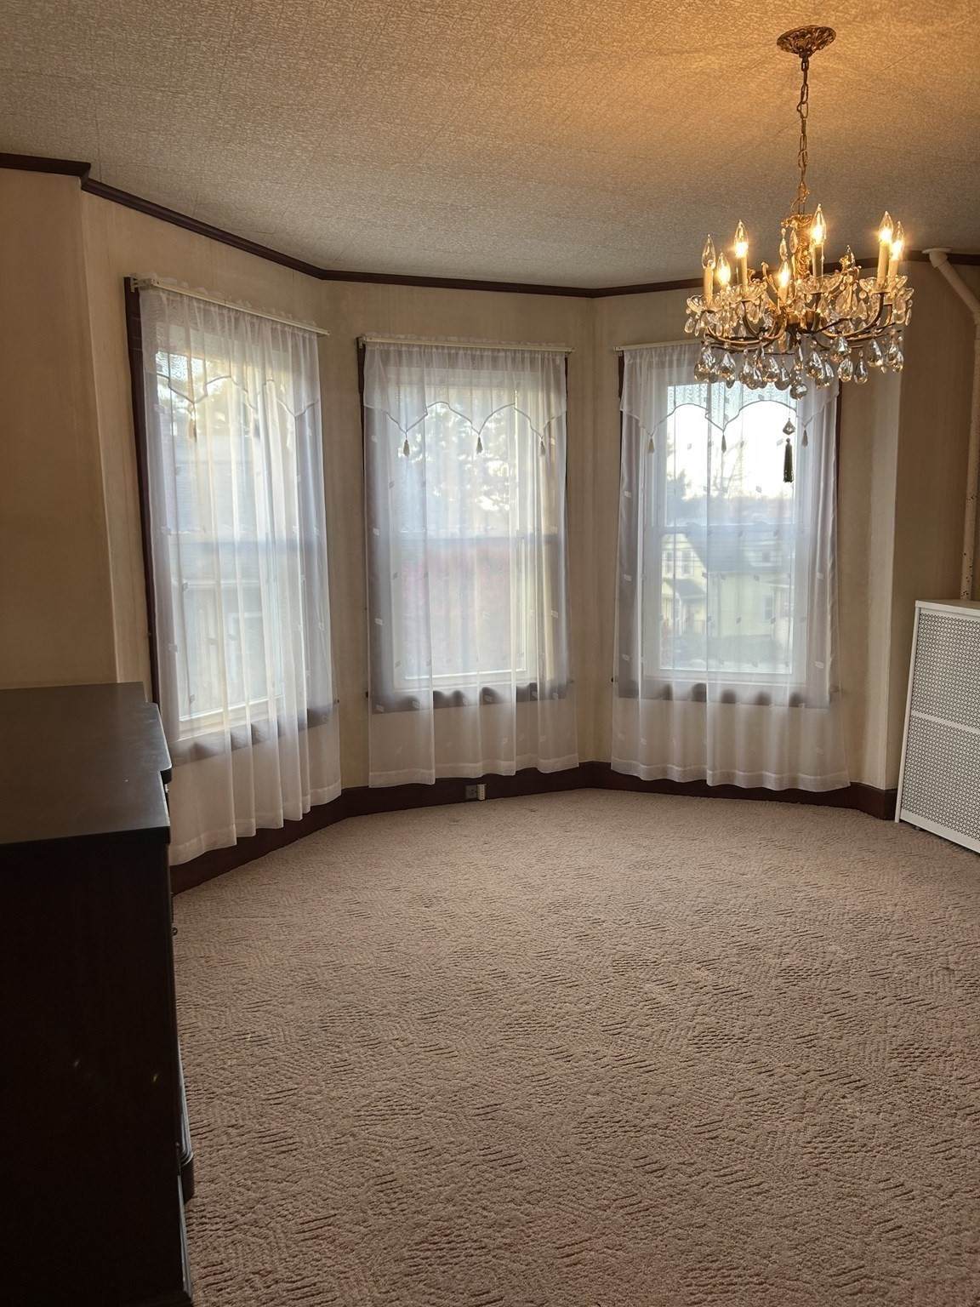
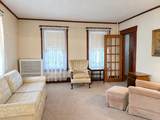
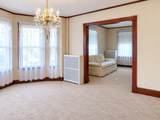
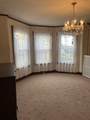
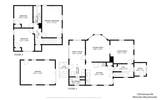
Appliances Water HeaterElectric Water HeaterRangeDishwasherDisposalRefrigeratorFreezerWasherDryer Basement FullBulkheadUnfinished Bedroom2 Dimensions Length 11.416666666 Bedroom2 Dimensions Width 12.75 Bedroom2 Features ClosetFlooring - HardwoodFlooring - Wall to Wall Carpet Bedroom2 Level Second Bedroom3 Dimensions Length 10.5 Bedroom3 Dimensions Width 12.333333333 Bedroom3 Features ClosetFlooring - HardwoodFlooring - Wall to Wall Carpet Bedroom3 Level Second Building Area Total 1606 Cooling None Cooling YN No Cooling Zones 0 Dining Room Dimensions Length 13.5 Dining Room Dimensions Width 15.25 Dining Room Features Flooring - HardwoodFlooring - Wall to Wall CarpetWindow(s) - Bay/Bow/Box Dining Room Level First Door Features Storm Door(s) Fireplace YN No Fireplaces Total 0 Flooring WoodVinylFlooring - Wall to Wall CarpetFlooring - Vinyl Foundation Details Stone Heat Zones 1 Heating SteamOil Heating YN Yes Interior Features Den Kitchen Dimensions Length 15.333333333 Kitchen Dimensions Width 12.75 Kitchen Features Ceiling Fan(s)Flooring - VinylDining AreaPantry Kitchen Level First Laundry Features Dryer Hookup - ElectricWasher HookupFirst FloorElectric Dryer Hookup Lead Paint Unknown Living Room Dimensions Length 13.25 Living Room Dimensions Width 13 Living Room Features Flooring - HardwoodFlooring - Wall to Wall Carpet Living Room Level First Master Bedroom Dimensions Length 11.25 Master Bedroom Dimensions Width 17.916666666 Master Bedroom Features ClosetFlooring - Hardwood Master Bedroom Level Second Rooms Total 7 Window Features Insulated WindowsStorm Window(s)Screens

Property Features

Association YN No Community Features Public TransportationShoppingTennis Court(s)ParkWalk/Jog TrailsGolfMedical FacilityLaundromatConservation AreaHighway AccessHouse of WorshipPrivate SchoolPublic SchoolT-StationUniversity Disclosures This is an estate sale so being sold "As Is." Agent is related to seller. Electric Fuses Home Warranty YN No Listing Terms Estate Sale Property Sub Type Single Family Residence Senior Community YN No Sewer Public Sewer Tax Annual Amount 4485 Tax Year 2026 Utilities for Electric Rangefor Electric Ovenfor Electric DryerWasher Hookup Water Source Public Year Built Details Actual Year Round Yes Zoning RL-7

Listing information © 2026 MLS Property Information Network. All information is deemed reliable but should be independently verified.
Listing provided courtesy of Katherine Vasil of Coldwell Banker Realty - Wellesley: 781-237-9090.


The property listing data and information set forth herein were provided to MLS Property Information Network, Inc. from third party sources, including sellers, lessors and public records, and were compiled by MLS Property Information Network, Inc. The property listing data and information are for the personal, non commercial use of consumers having a good faith interest in purchasing or leasing listed properties of the type displayed to them and may not be used for any purpose other than to identify prospective properties which such consumers may have a good faith interest in purchasing or leasing. MLS Property Information Network, Inc. and its subscribers disclaim any and all representations and warranties as to the accuracy of the property listing data and information set forth herein. Data last updated 2026-11-18T00:03:46.98.
 
https://bt-photos.global.ssl.fastly.net/mlspin/1280_boomver_1_73595796_2.jpg https://bt-photos.global.ssl.fastly.net/mlspin/1280_boomver_1_73595796_2.jpg https://bt-photos.global.ssl.fastly.net/mlspin/1280_boomver_1_73595796_2.jpg
Logo
Julie Walsh | Jack Conway
80 Front Street
Scituate MA, 02066
Listing courtesy of Katherine Vasil of Coldwell Banker Realty - Wellesley.