















Description
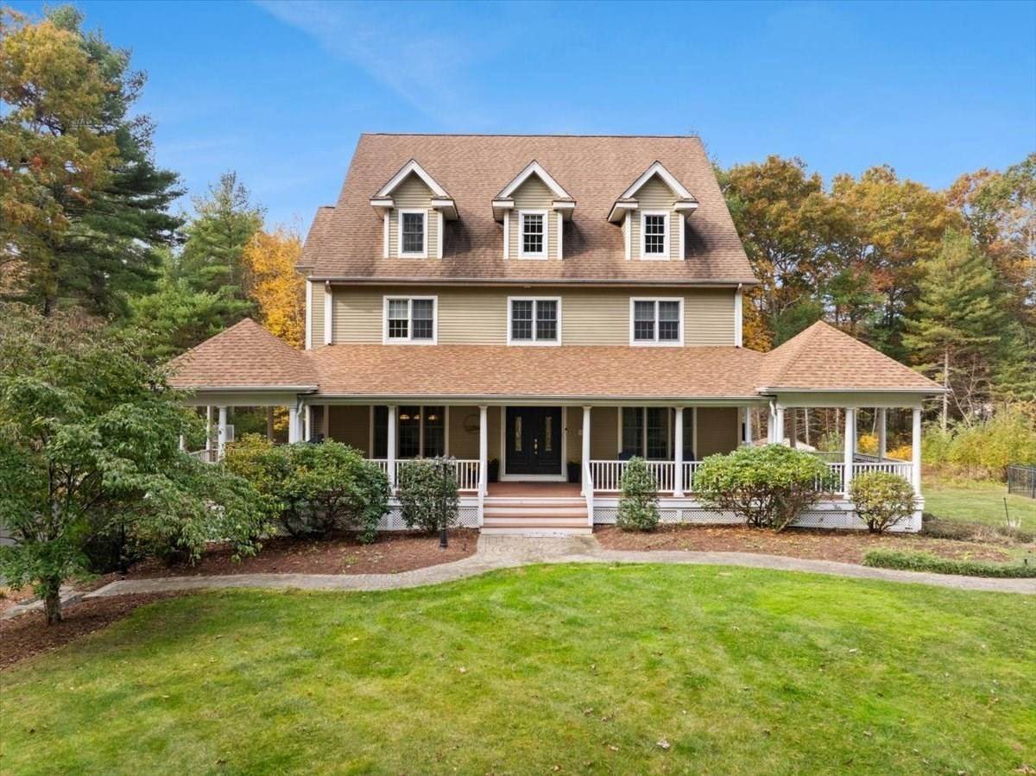
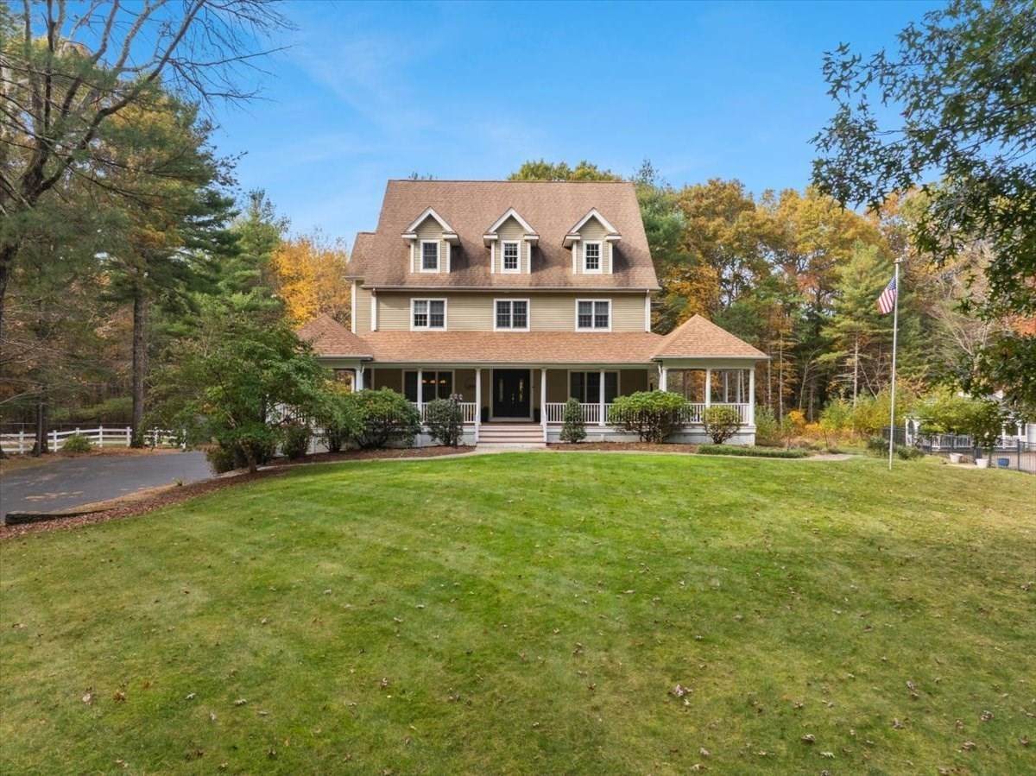
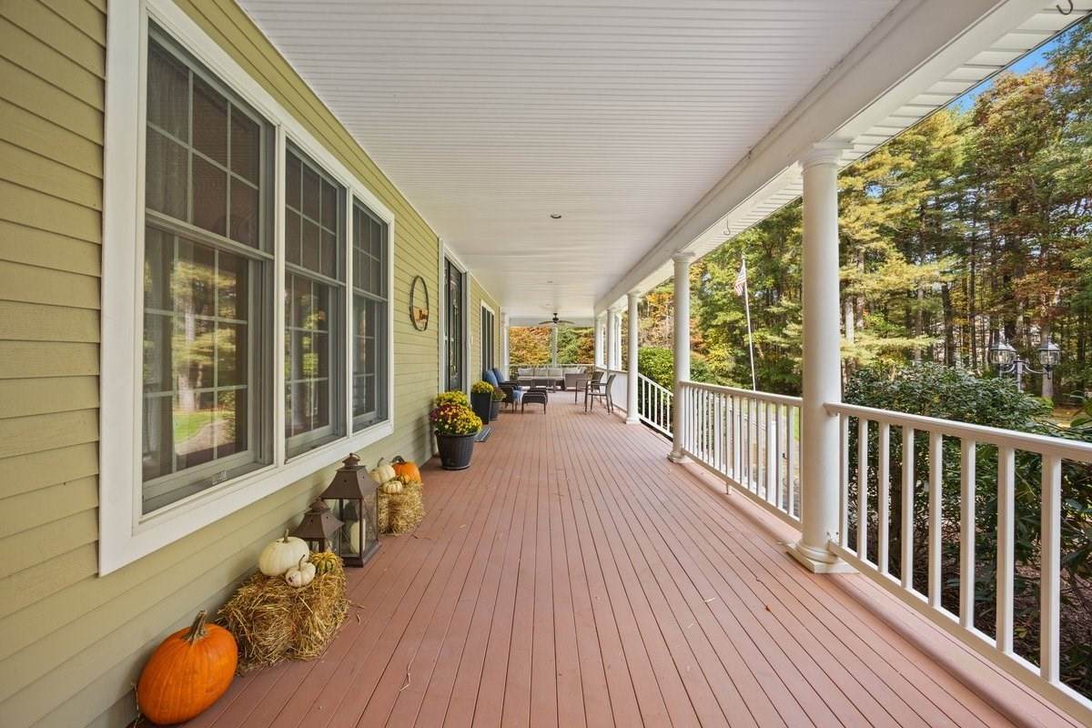
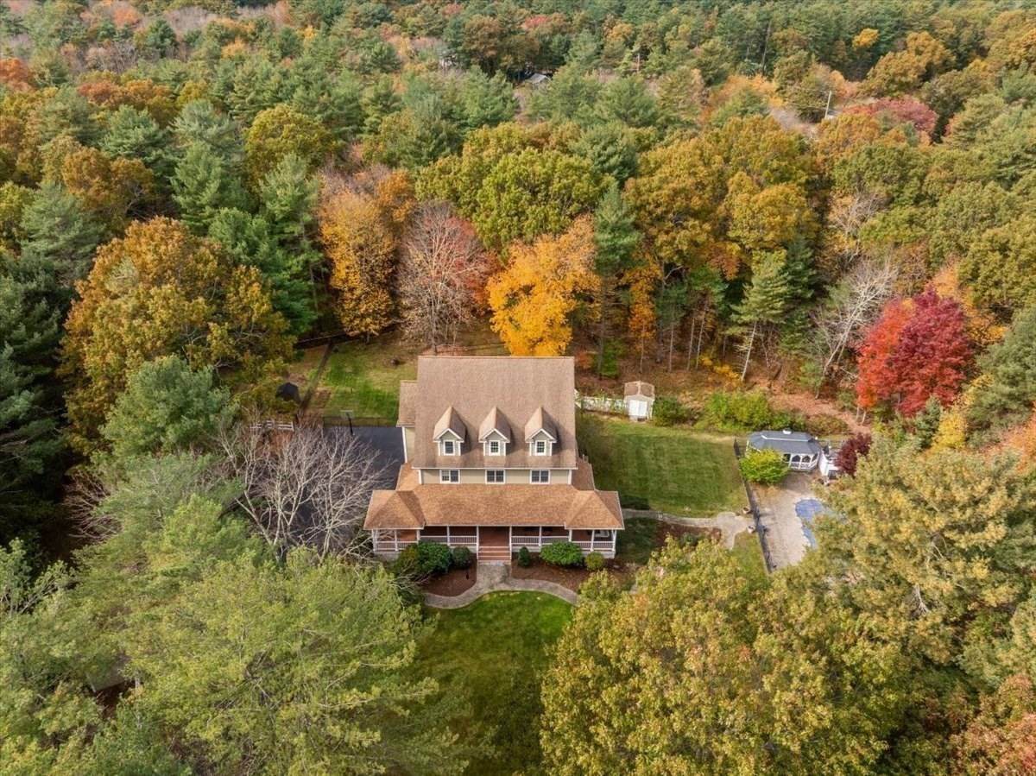
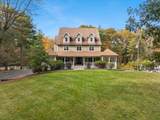
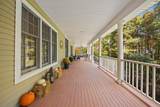
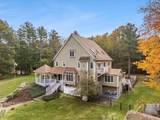
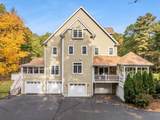
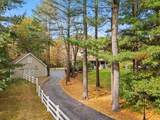
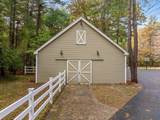
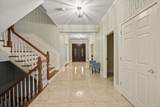
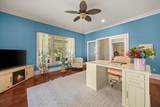
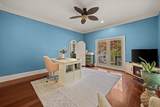
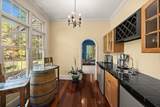
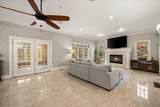
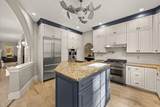
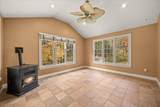
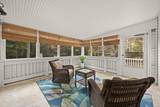
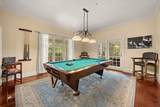
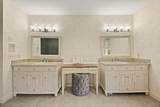
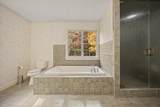
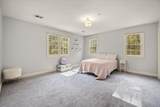
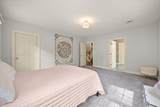
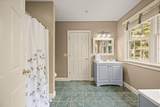
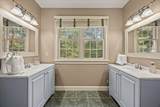
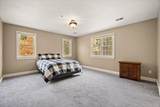
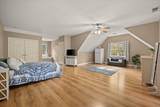
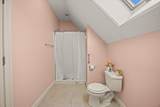
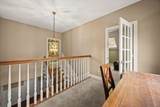
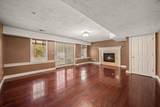
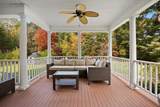
A truly exceptional property where luxury, elegance, and country charm come together! Beautifully situated on over 3 acres, this magnificent custom-designed Colonial offers 5,087 square feet of living space across four finished levels. A stunning 54-foot front porch sets the stage for all that awaits inside! A spacious foyer with beautiful porcelain tile flooring welcomes you home. The impressive kitchen features custom cabinetry, granite countertops, stainless steel appliances, and a center island, opening to an inviting living room with wainscoting, recessed lighting, and a gas fireplace, one of three in the home. French doors lead to a sun-filled sunroom and screened porch. A formal dining room, currently used as a game room, first-floor office, and sitting area with wet bar offer wonderful spaces for entertaining and everyday living. Upstairs, the spectacular primary suite is a retreat of its own, featuring a fireplace, private balcony, luxurious bath with steam shower, jetted tub, double vanities, and an incredible 22' x 8' walk-in closet with an organization system. Two additional spacious bedrooms with newer carpeting, a full bath with two new vanities, and a separate laundry room complete the second level. The third floor offers a fourth bedroom, full bath, bonus room, and loft, providing flexibility for family, guests, or hobbies. The beautifully finished lower level offers even more room to spread out! A spacious game room with fireplace and French doors leading directly to the backyard is ideal for entertaining, family gatherings, or relaxing. A separate exercise room makes working out at home easy. Outside, your own private retreat awaits! Animal lovers, this one is for you! Whether you've dreamed of having horses or simply enjoy country living, the carriage house, four-stall barn, and paddock offer exciting possibilities. The beautiful saltwater pool and gazebo create a backyard oasis perfect for summer gatherings and peaceful afternoons. And don't forget the heated four-car garage, with ample space for vehicles, storage, and all the extras, especially on cold New England winter nights! Recent improvements include a whole-house generator, partial roof replacement, three new A/C units, and a new 5 bedroom septic system planned for installation. A rare opportunity to enjoy luxury, privacy, space, and a lifestyle that's hard to find!
-
4BEDS
-
3.1ACRES
-
3BATHS
-
11/2 BATHS
-
5,087SQFT
-
$275$/SQFT
School Information
Description
A truly exceptional property where luxury, elegance, and country charm come together! Beautifully situated on over 3 acres, this magnificent custom-designed Colonial offers 5,087 square feet of living space across four finished levels. A stunning 54-foot front porch sets the stage for all that awaits inside! A spacious foyer with beautiful porcelain tile flooring welcomes you home. The impressive kitchen features custom cabinetry, granite countertops, stainless steel appliances, and a center island, opening to an inviting living room with wainscoting, recessed lighting, and a gas fireplace, one of three in the home. French doors lead to a sun-filled sunroom and screened porch. A formal dining room, currently used as a game room, first-floor office, and sitting area with wet bar offer wonderful spaces for entertaining and everyday living. Upstairs, the spectacular primary suite is a retreat of its own, featuring a fireplace, private balcony, luxurious bath with steam shower, jetted tub, double vanities, and an incredible 22' x 8' walk-in closet with an organization system. Two additional spacious bedrooms with newer carpeting, a full bath with two new vanities, and a separate laundry room complete the second level. The third floor offers a fourth bedroom, full bath, bonus room, and loft, providing flexibility for family, guests, or hobbies. The beautifully finished lower level offers even more room to spread out! A spacious game room with fireplace and French doors leading directly to the backyard is ideal for entertaining, family gatherings, or relaxing. A separate exercise room makes working out at home easy. Outside, your own private retreat awaits! Animal lovers, this one is for you! Whether you've dreamed of having horses or simply enjoy country living, the carriage house, four-stall barn, and paddock offer exciting possibilities. The beautiful saltwater pool and gazebo create a backyard oasis perfect for summer gatherings and peaceful afternoons. And don't forget the heated four-car garage, with ample space for vehicles, storage, and all the extras, especially on cold New England winter nights! Recent improvements include a whole-house generator, partial roof replacement, three new A/C units, and a new 5 bedroom septic system planned for installation. A rare opportunity to enjoy luxury, privacy, space, and a lifestyle that's hard to find!
The property listing data and information set forth herein were provided to MLS Property Information Network, Inc. from third party sources, including sellers, lessors and public records, and were compiled by MLS Property Information Network, Inc. The property listing data and information are for the personal, non commercial use of consumers having a good faith interest in purchasing or leasing listed properties of the type displayed to them and may not be used for any purpose other than to identify prospective properties which such consumers may have a good faith interest in purchasing or leasing. MLS Property Information Network, Inc. and its subscribers disclaim any and all representations and warranties as to the accuracy of the property listing data and information set forth herein. Data last updated 2026-11-18T00:03:46.98.