Skip To Content

130 Willard Road

Ashburnham, MA 01430
  • $629,900
  • STATUS: Price Changed
  • MLS #: 73594657
Price Reduced
$629,900
  • 3
    BEDS
  • 8.3
    ACRES
  • 2
    BATHS
  • 1
    1/2 BATHS
  • 2,300
    SQFT
  • $274
    $/SQFT
Type:
Single-Family Home
Built:
2026
County:

School Ratings & Info

Listing courtesy of Jason Saphire of www.HomeZu.com.

Description

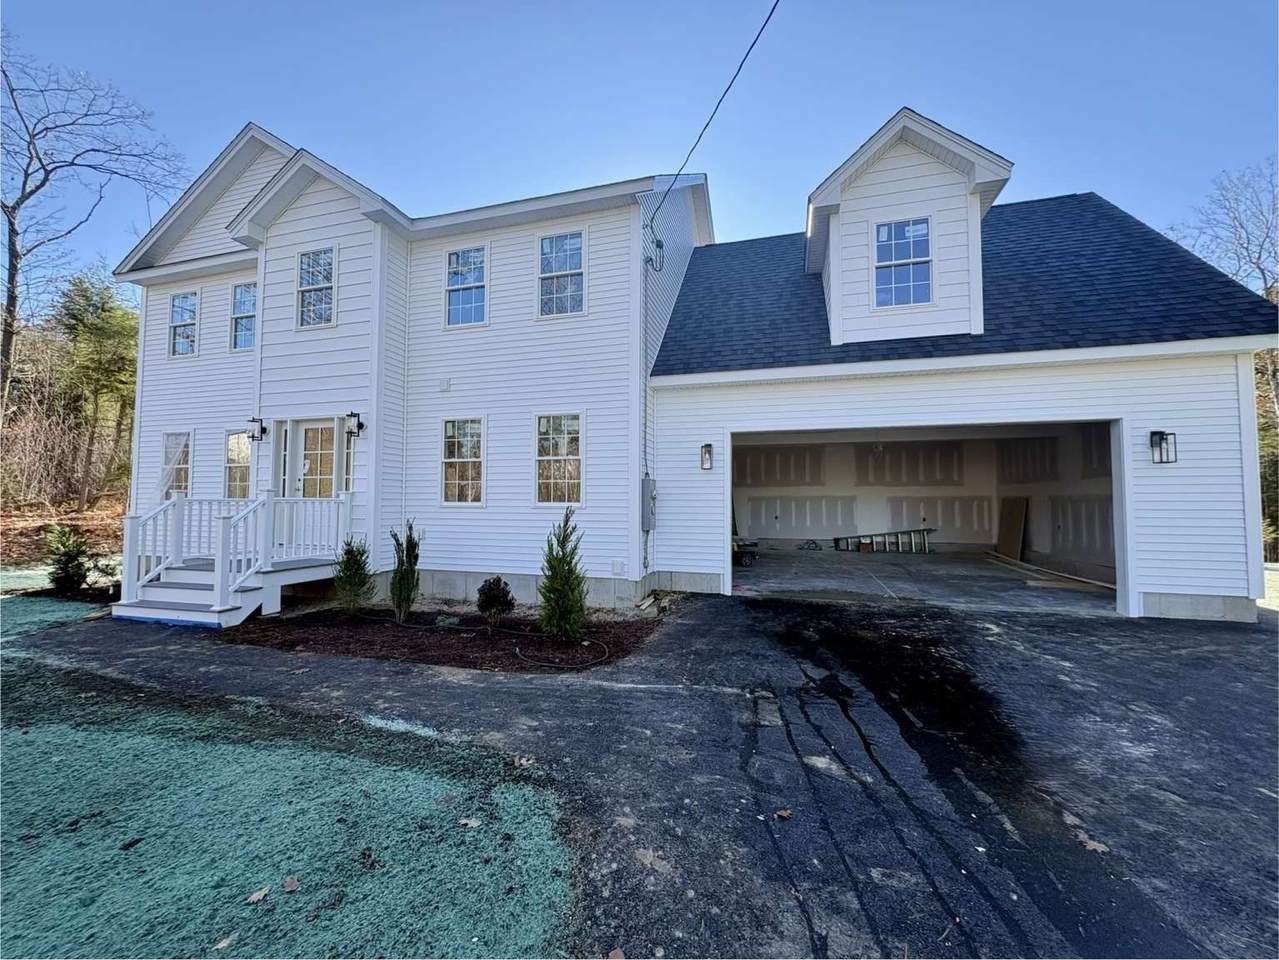
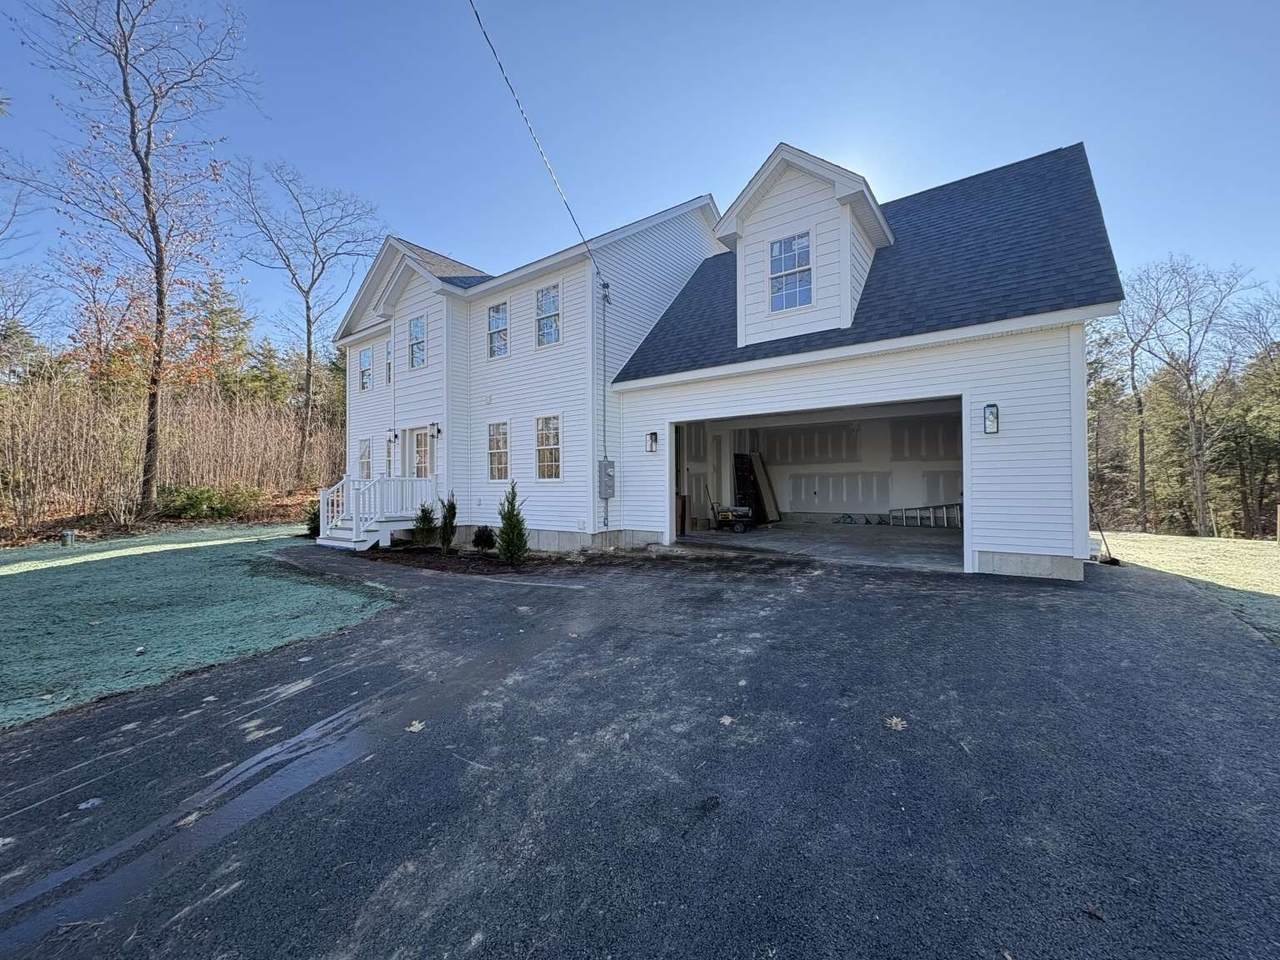
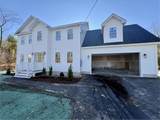
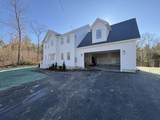
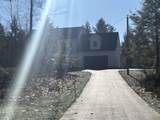
Brand new colonial, 3 bedroom 2.5 bath, with a multi- function bonus room, 2 car garage, on 8.3 acres of land in a great Ashburnham location.

Monthly Payment Calculator


The property listing data and information set forth herein were provided to MLS Property Information Network, Inc. from third party sources, including sellers, lessors and public records, and were compiled by MLS Property Information Network, Inc. The property listing data and information are for the personal, non commercial use of consumers having a good faith interest in purchasing or leasing listed properties of the type displayed to them and may not be used for any purpose other than to identify prospective properties which such consumers may have a good faith interest in purchasing or leasing. MLS Property Information Network, Inc. and its subscribers disclaim any and all representations and warranties as to the accuracy of the property listing data and information set forth herein. Data last updated 2026-11-18T00:03:46.98.
www.southshorerealestateliving.com/homes/182992648
Print Image

130 Willard Road Ashburnham, MA 01430

  • Price: $629,900
  • Status: Price Changed
  • On Site: Days
  • MLS #: 73594657
3
Beds
2
Baths
1
½ Baths
8.3
Acres
2,300
SQFT
$274
$/SQFT
2026
Built
County:
Worcester
Property Description
Brand new colonial, 3 bedroom 2.5 bath, with a multi- function bonus room, 2 car garage, on 8.3 acres of land in a great Ashburnham location.
Exterior Features

Architectural Style Colonial Attached Garage YN Yes Carport YN No Construction Materials Frame Covered Spaces 2 Exterior Features Deck Garage YN Yes Lot Features Easements Parking Features AttachedOff Street Parking Total 8 Patio And Porch Features Deck Property Attached YN Yes Road Frontage Type Public Roof Shingle Spa YN No Waterfront YN No

Interior Features

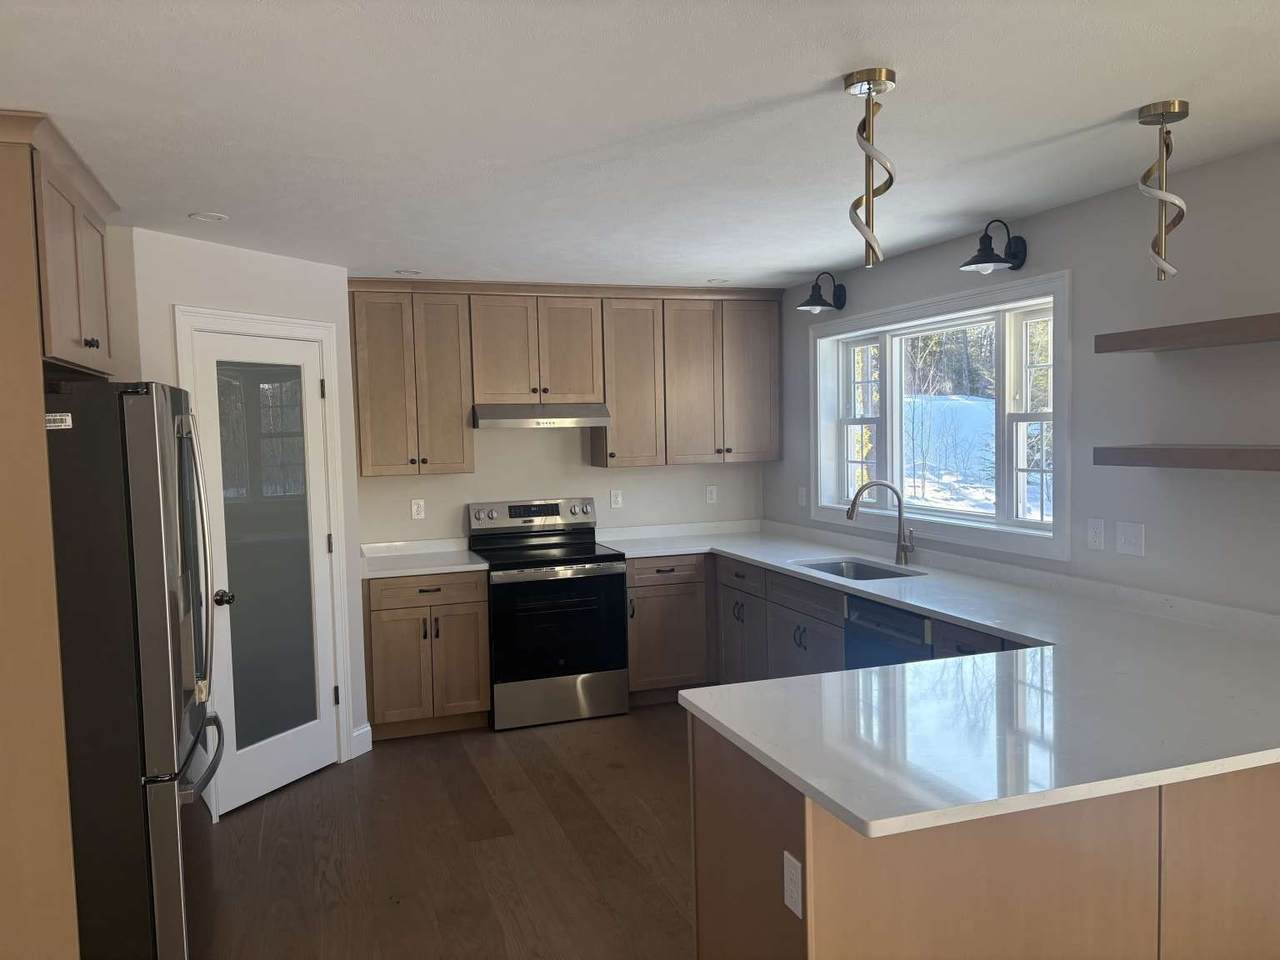
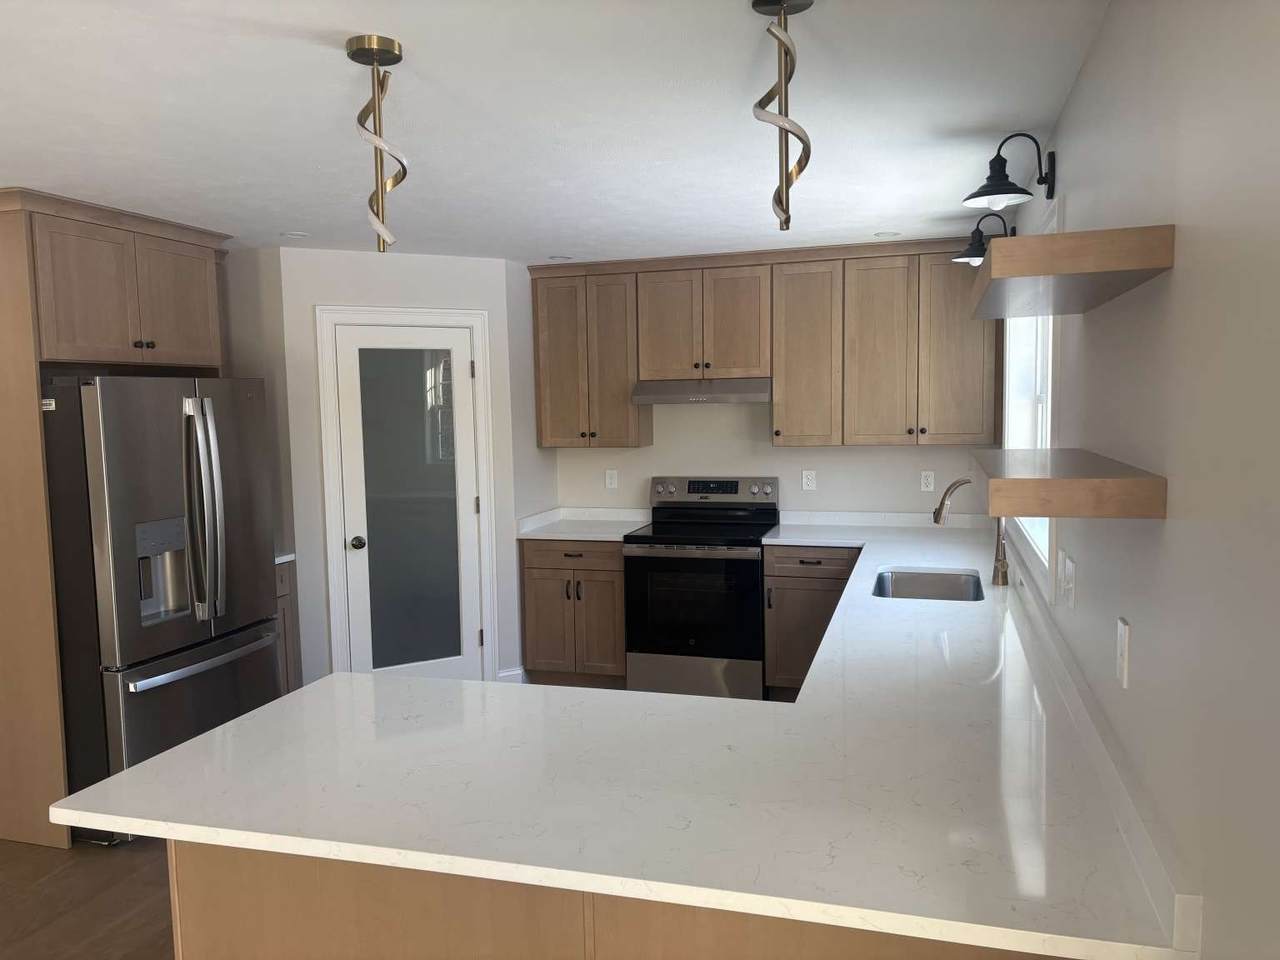
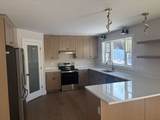
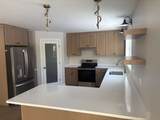
Appliances Water HeaterRangeDishwasherRefrigeratorRange Hood Basement FullUnfinished Building Area Total 2300 Cooling Central Air Cooling YN Yes Cooling Zones 2 Door Features Insulated Doors Fireplace YN No Fireplaces Total 0 Flooring Vinyl Foundation Details Concrete Perimeter Heat Zones 2 Heating CentralForced Air Heating YN Yes Lead Paint None Rooms Total 7 Window Features Insulated Windows

Property Features

Association YN No Electric 200+ Amp Service Green Energy Efficient Thermostat Home Warranty YN No Property Sub Type Single Family Residence Senior Community YN No Sewer Private Sewer Tax Annual Amount 1 Tax Year 2026 Utilities for Electric Range Water Source Private Year Built Details Actual Zoning Res

Listing information © 2026 MLS Property Information Network. All information is deemed reliable but should be independently verified.
Listing provided courtesy of Jason Saphire of www.HomeZu.com: 877-249-5478.


The property listing data and information set forth herein were provided to MLS Property Information Network, Inc. from third party sources, including sellers, lessors and public records, and were compiled by MLS Property Information Network, Inc. The property listing data and information are for the personal, non commercial use of consumers having a good faith interest in purchasing or leasing listed properties of the type displayed to them and may not be used for any purpose other than to identify prospective properties which such consumers may have a good faith interest in purchasing or leasing. MLS Property Information Network, Inc. and its subscribers disclaim any and all representations and warranties as to the accuracy of the property listing data and information set forth herein. Data last updated 2026-11-18T00:03:46.98.
 
https://bt-photos.global.ssl.fastly.net/mlspin/1280_boomver_2_73594657_2.jpg https://bt-photos.global.ssl.fastly.net/mlspin/1280_boomver_2_73594657_2.jpg https://bt-photos.global.ssl.fastly.net/mlspin/1280_boomver_2_73594657_2.jpg
Logo
Julie Walsh | Jack Conway
80 Front Street
Scituate MA, 02066
Listing courtesy of Jason Saphire of www.HomeZu.com.