
Skip To Content

13 Watson Ln

Rutland, MA 01543
  • $599,900
  • STATUS: Active
  • MLS #: 73594623
UPDATED: 44 min ago
$599,900
  • 3
    BEDS
  • 0.81
    ACRES
  • 2
    BATHS
  • 1
    1/2 BATHS
  • 1,709
    SQFT
  • $351
    $/SQFT
Neighborhood:
Type:
Single-Family Home
Built:
1992
County:

School Information

Elementary School:
Middle School:
High School:
Listing courtesy of Christy Gibbs of Gibbs Realty Inc..

Description

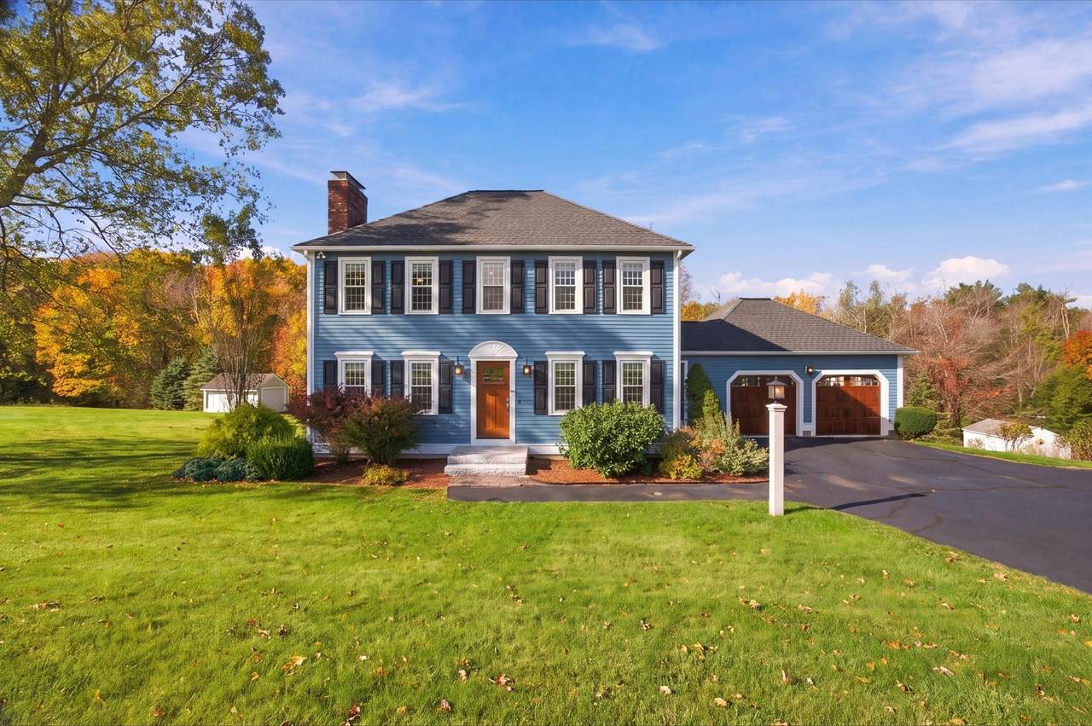
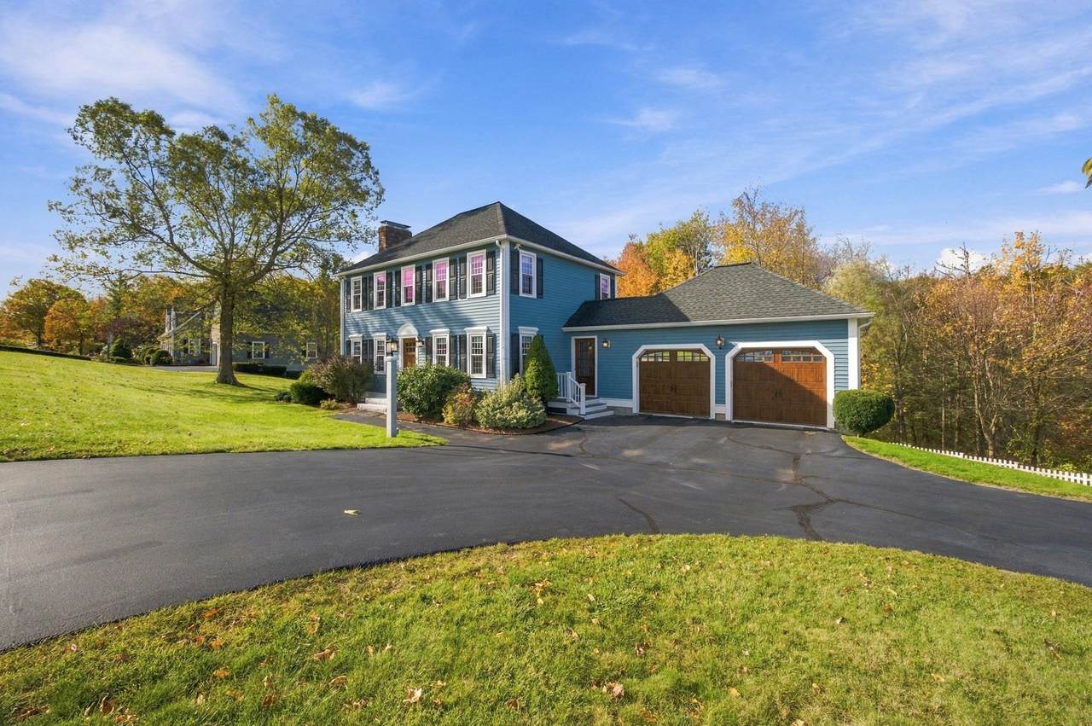
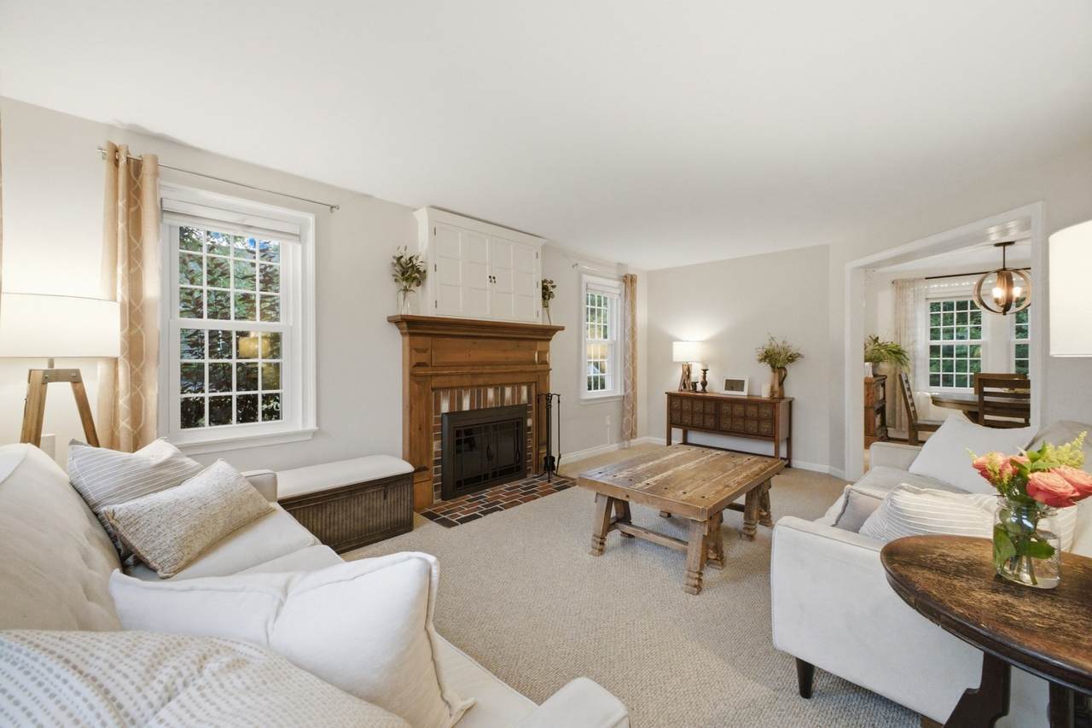
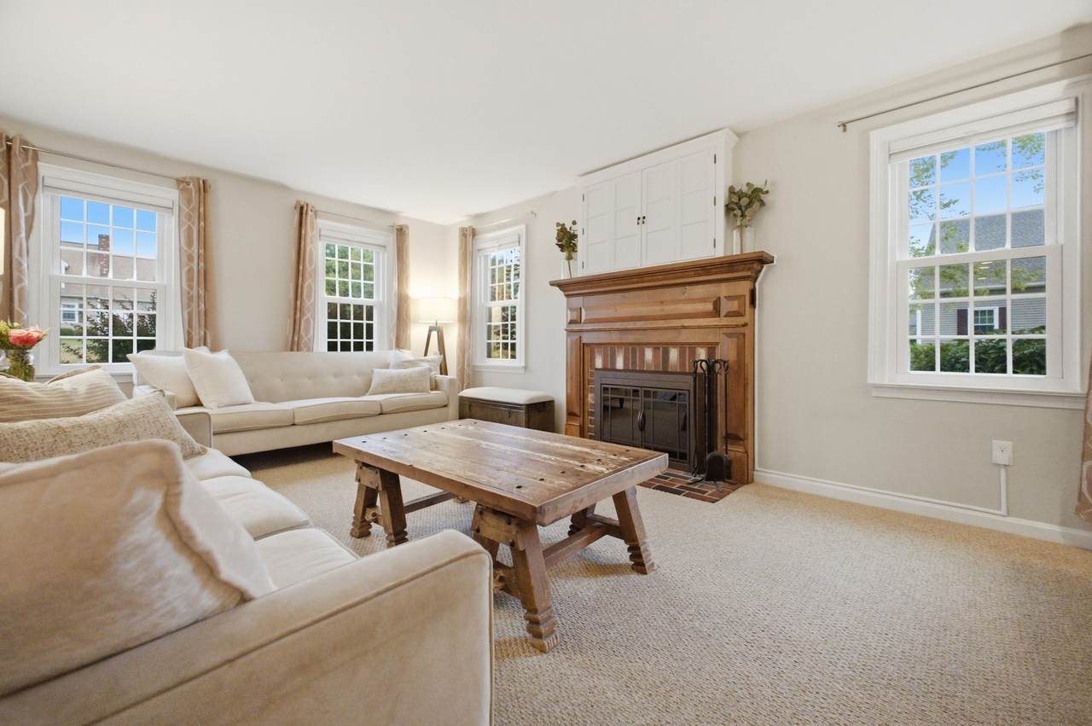
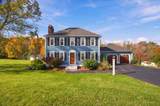
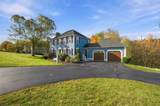
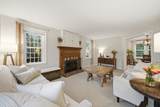
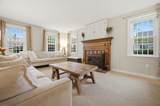
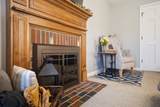
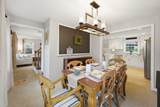
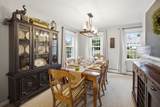
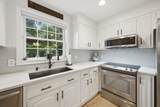
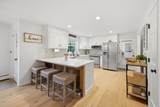
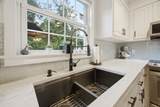
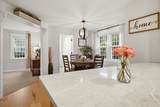
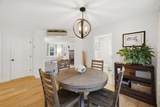
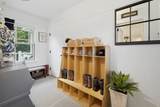
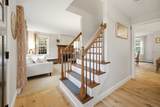
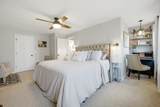
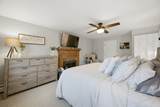
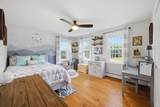
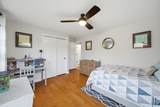
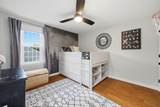
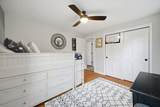
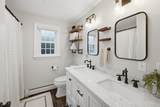
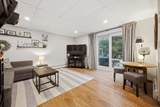
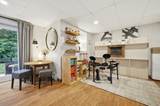
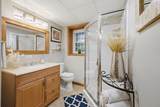
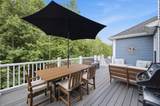
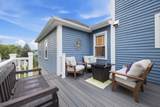
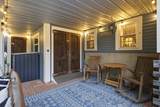
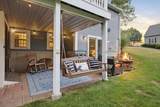
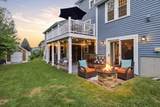
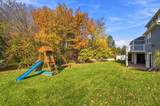
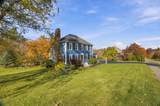
Looking for a home that checks all the boxes? This well-maintained New England Colonial delivers! Set in a desirable Rutland cul-de-sac neighborhood, this location is made for an active lifestyle, with easy walking, biking, and running, a short stroll to town center and the Common’s year-round community events, plus nearby access to the Central Mass Rail Trail. The remodeled kitchen opens to a Trex deck overlooking the backyard, while a patio creates another spot to enjoy the outdoors. Inside, spacious bedrooms, organized closets, and two fireplaces—including one in the primary bedroom—bring character and comfort. A large walk-in closet with a cozy reading or office nook adds a bonus you’ll appreciate. Need room to spread out? The finished walk-out lower level with a full bath opens up a world of possibilities: guest accommodations, extended family, a home office, gym, media room, or recreation space. Add mini-split heating and cooling, new garage doors, and meticulous care, and you have a home ready for its next owner. The location, the flexibility, the possibilities—it’s all here! Don’t just drive by; schedule your showing and see what makes 13 Watson Lane worth a closer look ~ Welcome Home!

Monthly Payment Calculator


The property listing data and information set forth herein were provided to MLS Property Information Network, Inc. from third party sources, including sellers, lessors and public records, and were compiled by MLS Property Information Network, Inc. The property listing data and information are for the personal, non commercial use of consumers having a good faith interest in purchasing or leasing listed properties of the type displayed to them and may not be used for any purpose other than to identify prospective properties which such consumers may have a good faith interest in purchasing or leasing. MLS Property Information Network, Inc. and its subscribers disclaim any and all representations and warranties as to the accuracy of the property listing data and information set forth herein. Data last updated 2026-11-16T10:04:44.903.
www.southshorerealestateliving.com/homes/182984941
Print Image

13 Watson Ln Rutland, MA 01543

  • Price: $599,900
  • Status: Active
  • On Site: Days
  • Updated: 44 min ago
  • MLS #: 73594623
3
Beds
2
Baths
1
½ Baths
0.81
Acres
1,709
SQFT
$351
$/SQFT
1992
Built
Neighborhood:
Watson Estates
County:
Worcester
Elementary School:
Naquag And Glenwood
Middle School:
Central Tree
High School:
Wachusett
Property Description
Looking for a home that checks all the boxes? This well-maintained New England Colonial delivers! Set in a desirable Rutland cul-de-sac neighborhood, this location is made for an active lifestyle, with easy walking, biking, and running, a short stroll to town center and the Common’s year-round community events, plus nearby access to the Central Mass Rail Trail. The remodeled kitchen opens to a Trex deck overlooking the backyard, while a patio creates another spot to enjoy the outdoors. Inside, spacious bedrooms, organized closets, and two fireplaces—including one in the primary bedroom—bring character and comfort. A large walk-in closet with a cozy reading or office nook adds a bonus you’ll appreciate. Need room to spread out? The finished walk-out lower level with a full bath opens up a world of possibilities: guest accommodations, extended family, a home office, gym, media room, or recreation space. Add mini-split heating and cooling, new garage doors, and meticulous care, and you have a home ready for its next owner. The location, the flexibility, the possibilities—it’s all here! Don’t just drive by; schedule your showing and see what makes 13 Watson Lane worth a closer look ~ Welcome Home!
Exterior Features

Architectural Style Colonial Attached Garage YN Yes Carport YN No Color Blue Construction Materials Frame Covered Spaces 2 Exterior Features Deck - CompositeStorage Garage YN Yes Lot Features Cul-De-Sac Open Parking YN Yes Parking Features AttachedGarage Door OpenerPaved DriveOff StreetPaved Parking Total 6 Patio And Porch Features Deck - Composite Property Attached YN No Road Frontage Type Public Road Responsibility Public Maintained Road Road Surface Type Paved Roof Shingle Spa YN No Waterfront YN No

Interior Features

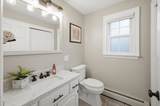
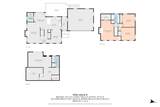
Appliances RangeDishwasherMicrowave Basement FullPartially FinishedWalk-Out AccessInterior EntryRadon Remediation SystemConcrete Bedroom2 Dimensions Length 15 Bedroom2 Dimensions Width 11 Bedroom2 Features Ceiling Fan(s)ClosetFlooring - Engineered Hardwood Bedroom2 Level Second Bedroom3 Dimensions Length 11 Bedroom3 Dimensions Width 11 Bedroom3 Features Ceiling Fan(s)ClosetFlooring - Engineered Hardwood Bedroom3 Level Second Building Area Total 1709 Cooling Ductless Cooling YN Yes Dining Room Dimensions Length 12 Dining Room Dimensions Width 11 Dining Room Features Flooring - Wall to Wall Carpet Dining Room Level First Family Room Dimensions Length 21 Family Room Dimensions Width 13 Family Room Features Flooring - Engineered Hardwood Family Room Level Basement Fireplace Features Living RoomMaster Bedroom Fireplace YN Yes Fireplaces Total 2 Flooring TileCarpetHardwoodFlooring - Stone/Ceramic Tile Foundation Area 768 Foundation Details Concrete Perimeter Heating BaseboardOil Heating YN Yes Interior Features Mud Room Kitchen Dimensions Length 26 Kitchen Dimensions Width 11 Kitchen Features Flooring - HardwoodDining AreaCountertops - Stone/Granite/SolidRemodeledStainless Steel AppliancesPeninsulaFlooring - Engineered Hardwood Kitchen Level First Laundry Features Bathroom - HalfMain LevelFirst FloorElectric Dryer HookupWasher Hookup Lead Paint Unknown Living Room Dimensions Length 18 Living Room Dimensions Width 11 Living Room Features Flooring - Wall to Wall Carpet Living Room Level First Master Bathroom Features Yes Master Bedroom Dimensions Length 18 Master Bedroom Dimensions Width 17 Master Bedroom Features Ceiling Fan(s)Walk-In Closet(s)Flooring - Wall to Wall Carpet Master Bedroom Level Second Rooms Total 8

Property Features

Association YN No Community Features Sidewalks Disclosures Quick Close Possible! Kitchen Msmt includes angled dining area Electric Circuit Breakers200+ Amp Service Exclusions See List Provided By Agent Home Warranty YN No Property Sub Type Single Family Residence Senior Community YN No Sewer Public Sewer Tax Annual Amount 6811.56 Tax Year 2026 Utilities for Electric Rangefor Electric Ovenfor Electric DryerWasher Hookup Water Source Public Year Built Details Actual Year Round Yes Zoning R40

Listing information © 2026 MLS Property Information Network. All information is deemed reliable but should be independently verified.
Listing provided courtesy of Christy Gibbs of Gibbs Realty Inc.: 508-886-6100.


The property listing data and information set forth herein were provided to MLS Property Information Network, Inc. from third party sources, including sellers, lessors and public records, and were compiled by MLS Property Information Network, Inc. The property listing data and information are for the personal, non commercial use of consumers having a good faith interest in purchasing or leasing listed properties of the type displayed to them and may not be used for any purpose other than to identify prospective properties which such consumers may have a good faith interest in purchasing or leasing. MLS Property Information Network, Inc. and its subscribers disclaim any and all representations and warranties as to the accuracy of the property listing data and information set forth herein. Data last updated 2026-11-16T10:04:44.903.
 
https://bt-photos.global.ssl.fastly.net/mlspin/1280_boomver_1_73594623_2.jpg https://bt-photos.global.ssl.fastly.net/mlspin/1280_boomver_1_73594623_2.jpg https://bt-photos.global.ssl.fastly.net/mlspin/1280_boomver_1_73594623_2.jpg
Logo
Julie Walsh | Jack Conway
80 Front Street
Scituate MA, 02066
Listing courtesy of Christy Gibbs of Gibbs Realty Inc..