Skip To Content

128 Ensign Rd

Barnstable, MA 02632
  • $600,000
  • STATUS: Contingent
  • MLS #: 73595728
Under Contract
UPDATED: 40 min ago
$600,000
  • 3
    BEDS
  • 1.04
    ACRES
  • 2
    BATHS
  • 1
    1/2 BATHS
  • 2,054
    SQFT
  • $292
    $/SQFT
Neighborhood:
Type:
Single-Family Home
Built:
1982
County:
Area:

School Ratings & Info

Listing courtesy of Lisa Pazol of Keller Williams Elite.

Description

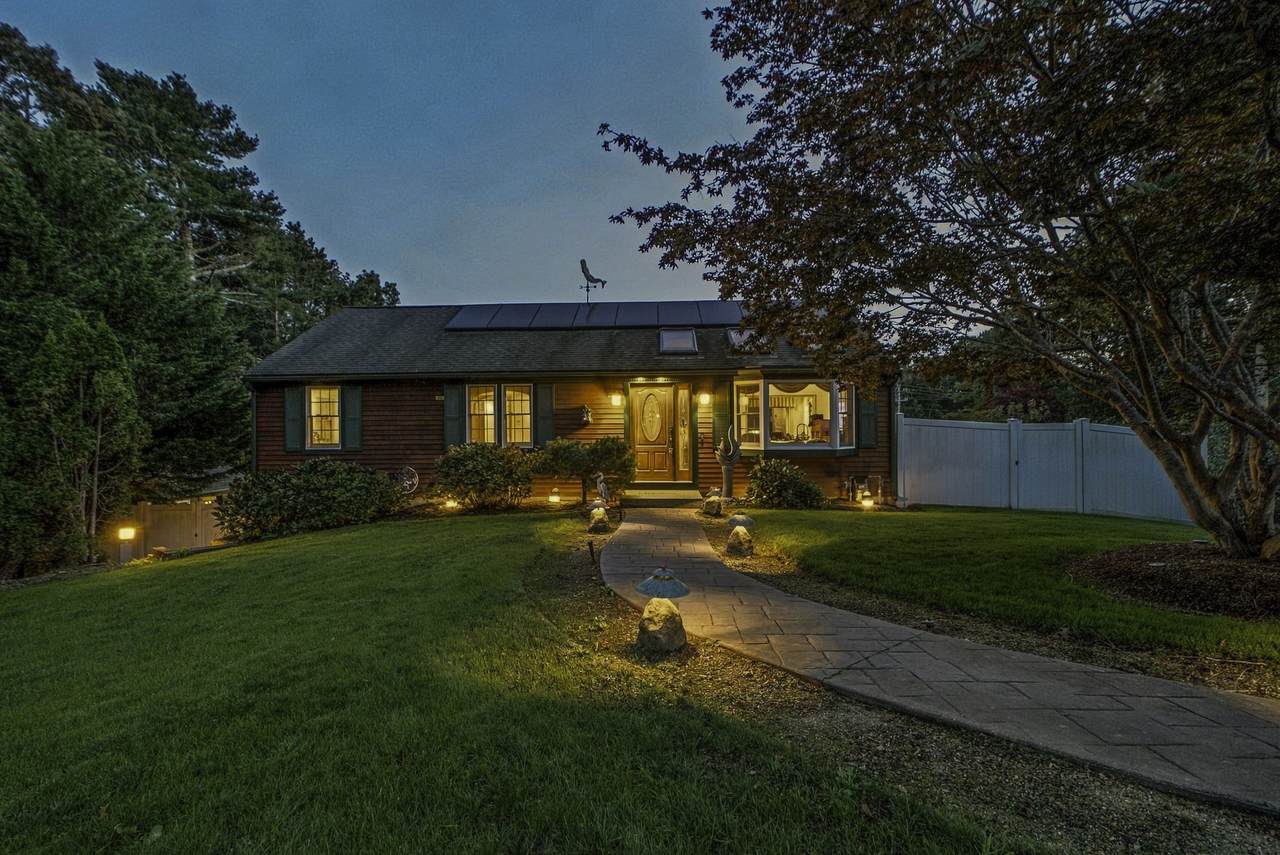
MULTIPLE OFFERS. Please submit highest and best offers by Thursday, Nov 5th at noon. Discover a unique Cape Cod retreat just under 3 miles from popular beaches, like Craigville Beach - Sandy Neck Beach is also close by! Set on a private one-acre lot, this 3-bedroom, 2.5-bath home features stunning Asian-inspired gardens, beautiful perennial plantings, professional landscaping and lighting, and a backyard oasis complete with a hot tub and spacious deck. An outdoor shower and irrigation system complete the quintessential Cape Cod experience.Built in 1982, this solid home offers an eat-in kitchen, updated bathrooms, and a fully finished basement featuring a family room, office space, full bath, and an enormous walk-in closet. Five outbuildings provide exceptional flexibility for storage, hobbies, or creative spaces, while four carports offer additional covered parking and potential for business-related use. The property has also been pre-inspected for This versatile property offers a rare opportunity to enjoy the Cape Cod lifestyle with room to live, work, entertain, and pursue your passions.Don’t miss your opportunity to make this one-of-a-kind Cape Cod retreat your own.

Monthly Payment Calculator


The property listing data and information set forth herein were provided to MLS Property Information Network, Inc. from third party sources, including sellers, lessors and public records, and were compiled by MLS Property Information Network, Inc. The property listing data and information are for the personal, non commercial use of consumers having a good faith interest in purchasing or leasing listed properties of the type displayed to them and may not be used for any purpose other than to identify prospective properties which such consumers may have a good faith interest in purchasing or leasing. MLS Property Information Network, Inc. and its subscribers disclaim any and all representations and warranties as to the accuracy of the property listing data and information set forth herein. Data last updated 2026-11-16T11:04:16.31.
www.southshorerealestateliving.com/homes/183137139
Print Image

128 Ensign Rd Barnstable, MA 02632

  • Price: $600,000
  • Status: Contingent
  • On Site: Days
  • Updated: 40 min ago
  • MLS #: 73595728
3
Beds
2
Baths
1
½ Baths
1.04
Acres
2,054
SQFT
$292
$/SQFT
1982
Built
Neighborhood:
Centerville
County:
Barnstable
Area:
Centerville
Property Description
MULTIPLE OFFERS. Please submit highest and best offers by Thursday, Nov 5th at noon. Discover a unique Cape Cod retreat just under 3 miles from popular beaches, like Craigville Beach - Sandy Neck Beach is also close by! Set on a private one-acre lot, this 3-bedroom, 2.5-bath home features stunning Asian-inspired gardens, beautiful perennial plantings, professional landscaping and lighting, and a backyard oasis complete with a hot tub and spacious deck. An outdoor shower and irrigation system complete the quintessential Cape Cod experience.Built in 1982, this solid home offers an eat-in kitchen, updated bathrooms, and a fully finished basement featuring a family room, office space, full bath, and an enormous walk-in closet. Five outbuildings provide exceptional flexibility for storage, hobbies, or creative spaces, while four carports offer additional covered parking and potential for business-related use. The property has also been pre-inspected for This versatile property offers a rare opportunity to enjoy the Cape Cod lifestyle with room to live, work, entertain, and pursue your passions.Don’t miss your opportunity to make this one-of-a-kind Cape Cod retreat your own.
Exterior Features

Architectural Style Ranch Attached Garage YN No Carport YN Yes Construction Materials Frame Covered Spaces 0 Exterior Features Deck - WoodPatioRain GuttersHot Tub/SpaStorageProfessional LandscapingSprinkler SystemDecorative LightingScreensFenced YardGardenGuest HouseOutdoor Shower Fencing Fenced Garage YN No Lot Features EasementsLevel Open Parking YN Yes Other Structures Guest House Parking Features CarportPaved DriveOff StreetPavedUnpaved Parking Total 8 Patio And Porch Features Deck - WoodPatio Property Attached YN No Road Frontage Type Private Road Roof Shingle Spa Features Private Spa YN Yes Waterfront Features Lake/PondOceanBeach Ownership(Public) Waterfront YN No

Interior Features

Appliances Gas Water Heater Basement FullFinishedWalk-Out AccessInterior Entry Bedroom2 Level First Bedroom3 Level First Building Area Total 2054 Cooling Central Air Cooling YN Yes Cooling Zones 2 Fireplace YN No Fireplaces Total 0 Foundation Details Concrete Perimeter Heat Zones 2 Heating Forced AirNatural Gas Heating YN Yes Interior Features Home OfficeBonus Room Kitchen Level First Laundry Features In Basement Lead Paint Unknown Living Room Level First Master Bathroom Features Yes Master Bedroom Level First Office Level Basement Rooms Total 5 Window Features Screens

Property Features

Association YN No Community Features ShoppingWalk/Jog TrailsGolfMedical FacilityLaundromatConservation AreaHouse of WorshipPrivate SchoolPublic School Contingency Pending P&S Disclosures Sale subject to obtaining a license to sell. Buyer to assume solar contract. Electric 200+ Amp Service Home Warranty YN No Listing Terms Contract Property Sub Type Single Family Residence Senior Community YN No Sewer Private Sewer Tax Annual Amount 4070 Tax Year 2026 Water Source Public Year Built Details Approximate Year Round Yes Zoning RC

Listing information © 2026 MLS Property Information Network. All information is deemed reliable but should be independently verified.
Listing provided courtesy of Lisa Pazol of Keller Williams Elite: 508-528-1000.


The property listing data and information set forth herein were provided to MLS Property Information Network, Inc. from third party sources, including sellers, lessors and public records, and were compiled by MLS Property Information Network, Inc. The property listing data and information are for the personal, non commercial use of consumers having a good faith interest in purchasing or leasing listed properties of the type displayed to them and may not be used for any purpose other than to identify prospective properties which such consumers may have a good faith interest in purchasing or leasing. MLS Property Information Network, Inc. and its subscribers disclaim any and all representations and warranties as to the accuracy of the property listing data and information set forth herein. Data last updated 2026-11-16T11:04:16.31.
 
https://bt-photos.global.ssl.fastly.net/mlspin/1280_boomver_1_73595728_2.jpg https://bt-photos.global.ssl.fastly.net/mlspin/1280_boomver_1_73595728_2.jpg https://bt-photos.global.ssl.fastly.net/mlspin/1280_boomver_1_73595728_2.jpg
Logo
Julie Walsh | Jack Conway
80 Front Street
Scituate MA, 02066
Listing courtesy of Lisa Pazol of Keller Williams Elite.