Skip To Content

122 Federal Street

Wilmington, MA 01887
  • $559,900
  • STATUS: Active
  • MLS #: 73594741
UPDATED: 11 min ago
$559,900
  • 3
    BEDS
  • 0.11
    ACRES
  • 1
    BATHS
  • 0
    1/2 BATHS
  • 1,219
    SQFT
  • $459
    $/SQFT
Type:
Single-Family Home
Built:
1955
County:

School Information

Elementary School:
Middle School:
Wms
High School:
Listing courtesy of Chrisanne Connolly of Wilson Wolfe Real Estate.

Description

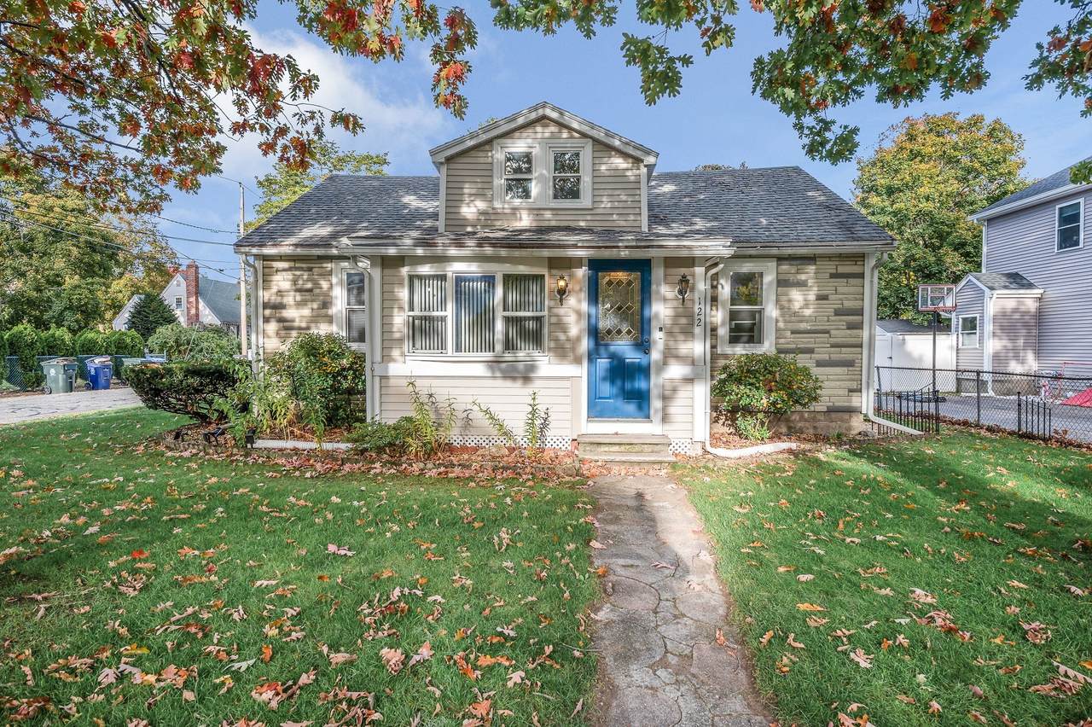
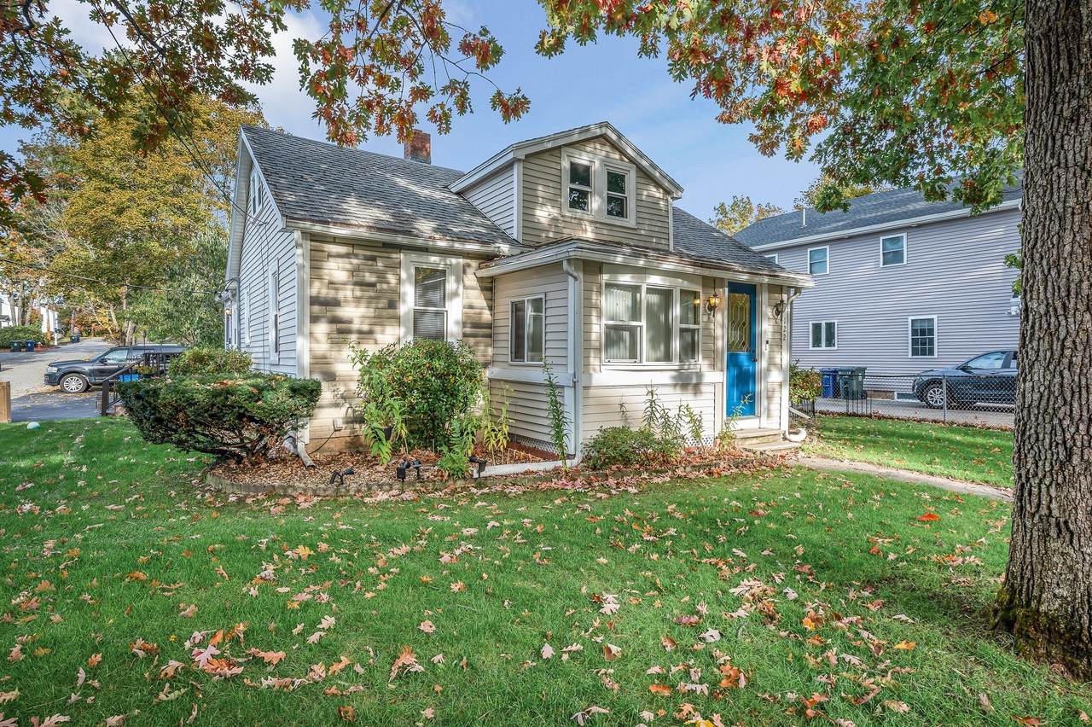
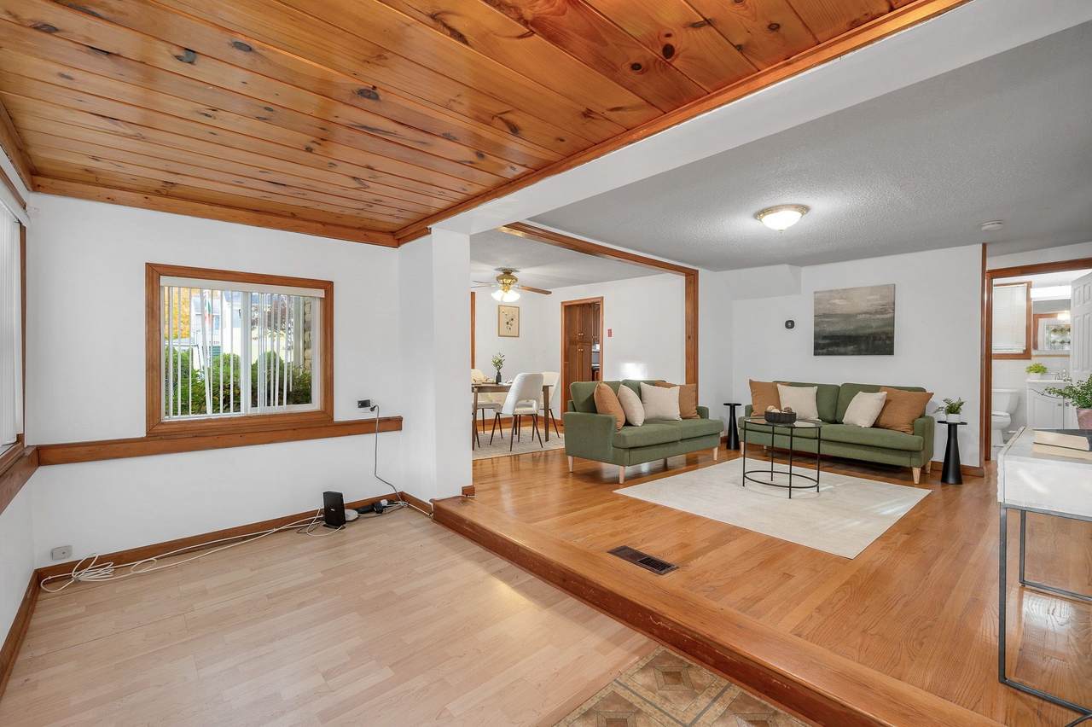
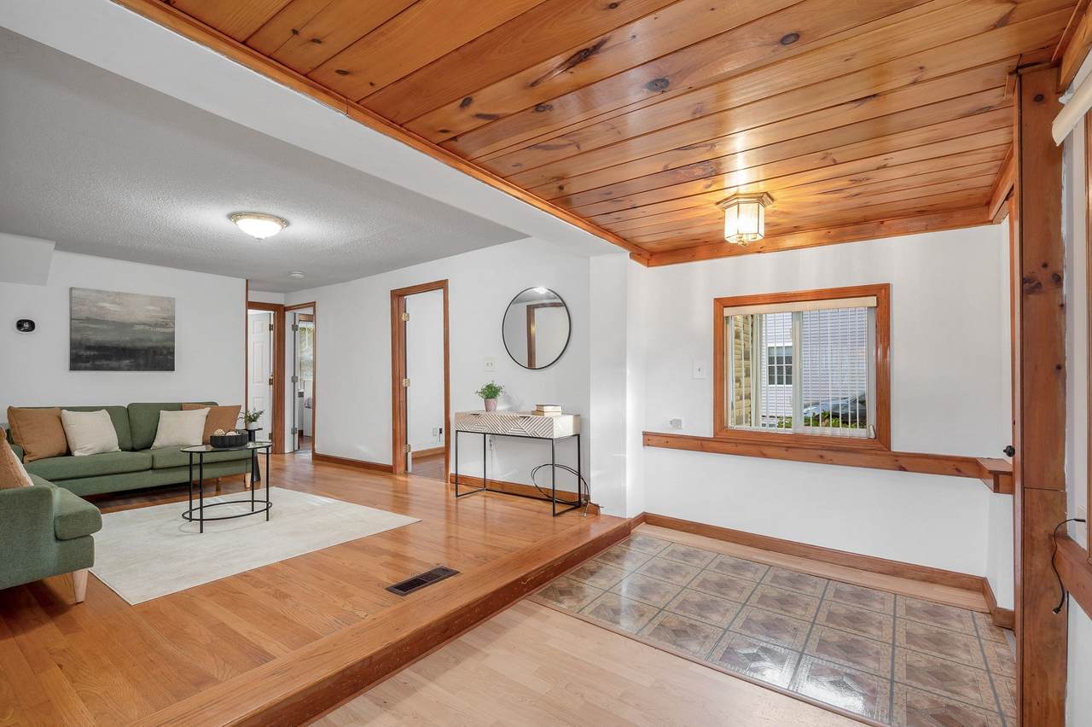
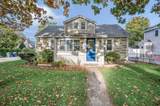
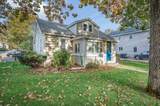
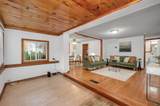
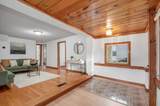
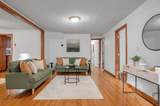
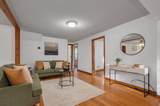
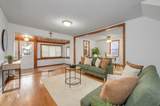
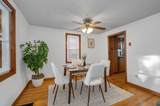
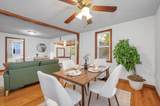
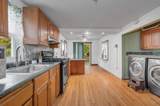
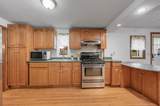
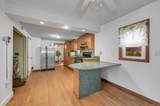
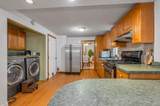
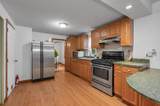
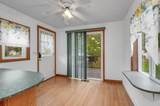
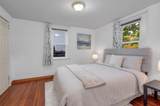
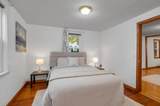
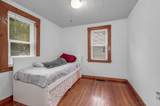
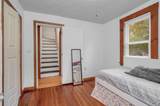
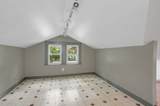
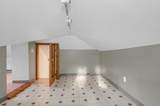
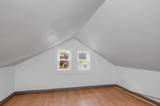
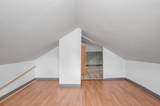
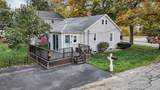
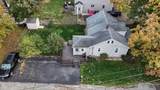
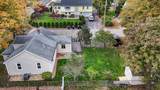
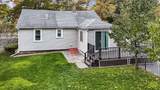
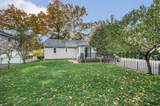
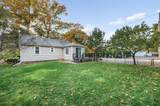
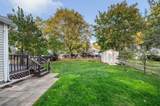
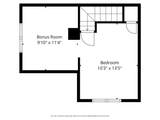
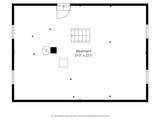
Look no further! Your “Home for the Holidays” awaits! This move-in-ready cape style home is nestled on a charming corner lot in a convenient location with easy access to Route 93. Warm and inviting, this home offers 3 bedrooms plus a bonus room ready to suit your individual needs—whether you envision a home office, hobby room, or extra living space.The spacious interior features a sunny kitchen with a cozy breakfast nook and sliders leading to a large deck, perfect for entertaining or enjoying your morning coffee. Adjacent living and dining rooms create a welcoming flow, while a generous entry hall/drop zone adds everyday convenience. Additional highlights include warm hardwood flooring, replacement windows, abundant overhead and recessed lighting, central air conditioning, and a full basement offering additional storage and possibilities. Outside, enjoy a sweet corner lot abutting a quiet side street, complete with a fenced yard and handy storage shed. Charming character, flexible living space, and a convenient location—this home is ready to welcome you just in time for the holidays.

Monthly Payment Calculator


The property listing data and information set forth herein were provided to MLS Property Information Network, Inc. from third party sources, including sellers, lessors and public records, and were compiled by MLS Property Information Network, Inc. The property listing data and information are for the personal, non commercial use of consumers having a good faith interest in purchasing or leasing listed properties of the type displayed to them and may not be used for any purpose other than to identify prospective properties which such consumers may have a good faith interest in purchasing or leasing. MLS Property Information Network, Inc. and its subscribers disclaim any and all representations and warranties as to the accuracy of the property listing data and information set forth herein. Data last updated 2026-11-16T11:04:16.31.
www.southshorerealestateliving.com/homes/183038422
Print Image

122 Federal Street Wilmington, MA 01887

  • Price: $559,900
  • Status: Active
  • On Site: Days
  • Updated: 11 min ago
  • MLS #: 73594741
3
Beds
1
Baths
0
½ Baths
0.11
Acres
1,219
SQFT
$459
$/SQFT
1955
Built
County:
Middlesex
Elementary School:
Woburn Street
Middle School:
Wms
High School:
Whs/Shaw Tech
Property Description
Look no further! Your “Home for the Holidays” awaits! This move-in-ready cape style home is nestled on a charming corner lot in a convenient location with easy access to Route 93. Warm and inviting, this home offers 3 bedrooms plus a bonus room ready to suit your individual needs—whether you envision a home office, hobby room, or extra living space.The spacious interior features a sunny kitchen with a cozy breakfast nook and sliders leading to a large deck, perfect for entertaining or enjoying your morning coffee. Adjacent living and dining rooms create a welcoming flow, while a generous entry hall/drop zone adds everyday convenience. Additional highlights include warm hardwood flooring, replacement windows, abundant overhead and recessed lighting, central air conditioning, and a full basement offering additional storage and possibilities. Outside, enjoy a sweet corner lot abutting a quiet side street, complete with a fenced yard and handy storage shed. Charming character, flexible living space, and a convenient location—this home is ready to welcome you just in time for the holidays.
Exterior Features

Architectural Style Cape Color Gray Construction Materials Frame Covered Spaces 0 Exterior Features Balcony / DeckDeck - WoodRain GuttersStorageScreens Fencing Fenced/Enclosed Frontage Length 175.00 Garage YN No Lot Features Corner LotLevel Open Parking YN Yes Parking Features Paved DriveOff StreetPaved Parking Total 3 Patio And Porch Features Deck - Wood Property Attached YN No Road Frontage Type Public Road Responsibility Public Maintained Road Road Surface Type Paved Roof Shingle Spa YN No Waterfront YN No

Interior Features

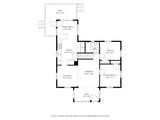
Appliances Gas Water HeaterRangeDishwasherMicrowaveRefrigeratorStainless Steel Appliance(s) Basement FullInterior EntryBulkheadUnfinished Bedroom2 Dimensions Length 10 Bedroom2 Dimensions Width 8.11 Bedroom2 Features ClosetFlooring - HardwoodLighting - Overhead Bedroom2 Level First Bedroom3 Dimensions Length 13.5 Bedroom3 Dimensions Width 10.3 Bedroom3 Features ClosetFlooring - Laminate Bedroom3 Level Second Bedroom4 Dimensions Length 11.4 Bedroom4 Dimensions Width 9.1 Bedroom4 Features Flooring - VinylLighting - Overhead Bedroom4 Level Second Building Area Total 1219 Cooling Central Air Cooling YN Yes Cooling Zones 1 Dining Room Dimensions Length 10.6 Dining Room Dimensions Width 9.1 Dining Room Features Ceiling Fan(s)Flooring - HardwoodOpen FloorplanLighting - Overhead Dining Room Level MainFirst Door Features Insulated DoorsStorm Door(s) Fireplace YN No Fireplaces Total 0 Flooring Vinyl / VCTHardwoodLaminateFlooring - Vinyl Foundation Details Concrete Perimeter Heat Zones 1 Heating Forced AirNatural Gas Heating YN Yes Interior Features Open FloorplanWainscotingLighting - OverheadBreakfast Bar / NookSliderEntry HallSun RoomHigh Speed Internet Kitchen Dimensions Length 15.1 Kitchen Dimensions Width 9.1 Kitchen Features Flooring - HardwoodBreakfast Bar / NookCabinets - UpgradedDeck - ExteriorDryer Hookup - ElectricExterior AccessOpen FloorplanRecessed LightingSliderWasher HookupPeninsulaLighting - Overhead Kitchen Level MainFirst Laundry Features First FloorElectric Dryer HookupWasher Hookup Lead Paint Unknown Living Room Dimensions Length 16.5 Living Room Dimensions Width 10.5 Living Room Features Flooring - HardwoodCable HookupOpen FloorplanLighting - Overhead Living Room Level MainFirst Master Bathroom Features No Master Bedroom Dimensions Length 11.1 Master Bedroom Dimensions Width 10 Master Bedroom Features ClosetFlooring - HardwoodLighting - Overhead Master Bedroom Level First Rooms Total 6 Window Features Insulated WindowsScreens

Property Features

Accessibility Features No Association YN No Community Features Public TransportationShoppingMedical FacilityHighway AccessHouse of WorshipPublic School Disclosures Seller & Listing Agent make no representations or warrantiesBuyer & their agent to perform their due diligence. Electric Circuit Breakers100 Amp Service Home Warranty YN No Property Sub Type Single Family Residence Senior Community YN No Sewer Private Sewer Tax Annual Amount 5311 Tax Year 2025 Utilities for Gas Rangefor Gas Ovenfor Electric DryerWasher Hookup Water Source Public Year Built Details Actual Year Round Yes Zoning RES

Listing information © 2026 MLS Property Information Network. All information is deemed reliable but should be independently verified.
Listing provided courtesy of Chrisanne Connolly of Wilson Wolfe Real Estate: 978-658-2345.


The property listing data and information set forth herein were provided to MLS Property Information Network, Inc. from third party sources, including sellers, lessors and public records, and were compiled by MLS Property Information Network, Inc. The property listing data and information are for the personal, non commercial use of consumers having a good faith interest in purchasing or leasing listed properties of the type displayed to them and may not be used for any purpose other than to identify prospective properties which such consumers may have a good faith interest in purchasing or leasing. MLS Property Information Network, Inc. and its subscribers disclaim any and all representations and warranties as to the accuracy of the property listing data and information set forth herein. Data last updated 2026-11-16T11:04:16.31.
 
https://bt-photos.global.ssl.fastly.net/mlspin/1280_boomver_1_73594741_2.jpg https://bt-photos.global.ssl.fastly.net/mlspin/1280_boomver_1_73594741_2.jpg https://bt-photos.global.ssl.fastly.net/mlspin/1280_boomver_1_73594741_2.jpg
Logo
Julie Walsh | Jack Conway
80 Front Street
Scituate MA, 02066
Listing courtesy of Chrisanne Connolly of Wilson Wolfe Real Estate.