Skip To Content

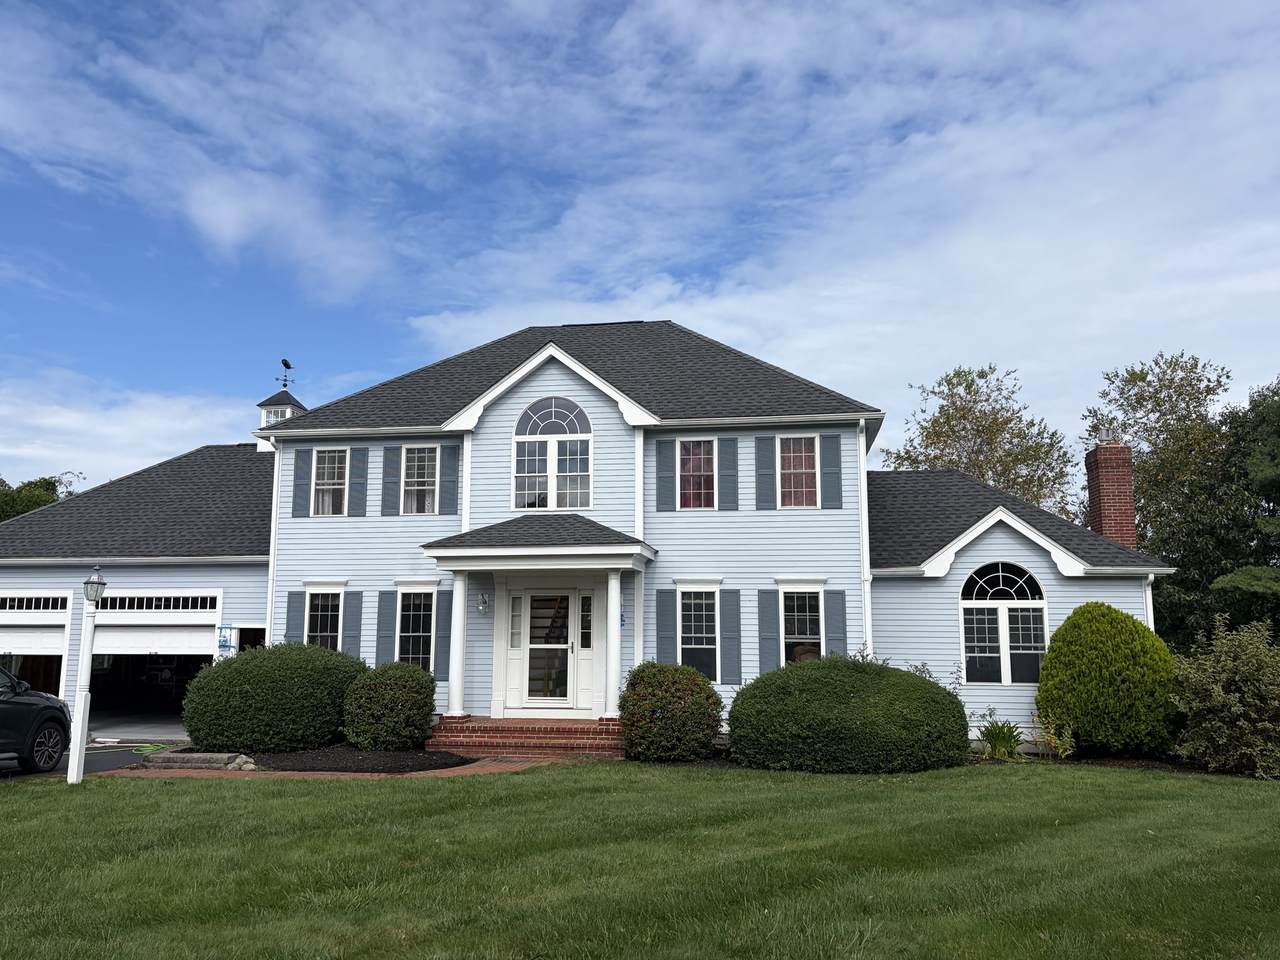
12 Longview Dr

Kingston, MA 02364
  • $839,900
  • STATUS: Contingent
  • MLS #: 73585943
Under Contract
UPDATED: 13 min ago
$839,900
  • 3
    BEDS
  • 0.67
    ACRES
  • 2
    BATHS
  • 1
    1/2 BATHS
  • 2,310
    SQFT
  • $364
    $/SQFT
Neighborhood:
Type:
Single-Family Home
Built:
2000
County:

School Ratings & Info

Listing courtesy of James Morrissey Jr. of Torrey & Associates R. E..

Description

Welcome to Ocean Hill Estates! Original owners proudly offer this 26 year young, 8 room Center Entrance Colonial located on a picturesque cul-de-sac location!! Private 2/3 acre lot further enhanced by a tall and beautiful arborvitae rear boundary. Less than 3 minutes to Rte. 3 and close to all amenities!! This homes greatest features are the further development potential already in place. the steel beam in the garage for expansion above; the clear and clean 1150 SF of unfinished basement with full windows, a slider and walkout to the backyard; rough plumbing in the basement and the easy ability to grow into (not grow out of) and for a family to transition in place!! Additional features abound in this Center Entry Classic; attached family room with fireplace; kitchen with center island and extraordinary light fixture (several throughout the downstairs!), spacious dining area with sliders to large, recreation sized deck, formal living and dining rooms, hardwood flooring throughout (except the master bath); central vacuum and a newly installed (7/2026) Rinnai high efficiency FHW/Gas tankless system!! 1,500 gallon septic tank allows for transition from 3 to 4 bedrooms. Size, Location, Convenience and Versatility: this home checks all the boxes!!

Monthly Payment Calculator


The property listing data and information set forth herein were provided to MLS Property Information Network, Inc. from third party sources, including sellers, lessors and public records, and were compiled by MLS Property Information Network, Inc. The property listing data and information are for the personal, non commercial use of consumers having a good faith interest in purchasing or leasing listed properties of the type displayed to them and may not be used for any purpose other than to identify prospective properties which such consumers may have a good faith interest in purchasing or leasing. MLS Property Information Network, Inc. and its subscribers disclaim any and all representations and warranties as to the accuracy of the property listing data and information set forth herein. Data last updated 2026-10-17T08:05:42.223.
www.southshorerealestateliving.com/homes/181755664
Print Image

12 Longview Dr Kingston, MA 02364

  • Price: $839,900
  • Status: Contingent
  • On Site: Days
  • Updated: 13 min ago
  • MLS #: 73585943
3
Beds
2
Baths
1
½ Baths
0.67
Acres
2,310
SQFT
$364
$/SQFT
2000
Built
Neighborhood:
Ocean Hill Estates
County:
Plymouth
Property Description
Welcome to Ocean Hill Estates! Original owners proudly offer this 26 year young, 8 room Center Entrance Colonial located on a picturesque cul-de-sac location!! Private 2/3 acre lot further enhanced by a tall and beautiful arborvitae rear boundary. Less than 3 minutes to Rte. 3 and close to all amenities!! This homes greatest features are the further development potential already in place. the steel beam in the garage for expansion above; the clear and clean 1150 SF of unfinished basement with full windows, a slider and walkout to the backyard; rough plumbing in the basement and the easy ability to grow into (not grow out of) and for a family to transition in place!! Additional features abound in this Center Entry Classic; attached family room with fireplace; kitchen with center island and extraordinary light fixture (several throughout the downstairs!), spacious dining area with sliders to large, recreation sized deck, formal living and dining rooms, hardwood flooring throughout (except the master bath); central vacuum and a newly installed (7/2026) Rinnai high efficiency FHW/Gas tankless system!! 1,500 gallon septic tank allows for transition from 3 to 4 bedrooms. Size, Location, Convenience and Versatility: this home checks all the boxes!!
Exterior Features

Architectural Style Colonial Attached Garage YN Yes Carport YN No Color Light Blue Construction Materials Frame Covered Spaces 2 Exterior Features PorchDeck - WoodPatio Garage YN Yes Lot Features Cul-De-SacWoodedSloped Open Parking YN Yes Parking Features AttachedPaved DriveOff StreetDrivewayPaved Parking Total 10 Patio And Porch Features PorchDeck - WoodPatio Property Attached YN No Road Frontage Type Public Road Responsibility Public Maintained Road Road Surface Type Paved Roof Shingle Spa YN No Waterfront YN No

Interior Features

Appliances RangeDishwasherMicrowaveRefrigerator Basement FullWalk-Out AccessInterior EntryConcrete Bedroom2 Features ClosetFlooring - Hardwood Bedroom2 Level Second Bedroom3 Features ClosetFlooring - Hardwood Bedroom3 Level Second Building Area Total 2310 Cooling Central Air Cooling YN Yes Cooling Zones 1 Dining Room Features Coffered Ceiling(s)Flooring - HardwoodLighting - Overhead Dining Room Level MainFirst Door Features Insulated DoorsFrench Doors Fireplace YN Yes Fireplaces Total 1 Flooring WoodTileFlooring - Hardwood Foundation Details Concrete Perimeter Heating BaseboardNatural Gas Heating YN Yes Interior Features Closet/Cabinets - Custom BuiltWet barSliderHome OfficeExercise RoomCentral Vacuum Kitchen Features Flooring - HardwoodBalcony / DeckCountertops - Stone/Granite/SolidKitchen IslandDeck - ExteriorRecessed LightingSliderStainless Steel AppliancesGas StoveLighting - Overhead Kitchen Level MainFirst Laundry Features Flooring - HardwoodMain LevelFirst FloorWasher Hookup Lead Paint Unknown Living Room Features Vaulted Ceiling(s)Flooring - HardwoodSunken Living Room Level MainFirst Main Level Bathrooms 1 Master Bathroom Features Yes Master Bedroom Features Bathroom - FullBathroom - Double Vanity/SinkCeiling Fan(s)Vaulted Ceiling(s)Walk-In Closet(s)Flooring - Hardwood Master Bedroom Level Second Office Features Closet/Cabinets - Custom BuiltFlooring - HardwoodWet bar Office Level Main Rooms Total 7 Window Features Insulated Windows

Property Features

Accessibility Features No Association YN No Community Features ShoppingHighway Access Contingency Attorney Review Electric Circuit Breakers Home Warranty YN No Listing Terms Contract Property Sub Type Single Family Residence Senior Community YN No Sewer Inspection Required for SalePrivate Sewer Tax Annual Amount 11162 Tax Year 2026 Utilities for Gas RangeWasher Hookup Water Source Public Year Built Details Actual Year Round Yes Zoning Res

Listing information © 2026 MLS Property Information Network. All information is deemed reliable but should be independently verified.
Listing provided courtesy of James Morrissey Jr. of Torrey & Associates R. E.: 508-580-8440.


The property listing data and information set forth herein were provided to MLS Property Information Network, Inc. from third party sources, including sellers, lessors and public records, and were compiled by MLS Property Information Network, Inc. The property listing data and information are for the personal, non commercial use of consumers having a good faith interest in purchasing or leasing listed properties of the type displayed to them and may not be used for any purpose other than to identify prospective properties which such consumers may have a good faith interest in purchasing or leasing. MLS Property Information Network, Inc. and its subscribers disclaim any and all representations and warranties as to the accuracy of the property listing data and information set forth herein. Data last updated 2026-10-17T08:05:42.223.
 
https://bt-photos.global.ssl.fastly.net/mlspin/1280_boomver_1_73585943_2.jpg https://bt-photos.global.ssl.fastly.net/mlspin/1280_boomver_1_73585943_2.jpg https://bt-photos.global.ssl.fastly.net/mlspin/1280_boomver_1_73585943_2.jpg
Logo
Julie Walsh | Jack Conway
80 Front Street
Scituate MA, 02066
Listing courtesy of James Morrissey Jr. of Torrey & Associates R. E..