Skip To Content

12 Beechwood Dr

Cranston, RI 02921
  • $1,650,000
  • STATUS: Active
  • MLS #: 73594819
UPDATED: 40 min ago
$1,650,000
  • 4
    BEDS
  • 2.2
    ACRES
  • 3
    BATHS
  • 1
    1/2 BATHS
  • 3,500
    SQFT
  • $471
    $/SQFT
Type:
Single-Family Home
Built:
2026
County:

School Information

Elementary School:
Middle School:
High School:
Listing courtesy of Vickie Pizzarelli of Family First Realty.

Description

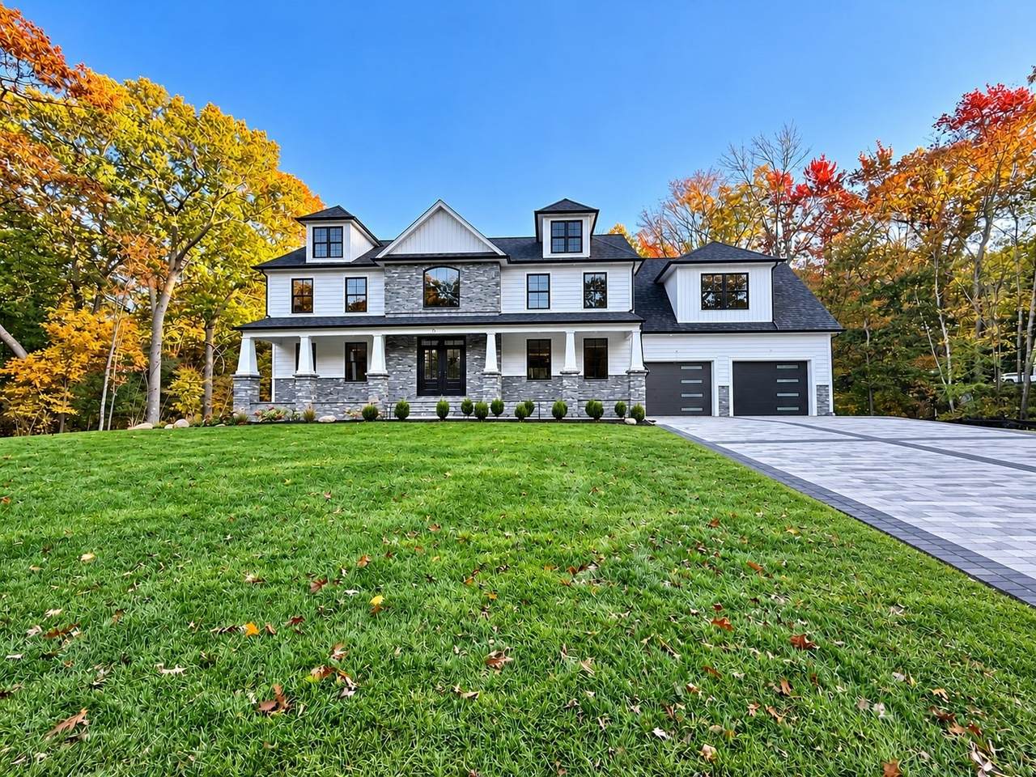
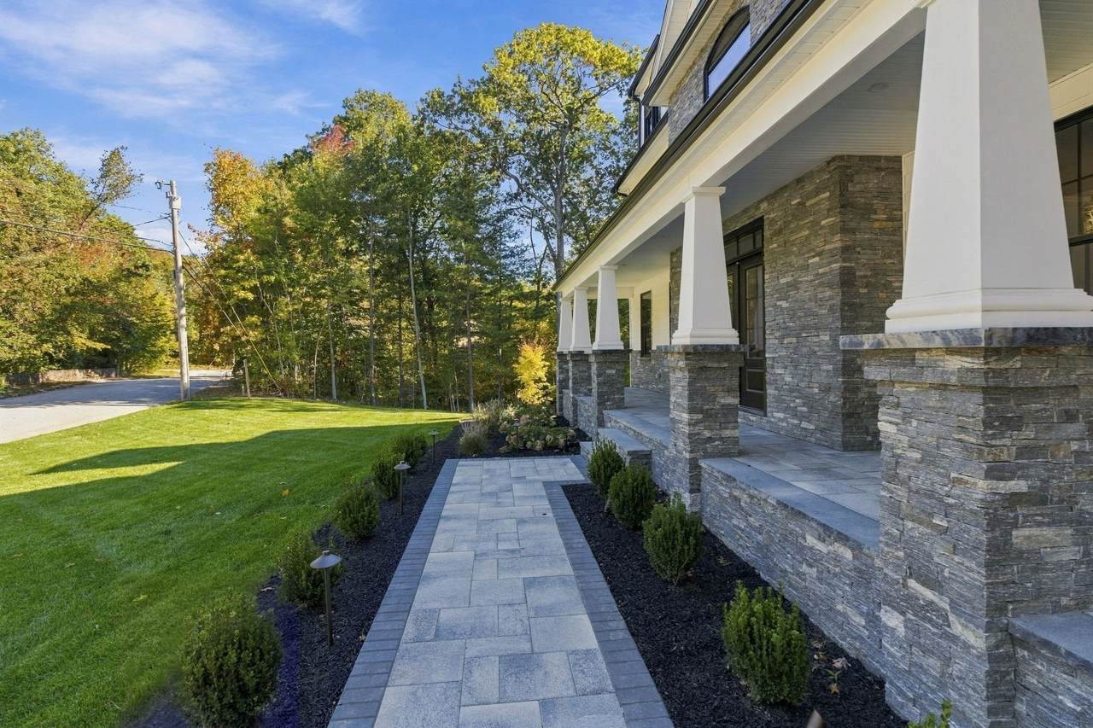
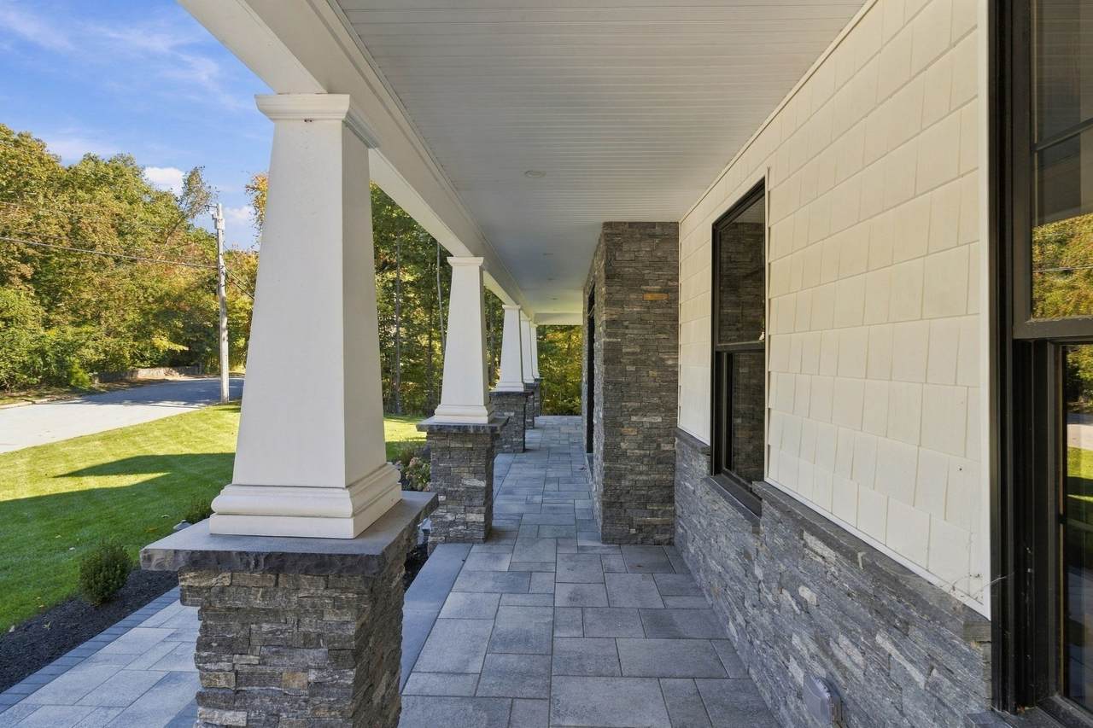
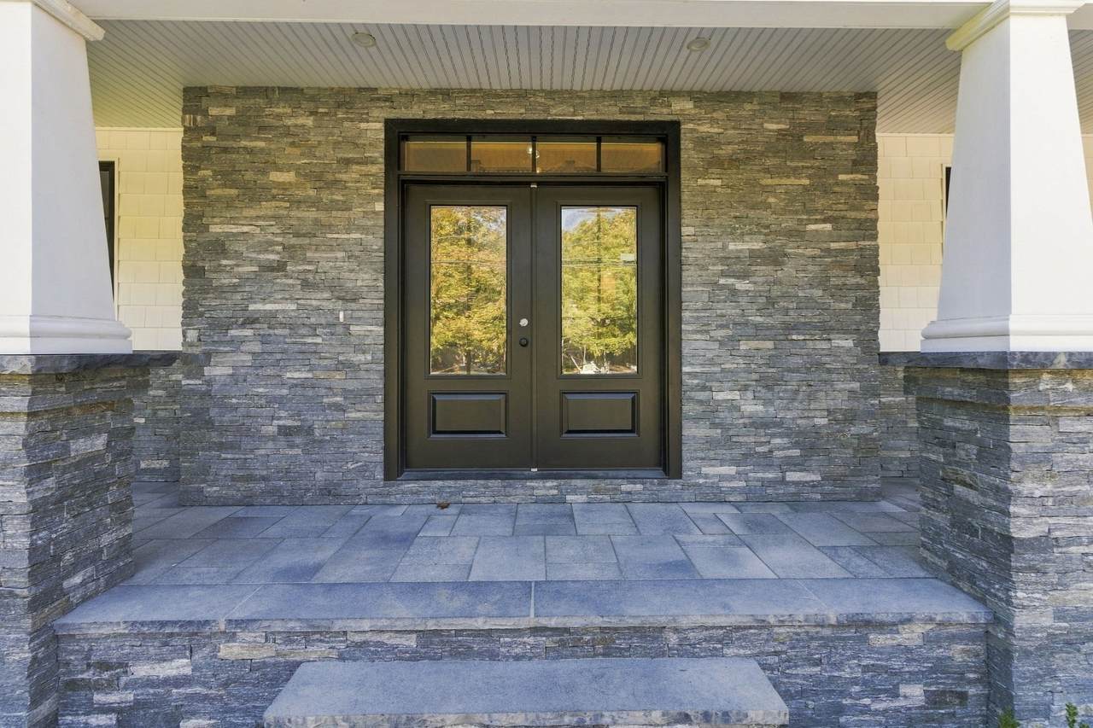
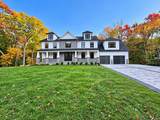
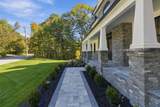
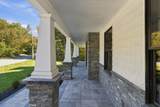
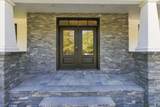
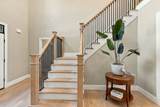
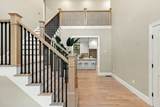
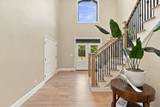
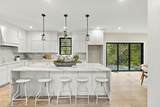
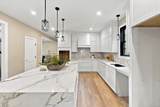
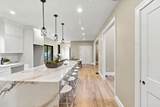
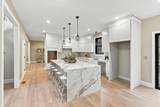
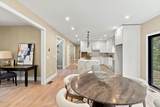
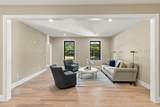
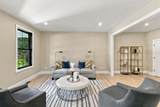
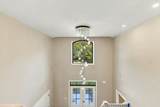
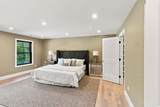
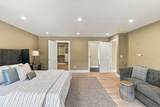
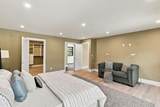
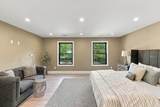
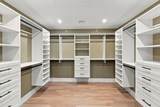
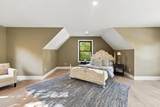
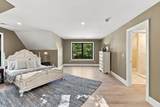
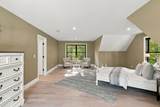
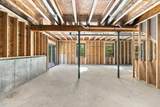
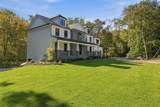
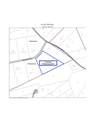
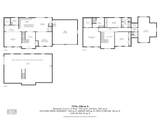
New construction Colonial for sale in Western Cranston, RI, set on 2.2 private acres within Ridgewood Estates just off Pippen Orchard Road. This 3,500 sq ft, 4-bedroom, 3.5-bath home blends timeless elegance with modern comfort. A farmer’s porch with custom masonry welcomes you into a grand open entryway and a sun-filled open floor plan designed for entertaining and everyday living. The personalized kitchen with a center quartz island is the heart of the home, flowing into expansive living and dining areas. An appliance allowance lets you choose your own finishing touches. Step outside to a Trex deck spanning nearly the length of the house, ideal for alfresco dining and summer sunsets. Upstairs, the primary suite offers a private en-suite bath, joined by a Jr. en-suite, two additional bedrooms, and a full hall bath. A full unfinished walkout basement opens to a paver patio and the backyard, ready for future finished living space, a home gym, or a recreation room. Energy-efficient electric heat, an electric fireplace, an alarm system, security cameras, an irrigation sprinkler system, French drains around the basement, and landscape lighting add comfort and peace of mind. A paver driveway and walkways paired with exquisite masonry deliver standout curb appeal and quality craftsmanship. This home will be complete and ready to move into before the holidays.

Monthly Payment Calculator


The property listing data and information set forth herein were provided to MLS Property Information Network, Inc. from third party sources, including sellers, lessors and public records, and were compiled by MLS Property Information Network, Inc. The property listing data and information are for the personal, non commercial use of consumers having a good faith interest in purchasing or leasing listed properties of the type displayed to them and may not be used for any purpose other than to identify prospective properties which such consumers may have a good faith interest in purchasing or leasing. MLS Property Information Network, Inc. and its subscribers disclaim any and all representations and warranties as to the accuracy of the property listing data and information set forth herein. Data last updated 2026-11-16T10:04:44.903.
www.southshorerealestateliving.com/homes/183069856
Print Image

12 Beechwood Dr Cranston, RI 02921

  • Price: $1,650,000
  • Status: Active
  • On Site: Days
  • Updated: 40 min ago
  • MLS #: 73594819
4
Beds
3
Baths
1
½ Baths
2.2
Acres
3,500
SQFT
$471
$/SQFT
2026
Built
County:
Providence
Elementary School:
Stone Hill
Middle School:
Western Hills
High School:
Cranston West
Property Description
New construction Colonial for sale in Western Cranston, RI, set on 2.2 private acres within Ridgewood Estates just off Pippen Orchard Road. This 3,500 sq ft, 4-bedroom, 3.5-bath home blends timeless elegance with modern comfort. A farmer’s porch with custom masonry welcomes you into a grand open entryway and a sun-filled open floor plan designed for entertaining and everyday living. The personalized kitchen with a center quartz island is the heart of the home, flowing into expansive living and dining areas. An appliance allowance lets you choose your own finishing touches. Step outside to a Trex deck spanning nearly the length of the house, ideal for alfresco dining and summer sunsets. Upstairs, the primary suite offers a private en-suite bath, joined by a Jr. en-suite, two additional bedrooms, and a full hall bath. A full unfinished walkout basement opens to a paver patio and the backyard, ready for future finished living space, a home gym, or a recreation room. Energy-efficient electric heat, an electric fireplace, an alarm system, security cameras, an irrigation sprinkler system, French drains around the basement, and landscape lighting add comfort and peace of mind. A paver driveway and walkways paired with exquisite masonry deliver standout curb appeal and quality craftsmanship. This home will be complete and ready to move into before the holidays.
Exterior Features

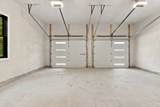
Architectural Style Colonial Attached Garage YN Yes Carport YN No Color white/grey Construction Materials FrameStoneVertical Siding Covered Spaces 2 Exterior Features PorchDeck - CompositePatioRain GuttersSprinkler SystemDecorative Lighting Garage YN Yes Lot Features Wooded Open Parking YN Yes Parking Features AttachedGarage Door OpenerPaved DriveOff StreetPaved Parking Total 10 Patio And Porch Features PorchDeck - CompositePatio Property Attached YN Yes Road Frontage Type Public Road Responsibility Public Maintained Road Road Surface Type Paved Roof Shingle Spa YN No Waterfront Features Stream Waterfront YN No

Interior Features

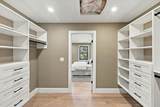
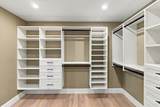
Appliances Electric Water HeaterRangeOvenDishwasherMicrowaveRefrigeratorRange HoodPlumbed For Ice Maker Basement FullWalk-Out AccessInterior EntryUnfinished Bedroom2 Dimensions Length 14.8 Bedroom2 Dimensions Width 9.1 Bedroom2 Features ClosetFlooring - Wood Bedroom2 Level Second Bedroom3 Dimensions Length 14.2 Bedroom3 Dimensions Width 14.6 Bedroom3 Features ClosetFlooring - Wood Bedroom3 Level Second Bedroom4 Dimensions Length 18.7 Bedroom4 Dimensions Width 25.1 Bedroom4 Features Bathroom - 3/4ClosetFlooring - Hardwood Bedroom4 Level Second Building Area Total 3500 Cooling Central AirGeothermalENERGY STAR Qualified Equipment Cooling YN Yes Cooling Zones 2 Dining Room Dimensions Length 17.5 Dining Room Dimensions Width 14.1 Dining Room Features Flooring - Wood Dining Room Level First Door Features French Doors Fireplace Features Living Room Fireplace YN Yes Fireplaces Total 1 Flooring WoodTileFlooring - Stone/Ceramic Tile Foundation Details Concrete Perimeter Heat Zones 2 Heating ElectricHydro AirENERGY STAR Qualified EquipmentAir Source Heat Pumps (ASHP) Heating YN Yes Interior Features Bathroom - HalfCountertops - Stone/Granite/SolidBathroom Kitchen Dimensions Length 16.6 Kitchen Dimensions Width 14.1 Kitchen Features Flooring - HardwoodPantryCountertops - Stone/Granite/SolidKitchen IslandBreakfast Bar / NookLighting - Pendant Kitchen Level First Laundry Features Second FloorElectric Dryer HookupWasher Hookup Lead Paint None Living Room Dimensions Length 13.11 Living Room Dimensions Width 15.1 Living Room Features Walk-In Closet(s)Flooring - Wood Living Room Level First Master Bathroom Features Yes Master Bedroom Dimensions Length 17.9 Master Bedroom Dimensions Width 19.5 Master Bedroom Features Bathroom - FullWalk-In Closet(s)Closet/Cabinets - Custom BuiltFlooring - Stone/Ceramic TileFlooring - WoodDouble Vanity Master Bedroom Level Second Rooms Total 8 Window Features Insulated Windows

Property Features

Association YN No Community Features ShoppingTennis Court(s)ParkGolfHighway AccessHouse of WorshipPrivate SchoolPublic School Electric 220 Volts Green Energy Efficient Thermostat Home Warranty YN No Property Sub Type Single Family Residence Security Features Security System Senior Community YN No Sewer Private Sewer Tax Annual Amount 20820 Tax Year 2025 Utilities for Electric Rangefor Electric Ovenfor Electric DryerWasher HookupIcemaker Connection Water Source Private Year Built Details Actual Zoning A80

Listing information © 2026 MLS Property Information Network. All information is deemed reliable but should be independently verified.
Listing provided courtesy of Vickie Pizzarelli of Family First Realty: 401-385-3630.


The property listing data and information set forth herein were provided to MLS Property Information Network, Inc. from third party sources, including sellers, lessors and public records, and were compiled by MLS Property Information Network, Inc. The property listing data and information are for the personal, non commercial use of consumers having a good faith interest in purchasing or leasing listed properties of the type displayed to them and may not be used for any purpose other than to identify prospective properties which such consumers may have a good faith interest in purchasing or leasing. MLS Property Information Network, Inc. and its subscribers disclaim any and all representations and warranties as to the accuracy of the property listing data and information set forth herein. Data last updated 2026-11-16T10:04:44.903.
 
https://bt-photos.global.ssl.fastly.net/mlspin/1280_boomver_1_73594819_2.jpg https://bt-photos.global.ssl.fastly.net/mlspin/1280_boomver_1_73594819_2.jpg https://bt-photos.global.ssl.fastly.net/mlspin/1280_boomver_1_73594819_2.jpg
Logo
Julie Walsh | Jack Conway
80 Front Street
Scituate MA, 02066
Listing courtesy of Vickie Pizzarelli of Family First Realty.