













Skip To Content

11 Pickard Ln

Littleton, MA 01460
  • $699,900
  • STATUS: Back on Market
  • MLS #: 73595896
UPDATED: 11 min ago
$699,900
  • 3
    BEDS
  • 0.68
    ACRES
  • 2
    BATHS
  • 0
    1/2 BATHS
  • 2,939
    SQFT
  • $238
    $/SQFT
Type:
Single-Family Home
Built:
1954
County:

School Information

Elementary School:
Middle School:
High School:
Listing courtesy of Reliable Results Team of Coldwell Banker Realty - Westford.

Description

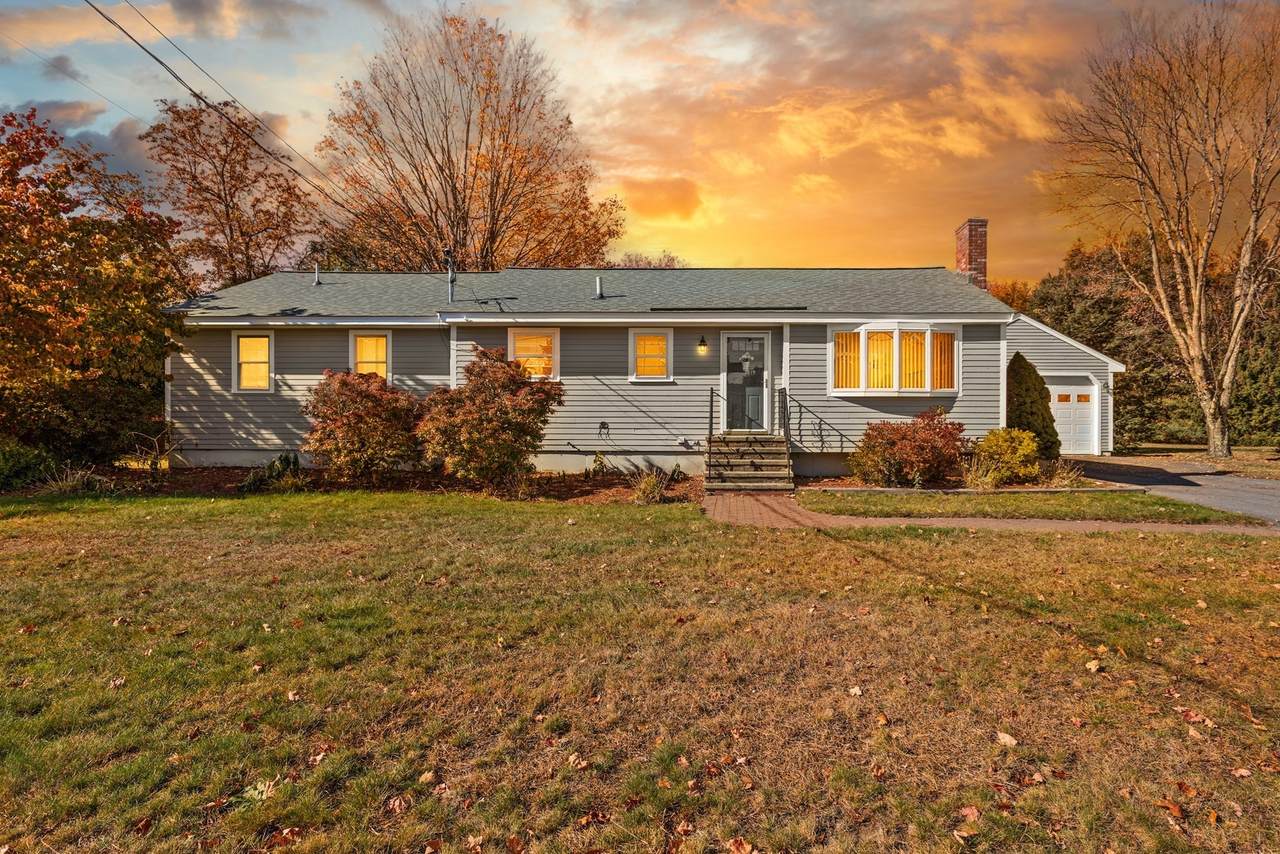
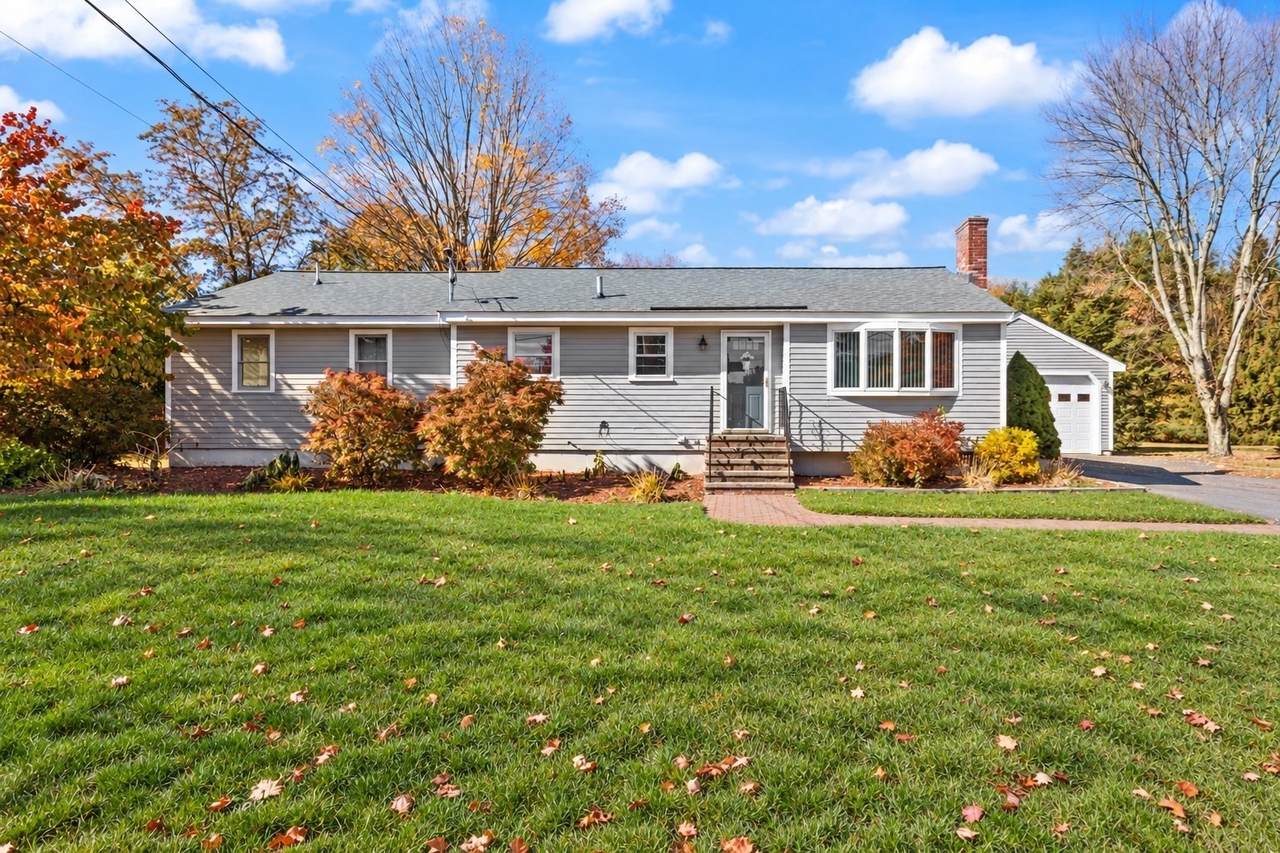
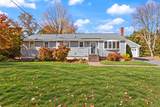
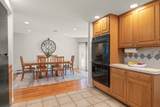
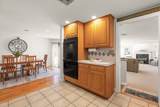
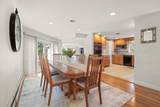
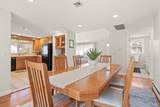
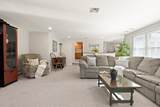
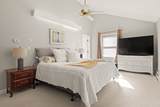
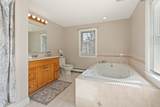
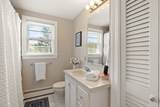
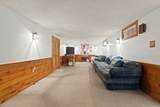
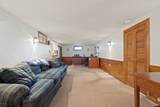
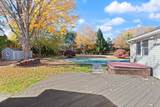
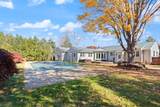
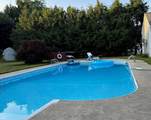
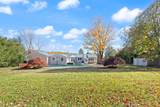
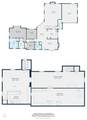
**Offer deadline Tuesday 11/3 at 3 pm.** This 3-bedroom, 2-full-bath ranch at 11 Pickard Lane offers 2,939 square feet, a finished basement, an in-ground pool, and a 2-car garage on a 0.68-acre lot. Built in 1954 and well maintained, the home offers central air conditioning, efficient gas heat, and classic ranch-style curb appeal. The one-floor layout includes a primary bedroom with its own full bathroom, two additional bedrooms, and a second full bathroom. The finished basement adds flexible space for a family room, home office, playroom, or gym. The garage adds parking, storage, and workshop space, and the paved driveway offers extra room for vehicles. Outside, the large, level yard features the in-ground pool, mature trees, established plantings, and space for gardens, play, or entertaining. The Pickard Lane location puts you close to I-495, Route 2, and the Littleton/495 commuter rail station, with Littleton Common shops and restaurants nearby. A ranch with central air, a finished basement, and an in-ground pool on over half an acre is hard to find in Littleton. Schedule your showing of 11 Pickard Lane today.

Monthly Payment Calculator


The property listing data and information set forth herein were provided to MLS Property Information Network, Inc. from third party sources, including sellers, lessors and public records, and were compiled by MLS Property Information Network, Inc. The property listing data and information are for the personal, non commercial use of consumers having a good faith interest in purchasing or leasing listed properties of the type displayed to them and may not be used for any purpose other than to identify prospective properties which such consumers may have a good faith interest in purchasing or leasing. MLS Property Information Network, Inc. and its subscribers disclaim any and all representations and warranties as to the accuracy of the property listing data and information set forth herein. Data last updated 2026-11-16T11:04:16.31.
www.southshorerealestateliving.com/homes/183145701
Print Image

11 Pickard Ln Littleton, MA 01460

  • Price: $699,900
  • Status: Back on Market
  • On Site: Days
  • Updated: 11 min ago
  • MLS #: 73595896
3
Beds
2
Baths
0
½ Baths
0.68
Acres
2,939
SQFT
$238
$/SQFT
1954
Built
County:
Middlesex
Elementary School:
Shaker Lane
Middle School:
Littleton Middle School
High School:
Littleton High School
Property Description
**Offer deadline Tuesday 11/3 at 3 pm.** This 3-bedroom, 2-full-bath ranch at 11 Pickard Lane offers 2,939 square feet, a finished basement, an in-ground pool, and a 2-car garage on a 0.68-acre lot. Built in 1954 and well maintained, the home offers central air conditioning, efficient gas heat, and classic ranch-style curb appeal. The one-floor layout includes a primary bedroom with its own full bathroom, two additional bedrooms, and a second full bathroom. The finished basement adds flexible space for a family room, home office, playroom, or gym. The garage adds parking, storage, and workshop space, and the paved driveway offers extra room for vehicles. Outside, the large, level yard features the in-ground pool, mature trees, established plantings, and space for gardens, play, or entertaining. The Pickard Lane location puts you close to I-495, Route 2, and the Littleton/495 commuter rail station, with Littleton Common shops and restaurants nearby. A ranch with central air, a finished basement, and an in-ground pool on over half an acre is hard to find in Littleton. Schedule your showing of 11 Pickard Lane today.
Exterior Features

Architectural Style Ranch Attached Garage YN Yes Carport YN No Color Grey Construction Materials Frame Covered Spaces 2 Exterior Features DeckPool - IngroundHot Tub/SpaStorage Garage YN Yes Lot Features Level Open Parking YN Yes Parking Features AttachedPaved DriveOff Street Parking Total 6 Patio And Porch Features Deck Pool Features In Ground Pool Private YN Yes Property Attached YN No Road Frontage Type Public Roof Shingle Spa Features Private Spa YN Yes Waterfront YN No

Interior Features

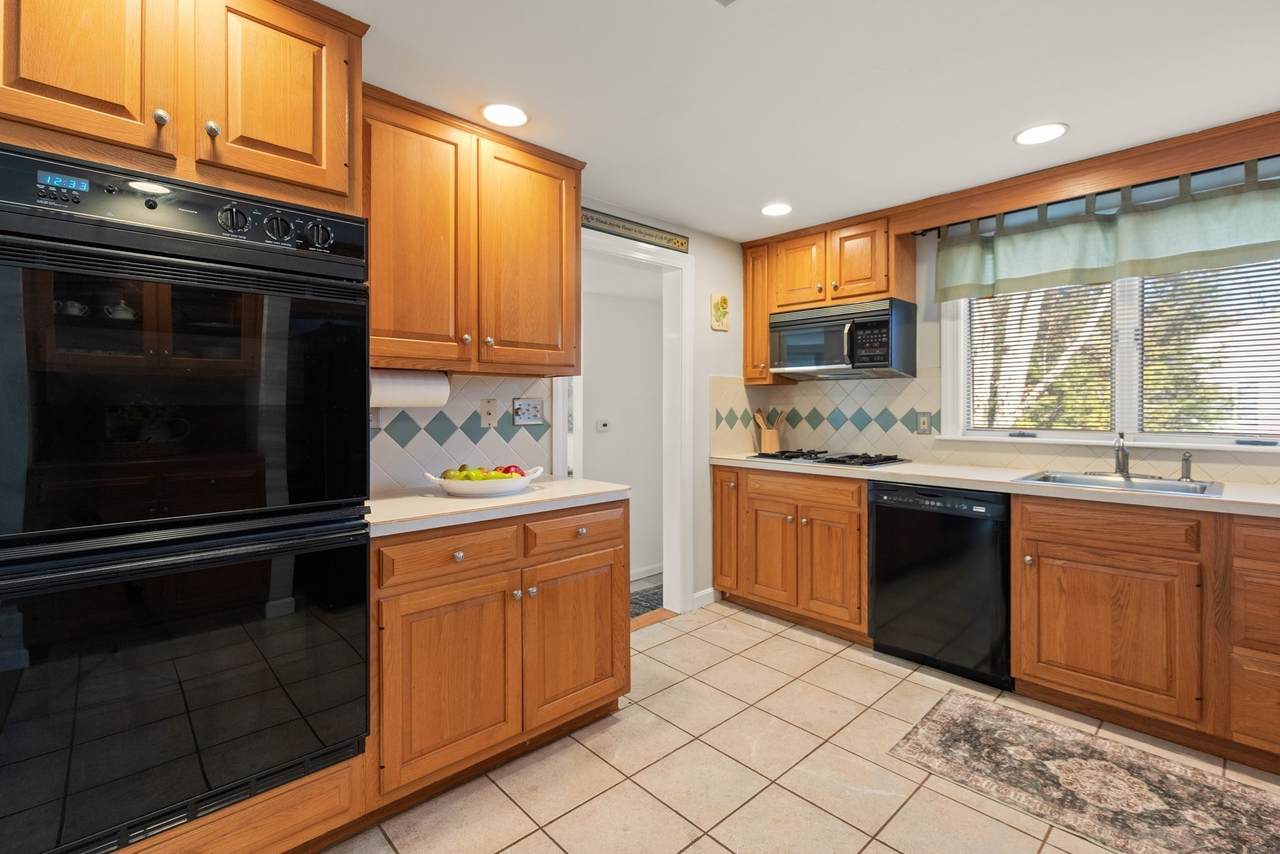
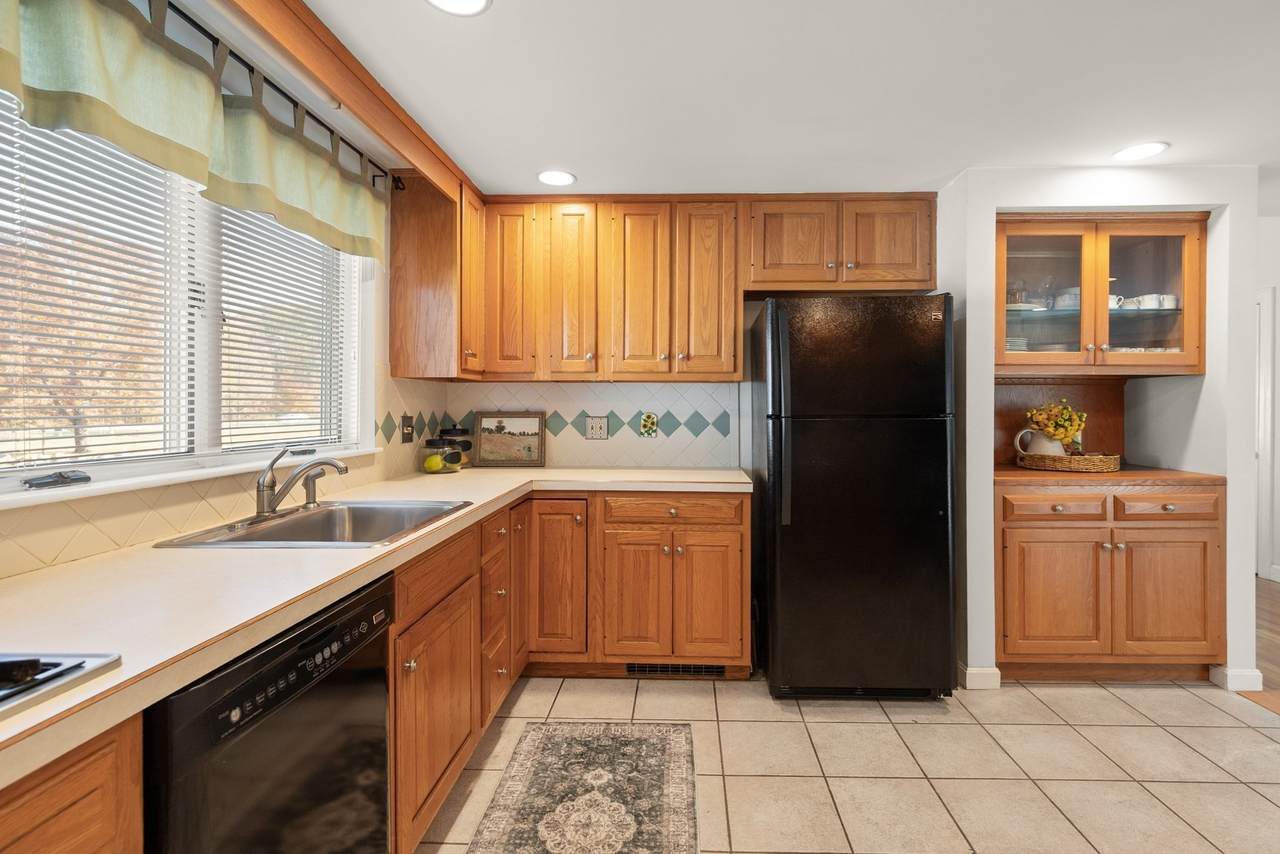
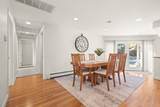
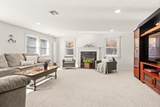
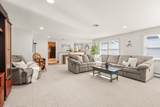
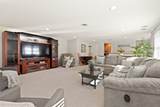
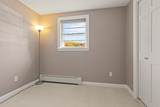
Appliances Gas Water HeaterOvenDishwasherMicrowaveRangeRefrigerator Basement FullPartially FinishedWalk-Out AccessInterior Entry Bedroom2 Dimensions Length 12 Bedroom2 Dimensions Width 11 Bedroom2 Features Flooring - Hardwood Bedroom2 Level First Bedroom3 Dimensions Length 9 Bedroom3 Dimensions Width 8 Bedroom3 Features ClosetFlooring - Wall to Wall Carpet Bedroom3 Level First Building Area Total 2939 Cooling Central Air Cooling YN Yes Cooling Zones 1 Dining Room Dimensions Length 11 Dining Room Dimensions Width 11 Dining Room Features Flooring - HardwoodRecessed Lighting Dining Room Level MainFirst Family Room Dimensions Length 19 Family Room Dimensions Width 24 Family Room Features Flooring - Wall to Wall CarpetRecessed Lighting Family Room Level MainFirst Fireplace YN Yes Fireplaces Total 2 Flooring TileCarpetHardwoodFlooring - Wall to Wall Carpet Foundation Details Concrete Perimeter Heat Zones 3 Heating BaseboardNatural Gas Heating YN Yes Interior Features ClosetLighting - OverheadBonus RoomGame Room Kitchen Dimensions Length 12 Kitchen Dimensions Width 11 Kitchen Features Flooring - Stone/Ceramic TileLighting - Overhead Kitchen Level First Laundry Features Dryer Hookup - ElectricWasher HookupElectric Dryer Hookup Lead Paint Unknown Living Room Dimensions Length 18 Living Room Dimensions Width 13 Living Room Features Flooring - HardwoodWindow(s) - Bay/Bow/BoxExterior Access Living Room Level MainFirst Master Bathroom Features Yes Master Bedroom Dimensions Length 19 Master Bedroom Dimensions Width 15 Master Bedroom Features Walk-In Closet(s)Flooring - Wall to Wall CarpetLighting - Overhead Master Bedroom Level First Rooms Total 6

Property Features

Association YN No Community Features ShoppingParkWalk/Jog TrailsGolfHighway AccessPrivate SchoolPublic School Disclosures All documents attached to the MLS listing have been provided by the seller or sourced based on available information. It is the responsibility of the buyer and buyer’s agent to conduct their due diligence. The seller and listing agent make no guarantees or representations. Home Warranty YN No Property Sub Type Single Family Residence Senior Community YN No Sewer Private Sewer Tax Annual Amount 9700 Tax Year 2026 Utilities for Gas Rangefor Electric DryerWasher Hookup Water Source Public Year Built Details Actual Year Round Yes Zoning R

Listing information © 2026 MLS Property Information Network. All information is deemed reliable but should be independently verified.
Listing provided courtesy of Reliable Results Team of Coldwell Banker Realty - Westford: 978-692-2121.


The property listing data and information set forth herein were provided to MLS Property Information Network, Inc. from third party sources, including sellers, lessors and public records, and were compiled by MLS Property Information Network, Inc. The property listing data and information are for the personal, non commercial use of consumers having a good faith interest in purchasing or leasing listed properties of the type displayed to them and may not be used for any purpose other than to identify prospective properties which such consumers may have a good faith interest in purchasing or leasing. MLS Property Information Network, Inc. and its subscribers disclaim any and all representations and warranties as to the accuracy of the property listing data and information set forth herein. Data last updated 2026-11-16T11:04:16.31.
 
https://bt-photos.global.ssl.fastly.net/mlspin/1280_boomver_1_73595896_2.jpg https://bt-photos.global.ssl.fastly.net/mlspin/1280_boomver_1_73595896_2.jpg https://bt-photos.global.ssl.fastly.net/mlspin/1280_boomver_1_73595896_2.jpg
Logo
Julie Walsh | Jack Conway
80 Front Street
Scituate MA, 02066
Listing courtesy of Reliable Results Team of Coldwell Banker Realty - Westford.