























Description
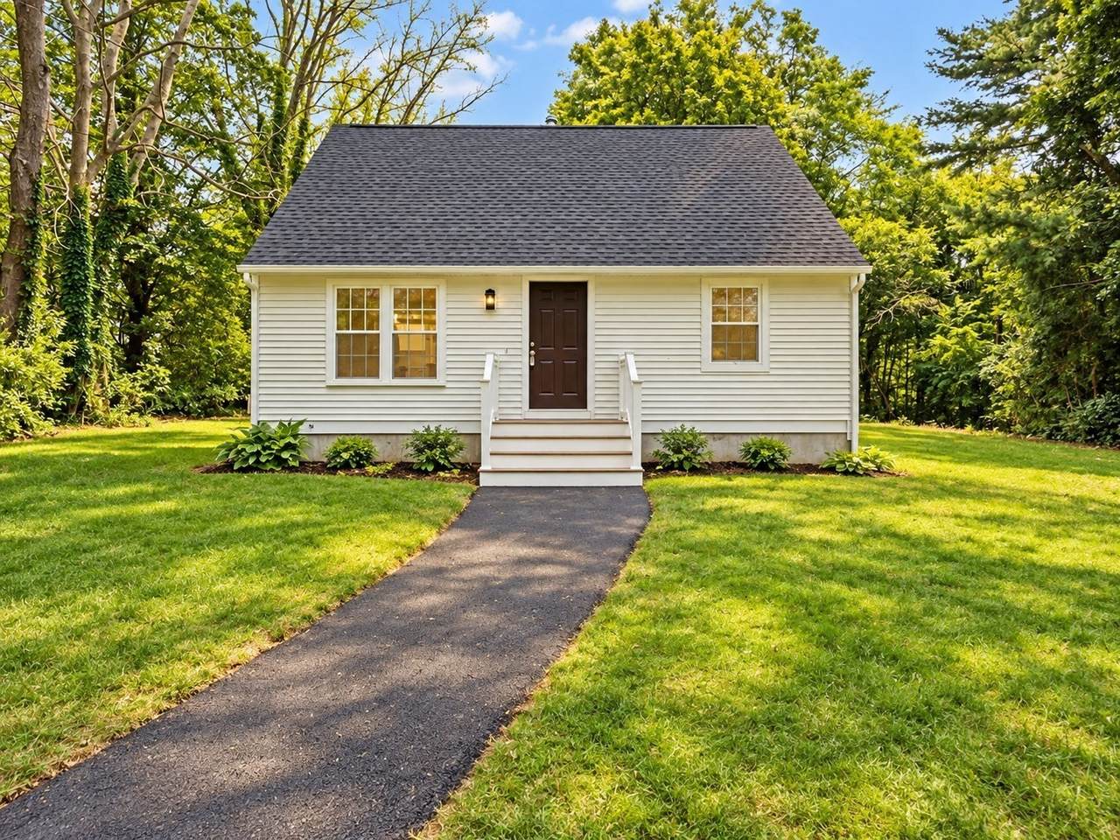
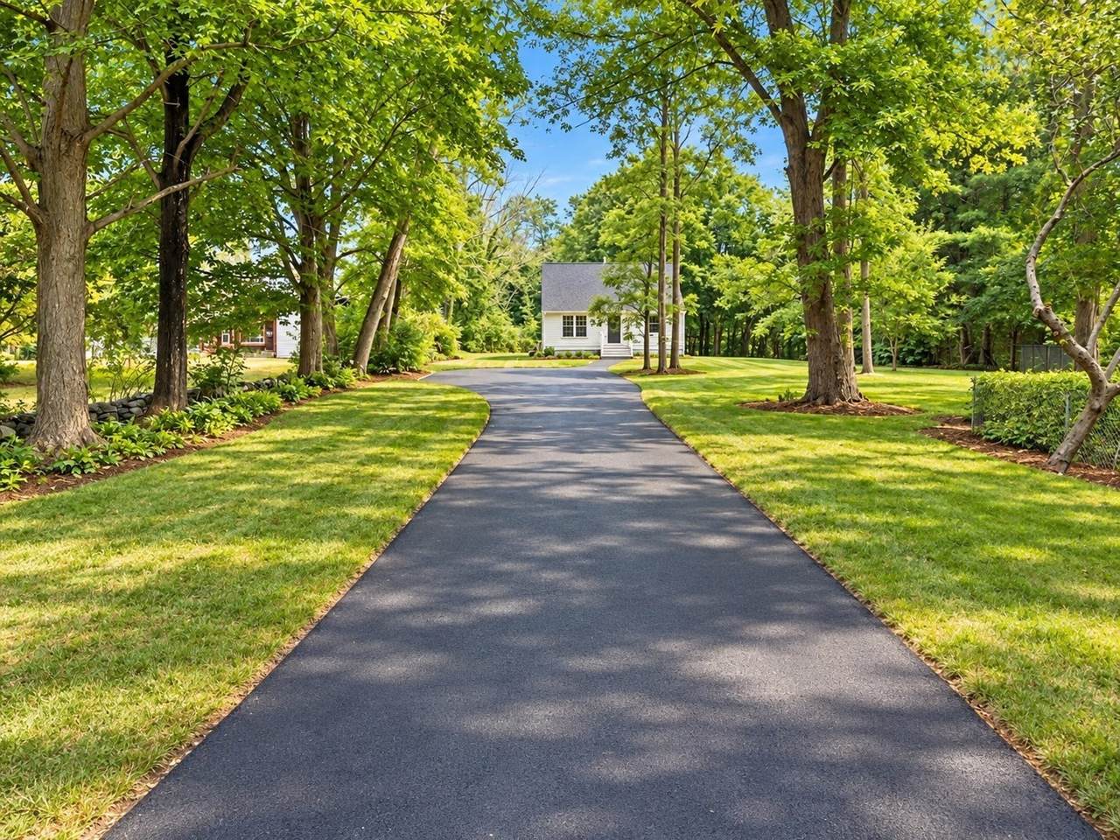
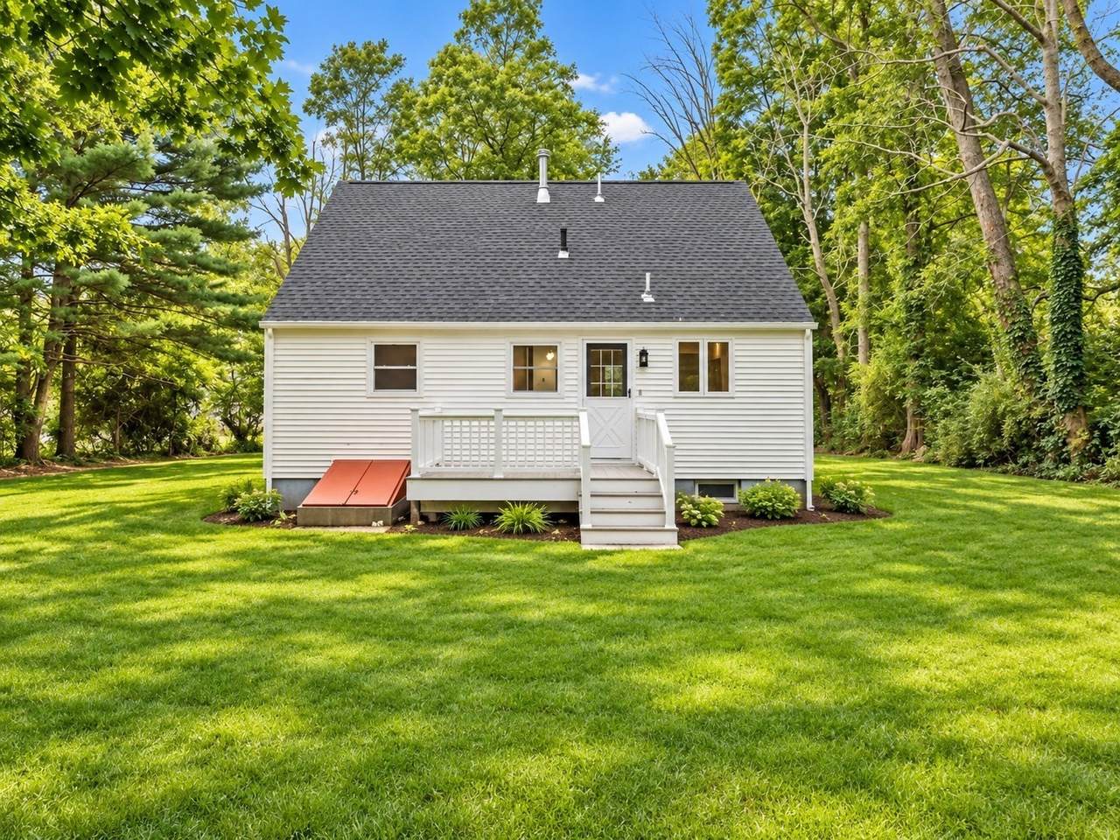
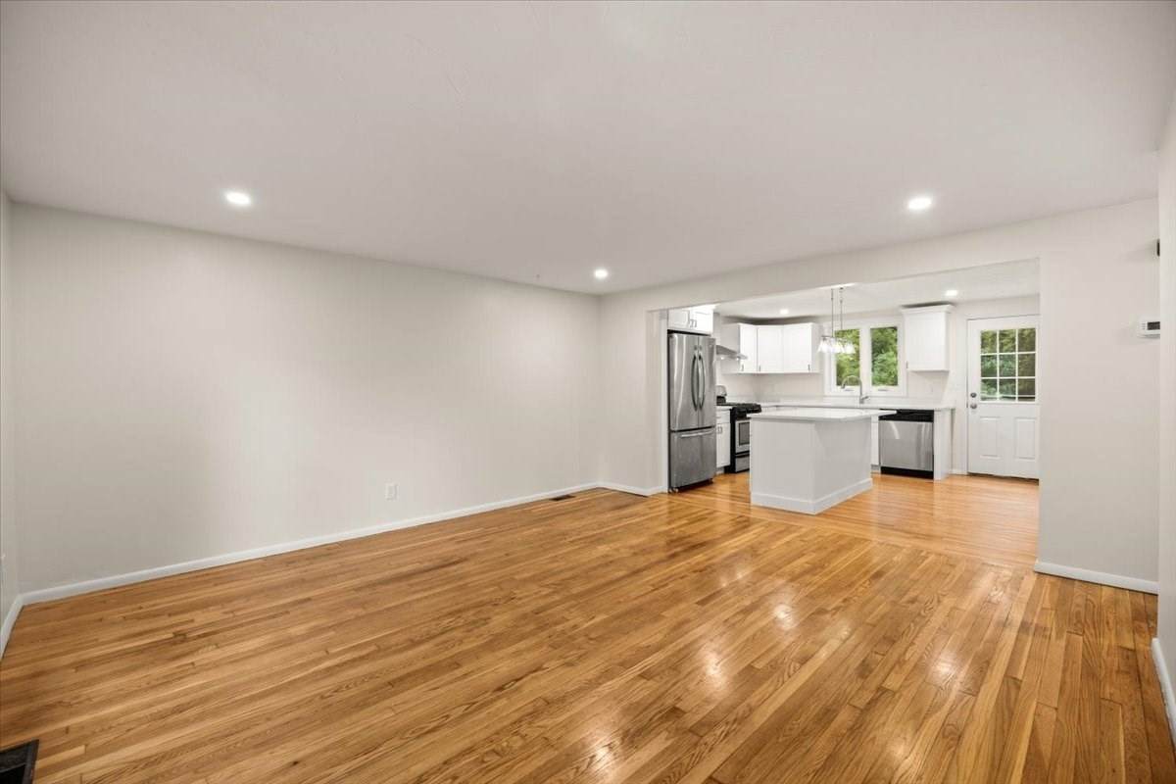
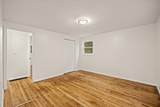
Privacy, Space & Move-In Ready Living in East Taunton! Tucked away on a beautiful half-acre lot, this move-in-ready 3-bedroom, 2 full-bath Cape offers the perfect combination of privacy, comfort, and convenience! Set back from the road with a long, newly paved driveway and surrounded by mature trees, this home provides a peaceful setting with plenty of room to enjoy the outdoors. Step inside to discover beautifully refinished hardwood floors, inviting open living spaces, and an updated kitchen featuring stainless steel appliances, refreshed cabinetry, stone countertops, and a center island. The first floor offers a convenient bedroom and full bathroom, while upstairs you’ll find two additional bedrooms and a second full bathroom, providing flexibility and comfortable living space. Enjoy the convenience of natural gas heating, central air conditioning, low-maintenance vinyl siding, and a composite deck perfect for relaxing or entertaining. The location is just as impressive! Approximately one minute from Deep Pond Farm & Stables, a popular local destination featuring farm animals, food, drinks, and community events. Outdoor enthusiasts will love being near Massasoit State Park, offering miles of scenic trails, hiking, biking, fishing, kayaking, camping, and beautiful ponds surrounded by nature. All of this while remaining conveniently located near shopping, dining, and major commuter routes. A move-in-ready home, private wooded setting, and incredible nearby amenities — don’t miss your opportunity to make this East Taunton property yours! Schedule your private showing today!
-
3BEDS
-
0.52ACRES
-
2BATHS
-
01/2 BATHS
-
1,301SQFT
-
$415$/SQFT
School Information
Description
Privacy, Space & Move-In Ready Living in East Taunton! Tucked away on a beautiful half-acre lot, this move-in-ready 3-bedroom, 2 full-bath Cape offers the perfect combination of privacy, comfort, and convenience! Set back from the road with a long, newly paved driveway and surrounded by mature trees, this home provides a peaceful setting with plenty of room to enjoy the outdoors. Step inside to discover beautifully refinished hardwood floors, inviting open living spaces, and an updated kitchen featuring stainless steel appliances, refreshed cabinetry, stone countertops, and a center island. The first floor offers a convenient bedroom and full bathroom, while upstairs you’ll find two additional bedrooms and a second full bathroom, providing flexibility and comfortable living space. Enjoy the convenience of natural gas heating, central air conditioning, low-maintenance vinyl siding, and a composite deck perfect for relaxing or entertaining. The location is just as impressive! Approximately one minute from Deep Pond Farm & Stables, a popular local destination featuring farm animals, food, drinks, and community events. Outdoor enthusiasts will love being near Massasoit State Park, offering miles of scenic trails, hiking, biking, fishing, kayaking, camping, and beautiful ponds surrounded by nature. All of this while remaining conveniently located near shopping, dining, and major commuter routes. A move-in-ready home, private wooded setting, and incredible nearby amenities — don’t miss your opportunity to make this East Taunton property yours! Schedule your private showing today!
The property listing data and information set forth herein were provided to MLS Property Information Network, Inc. from third party sources, including sellers, lessors and public records, and were compiled by MLS Property Information Network, Inc. The property listing data and information are for the personal, non commercial use of consumers having a good faith interest in purchasing or leasing listed properties of the type displayed to them and may not be used for any purpose other than to identify prospective properties which such consumers may have a good faith interest in purchasing or leasing. MLS Property Information Network, Inc. and its subscribers disclaim any and all representations and warranties as to the accuracy of the property listing data and information set forth herein. Data last updated 2026-11-18T00:03:46.98.